












Address
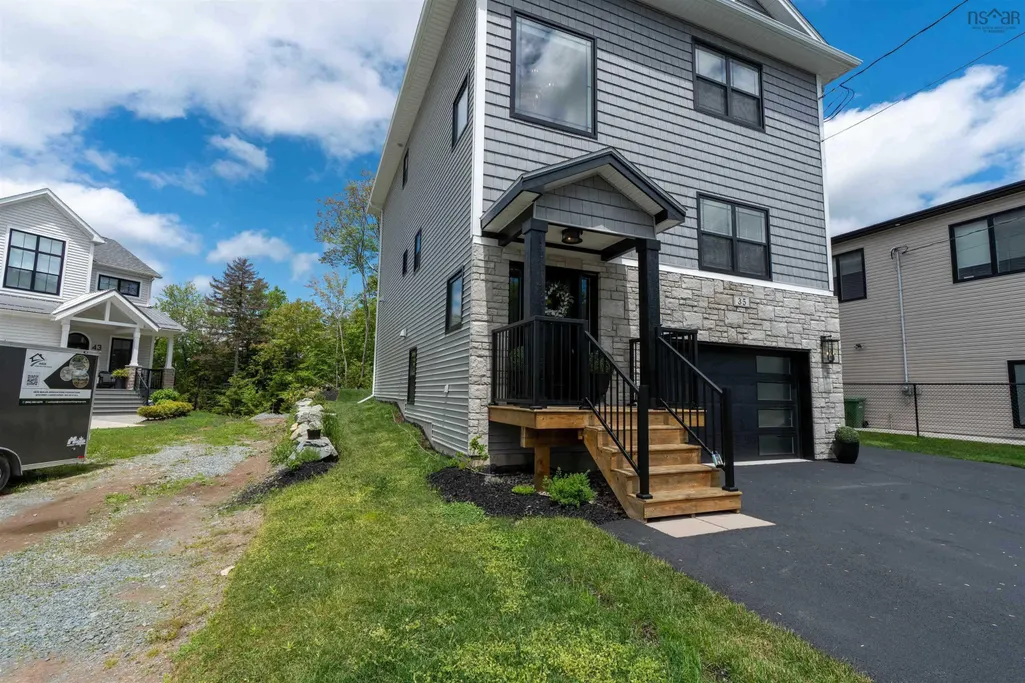
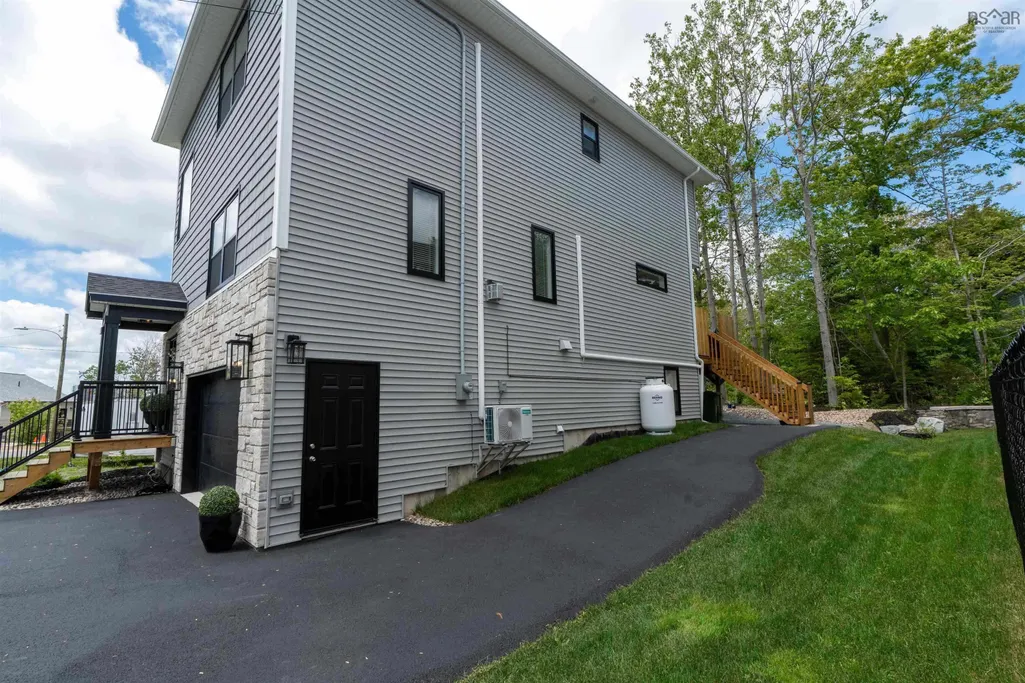
35 Angel Court, Dartmouth, NS
Price
$ 867,900
Property Attributes
- MLS#202616383
- TypeSingle Family
- Listing Status CONDITIONAL SALE
- CityDartmouth
- AreaHalifax - Dartmouth
- Neighbourhood14-B
- Postal CodeB2X 0C1
- StyleSingle Family Residence
- Year Built2024
- Price$ 867,900
- Bedrooms4
- Full Bathrooms3
- Half Bathrooms1
- Sqr Footage2403
- Lot Size0.1152 Acres
Data Source:
Nova Scotia Association of REALTORS® (NSAR)
Property Description
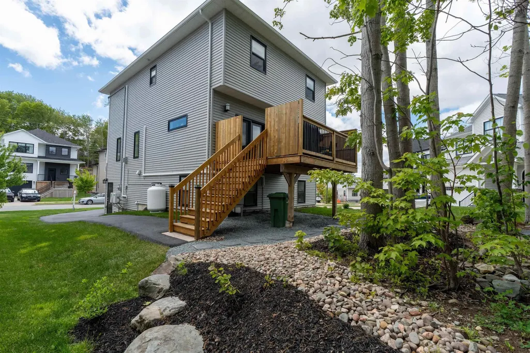
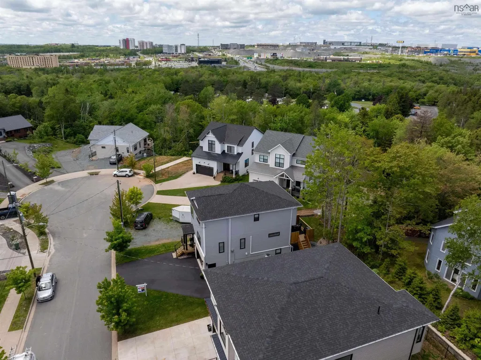
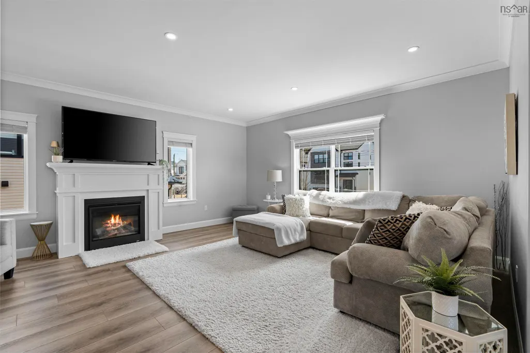
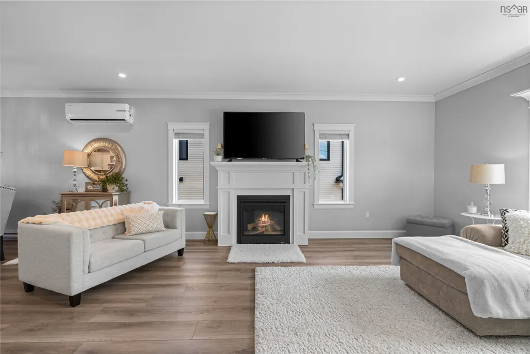
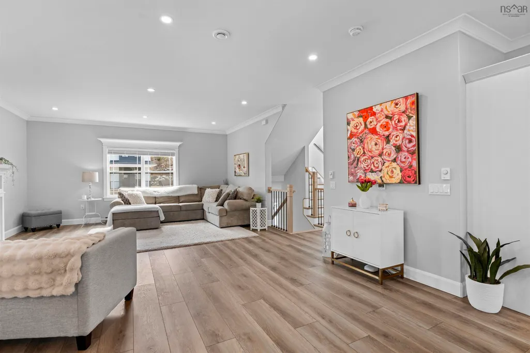
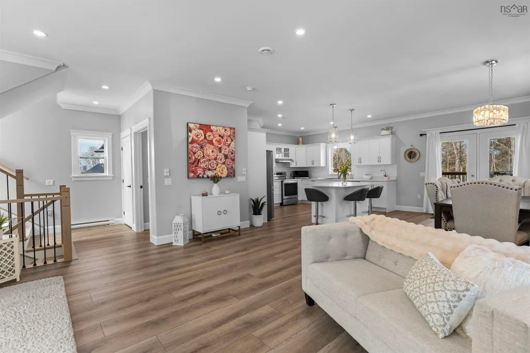
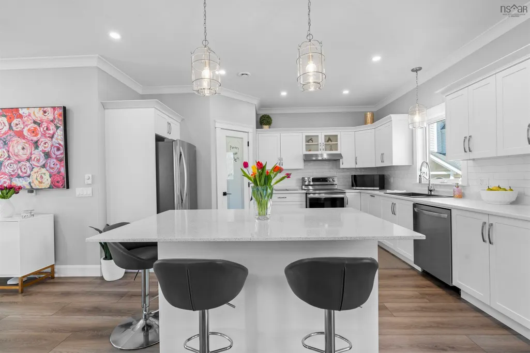
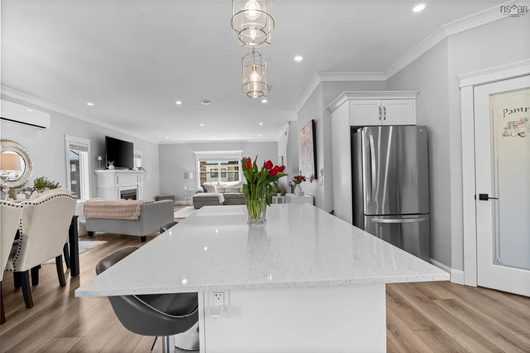
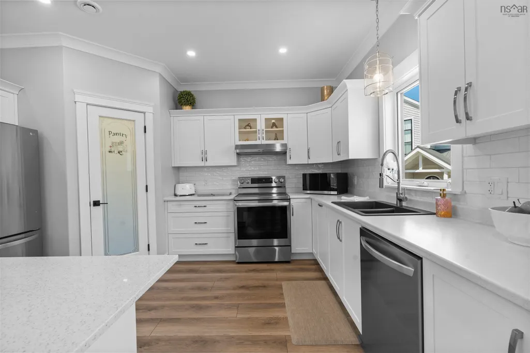
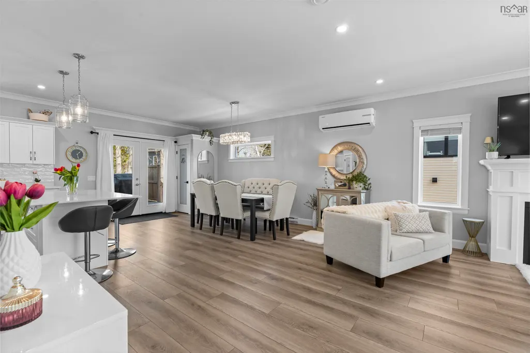
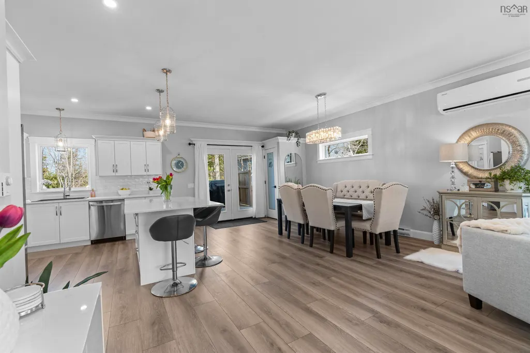
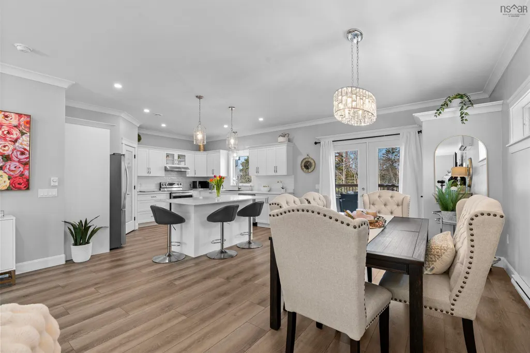
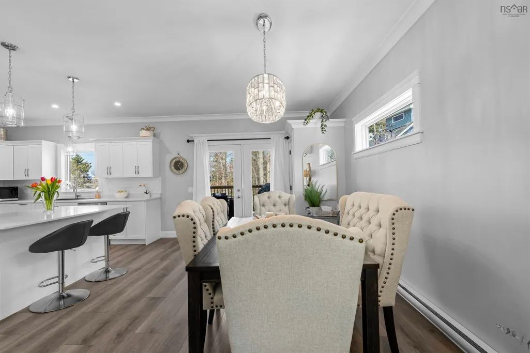
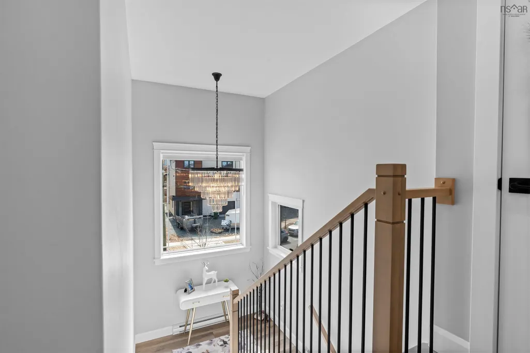
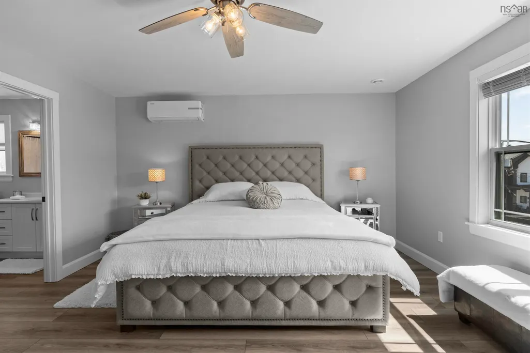
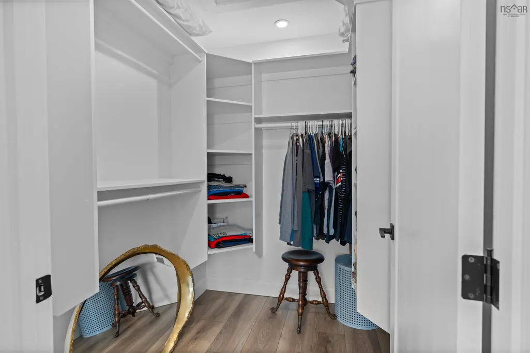
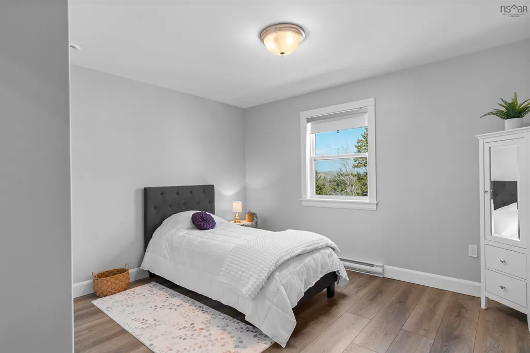
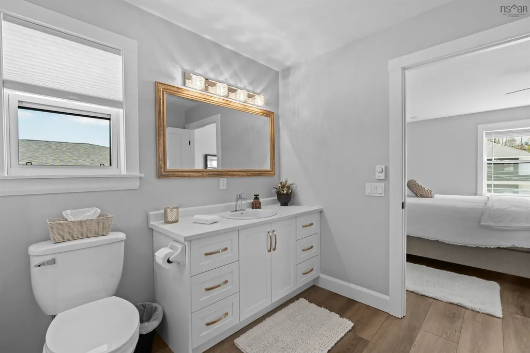
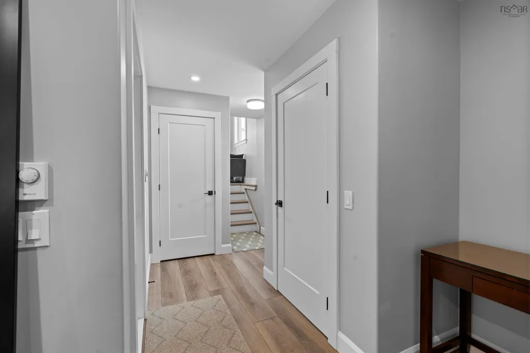
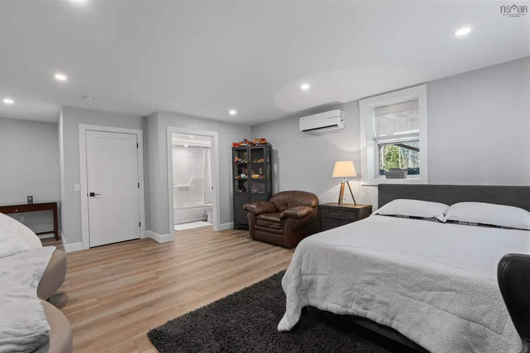
Welcome to 35 Angel Court, a beautifully maintained, just 2-year-old home offering 4 bedrooms, 3.5 bathrooms, and the perfect combination of modern style, thoughtful design, and an exceptional location. Step inside to a bright, open-concept main level where natural light fills the spacious living and dining areas, creating an inviting space for everyday living and entertaining. The stylish kitchen features ample cabinetry, a walk-in pantry, and direct access to your private back deck—perfect for morning coffee, summer BBQs, and relaxing outdoors. With Shubie Park nearby, you'll enjoy easy access to scenic walking trails, nature, and year-round outdoor recreation. A convenient powder room completes the main level. Upstairs, the spacious primary suite offers a relaxing retreat with a walk-in closet and a 4-piece ensuite. Two additional generously sized bedrooms and another full bathroom provide plenty of space for family or guests. The fully finished lower level offers incredible versatility, featuring a large rec room that can also serve as a fourth bedroom, a full 4-piece bathroom, laundry, and direct access to the attached garage—ideal for guests, teenagers, or a home office. Located in one of the area's most sought-after family-friendly neighbourhoods, this move-in-ready home offers the perfect balance of comfort, convenience, and contemporary living, with parks, trails, schools, shopping, and everyday amenities just minutes away. This is one you won't want to miss. Book your private viewing today!!
| Elementary School | Middle School | High School |
|---|---|---|
| Michael Wallace Elementary School Elementary School | Caledonia Junior High School Middle School | Woodlawn High High School |
| Price History | |
|---|---|
| 7/3/2026 | Listed $879,900 |
| 8/14/2026 | 1$867,900 |
General Features
| Sewer | Municipal |
|---|---|
| Heating | Fireplace(s),Ductless |
| Utilities | Electric,Propane,Cable Connected,Electricity Connected,Phone Connected |
| Possession | Negotiable |
| Roof | Asphalt |
| Zoning | R-1 |
| Year Built | 2024 |
| Property Subtype | Single Family Residence |
| Ownership | Freehold |
| County | Halifax |
| New Construction | false |
| Property Type | Residential |
| Attached Garage | true |
| Garage Y/N | true |
| Full Baths | 3 |
| Status | CONDITIONAL SALE |
| Directions | Waverley Road to Crest Drive to Angel Court |
| City | Dartmouth |
| MLS Area | 14-Dartmouth Montebello, Port Wallace, Keystone |
| Lot Size Units | Square Feet |
| Lot Size Square Feet | 5018.112 |
| Carport Y/N | false |
| Property Attached Y/N | false |
| Land Lease Y/N | false |
| MLS Area Minor | 14-B |
| Structure Type | Detached |
| Building Area Units | Square Feet |
| Living Area Units | Square Feet |
| Standard Status | Active Under Contract |
| High School | Woodlawn High |
| Elementary School | Michael Wallace Elementary School |
| Legal Description | 2 Storey |
| Middle/Junior High School | Caledonia Junior High School |
| Cooling | Ductless |
| Construction Materials | Brick,Vinyl Siding |
| Stories Count | 2 |
| Appliances | Stove,Dishwasher,Dryer,Washer,Refrigerator |
| Levels | 2 Storey |
| Community Features | Park,Playground,Near Public Transport,Recreation Center,School Bus Service,Shopping,Place of Worship |
| Other Structures | Deck |
| Spa Features | Bath |
| Patio/Porch Features | Deck |
Interior Features
| Interior Amenities | Ensuite Bath,High Speed Internet |
|---|---|
| Basement | Full,Finished |
| Flooring | Ceramic Tile,Hardwood,Laminate |
| Air Conditioning Y/N | true |
| Heating Y/N | true |
| Fireplace Y/N | true |
| Half Baths | 1 |
| Total Bedrooms | 4 |
| Below Grade Finished Area Unit Type | Square Feet |
| Total Baths | 4 |
| Fireplace Features | Propane |
Exterior Features
| Parking Features | Attached,Double,Paved |
|---|---|
| Lot Features | Under 0.5 Acres,Cleared,Landscaped,Level |
| Water Source | Municipal |
| Inclusions | Fridge, Stove, Washer, Dryer, Dishwasher |
| Lot Size Area | 5018.112 |
| Foundation Details | Concrete Perimeter |
| Spa | true |
| Building Area Total | 2403 |
| Lot Size Acres | 0.1152 |
| Waterfront Y/N | false |
| Other Equipment | Fuel Tank(s) |
| Road Frontage Type | Public |
| Total Parking | 2 |
| Other Parking | Garage Details(Attached) |
Amenities
- Foreclosure
- Views
- Short Sale
- New Construction
- Adult 55+
- Lease To Own
- No Strata Fees
- Furnished
- Primary On Main
- Air Conditioning
- Seller Finance
- Green
- Fixer Upper
- Horse
- Golf
- Fireplace
- Deck
- Garage
- Basement
- Pool
Property vs Single Family Average in B2X 0C1
Price
Year Built
In The Neighbourhood
New Construction
Dartmouth
$ 1,004,900
148 Gardenia Way Gw022
Dartmouth, NS B2X0C8
- Type
- Single Family
- Size
- 3,346 SqFt
- Rooms
- 5 Beds + 3.5 Baths
New Construction
Dartmouth
$ 1,039,900
136 Gardenia Way Gw020
Dartmouth, NS B2X0C8
- Type
- Single Family
- Size
- 3,395 SqFt
- Rooms
- 4 Beds + 3.5 Baths
Dartmouth
$ 699,900
45 Craigburn Drive
Dartmouth, NS B2X3E6
- Type
- Single Family
- Size
- 2,365 SqFt
- Rooms
- 4 Beds + 3.5 Baths
Golf Course
Dartmouth
$ 739,900
146 Craigburn Drive
Dartmouth, NS B2X2S3
- Type
- Single Family
- Size
- 2,268 SqFt
- Rooms
- 4 Beds + 3 Baths
New Construction
Dartmouth
$ 674,900
42 Simona Drive Smd-5a
Dartmouth, NS B2X0C9
- Type
- Single Family
- Size
- 2,389 SqFt
- Rooms
- 4 Beds + 3.5 Baths
New Construction
Dartmouth
$ 729,900
65 Simona Drive
Dartmouth, NS B2X0E1
- Type
- Single Family
- Size
- 2,643 SqFt
- Rooms
- 4 Beds + 3.5 Baths
New Construction
Dartmouth
$ 824,900
73 Gardenia Way Gw-38
Dartmouth, NS B2X0C7
- Type
- Single Family
- Size
- 2,173 SqFt
- Rooms
- 4 Beds + 3 Baths
New Construction
Dartmouth
$ 849,900
39 Gardenia Way Gw-41
Dartmouth, NS B2X0C7
- Type
- Single Family
- Size
- 2,173 SqFt
- Rooms
- 4 Beds + 3 Baths
New Construction
Dartmouth
$ 1,112,000
84 Gardenia Way Gw-12
Dartmouth, NS B2X0C8
- Type
- Single Family
- Size
- 3,133 SqFt
- Rooms
- 5 Beds + 3.5 Baths
New Construction
Dartmouth
$ 714,900
18 Pearlgarden Close Pc-5
Dartmouth, NS B2X0C2
- Type
- Single Family
- Size
- 2,113 SqFt
- Rooms
- 3 Beds + 3 Baths
New Construction
Dartmouth
$ 1,037,000
56 Gardenia Way Gw-9
Dartmouth, NS B2X0C8
- Type
- Single Family
- Size
- 2,701 SqFt
- Rooms
- 4 Beds + 3 Baths
New Construction
Dartmouth
$ 984,900
4 Gardenia Way Gw001
Dartmouth, NS B2X0C7
- Type
- Single Family
- Size
- 3,395 SqFt
- Rooms
- 4 Beds + 3.5 Baths
New Construction
Dartmouth
$ 999,900
10 Gardenia Way Gw002
Dartmouth, NS B2X0C7
- Type
- Single Family
- Size
- 3,395 SqFt
- Rooms
- 4 Beds + 3.5 Baths
New Construction
Dartmouth
$ 719,900
77 Simona Drive
Dartmouth, NS B2X0E1
- Type
- Single Family
- Size
- 2,360 SqFt
- Rooms
- 4 Beds + 3.5 Baths
 Information should be deemed reliable but not guaranteed, all representations are approximate, and individual verification is recommended. Copyright ©2017 All rights reserved.
The trademarks REALTOR®, REALTORS® and the REALTOR® logo are controlled by The Canadian Real Estate Association (CREA) and identify real estate professionals who are members of CREA. The trademarks MLS®, Multiple Listing Service® and the associated logos are owned by CREA and identify the quality of services
Information should be deemed reliable but not guaranteed, all representations are approximate, and individual verification is recommended. Copyright ©2017 All rights reserved.
The trademarks REALTOR®, REALTORS® and the REALTOR® logo are controlled by The Canadian Real Estate Association (CREA) and identify real estate professionals who are members of CREA. The trademarks MLS®, Multiple Listing Service® and the associated logos are owned by CREA and identify the quality of services