
New Construction
Address
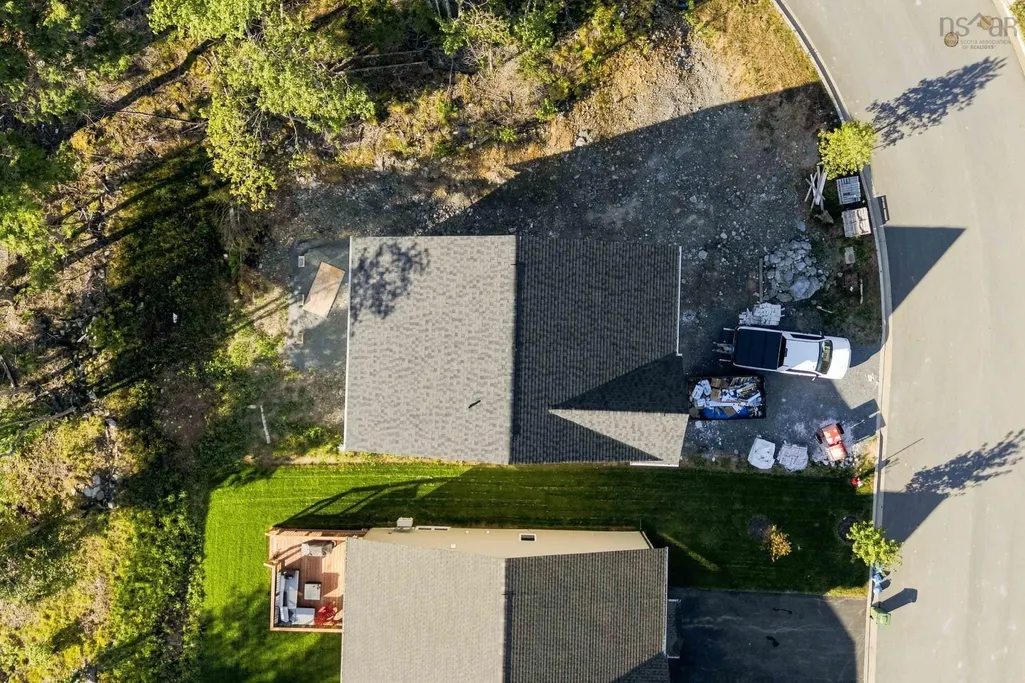
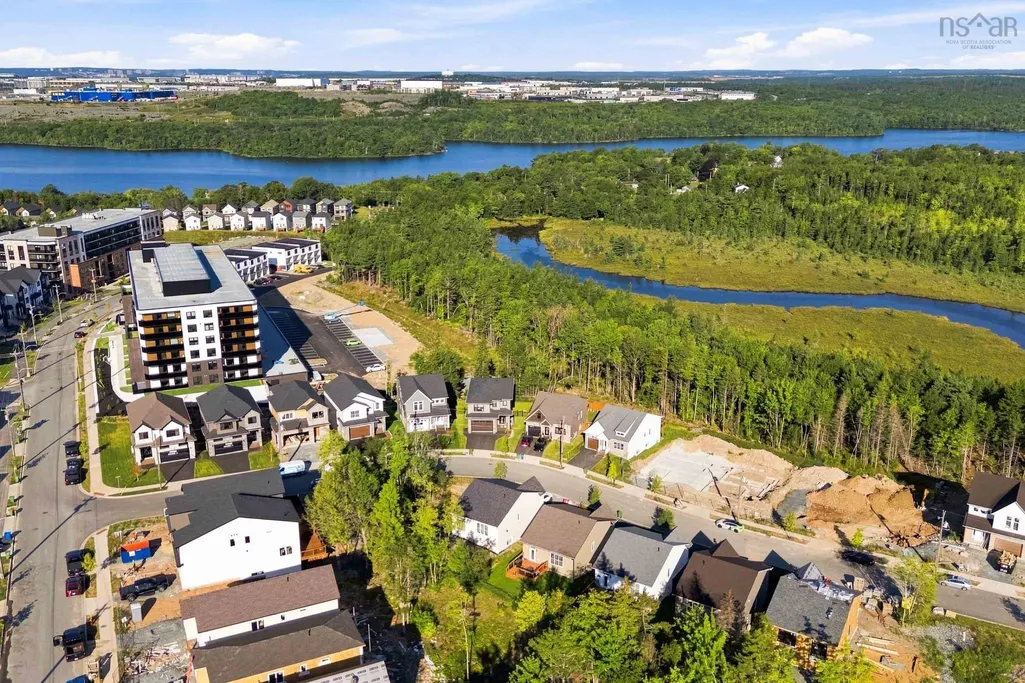
39 Gardenia Way Gw-41, Dartmouth, NS
Price
$ 849,900
Property Attributes
- MLS#202622358
- TypeSingle Family
- Listing Status ACTIVE
- CityDartmouth
- AreaHalifax - Dartmouth
- Neighbourhood14-B
- Postal CodeB2X 0C7
- StyleSingle Family Residence
- Price$ 849,900
- Bedrooms4
- Full Bathrooms3
- Half Bathrooms0
- Sqr Footage2173
- Lot Size0.197 Acres
Data Source:
Nova Scotia Association of REALTORS® (NSAR)
Property Description
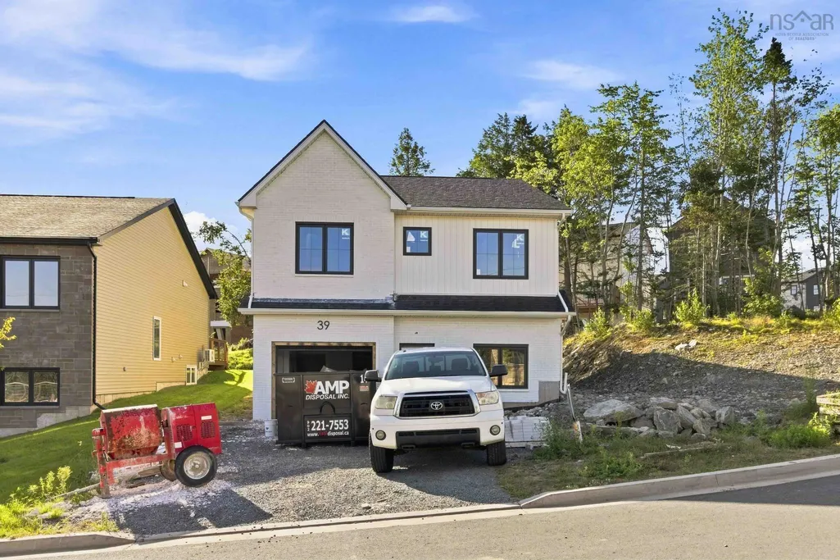
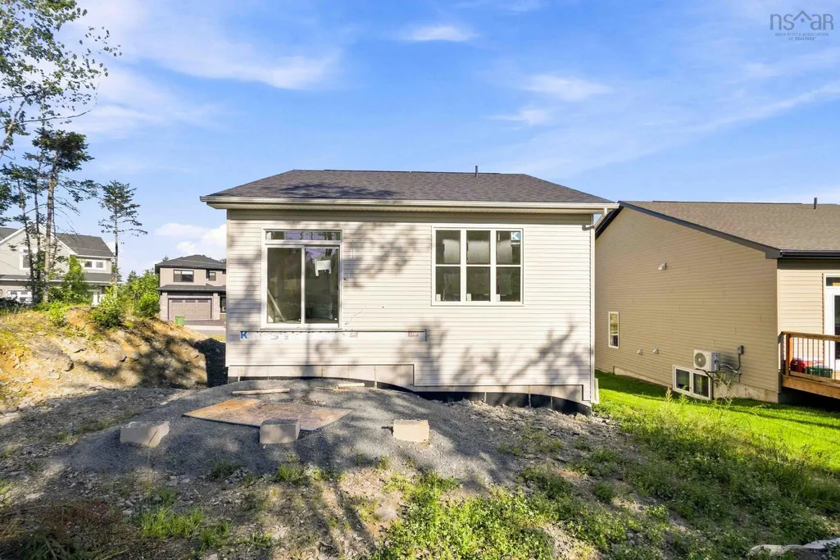
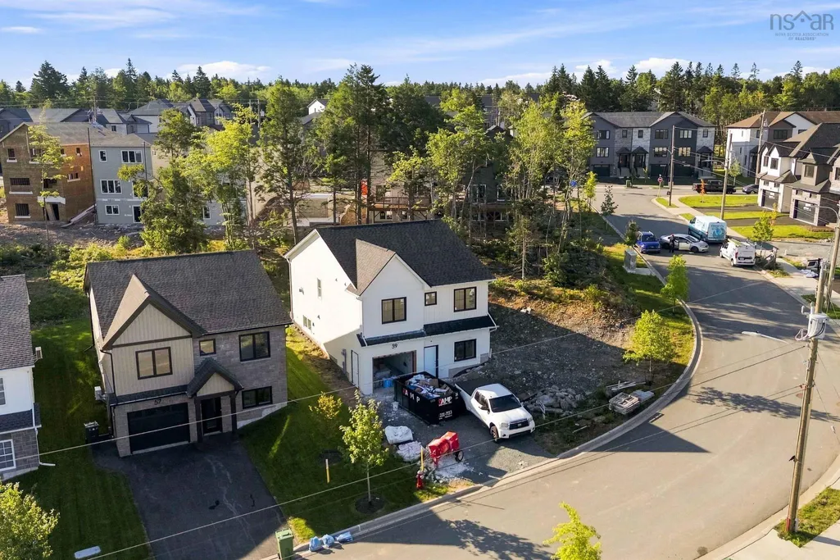
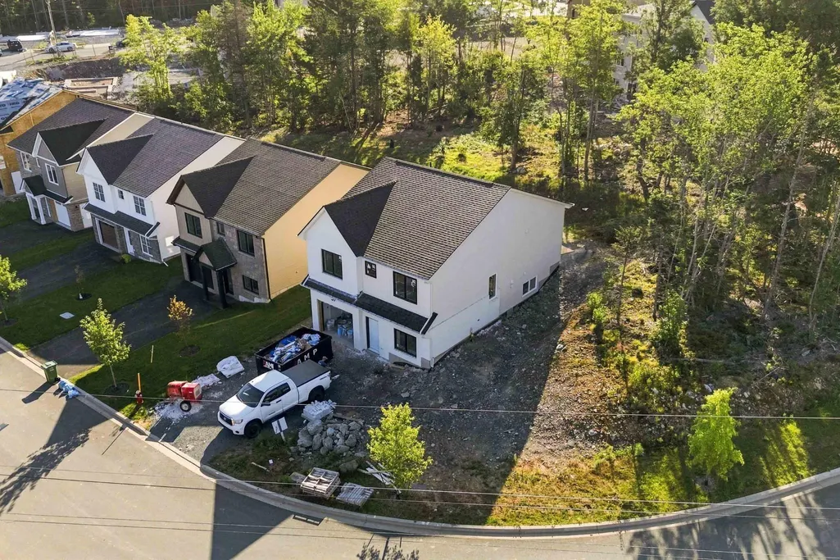
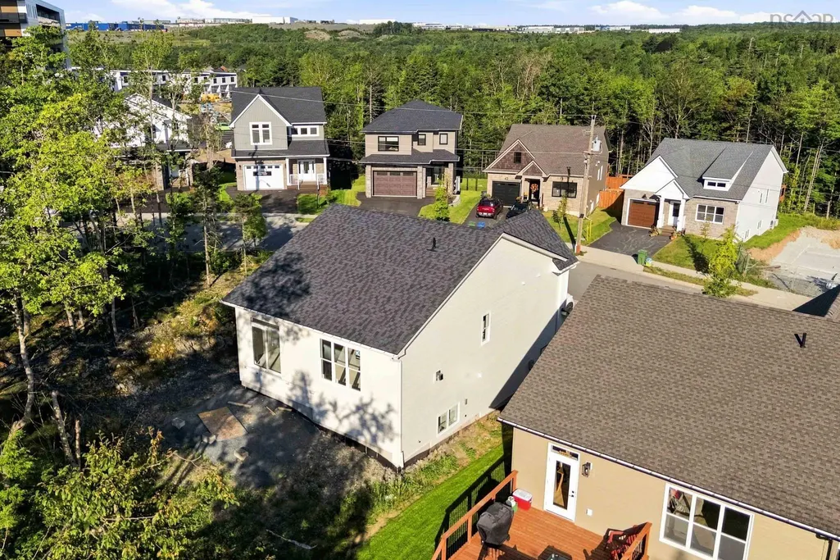
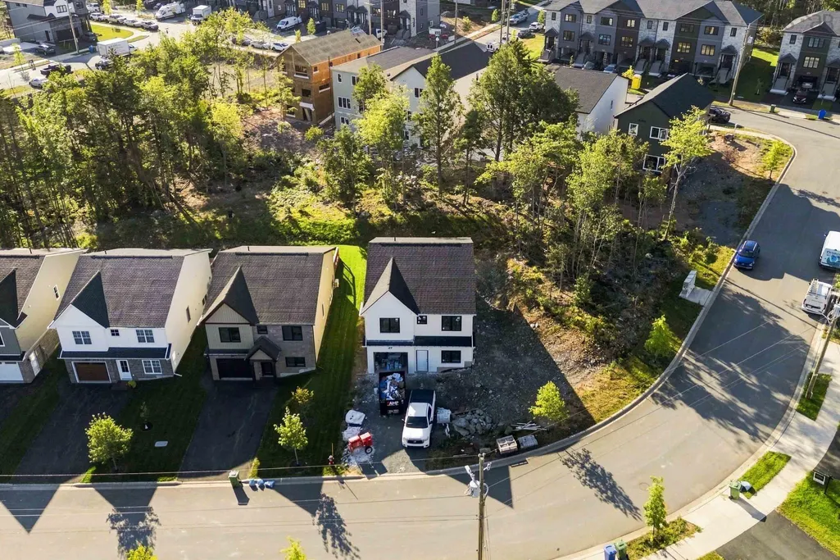
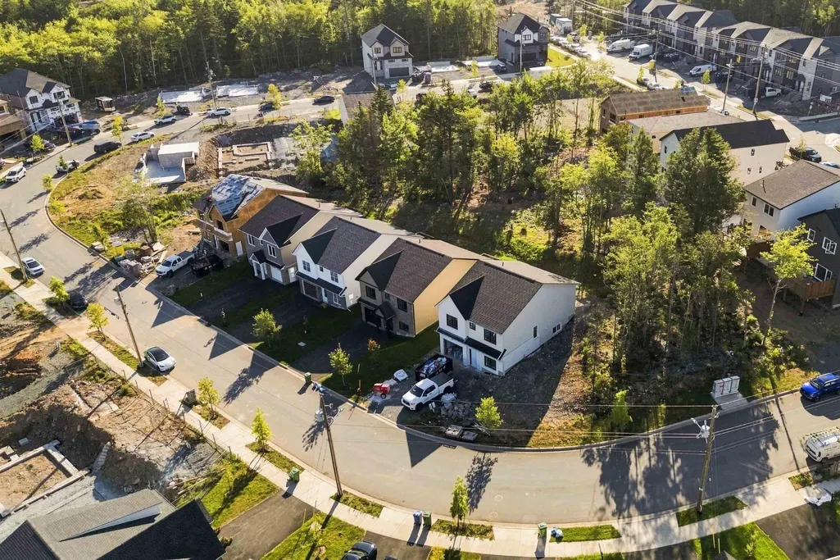
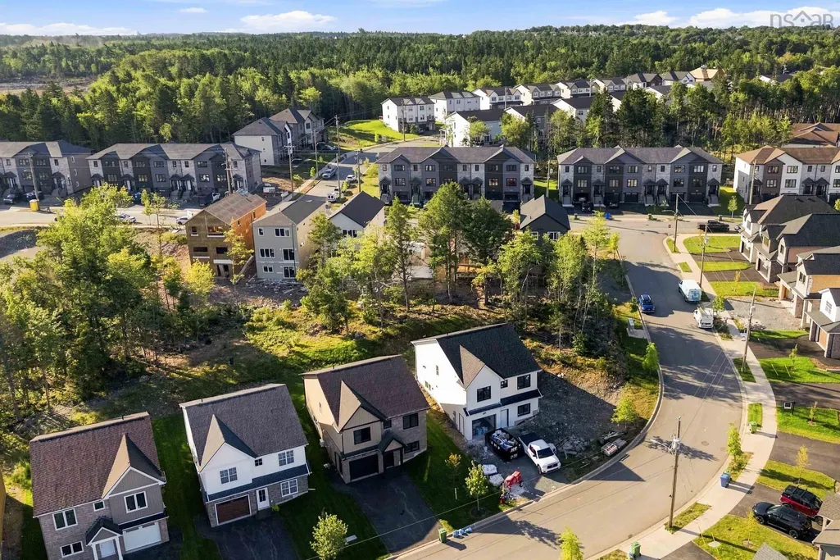
Completion is nearing for October 2026! Rooftight Homes is proud to introduce this exceptionally upgraded version of the Aliya, a beautifully designed four-bedroom, two-level home offering an elevated combination of functionality, versatility and premium finishes. With over $100,000 in upgrades, 39 Gardenia Way takes this popular design to another level. The upper level offers the ease of bungalow-style living with a refined layout, additional closet space and thoughtful upgrades throughout. Two bedrooms are located on this level, including a spacious primary suite with walk-in closet and upgraded ensuite. The bright, open-concept kitchen, dining and living areas provide an inviting setting for everyday living and entertaining, with a natural gas fireplace creating a beautiful focal point and direct access to the back deck. A second bedroom and full main bath complete this floor. The garage level offers excellent flexibility with a convenient drop zone and laundry area, third bedroom, office/den, recreation room and wet bar. Nine-foot ceilings add to the sense of space, making this level feel like a natural extension of the home rather than a traditional lower level. Offered at $849,900 on a premium lot, this home features over $100,000 in carefully selected upgrades. These include Gold Packages for Windows, Fireplace & Gas and Electrical; Platinum Packages for Heating & Cooling, Flooring & Tile, Cabinetry & Countertops and Plumbing; plus the 9' ceiling upgrade, upgraded interior finishing, wet bar, paint extras and a Custom Trim & Feature Package. Together, these selections create a noticeably elevated look and feel throughout the home. Located close to Shubie Park, Lake Banook and its paddling clubs, walking trails, Mic Mac Bar & Grill, shopping, dining and everyday amenities, with Dartmouth Crossing approximately 10 minutes away. This is an opportunity to own the most extensively upgraded Aliya model to be built! Visit a Rooftight open house to learn more.
| Elementary School | Middle School | High School |
|---|---|---|
| Michael Wallace Elementary School Elementary School | Caledonia Junior High School Middle School | Woodlawn High High School |
| Price History | |
|---|---|
| 9/3/2026 | Listed $849,900 |
General Features
| Sewer | Municipal |
|---|---|
| Heating | Baseboard,Fireplace(s),Heat Pump |
| Utilities | Electric,Natural Gas,Cable Connected,Electricity Connected,Natural Gas Connected,Phone Connected |
| Possession | October 15,2026 |
| Roof | Fiberglass |
| Zoning | PW-CDD |
| Property Subtype | Single Family Residence |
| Ownership | Freehold |
| County | Halifax |
| New Construction | true |
| Property Type | Residential |
| Attached Garage | true |
| Garage Y/N | true |
| Full Baths | 3 |
| Status | ACTIVE |
| Directions | Terrastone Ridge to Gardenia Way |
| City | Dartmouth |
| MLS Area | 14-Dartmouth Montebello, Port Wallace, Keystone |
| Lot Size Units | Square Feet |
| Lot Size Square Feet | 8581.32 |
| Carport Y/N | false |
| Property Attached Y/N | false |
| Land Lease Y/N | false |
| MLS Area Minor | 14-B |
| Structure Type | Detached |
| Building Area Units | Square Feet |
| Living Area Units | Square Feet |
| Standard Status | Active |
| High School | Woodlawn High |
| Elementary School | Michael Wallace Elementary School |
| Unit Number | GW-41 |
| Middle/Junior High School | Caledonia Junior High School |
| Cooling | Ducted Cooling |
| Construction Materials | Stone,Vinyl Siding |
| Stories Count | 2 |
| Appliances | None |
| Levels | Two |
| Other Structures | Deck |
| Garage Spaces | 1 |
| Patio/Porch Features | Deck |
| Property Condition | New Construction,Under Construction |
Interior Features
| Interior Amenities | Ensuite Bath,High Speed Internet |
|---|---|
| Basement | None |
| Flooring | Hardwood,Laminate,Tile |
| Air Conditioning Y/N | true |
| Heating Y/N | true |
| Fireplace Y/N | true |
| Total Bedrooms | 4 |
| Below Grade Finished Area Unit Type | Square Feet |
| Total Baths | 3 |
| Fireplace Features | Fireplace(s) |
Exterior Features
| Parking Features | Attached,Single,Heated Garage,Wired,Double,Paved |
|---|---|
| Lot Features | Under 0.5 Acres,Partially Cleared,Partial Landscaped |
| Water Source | Municipal |
| Lot Size Area | 8581.32 |
| Foundation Details | Concrete Perimeter |
| Building Area Total | 2173 |
| Lot Size Acres | 0.197 |
| Waterfront Y/N | false |
| Other Equipment | Air Exchanger,HRV (Heat Rcvry Ventln),No Rental Equipment |
| Road Frontage Type | Public |
| Total Parking | 3 |
| Other Parking | Parking Details(Driveway, Street),Garage Details(Single, Built-In, Heated, Wired) |
| Covered Spaces | 1 |
Amenities
- Foreclosure
- Views
- Short Sale
- New Construction
- Adult 55+
- Lease To Own
- No Strata Fees
- Furnished
- Primary On Main
- Air Conditioning
- Seller Finance
- Green
- Fixer Upper
- Horse
- Golf
- Fireplace
- Deck
- Garage
- Basement
- Pool
Property vs Single Family Average in B2X 0C7
Price
In The Neighbourhood
New Construction
Dartmouth
$ 1,004,900
148 Gardenia Way Gw022
Dartmouth, NS B2X0C8
- Type
- Single Family
- Size
- 3,346 SqFt
- Rooms
- 5 Beds + 3.5 Baths
New Construction
Dartmouth
$ 1,039,900
136 Gardenia Way Gw020
Dartmouth, NS B2X0C8
- Type
- Single Family
- Size
- 3,395 SqFt
- Rooms
- 4 Beds + 3.5 Baths
Dartmouth
$ 699,900
45 Craigburn Drive
Dartmouth, NS B2X3E6
- Type
- Single Family
- Size
- 2,365 SqFt
- Rooms
- 4 Beds + 3.5 Baths
Golf Course
Dartmouth
$ 739,900
146 Craigburn Drive
Dartmouth, NS B2X2S3
- Type
- Single Family
- Size
- 2,268 SqFt
- Rooms
- 4 Beds + 3 Baths
Open House
Dartmouth
$ 674,900
42 Simona Drive Smd-5a
Dartmouth, NS B2X0C9
- Type
- Single Family
- Size
- 2,389 SqFt
- Rooms
- 4 Beds + 3.5 Baths
New Construction
Dartmouth
$ 729,900
65 Simona Drive
Dartmouth, NS B2X0E1
- Type
- Single Family
- Size
- 2,643 SqFt
- Rooms
- 4 Beds + 3.5 Baths
New Construction
Dartmouth
$ 824,900
73 Gardenia Way Gw-38
Dartmouth, NS B2X0C7
- Type
- Single Family
- Size
- 2,173 SqFt
- Rooms
- 4 Beds + 3 Baths
New Construction
Dartmouth
$ 1,112,000
84 Gardenia Way Gw-12
Dartmouth, NS B2X0C8
- Type
- Single Family
- Size
- 3,133 SqFt
- Rooms
- 5 Beds + 3.5 Baths
Open House
Dartmouth
$ 714,900
18 Pearlgarden Close Pc-5
Dartmouth, NS B2X0C2
- Type
- Single Family
- Size
- 2,113 SqFt
- Rooms
- 3 Beds + 3 Baths
New Construction
Dartmouth
$ 1,037,000
56 Gardenia Way Gw-9
Dartmouth, NS B2X0C8
- Type
- Single Family
- Size
- 2,701 SqFt
- Rooms
- 4 Beds + 3 Baths
New Construction
Dartmouth
$ 984,900
4 Gardenia Way Gw001
Dartmouth, NS B2X0C7
- Type
- Single Family
- Size
- 3,395 SqFt
- Rooms
- 4 Beds + 3.5 Baths
New Construction
Dartmouth
$ 999,900
10 Gardenia Way Gw002
Dartmouth, NS B2X0C7
- Type
- Single Family
- Size
- 3,395 SqFt
- Rooms
- 4 Beds + 3.5 Baths
New Construction
Dartmouth
$ 719,900
77 Simona Drive
Dartmouth, NS B2X0E1
- Type
- Single Family
- Size
- 2,360 SqFt
- Rooms
- 4 Beds + 3.5 Baths
 Information should be deemed reliable but not guaranteed, all representations are approximate, and individual verification is recommended. Copyright ©2017 All rights reserved.
The trademarks REALTOR®, REALTORS® and the REALTOR® logo are controlled by The Canadian Real Estate Association (CREA) and identify real estate professionals who are members of CREA. The trademarks MLS®, Multiple Listing Service® and the associated logos are owned by CREA and identify the quality of services
Information should be deemed reliable but not guaranteed, all representations are approximate, and individual verification is recommended. Copyright ©2017 All rights reserved.
The trademarks REALTOR®, REALTORS® and the REALTOR® logo are controlled by The Canadian Real Estate Association (CREA) and identify real estate professionals who are members of CREA. The trademarks MLS®, Multiple Listing Service® and the associated logos are owned by CREA and identify the quality of services