
New Construction
Address
42 Simona Drive Smd-5a, Dartmouth, NS
Price
$ 674,900
Property Attributes
- MLS#202622726
- TypeSingle Family
- Listing Status ACTIVE
- CityDartmouth
- AreaHalifax - Dartmouth
- Neighbourhood14-B
- Postal CodeB2X 0C9
- StyleSingle Family Residence
- Price$ 674,900
- Bedrooms4
- Full Bathrooms3
- Half Bathrooms1
- Sqr Footage2389
- Lot Size0.1779 Acres
Data Source:
Nova Scotia Association of REALTORS® (NSAR)
Property Description
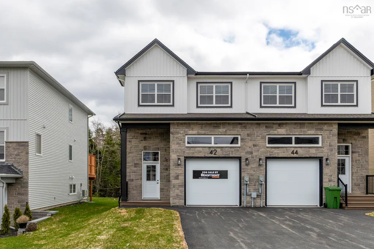
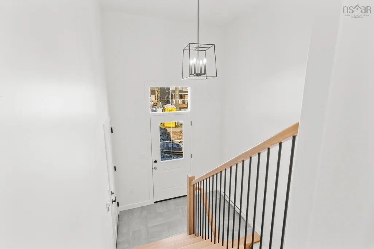
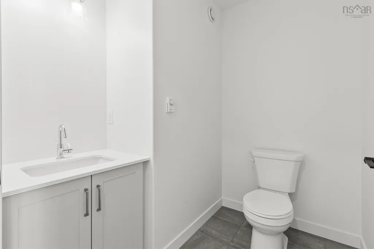
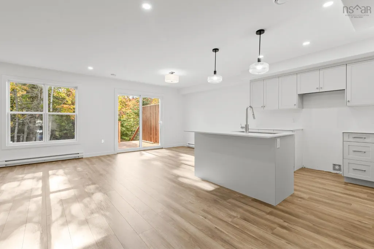
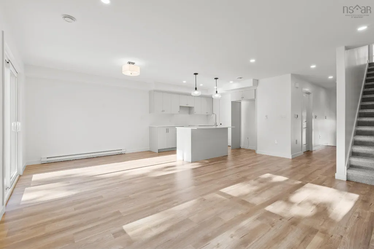
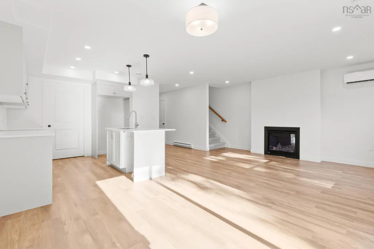
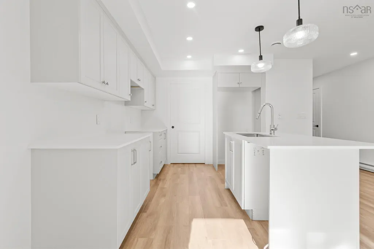
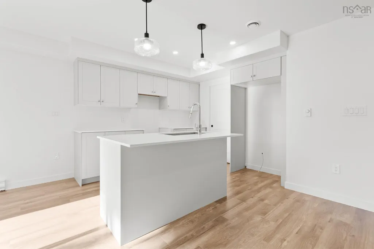
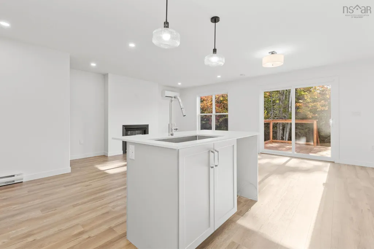
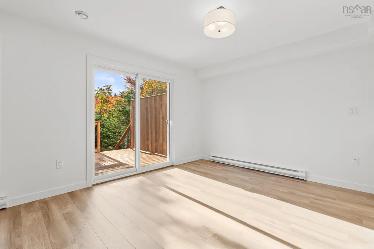
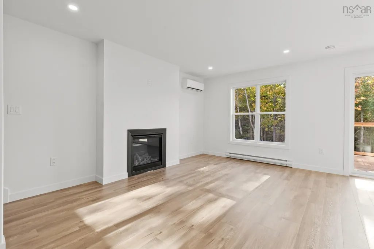
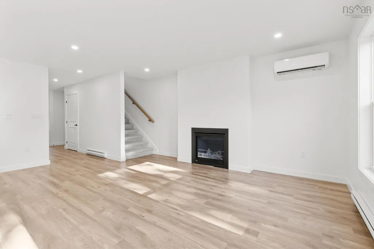
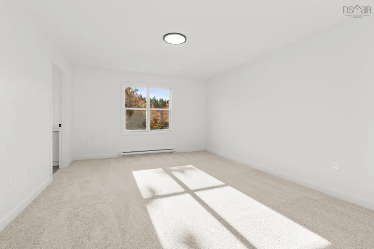
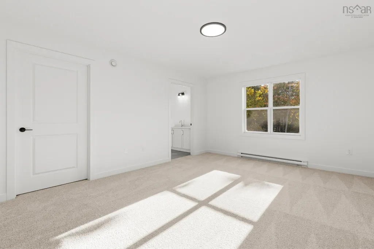
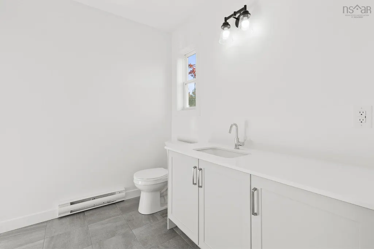
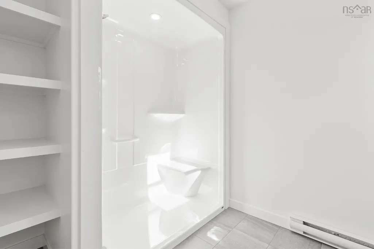
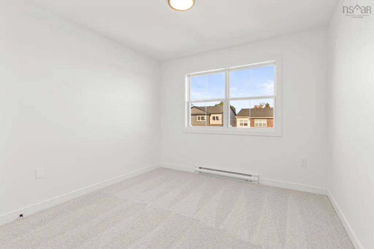
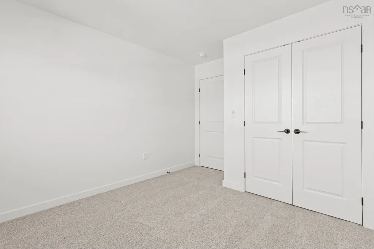
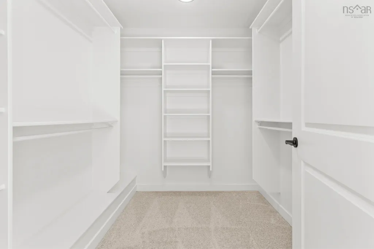
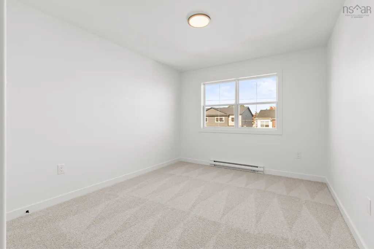
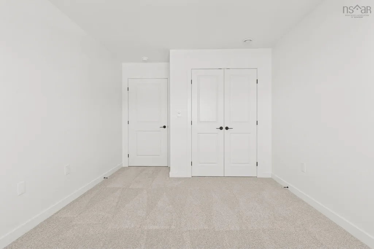
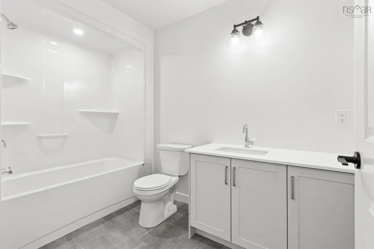
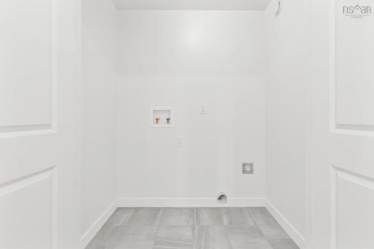
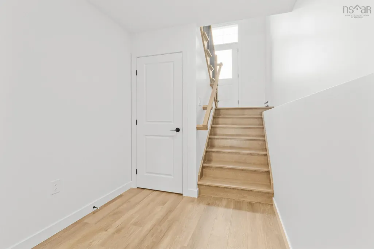
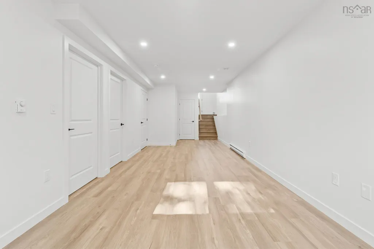
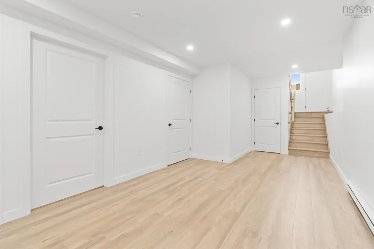
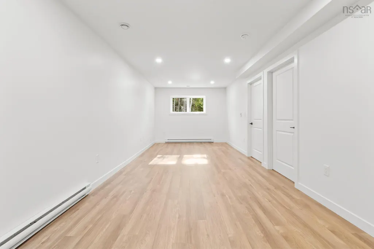
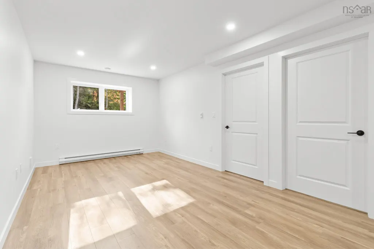
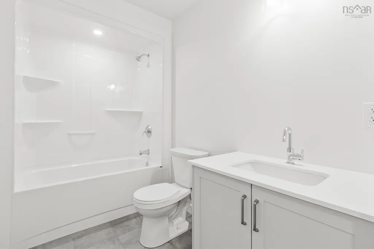
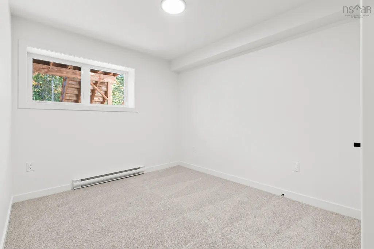
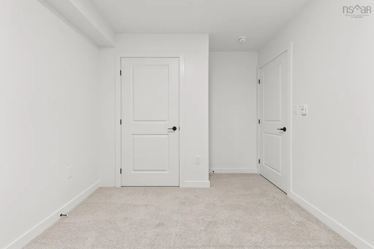
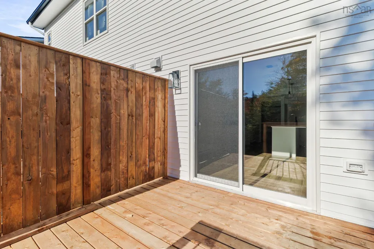
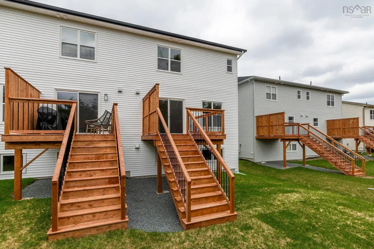
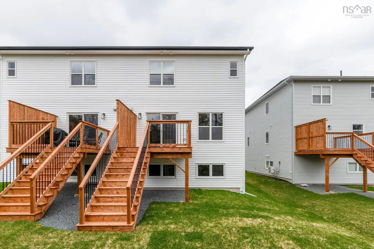
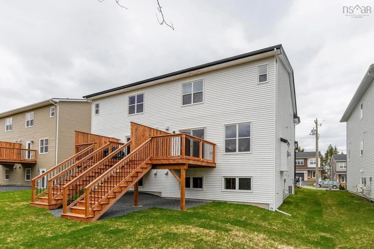
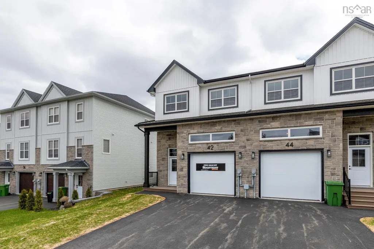
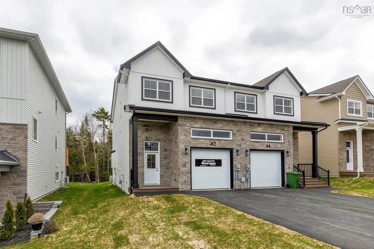
Meet "Charlotte", a beautifully designed 4-bedroom, 4-bathroom semi-detached home by Rooftight Construction in The Parks of Lake Charles. This thoughtfully crafted three-level layout blends functionality with modern style, offering the perfect balance of space and comfort. The main level features a traditional two-storey home feel with an attached garage, welcoming entryway, and convenient powder room. The open-concept kitchen and living room are ideal for entertaining, highlighted by a cozy natural gas fireplace. Upstairs, you’ll find three bedrooms, a full main bathroom, and a laundry area. The primary suite is a private retreat with a walk-in closet and ensuite bathroom. The basement level offers a fourth bedroom and an additional living space, perfect for guests, a home office, or a recreation area. Buyers will appreciate the choice of high-quality standard finishes as well as a range of upgrade options to personalize their home. Situated in a prime location, this community is just minutes from Mic Mac Bar & Grill, Shubie Park, Lake Banook’s paddling clubs, scenic walking trails, major amenities, including Dartmouth Crossing. Don’t miss your chance to own in this exciting new neighbourhood—book your viewing today!
| Elementary School | Middle School | High School |
|---|---|---|
| Michael Wallace Elementary School Elementary School | Caledonia Junior High School Middle School | Woodlawn High High School |
| Price History | |
|---|---|
| 9/9/2026 | Listed $674,900 |
General Features
| Sewer | Municipal |
|---|---|
| Heating | Baseboard,Fireplace(s),Ductless |
| Utilities | Electric,Natural Gas,Cable Connected,Electricity Connected,Natural Gas Connected,Phone Connected |
| Possession | Immediate |
| Roof | Fiberglass |
| Zoning | PW-CDD |
| Property Subtype | Single Family Residence |
| Ownership | Freehold |
| County | Halifax |
| New Construction | true |
| Property Type | Residential |
| Attached Garage | true |
| Garage Y/N | true |
| Full Baths | 3 |
| Status | ACTIVE |
| Directions | Waverley Road to Terrastone Ridge to Simona Drive |
| City | Dartmouth |
| MLS Area | 14-Dartmouth Montebello, Port Wallace, Keystone |
| Lot Size Units | Square Feet |
| Lot Size Square Feet | 7749.324 |
| Carport Y/N | false |
| Property Attached Y/N | true |
| Land Lease Y/N | false |
| MLS Area Minor | 14-B |
| Structure Type | Semi-Detached |
| Building Area Units | Square Feet |
| Living Area Units | Square Feet |
| Standard Status | Active |
| High School | Woodlawn High |
| Elementary School | Michael Wallace Elementary School |
| Unit Number | SMD-5A |
| Middle/Junior High School | Caledonia Junior High School |
| Cooling | Ductless |
| Construction Materials | Stone,Vinyl Siding |
| Stories Count | 2 |
| Virtual Tour | https://unbranded.youriguide.com/42_simona_dr_dartmouth_ns/ |
| Appliances | Electric Range,Dishwasher,Dryer - Electric,Washer,Refrigerator |
| Levels | 2 Storey |
| Community Features | Park,Playground,Near Public Transport,Recreation Center,School Bus Service,Shopping |
| Other Structures | Deck |
| Garage Spaces | 1 |
| Patio/Porch Features | Deck |
| Property Condition | New Construction |
Interior Features
| Interior Amenities | Ensuite Bath,High Speed Internet |
|---|---|
| Basement | Full,Finished |
| Flooring | Carpet,Laminate,Tile |
| Air Conditioning Y/N | true |
| Heating Y/N | true |
| Fireplace Y/N | true |
| Half Baths | 1 |
| Total Bedrooms | 4 |
| Below Grade Finished Area Unit Type | Square Feet |
| Total Baths | 4 |
| Fireplace Features | Fireplace(s) |
Exterior Features
| Parking Features | Attached,Single,Garage,Heated Garage,Wired,Double,Paved |
|---|---|
| Lot Features | Under 0.5 Acres,Partially Cleared,Partial Landscaped |
| Water Source | Municipal |
| Lot Size Area | 7749.324 |
| Foundation Details | Concrete Perimeter |
| Building Area Total | 2389 |
| Lot Size Acres | 0.1779 |
| Waterfront Y/N | false |
| Other Equipment | HRV (Heat Rcvry Ventln),No Rental Equipment |
| Road Frontage Type | Public |
| Total Parking | 3 |
| Other Parking | Parking Details(Garage, Driveway),Garage Details(Built-In, Single, Wired, Heated) |
| Covered Spaces | 1 |
Amenities
- Foreclosure
- Views
- Short Sale
- New Construction
- Adult 55+
- Lease To Own
- No Strata Fees
- Furnished
- Primary On Main
- Air Conditioning
- Seller Finance
- Green
- Fixer Upper
- Horse
- Golf
- Fireplace
- Deck
- Garage
- Basement
- Pool
Property vs Single Family Average in B2X 0C9
Price
In The Neighbourhood
New Construction
Dartmouth
$ 1,004,900
148 Gardenia Way Gw022
Dartmouth, NS B2X0C8
- Type
- Single Family
- Size
- 3,346 SqFt
- Rooms
- 5 Beds + 3.5 Baths
New Construction
Dartmouth
$ 1,039,900
136 Gardenia Way Gw020
Dartmouth, NS B2X0C8
- Type
- Single Family
- Size
- 3,395 SqFt
- Rooms
- 4 Beds + 3.5 Baths
Dartmouth
$ 699,900
45 Craigburn Drive
Dartmouth, NS B2X3E6
- Type
- Single Family
- Size
- 2,365 SqFt
- Rooms
- 4 Beds + 3.5 Baths
Golf Course
Dartmouth
$ 739,900
146 Craigburn Drive
Dartmouth, NS B2X2S3
- Type
- Single Family
- Size
- 2,268 SqFt
- Rooms
- 4 Beds + 3 Baths
New Construction
Dartmouth
$ 729,900
65 Simona Drive
Dartmouth, NS B2X0E1
- Type
- Single Family
- Size
- 2,643 SqFt
- Rooms
- 4 Beds + 3.5 Baths
New Construction
Dartmouth
$ 824,900
73 Gardenia Way Gw-38
Dartmouth, NS B2X0C7
- Type
- Single Family
- Size
- 2,173 SqFt
- Rooms
- 4 Beds + 3 Baths
New Construction
Dartmouth
$ 849,900
39 Gardenia Way Gw-41
Dartmouth, NS B2X0C7
- Type
- Single Family
- Size
- 2,173 SqFt
- Rooms
- 4 Beds + 3 Baths
New Construction
Dartmouth
$ 1,112,000
84 Gardenia Way Gw-12
Dartmouth, NS B2X0C8
- Type
- Single Family
- Size
- 3,133 SqFt
- Rooms
- 5 Beds + 3.5 Baths
New Construction
Dartmouth
$ 714,900
18 Pearlgarden Close Pc-5
Dartmouth, NS B2X0C2
- Type
- Single Family
- Size
- 2,113 SqFt
- Rooms
- 3 Beds + 3 Baths
New Construction
Dartmouth
$ 1,037,000
56 Gardenia Way Gw-9
Dartmouth, NS B2X0C8
- Type
- Single Family
- Size
- 2,701 SqFt
- Rooms
- 4 Beds + 3 Baths
New Construction
Dartmouth
$ 984,900
4 Gardenia Way Gw001
Dartmouth, NS B2X0C7
- Type
- Single Family
- Size
- 3,395 SqFt
- Rooms
- 4 Beds + 3.5 Baths
New Construction
Dartmouth
$ 999,900
10 Gardenia Way Gw002
Dartmouth, NS B2X0C7
- Type
- Single Family
- Size
- 3,395 SqFt
- Rooms
- 4 Beds + 3.5 Baths
New Construction
Dartmouth
$ 719,900
77 Simona Drive
Dartmouth, NS B2X0E1
- Type
- Single Family
- Size
- 2,360 SqFt
- Rooms
- 4 Beds + 3.5 Baths
 Information should be deemed reliable but not guaranteed, all representations are approximate, and individual verification is recommended. Copyright ©2017 All rights reserved.
The trademarks REALTOR®, REALTORS® and the REALTOR® logo are controlled by The Canadian Real Estate Association (CREA) and identify real estate professionals who are members of CREA. The trademarks MLS®, Multiple Listing Service® and the associated logos are owned by CREA and identify the quality of services
Information should be deemed reliable but not guaranteed, all representations are approximate, and individual verification is recommended. Copyright ©2017 All rights reserved.
The trademarks REALTOR®, REALTORS® and the REALTOR® logo are controlled by The Canadian Real Estate Association (CREA) and identify real estate professionals who are members of CREA. The trademarks MLS®, Multiple Listing Service® and the associated logos are owned by CREA and identify the quality of services