
Waterfront
Address
207 Middle Fork Road, Sherbrooke Lake, NS
Price
$ 400,000
Property Attributes
- MLS#202615877
- TypeSingle Family
- Listing Status ACTIVE
- CitySherbrooke Lake
- AreaSouth Shore
- NeighbourhoodA3
- Postal CodeB0J 2M0
- StyleBungalow
- Year Built1987
- Price$ 400,000
- Bedrooms1
- Full Bathrooms0
- Half Bathrooms0
- Sqr Footage776
- Lot Size15.5416 Acres
Data Source:
Nova Scotia Association of REALTORS® (NSAR)
Property Description
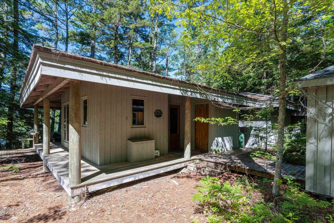
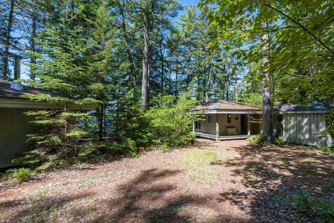
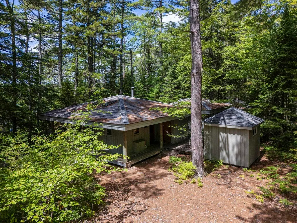
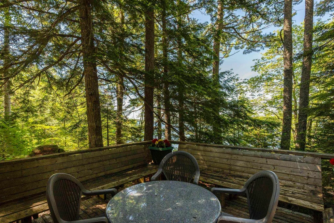
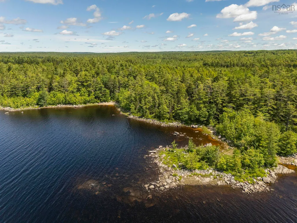
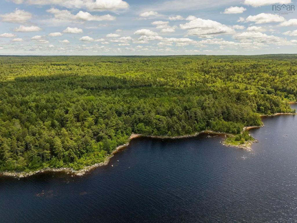
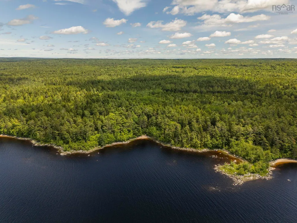
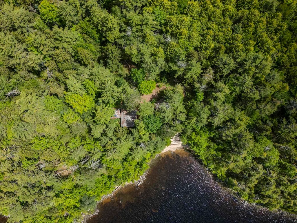
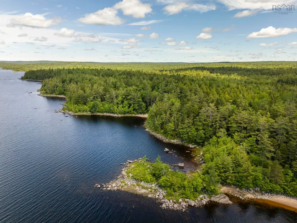
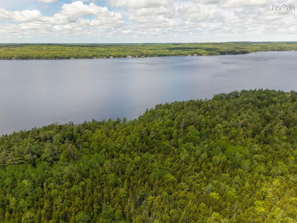
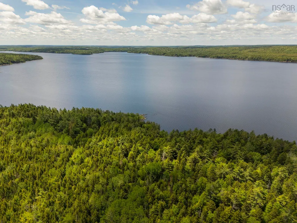
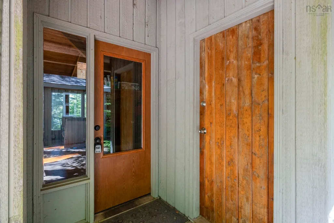
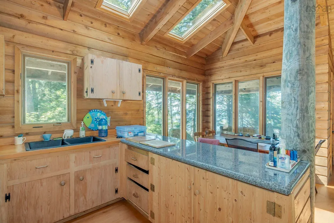
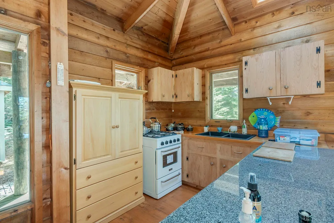
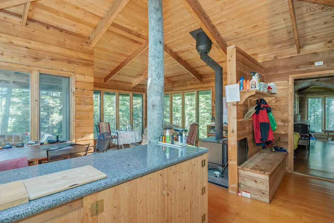
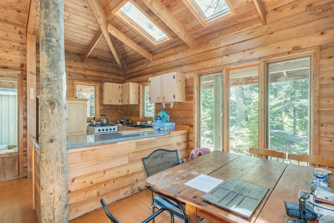
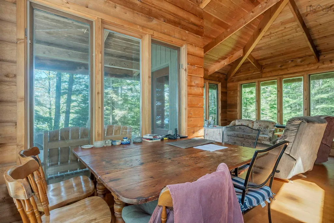
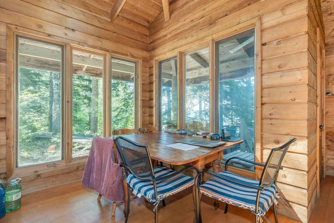
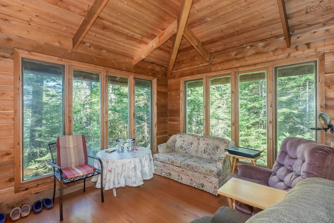
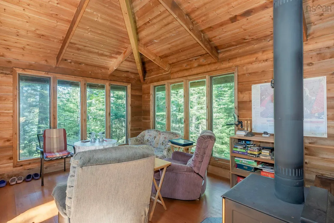
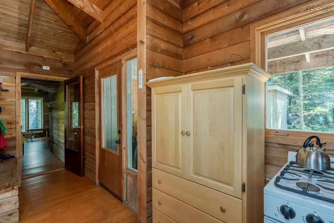
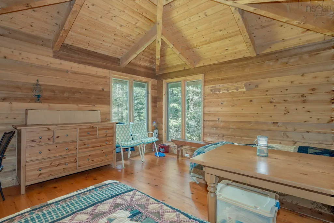
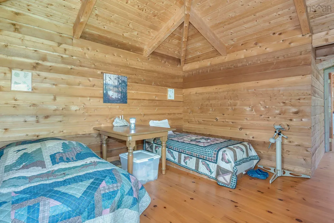
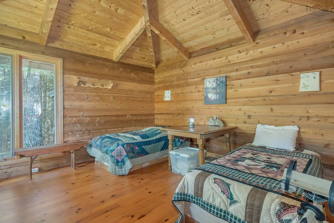
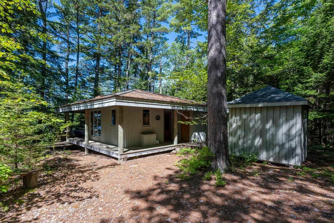
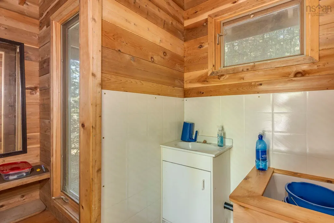
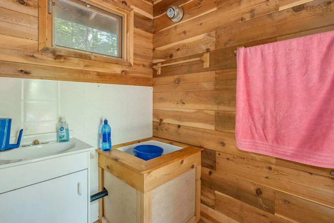
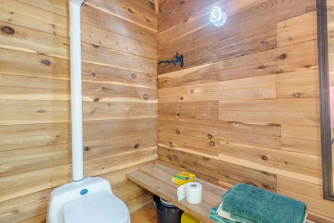
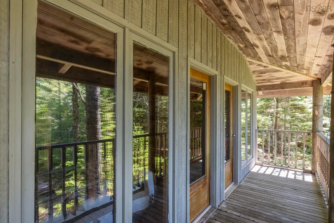
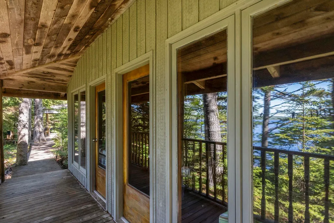
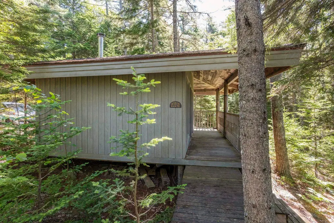
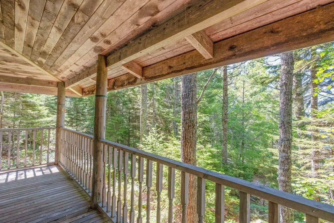
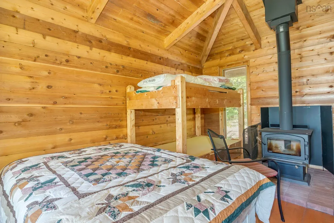
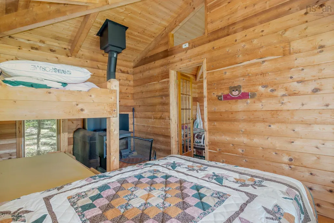
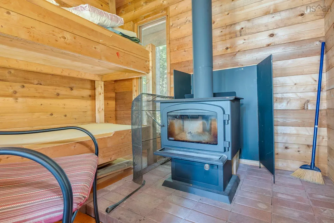
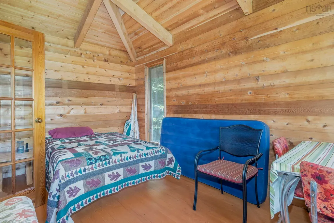
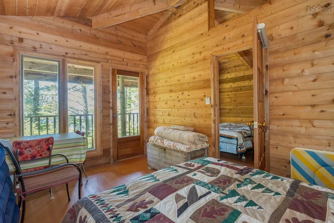
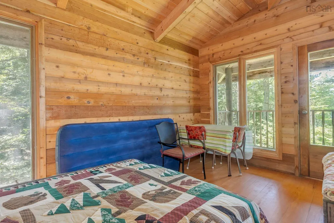
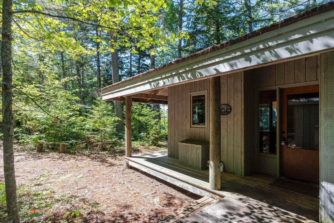
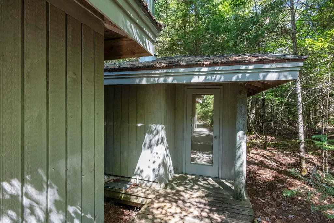
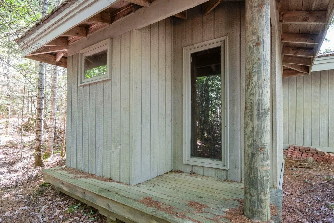
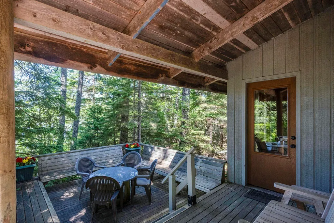
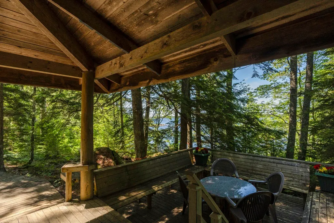
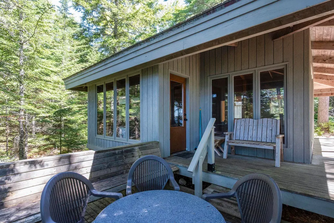
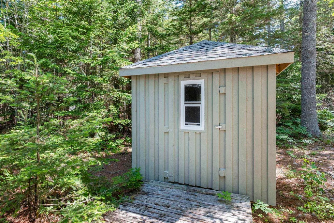
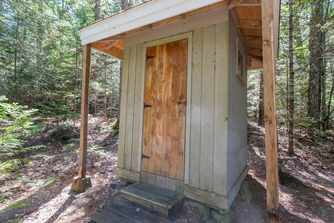
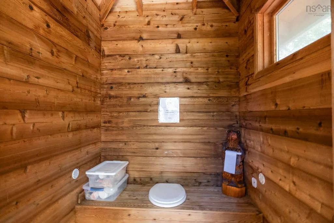
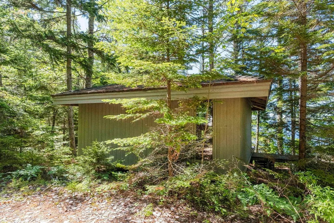
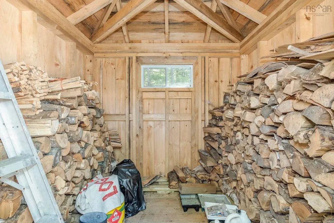
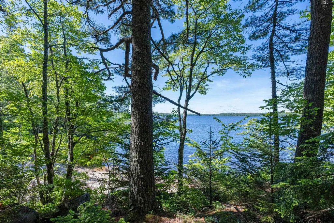
This 15.5 acre property is lovingly known as “Deer Cove.” It boasts approximately 1000’ of waterfrontage, including a white sandy beach. This property was built by an environmentally conscious developer in 1987. He chose this lot from the thirty large lots that he created to build this cottage as a model home. There are strict covenants in place to protect your investment, your peace of mind & your peace & tranquility. As you approach this fantastic property, take notice that all the buildings are square with hip roofs. Wooden plank walkways connect the buildings for ease of access. The main cottage boasts a wraparound deck & a 12’ x 12’ deck, offering bench seating & enough space for the patio table & chairs. Inside, you’ll find a lovely open concept. The rustic kitchen is equipped with a peninsula, boasting a true Nova Scotia granite countertop. This building & the guest cottage are both warmed by woodstoves. Within the 280 sf guest cottage, you’ll find two bedrooms, each offering outside access to the covered verandah & a view of the lake. Both cottages have beautiful wood floors. All contents remain, including two sea-going Necky fibreglass kayaks. Only a few personal effects will be removed. The cottage roof was replaced in 2009 with Enviro-shakes – a composite product made in Canada. The wash house contains a special Swedish-designed Separett toilet. It separates the liquid from the solid, and a solar-powered extractor fan means there’s no odour. The storage room, outhouse & woodshed add to the functionality of this off-grid property. Except for the woodshed, all buildings are finished inside with cedar. A cell phone tower across the lake, allows you to have access to the outside world if you choose to. There are two paths leading to the beach, where you can enjoy a peaceful afternoon swimming & basking in the sun. This turnkey package could be your family’s next great adventure!
| Price History | |
|---|---|
| 6/27/2026 | Listed $425,000 |
| 7/15/2026 | 6$400,000 |
General Features
| Sewer | Other |
|---|---|
| Heating | Stove |
| Possession | Neg |
| Roof | Other |
| Zoning | unzoned |
| Architectural Style | Bungalow |
| Exclusions | Personal Effects |
| Year Built | 1987 |
| Property Subtype | Cottage / Rec. Properties |
| Ownership | Freehold |
| Waterfront Features | Lake,Lake Privileges,Fresh Water |
| County | Lunenburg |
| New Construction | false |
| Property Type | Residential |
| HOA | true |
| Attached Garage | false |
| Garage Y/N | false |
| Status | ACTIVE |
| Directions | Forties Road to George Brown Road, right on North Fork, follow to Middle Fork, pass through gate, must immediately lock after going through coming & going |
| City | Sherbrooke Lake |
| MLS Area | 405-Lunenburg County |
| Lot Size Units | Acres |
| Lot Size Square Feet | 676992.096 |
| Carport Y/N | false |
| Property Attached Y/N | false |
| Land Lease Y/N | false |
| MLS Area Minor | A3 |
| Additional Parcels Y/N | false |
| Structure Type | Detached |
| Building Area Units | Square Feet |
| Living Area Units | Square Feet |
| Standard Status | Active |
| View | Lake |
| HOA Fee | 500 |
| Body of Water | Sherbrooke Lake |
| Tax Assessed Value | 207900 |
| Construction Materials | Wood Siding |
| Virtual Tour | https://www.youtube.com/watch?v=cJQDvKvNAQU |
| Appliances | Stove - Gas |
| Other Structures | Deck |
| Patio/Porch Features | Deck,Patio |
Interior Features
| Interior Amenities | Secondary Suite,See Remarks |
|---|---|
| Basement | None |
| Flooring | Hardwood |
| Heating Y/N | true |
| Fireplace Y/N | true |
| Total Bedrooms | 1 |
| Below Grade Finished Area Unit Type | Square Feet |
| Fireplace Features | Wood Burning Stove |
Exterior Features
| Parking Features | No Garage,Circular Driveway,Other |
|---|---|
| Lot Features | 10 to 49.99 Acres,Conservation,Hardwood Bush,Not Landscaped,Softwood Bush,Wooded |
| Water Source | Pond/Lake |
| Inclusions | All Contents, 2 Kayaks |
| Lot Size Area | 15.5416 |
| Foundation Details | Pillar/Post/Pier |
| Building Area Total | 776 |
| Lot Size Acres | 15.5416 |
| Waterfront Y/N | true |
| Other Equipment | Fuel Tank(s) |
| Road Frontage Type | Private Road |
| Frontage Length | Water Frontage: 1000 Feet |
| Other Parking | Parking Details(Driveway) |
| Exterior Amenities | Barbecue |
Amenities
- Foreclosure
- Views
- Short Sale
- New Construction
- Adult 55+
- Lease To Own
- No Strata Fees
- Furnished
- Primary On Main
- Air Conditioning
- Seller Finance
- Green
- Fixer Upper
- Horse
- Golf
- Fireplace
- Deck
- Garage
- Basement
- Pool
Property vs Single Family Average in B0J 2M0
Price
Year Built
In The Neighbourhood
Waterfront
New Russell
$ 119,900
1270 New Russell Road
New Russell, NS B0J2M0
- Type
- Single Family
- Size
- 1,456 SqFt
- Rooms
- 3 Beds + 2 Baths
Fixer Upper
Chester Grant
$ 329,900
151 Grant Lake Road
Chester Grant, NS B0J1K0
- Type
- Single Family
- Size
- 2,160 SqFt
- Rooms
- 3 Beds + 1 Baths
Waterfront
Windsor Road
$ 649,900
154 Larder Lake Drive, Windor Road, Ns Drive
Windsor Road, NS B0J1J0
- Type
- Single Family
- Size
- 2,435 SqFt
- Rooms
- 3 Beds + 2 Baths
Wentzell Lake
$ 249,900
3082 Hwy 10
Wentzell Lake, NS B0R1E0
- Type
- Single Family
- Size
- 951 SqFt
- Rooms
- 2 Beds + 1 Baths
Waterfront
Molega Lake
$ 399,900
29 Lakeside Road
Molega Lake, NS B4V8T3
- Type
- Single Family
- Size
- 1,116 SqFt
- Rooms
- 3 Beds + 1 Baths
Aaldersville
$ 399,900
7140 Highway 12
Aaldersville, NS B0J2M0
- Type
- Single Family
- Size
- 1,083 SqFt
- Rooms
- 2 Beds + 1 Baths
Waterfront
Forties
$ 299,900
170 South Point Road
Forties, NS B0J2M0
- Type
- Single Family
- Size
- 104 SqFt
- Rooms
- 0 Beds + 1.5 Baths
Reduced
New Russell
$ 449,900
2804 New Russell Road
New Russell, NS B0J2M0
- Type
- Single Family
- Size
- 1,872 SqFt
- Rooms
- 2 Beds + 2 Baths
Reduced
Windsor Road
$ 199,900
78 Appletree Drive
Windsor Road, NS B0J1J0
- Type
- Single Family
- Size
- 816 SqFt
- Rooms
- 2 Beds + 1 Baths
Waterfront
Aldersville
$ 309,900
296 Hunts Lake Road
Aldersville, NS B0J2M0
- Type
- Single Family
- Size
- 816 SqFt
- Rooms
- 2 Beds + 1 Baths
Reduced
Seffernsville
$ 349,900
2921 Highway 12
Seffernsville, NS B0J2M0
- Type
- Single Family
- Size
- 1,262 SqFt
- Rooms
- 3 Beds + 1.5 Baths
Waterfront
Aldersville
$ 349,900
266 Hunts Lake Road
Aldersville, NS B0T1L0
- Type
- Single Family
- Size
- 946 SqFt
- Rooms
- 2 Beds + 1 Baths
Waterfront
New Ross
$ 1,200,000
183 New Russell Road
New Ross, NS B0J2M0
- Type
- Single Family
- Size
- 4,002 SqFt
- Rooms
- 4 Beds + 5.5 Baths
 Information should be deemed reliable but not guaranteed, all representations are approximate, and individual verification is recommended. Copyright ©2017 All rights reserved.
The trademarks REALTOR®, REALTORS® and the REALTOR® logo are controlled by The Canadian Real Estate Association (CREA) and identify real estate professionals who are members of CREA. The trademarks MLS®, Multiple Listing Service® and the associated logos are owned by CREA and identify the quality of services
Information should be deemed reliable but not guaranteed, all representations are approximate, and individual verification is recommended. Copyright ©2017 All rights reserved.
The trademarks REALTOR®, REALTORS® and the REALTOR® logo are controlled by The Canadian Real Estate Association (CREA) and identify real estate professionals who are members of CREA. The trademarks MLS®, Multiple Listing Service® and the associated logos are owned by CREA and identify the quality of services