
Waterfront - Golf Course
Address
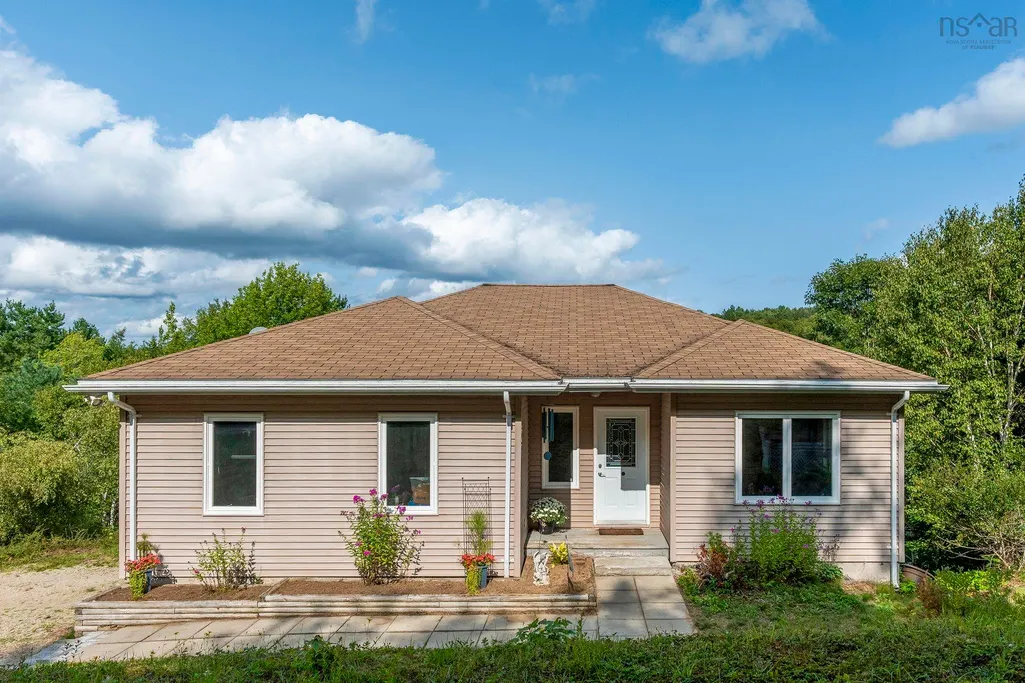
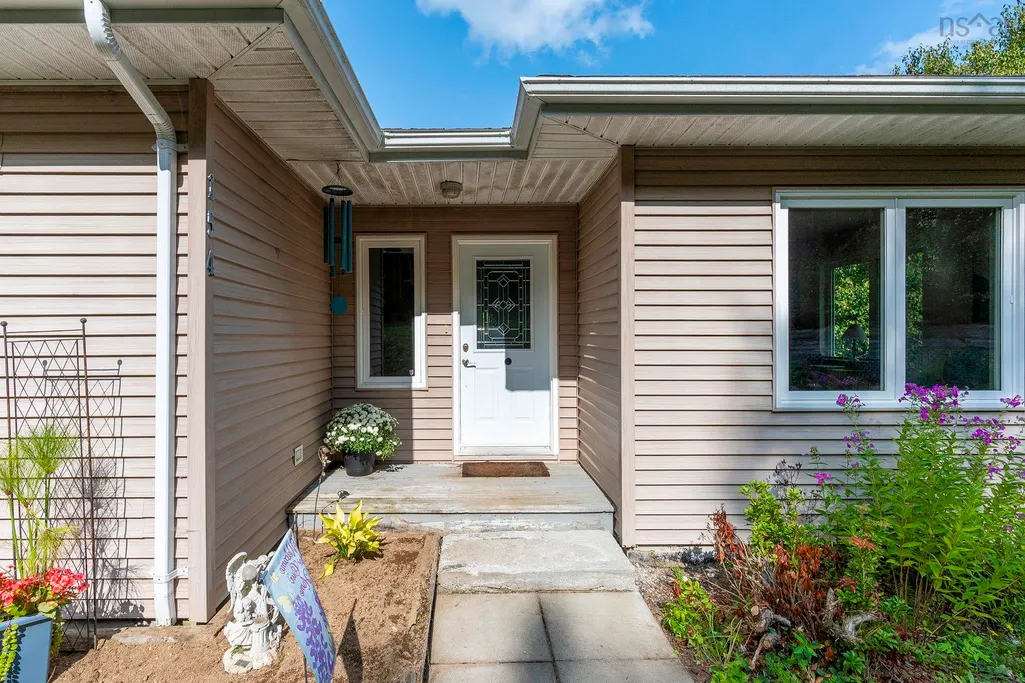
154 Larder Lake Drive, Windor Road, Ns Drive, Windsor Road, NS
Price
$ 649,900
Property Attributes
- MLS#202622947
- TypeSingle Family
- Listing Status ACTIVE
- CityWindsor Road
- AreaSouth Shore
- NeighbourhoodA3
- Postal CodeB0J 1J0
- StyleBungalow
- Year Built2005
- Price$ 649,900
- Bedrooms3
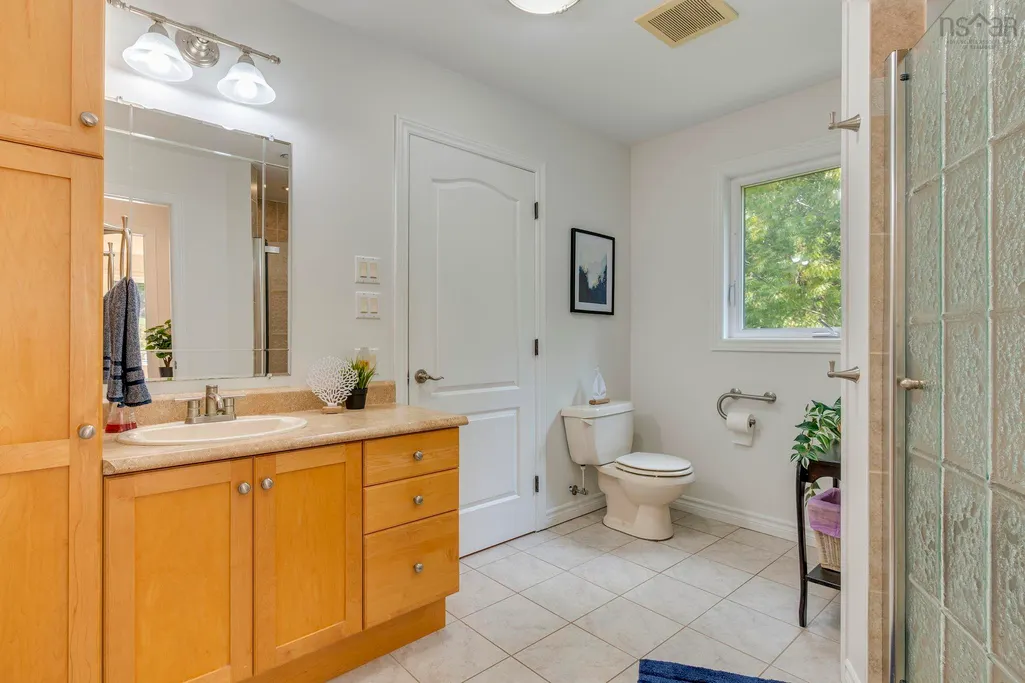
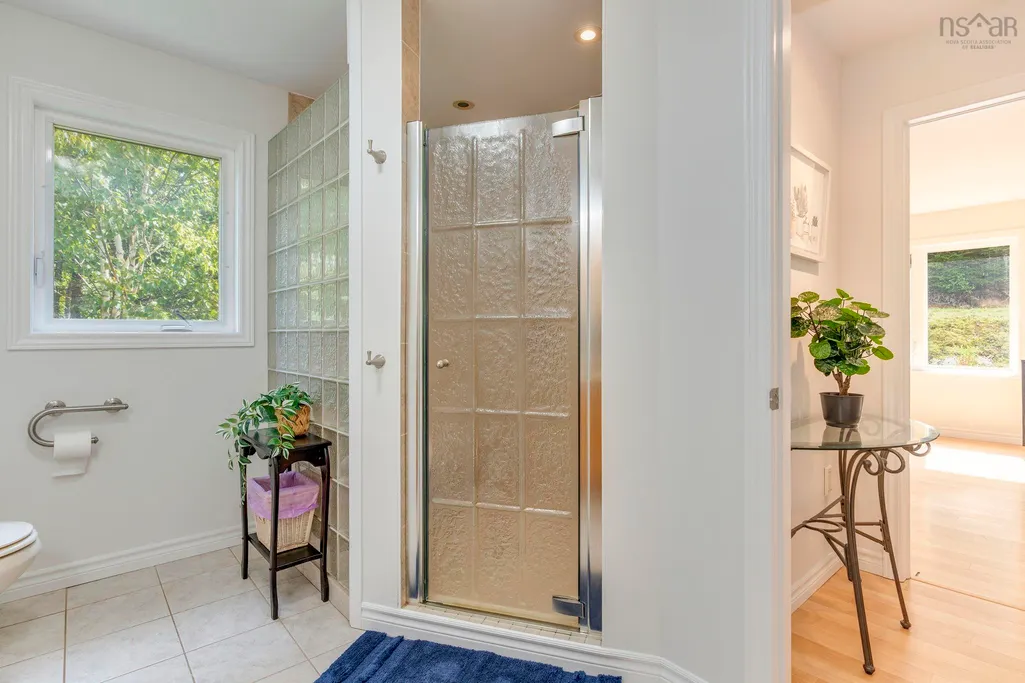
- Full Bathrooms2
- Half Bathrooms0
- Sqr Footage2435
- Lot Size0.8709 Acres
Data Source:
Nova Scotia Association of REALTORS® (NSAR)
Property Description
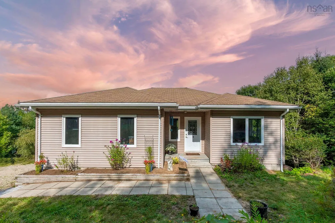
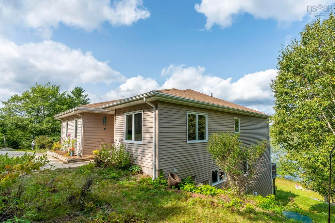
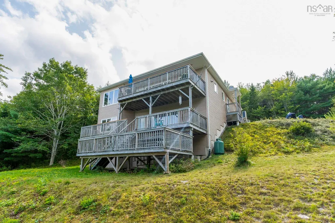
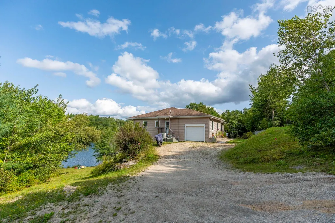
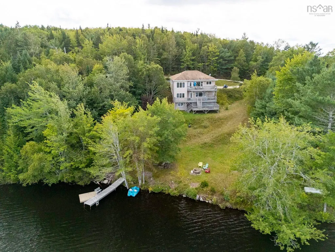
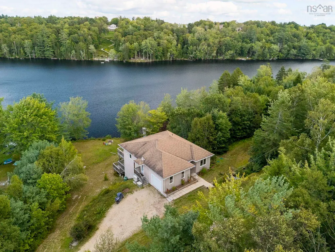
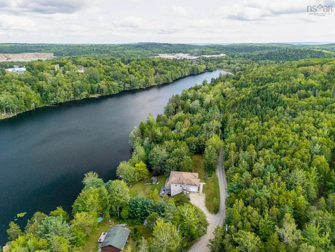
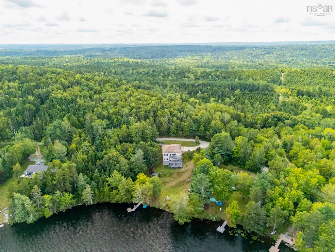
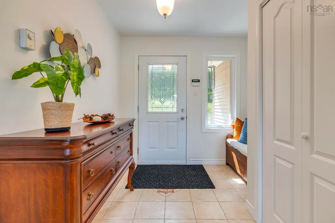
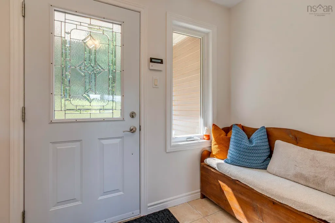
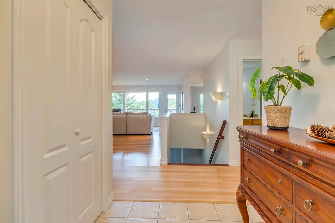
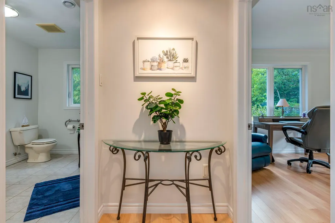
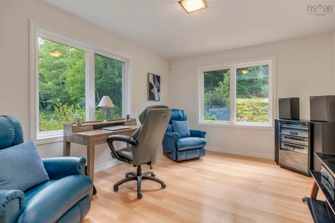
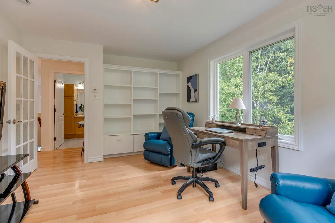
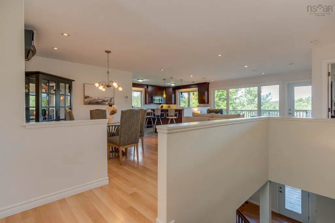
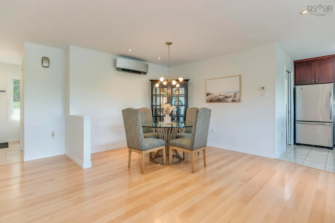
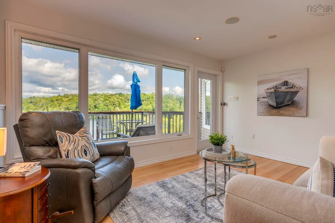
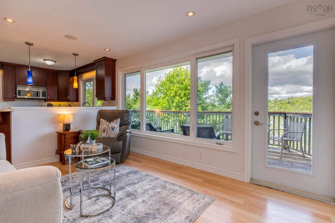
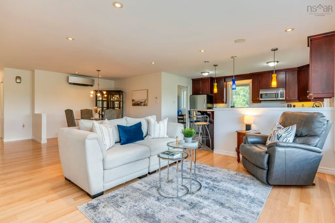
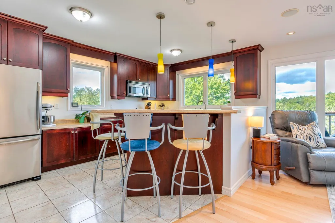
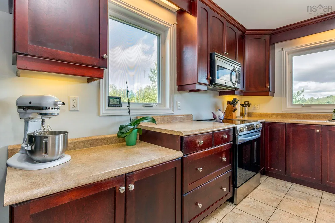
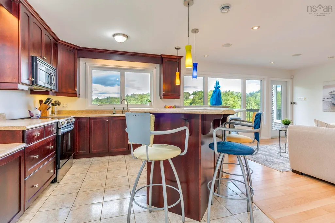
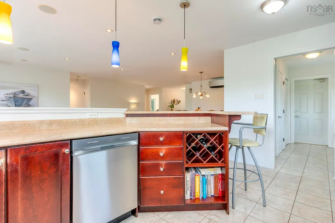
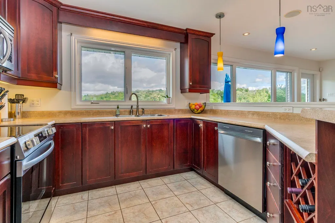
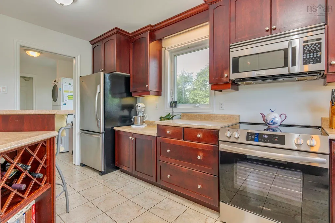
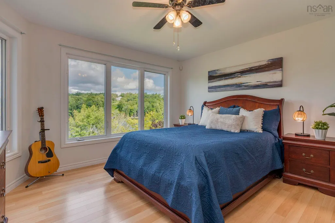
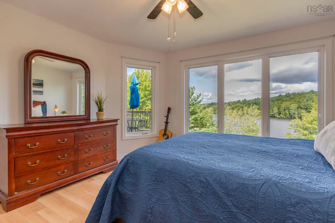
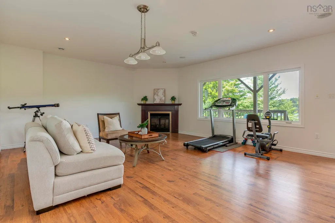
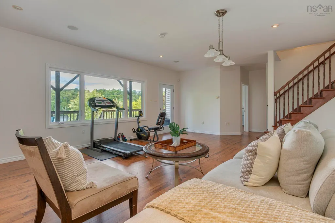
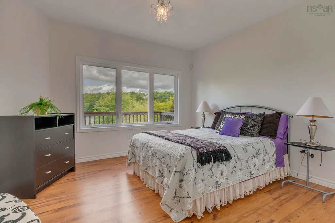
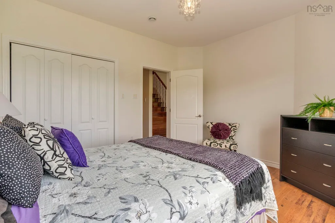
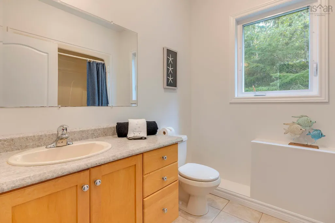
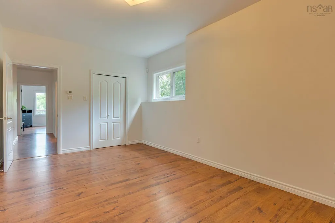
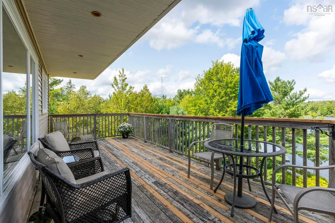
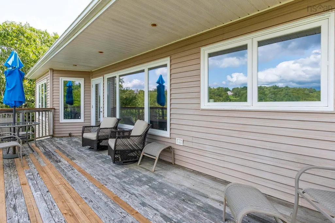
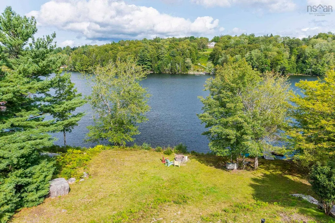
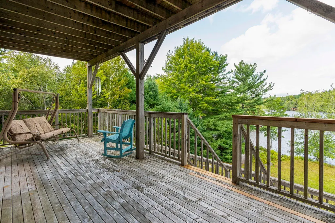
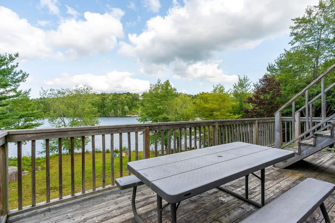
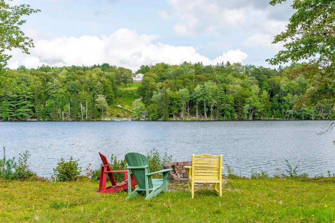
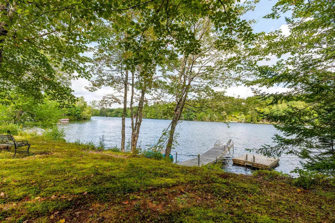
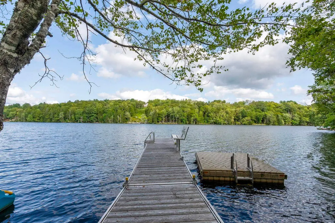
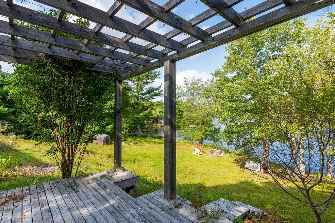
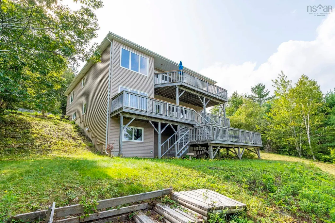
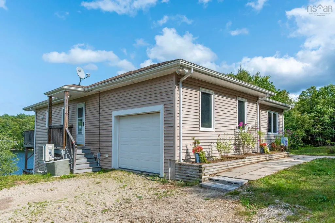
Welcome to 154 Larder Lake Drive, where 194 feet of water frontage provides a beautiful backdrop for relaxed lakeside living. Tucked away off Windsor Road in Chester, this three-level waterfront home takes advantage of its sloping lot with lake views and outdoor access from each level. Enter from the driveway onto the main level, featuring an open-concept kitchen, dining and living area overlooking the water, with a walkout to the lake-facing deck. The main level also offers the primary bedroom, a full bath and a versatile office or den. The second level includes two additional bedrooms, a second full bath and a comfortable living room complete with a fireplace. Step outside onto another lake facing deck and enjoy the peaceful waterfront setting. The unfinished basement provides additional space and possibilities, along with its own walkout and a third deck overlooking the lake. A single attached garage adds convenient parking and storage. With three levels of living and future potential, multiple outdoor spaces and 194 feet of waterfront, this property offers a wonderful opportunity to enjoy life on Larder Lake.
| Elementary School | Middle School | High School |
|---|---|---|
| Chester District Elementary School Elementary School | Chester Area Middle School Middle School | Forest Heights Community School High School |
| Price History | |
|---|---|
| 9/10/2026 | Listed $649,900 |
General Features
| Sewer | Septic Tank |
|---|---|
| Heating | Ductless,In Floor,Other Heating/Cooling |
| Utilities | Electric,Propane,Cable Connected,Electricity Connected,Phone Connected |
| Possession | Negotiable |
| Roof | Asphalt |
| Zoning | General |
| Architectural Style | Bungalow |
| Year Built | 2005 |
| Property Subtype | Single Family Residence |
| Ownership | Freehold |
| Waterfront Features | Lake,Lake Privileges,Fresh Water |
| County | Lunenburg |
| New Construction | false |
| Property Type | Residential |
| Attached Garage | true |
| Garage Y/N | true |
| Full Baths | 2 |
| Status | ACTIVE |
| Directions | Hwy #103 to Exit #8 (Windsor Road). Turn right on Hwy #14. Left on North Middle River Road. Right on Larder Lake Drive. |
| City | Windsor Road |
| MLS Area | 405-Lunenburg County |
| Lot Size Units | Square Feet |
| Lot Size Square Feet | 37936.404 |
| Carport Y/N | false |
| Property Attached Y/N | false |
| Land Lease Y/N | false |
| MLS Area Minor | A3 |
| Additional Parcels Y/N | false |
| Structure Type | Detached |
| Building Area Units | Square Feet |
| Living Area Units | Square Feet |
| Standard Status | Active |
| High School | Forest Heights Community School |
| Elementary School | Chester District Elementary School |
| Middle/Junior High School | Chester Area Middle School |
| Cooling | Other Heating/Cooling |
| Construction Materials | Vinyl Siding |
| Virtual Tour | https://youriguide.com/154_larder_lake_dr_chester_ns/ |
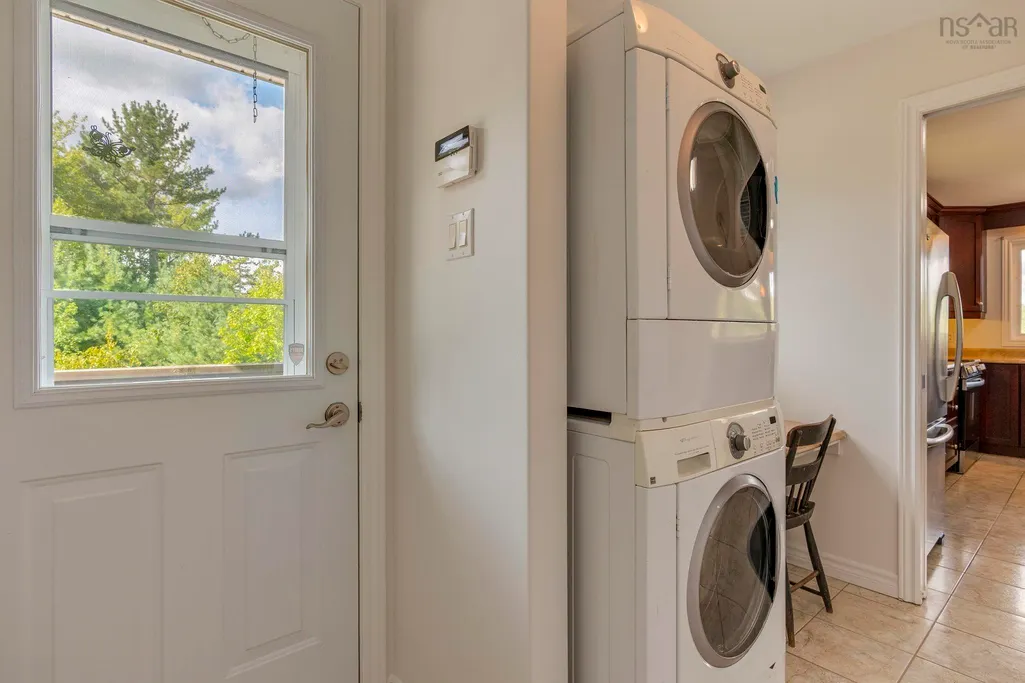
| Appliances | Stove,Dishwasher,Dryer,Washer,Range Hood,Refrigerator |
| Levels | Split Entry |
| Community Features | Golf,Park,School Bus Service,Shopping,Ski Hill,Marina,Place of Worship,Beach |
| Garage Spaces | 1 |
Interior Features
| Basement | Finished,Unfinished,Walk-Out Access |
|---|---|
| Flooring | Ceramic Tile,Laminate |
| Heating Y/N | true |
| Fireplace Y/N | true |
| Total Bedrooms | 3 |
| Below Grade Finished Area Unit Type | Square Feet |
| Total Baths | 2 |
| Fireplace Features | Propane |
Exterior Features
| Parking Features | Attached,Single,Double,Gravel |
|---|---|
| Lot Features | 0.5 to 0.99 Acres,Partially Cleared,Sloping/Terraced,Wooded |
| Water Source | Drilled Well |
| Lot Size Area | 37936.404 |
| Foundation Details | Concrete Perimeter |
| Building Area Total | 2435 |
| Lot Size Acres | 0.8709 |
| Waterfront Y/N | true |
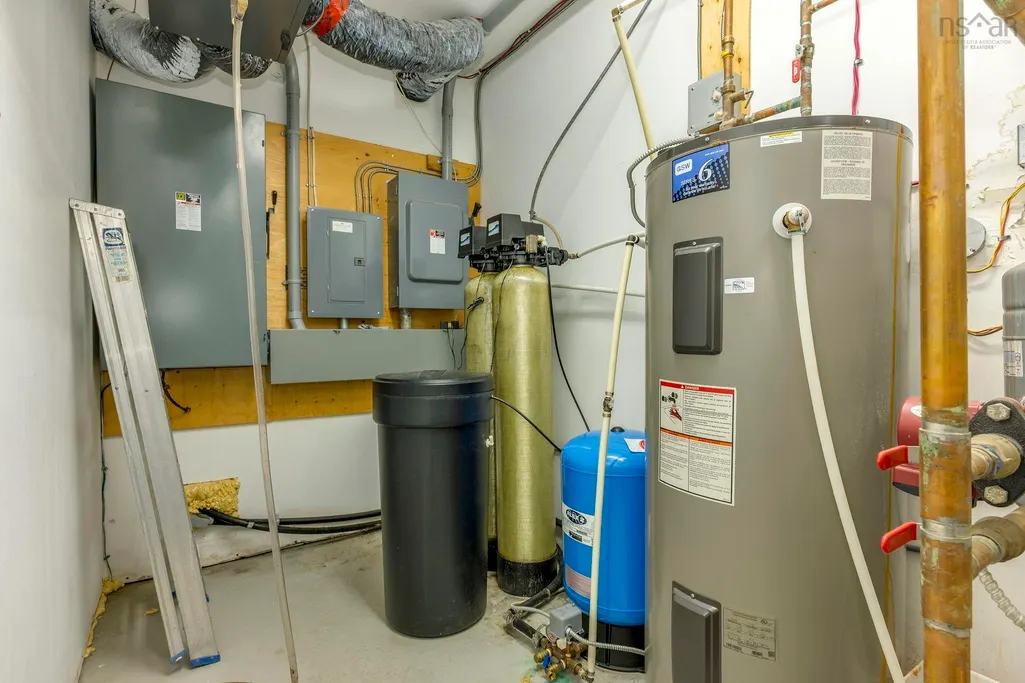
| Other Equipment | Air Exchanger,Fuel Tank(s) |
| Road Frontage Type | Private Road,Year Round Road |
| Frontage Length | Water Frontage: 194 Feet |
| Total Parking | 3 |
| Other Parking | Garage Details(Attached Single) |
| Covered Spaces | 1 |
Amenities
- Foreclosure
- Views
- Short Sale
- New Construction
- Adult 55+
- Lease To Own
- No Strata Fees
- Furnished
- Primary On Main
- Air Conditioning
- Seller Finance
- Green
- Fixer Upper
- Horse
- Golf
- Fireplace
- Deck
- Garage
- Basement
- Pool
Property vs Single Family Average in B0J 1J0
Price
Year Built
In The Neighbourhood
Waterfront
New Russell
$ 119,900
1270 New Russell Road
New Russell, NS B0J2M0
- Type
- Single Family
- Size
- 1,456 SqFt
- Rooms
- 3 Beds + 2 Baths
Fixer Upper
Chester Grant
$ 329,900
151 Grant Lake Road
Chester Grant, NS B0J1K0
- Type
- Single Family
- Size
- 2,160 SqFt
- Rooms
- 3 Beds + 1 Baths
Wentzell Lake
$ 249,900
3082 Hwy 10
Wentzell Lake, NS B0R1E0
- Type
- Single Family
- Size
- 951 SqFt
- Rooms
- 2 Beds + 1 Baths
Waterfront
Molega Lake
$ 399,900
29 Lakeside Road
Molega Lake, NS B4V8T3
- Type
- Single Family
- Size
- 1,116 SqFt
- Rooms
- 3 Beds + 1 Baths
Aaldersville
$ 399,900
7140 Highway 12
Aaldersville, NS B0J2M0
- Type
- Single Family
- Size
- 1,083 SqFt
- Rooms
- 2 Beds + 1 Baths
Waterfront
Forties
$ 299,900
170 South Point Road
Forties, NS B0J2M0
- Type
- Single Family
- Size
- 104 SqFt
- Rooms
- 0 Beds + 1.5 Baths
Reduced
New Russell
$ 449,900
2804 New Russell Road
New Russell, NS B0J2M0
- Type
- Single Family
- Size
- 1,872 SqFt
- Rooms
- 2 Beds + 2 Baths
Reduced
Windsor Road
$ 199,900
78 Appletree Drive
Windsor Road, NS B0J1J0
- Type
- Single Family
- Size
- 816 SqFt
- Rooms
- 2 Beds + 1 Baths
Waterfront
Aldersville
$ 309,900
296 Hunts Lake Road
Aldersville, NS B0J2M0
- Type
- Single Family
- Size
- 816 SqFt
- Rooms
- 2 Beds + 1 Baths
Reduced
Seffernsville
$ 349,900
2921 Highway 12
Seffernsville, NS B0J2M0
- Type
- Single Family
- Size
- 1,262 SqFt
- Rooms
- 3 Beds + 1.5 Baths
Waterfront
Aldersville
$ 349,900
266 Hunts Lake Road
Aldersville, NS B0T1L0
- Type
- Single Family
- Size
- 946 SqFt
- Rooms
- 2 Beds + 1 Baths
Waterfront
New Ross
$ 1,200,000
183 New Russell Road
New Ross, NS B0J2M0
- Type
- Single Family
- Size
- 4,002 SqFt
- Rooms
- 4 Beds + 5.5 Baths
 Information should be deemed reliable but not guaranteed, all representations are approximate, and individual verification is recommended. Copyright ©2017 All rights reserved.
The trademarks REALTOR®, REALTORS® and the REALTOR® logo are controlled by The Canadian Real Estate Association (CREA) and identify real estate professionals who are members of CREA. The trademarks MLS®, Multiple Listing Service® and the associated logos are owned by CREA and identify the quality of services
Information should be deemed reliable but not guaranteed, all representations are approximate, and individual verification is recommended. Copyright ©2017 All rights reserved.
The trademarks REALTOR®, REALTORS® and the REALTOR® logo are controlled by The Canadian Real Estate Association (CREA) and identify real estate professionals who are members of CREA. The trademarks MLS®, Multiple Listing Service® and the associated logos are owned by CREA and identify the quality of services