
Waterfront
Address
183 New Russell Road, New Ross, NS
Price
$ 1,200,000
Property Attributes
- MLS#202617138
- TypeSingle Family
- Listing Status ACTIVE
- CityNew Ross
- AreaSouth Shore
- NeighbourhoodA3
- Postal CodeB0J 2M0
- StyleSingle Family Residence
- Year Built1993
- Price$ 1,200,000
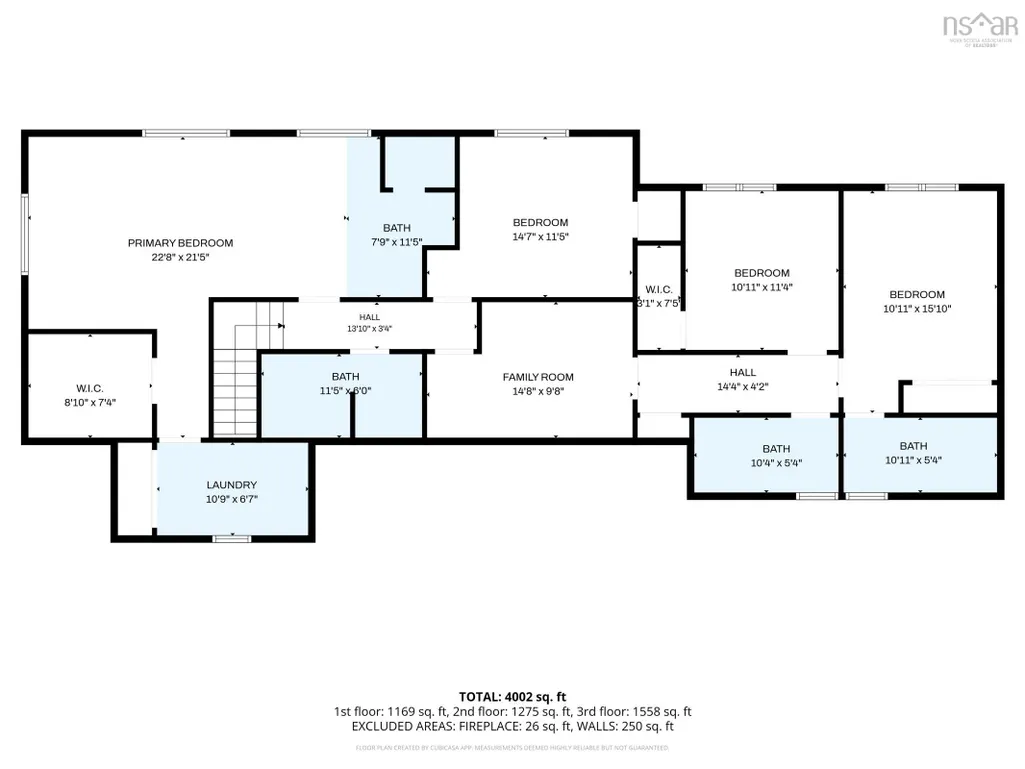
- Bedrooms4
- Full Bathrooms5
- Half Bathrooms1
- Sqr Footage4002
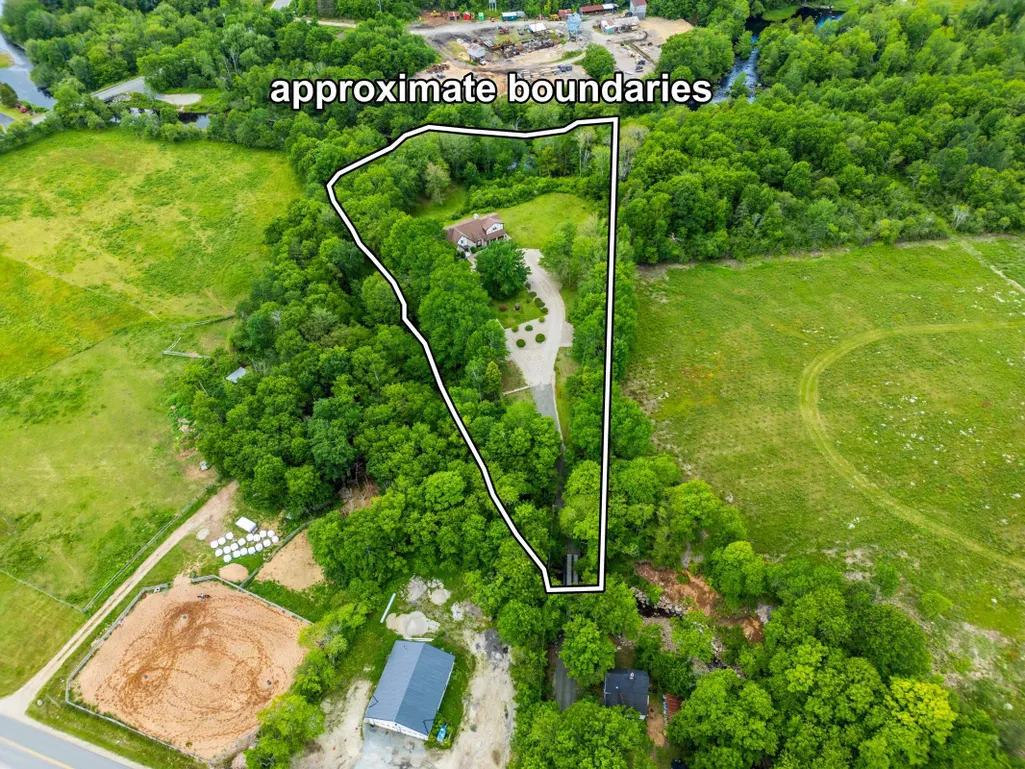
- Lot Size3.68 Acres
Data Source:
Nova Scotia Association of REALTORS® (NSAR)
Property Description
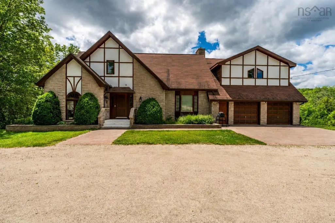
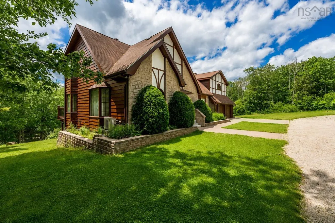
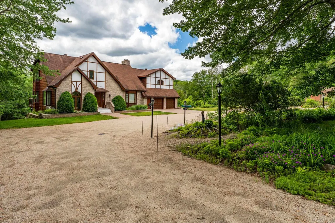
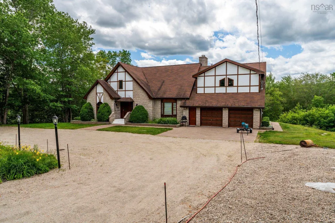
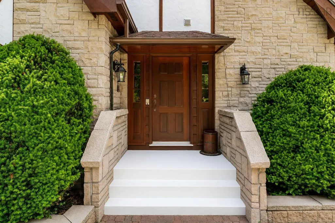
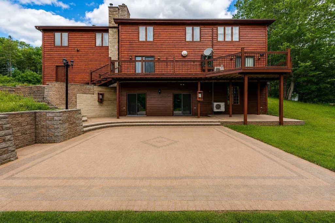
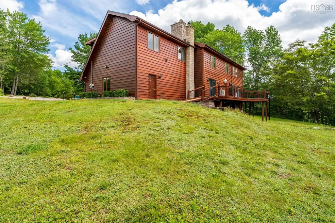
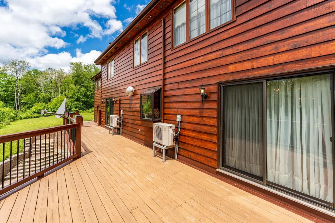
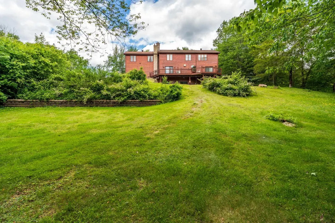
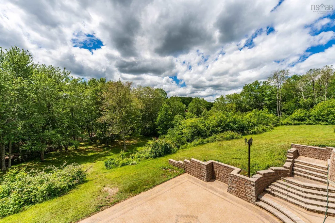
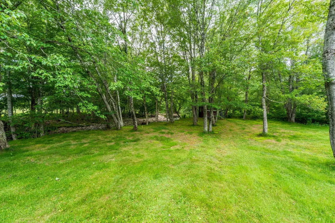
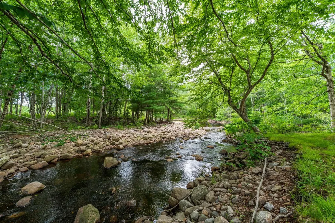
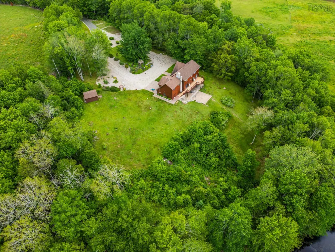
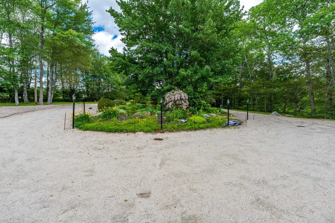
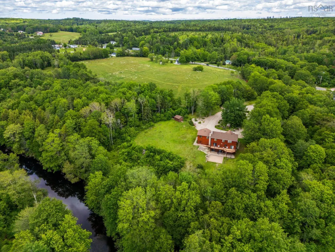
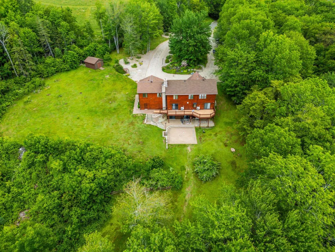
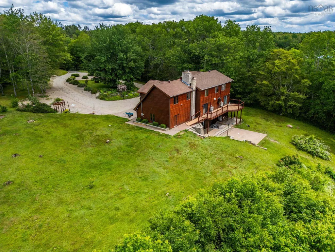
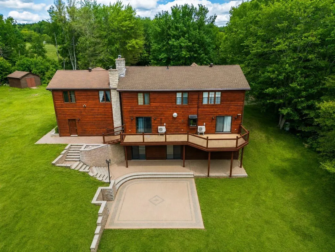
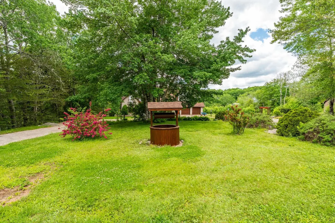
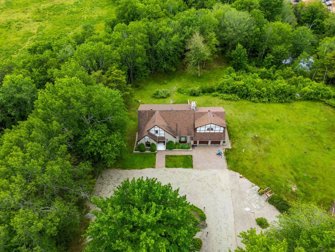
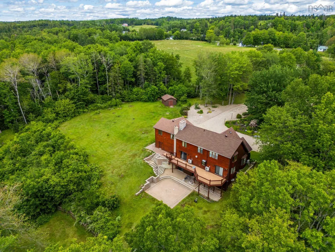
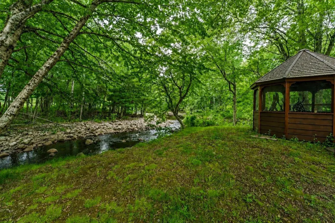
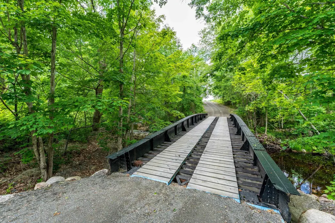
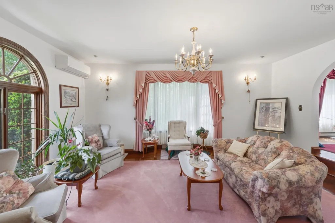
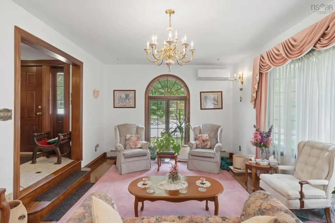
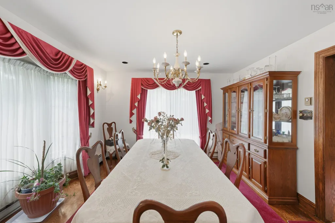
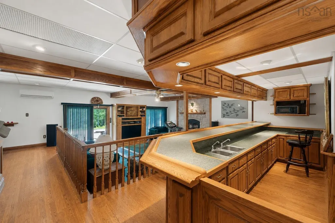
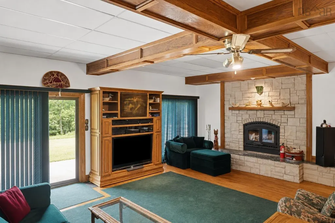
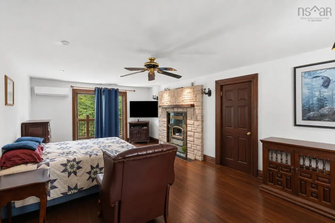
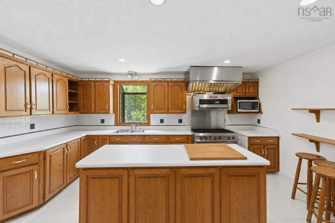
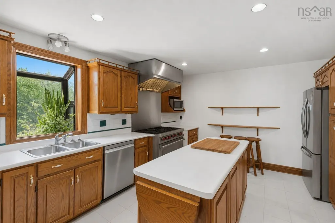
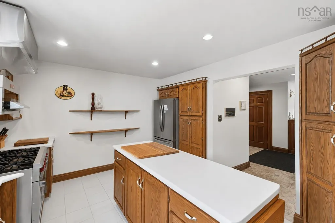
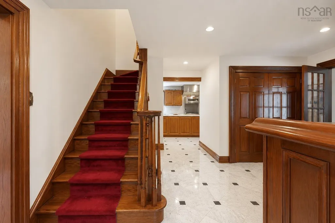
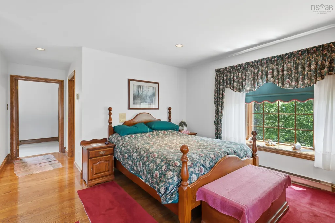
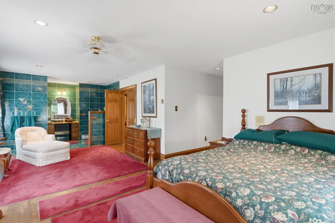
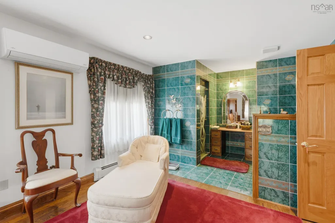
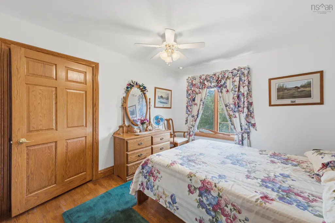
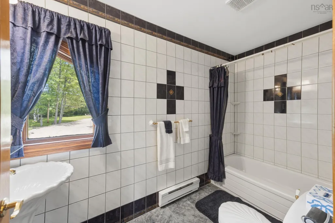
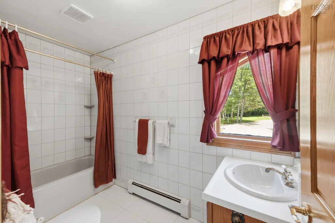
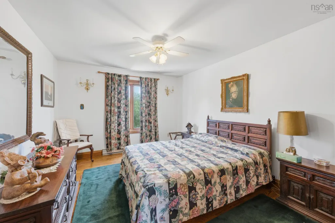
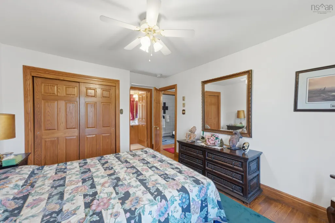
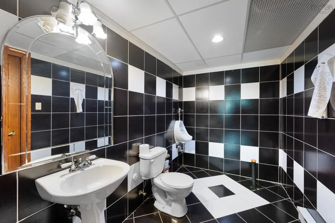
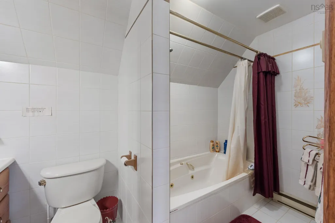
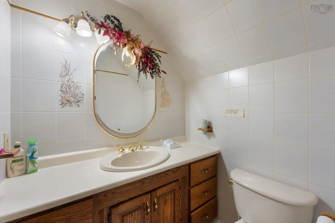
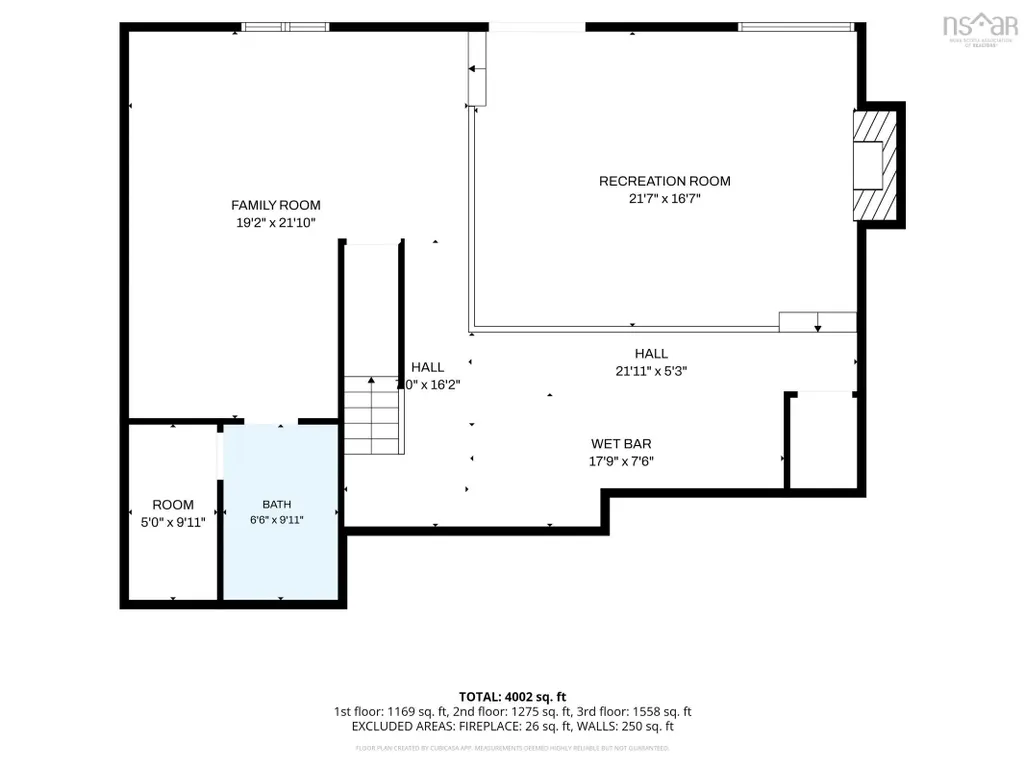
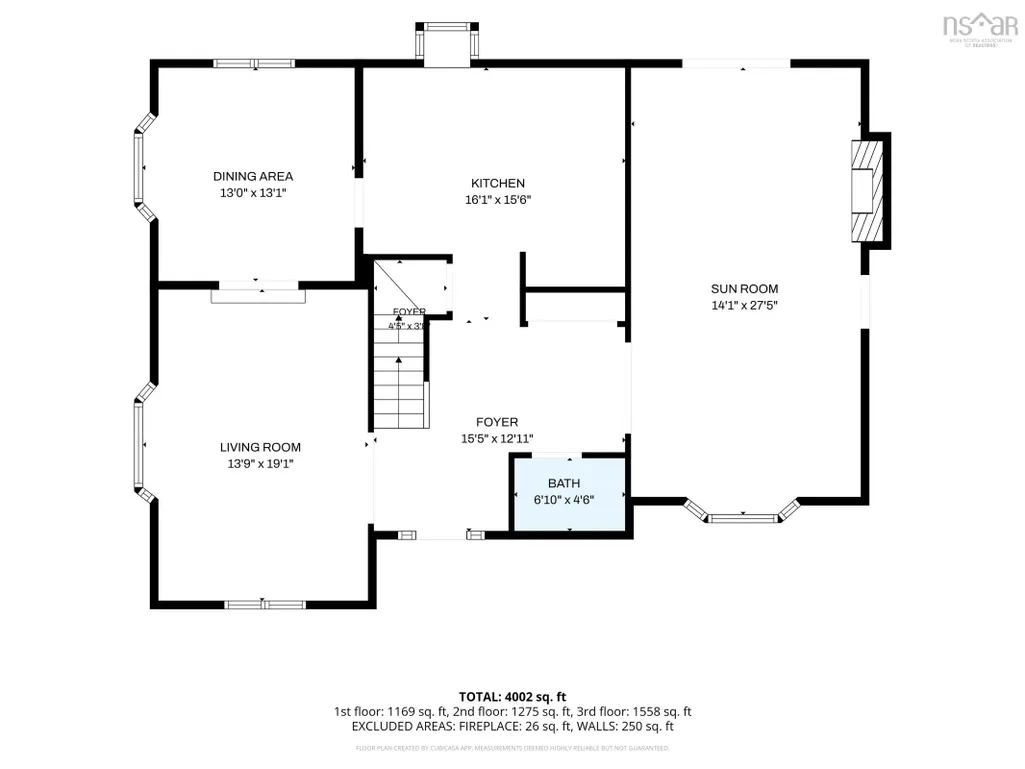
Gold River Estates is an exceptional Tudor-inspired riverfront estate set on 3.68 acres where Morley Brook meets the Gold River. Formerly the acclaimed 4.5-star Gold River Estate Bed & Breakfast, this remarkable property offers timeless craftsmanship, refined living, and an unforgettable natural setting. Cross your private bridge and experience the "WOW" factor as you arrive at your beautifully landscaped grounds surrounded by mature trees, open lawns, and tranquil riverfront views. The striking red cedar and stone exterior reflects the quality found throughout the home, where solid oak, rich custom millwork, and classic Tudor detailing create warmth and elegance. Offering 4 bedrooms and 5.5 bathrooms, the home is thoughtfully designed for both everyday living and effortless entertaining. The walkout lower level is a standout feature, showcasing an impressive solid oak bar—the perfect gathering place for family and friends. Outdoors, multiple outdoor living spaces invite you to relax, entertain, or simply enjoy the peaceful surroundings. Whether envisioned as a luxurious private residence, a multi-generational retreat, or the revival of a boutique hospitality destination, it is truly a rare opportunity to own this most captivating riverfront estate.
| Elementary School | Middle School | High School |
|---|---|---|
| New Ross Consolidated School Elementary School | Forest Heights Community School Middle School | Forest Heights Community School High School |
| Price History | |
|---|---|
| 7/10/2026 | Listed $1,200,000 |
General Features
| Sewer | Septic Tank |
|---|---|
| Heating | Baseboard,Forced Air,Ductless,Radiant |
| Utilities | Electric,Electricity Connected,Phone Connected |
| Possession | On Closing |
| Roof | Asphalt |
| Zoning | Res |
| Exclusions | Personal Items |
| Year Built | 1993 |
| Property Subtype | Single Family Residence |
| Ownership | Freehold |
| Waterfront Features | River Front,River Access,Stream/Pond,Fresh Water |
| County | Lunenburg |
| New Construction | false |
| Property Type | Residential |
| Attached Garage | true |
| Garage Y/N | true |
| Full Baths | 5 |
| Status | ACTIVE |
| Directions | New Ross to New Russell Road, to civic number 183. |
| City | New Ross |
| MLS Area | 405-Lunenburg County |
| Lot Size Units | Acres |
| Lot Size Square Feet | 160300.8 |
| Carport Y/N | false |
| Property Attached Y/N | false |
| Land Lease Y/N | false |
| MLS Area Minor | A3 |
| Additional Parcels Y/N | false |
| Structure Type | Detached |
| Building Area Units | Square Feet |
| Living Area Units | Square Feet |
| Standard Status | Active |
| High School | Forest Heights Community School |
| Elementary School | New Ross Consolidated School |
| Legal Description | 183 NEW RUSSELL RD NEW ROSS LAND DWELLING |
| Tax Assessed Value | 566000 |
| Middle/Junior High School | Forest Heights Community School |
| Cooling | Ductless |
| Construction Materials | Stucco,Wood Siding |
| Stories Count | 2 |
| Levels | 2 Storey |
| Community Features | Playground,School Bus Service,Shopping,Place of Worship |
| Garage Spaces | 2 |
Interior Features
| Interior Amenities | Ensuite Bath,High Speed Internet |
|---|---|
| Basement | Full,Finished,Walk-Out Access |
| Flooring | Ceramic Tile,Hardwood,Porcelain |
| Air Conditioning Y/N | true |
| Heating Y/N | true |
| Fireplace Y/N | true |
| Half Baths | 1 |
| Total Bedrooms | 4 |
| Below Grade Finished Area Unit Type | Square Feet |
| Total Baths | 6 |
| Fireplace Features | Fireplace(s) |
Exterior Features
| Parking Features | Attached,Double,Circular Driveway,Gravel |
|---|---|
| Lot Features | 3 to 9.99 Acres,Landscaped,Sloping/Terraced |
| Water Source | Dug,Well |
| Lot Size Area | 3.68 |
| Foundation Details | Concrete Perimeter |
| Building Area Total | 4002 |
| Lot Size Acres | 3.68 |
| Waterfront Y/N | true |
| Other Equipment | Fuel Tank(s) |
| Road Frontage Type | Public |
| Frontage Length | Water Frontage: 1100 Feet |
| Total Parking | 2 |
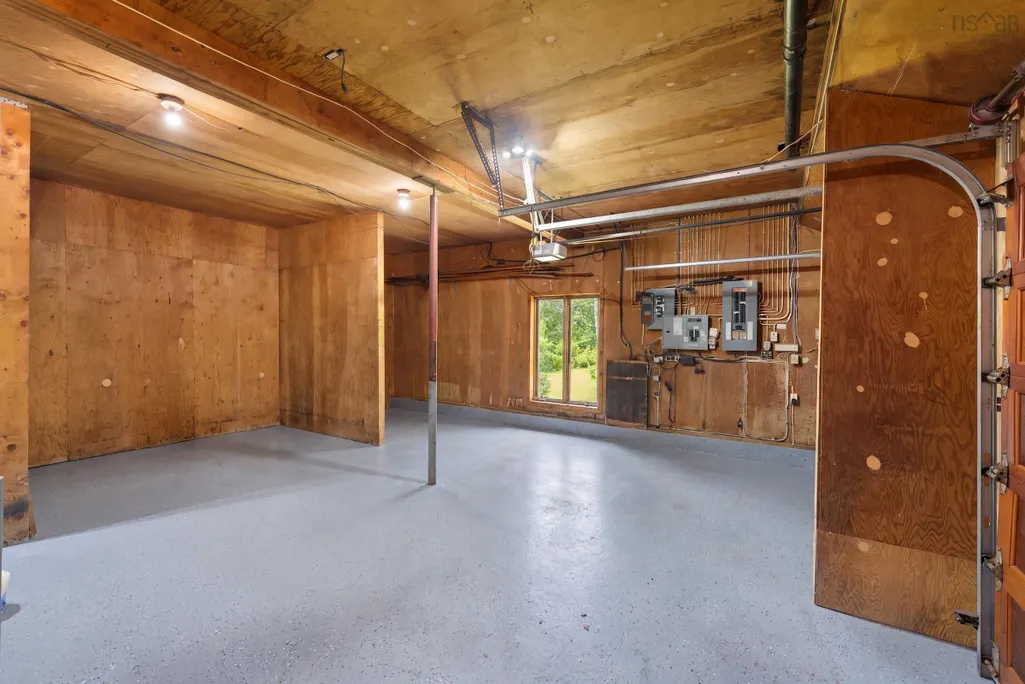
| Other Parking | Parking Details(Gravel Circular),Garage Details(Attached Double, 25'5x24'9 Inside Dimensions) |
| Covered Spaces | 2 |
Amenities
- Foreclosure
- Views
- Short Sale
- New Construction
- Adult 55+
- Lease To Own
- No Strata Fees
- Furnished
- Primary On Main
- Air Conditioning
- Seller Finance
- Green
- Fixer Upper
- Horse
- Golf
- Fireplace
- Deck
- Garage
- Basement
- Pool
Property vs Single Family Average in B0J 2M0
Price
Year Built
In The Neighbourhood
Waterfront
New Russell
$ 119,900
1270 New Russell Road
New Russell, NS B0J2M0
- Type
- Single Family
- Size
- 1,456 SqFt
- Rooms
- 3 Beds + 2 Baths
Fixer Upper
Chester Grant
$ 329,900
151 Grant Lake Road
Chester Grant, NS B0J1K0
- Type
- Single Family
- Size
- 2,160 SqFt
- Rooms
- 3 Beds + 1 Baths
Waterfront
Windsor Road
$ 649,900
154 Larder Lake Drive, Windor Road, Ns Drive
Windsor Road, NS B0J1J0
- Type
- Single Family
- Size
- 2,435 SqFt
- Rooms
- 3 Beds + 2 Baths
Wentzell Lake
$ 249,900
3082 Hwy 10
Wentzell Lake, NS B0R1E0
- Type
- Single Family
- Size
- 951 SqFt
- Rooms
- 2 Beds + 1 Baths
Waterfront
Molega Lake
$ 399,900
29 Lakeside Road
Molega Lake, NS B4V8T3
- Type
- Single Family
- Size
- 1,116 SqFt
- Rooms
- 3 Beds + 1 Baths
Aaldersville
$ 399,900
7140 Highway 12
Aaldersville, NS B0J2M0
- Type
- Single Family
- Size
- 1,083 SqFt
- Rooms
- 2 Beds + 1 Baths
Waterfront
Forties
$ 299,900
170 South Point Road
Forties, NS B0J2M0
- Type
- Single Family
- Size
- 104 SqFt
- Rooms
- 0 Beds + 1.5 Baths
Reduced
New Russell
$ 449,900
2804 New Russell Road
New Russell, NS B0J2M0
- Type
- Single Family
- Size
- 1,872 SqFt
- Rooms
- 2 Beds + 2 Baths
Reduced
Windsor Road
$ 199,900
78 Appletree Drive
Windsor Road, NS B0J1J0
- Type
- Single Family
- Size
- 816 SqFt
- Rooms
- 2 Beds + 1 Baths
Waterfront
Aldersville
$ 309,900
296 Hunts Lake Road
Aldersville, NS B0J2M0
- Type
- Single Family
- Size
- 816 SqFt
- Rooms
- 2 Beds + 1 Baths
Reduced
Seffernsville
$ 349,900
2921 Highway 12
Seffernsville, NS B0J2M0
- Type
- Single Family
- Size
- 1,262 SqFt
- Rooms
- 3 Beds + 1.5 Baths
Waterfront
Aldersville
$ 349,900
266 Hunts Lake Road
Aldersville, NS B0T1L0
- Type
- Single Family
- Size
- 946 SqFt
- Rooms
- 2 Beds + 1 Baths
 Information should be deemed reliable but not guaranteed, all representations are approximate, and individual verification is recommended. Copyright ©2017 All rights reserved.
The trademarks REALTOR®, REALTORS® and the REALTOR® logo are controlled by The Canadian Real Estate Association (CREA) and identify real estate professionals who are members of CREA. The trademarks MLS®, Multiple Listing Service® and the associated logos are owned by CREA and identify the quality of services
Information should be deemed reliable but not guaranteed, all representations are approximate, and individual verification is recommended. Copyright ©2017 All rights reserved.
The trademarks REALTOR®, REALTORS® and the REALTOR® logo are controlled by The Canadian Real Estate Association (CREA) and identify real estate professionals who are members of CREA. The trademarks MLS®, Multiple Listing Service® and the associated logos are owned by CREA and identify the quality of services