
Waterfront - Golf Course











Address
116 Princes Inlet Drive, Martins Brook, NS
Price
$ 2,950,000
Property Attributes
- MLS#202606892
- TypeSingle Family
- Listing Status ACTIVE
- CityMartins Brook
- AreaSouth Shore
- NeighbourhoodB3
- Postal CodeB0J 2C0
- StyleSingle Family Residence
- Year Built2007
- Price$ 2,950,000
- Bedrooms5
- Full Bathrooms4
- Half Bathrooms1
- Sqr Footage7290
- Lot Size7.7112 Acres
Data Source:
Nova Scotia Association of REALTORS® (NSAR)
Property Description
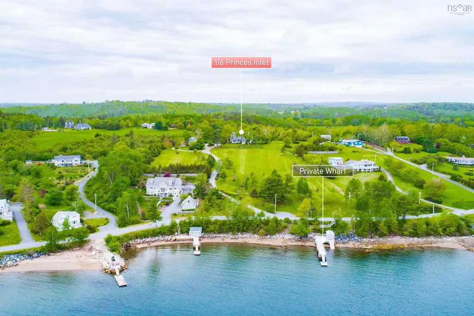
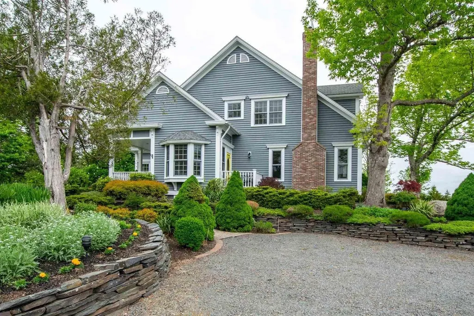
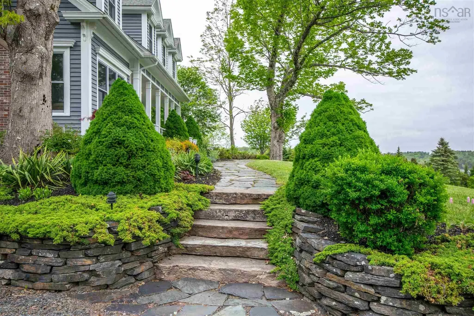
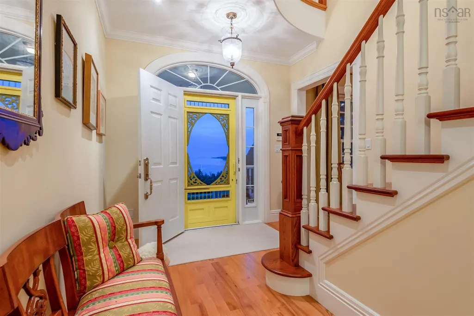
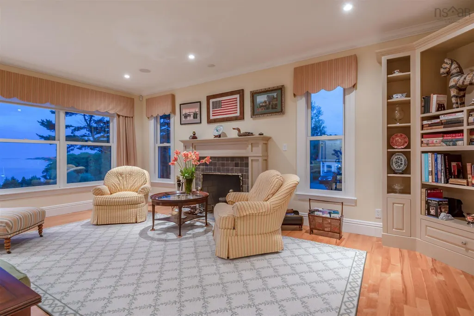
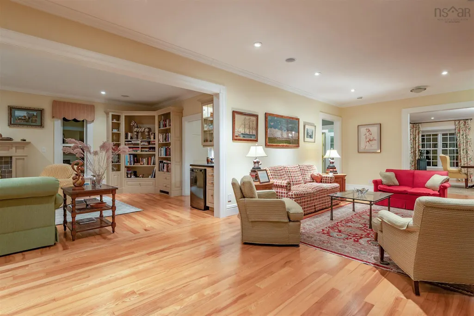
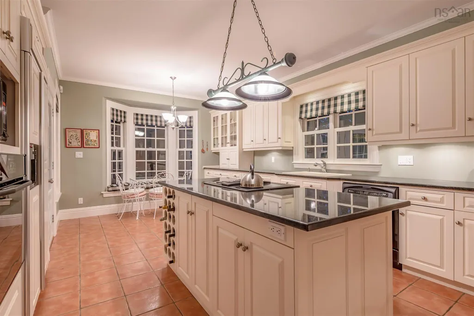
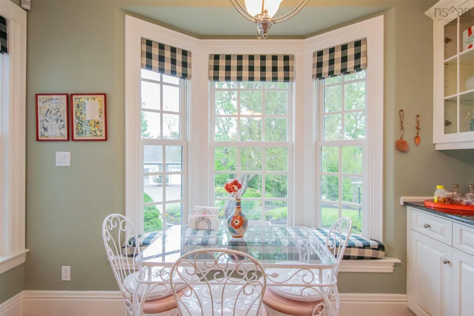
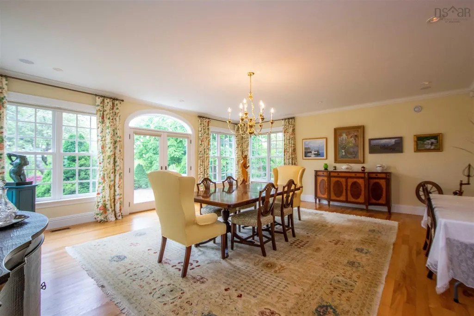
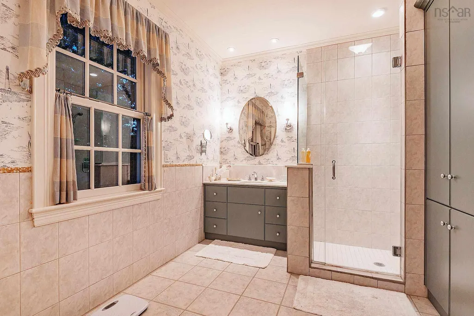
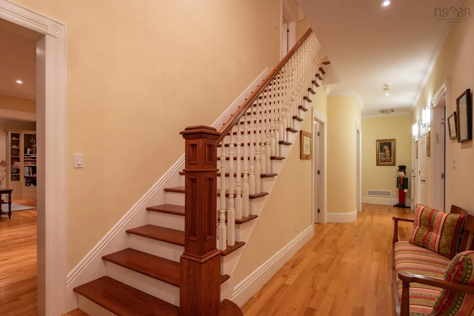
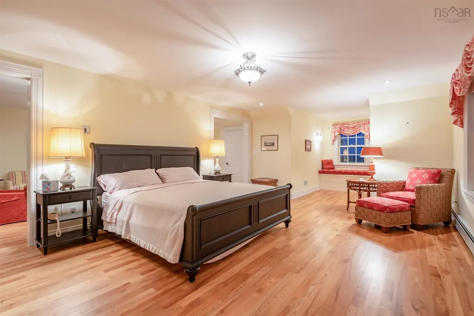
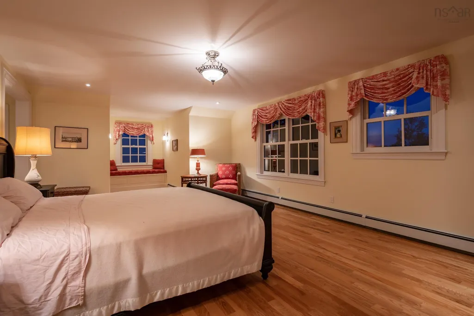
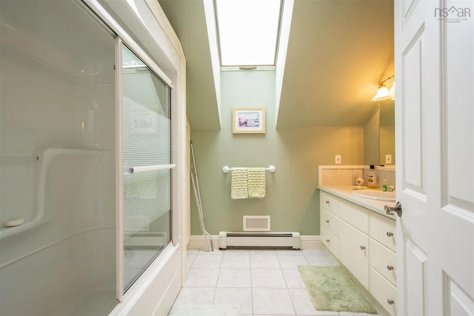
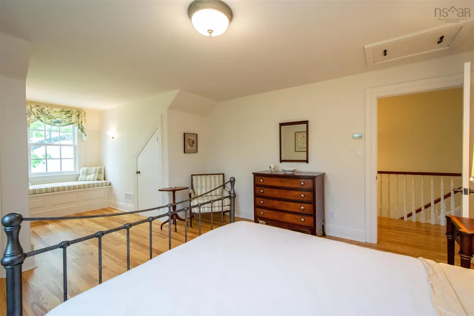
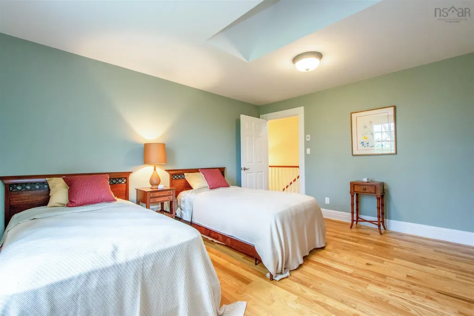
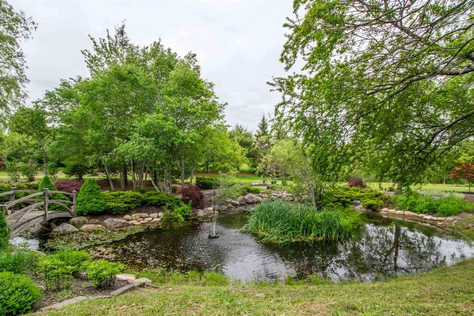
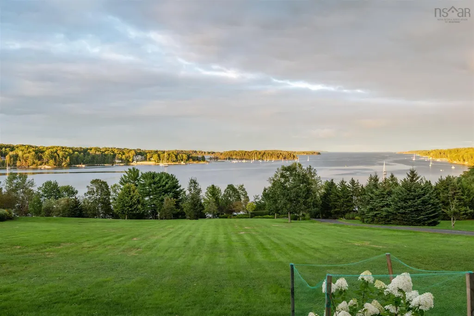
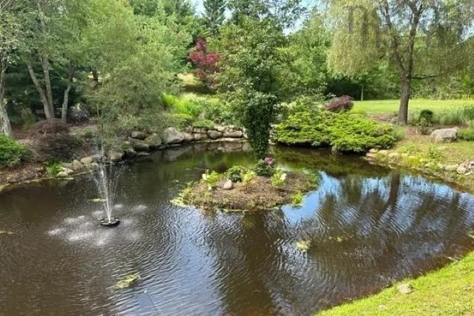
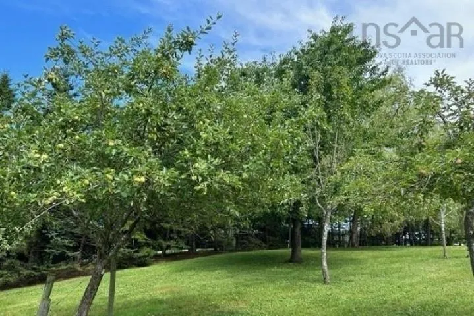
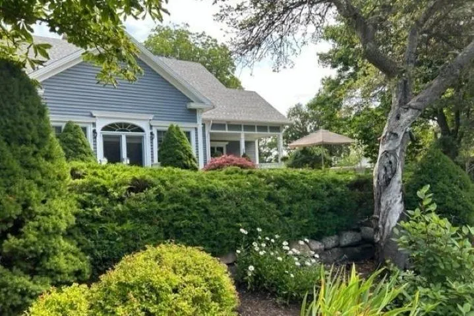
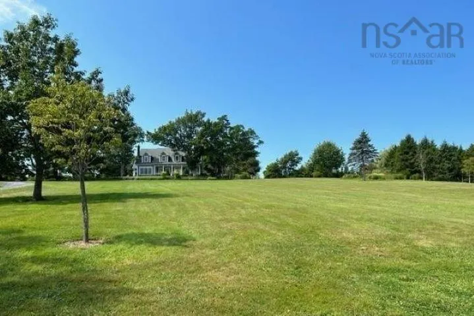
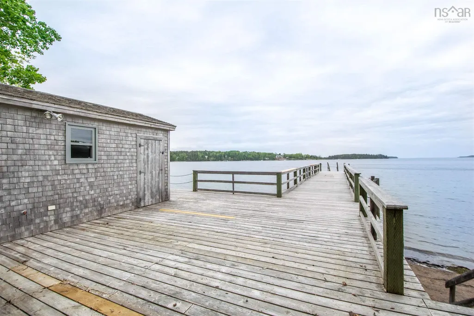
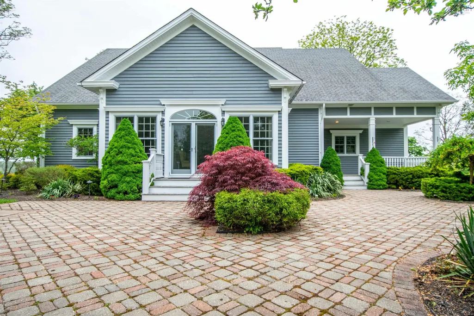
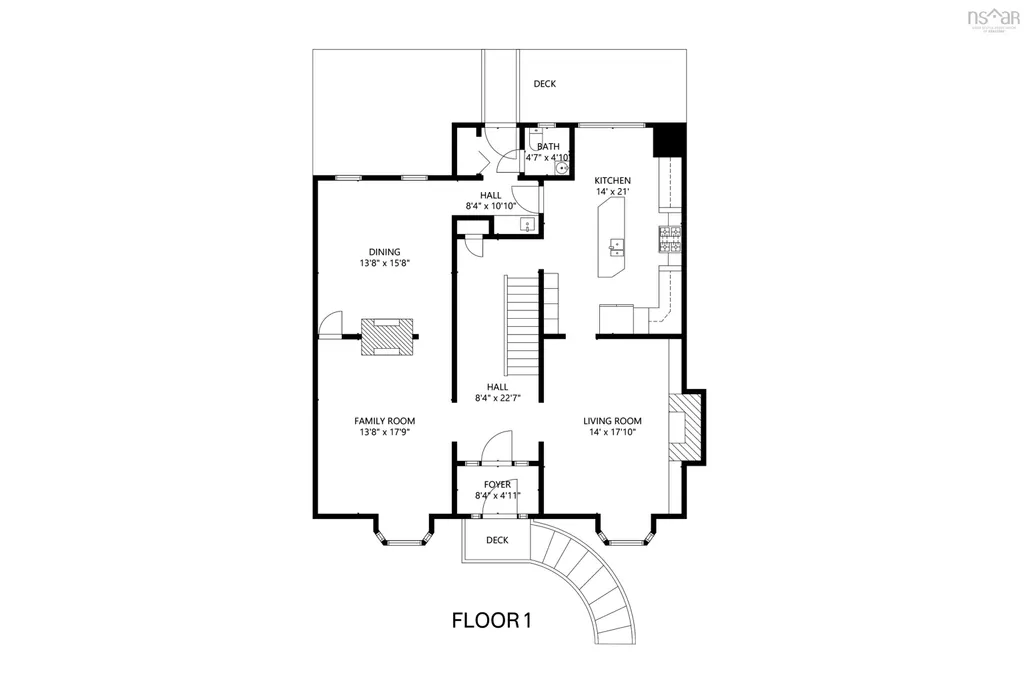
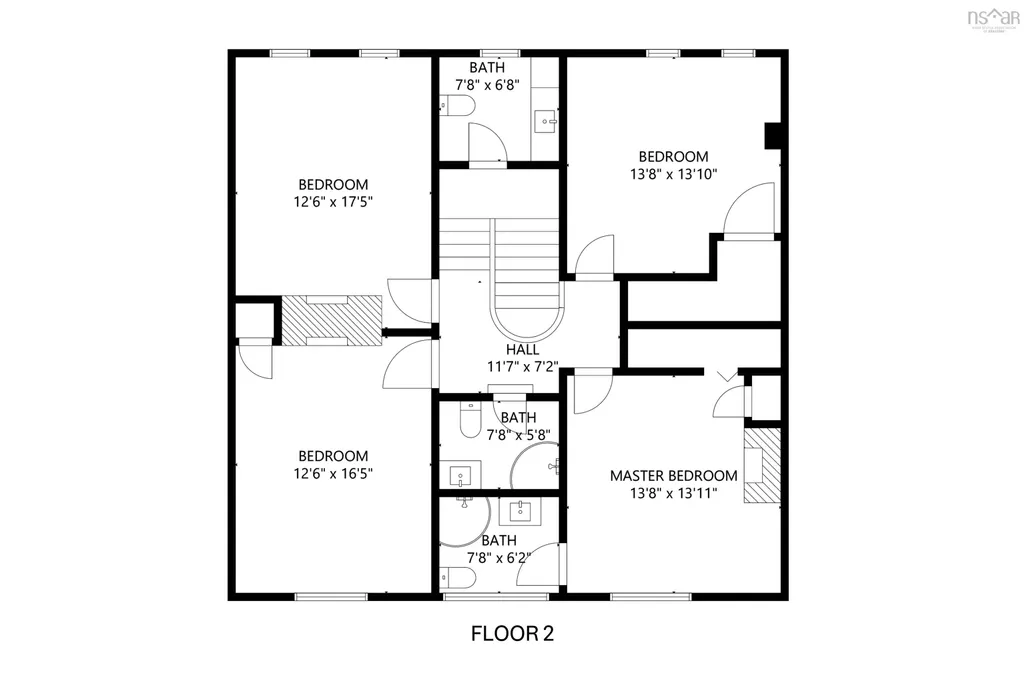
Very private but not isolated. Perfectly positioned on a knoll to take advantage of the sensational views over the waters of Princes Inlet. This sprawling 7.39-acre estate offers park-like surroundings complete with a pond with fountain and a foot bridge while the expansive 7,000 sq ft home on three levels exudes style and sophistication. A Nova Scotia classic. Five bedrooms and five bathrooms, plus multiple living spaces ensure a room for every mood and occasion. The bedrooms are all large and luxurious including the main-floor primary suite with spacious dressing room and an ensuite bath. For those who love to cook, a Charles Lantz kitchen will delight with quality appliances and an abundance of storage within the stylish cabinetry. Both the kitchen and the elegant dining room overlook the lush gardens with plenty of space for a grand dinner party that can spill through the French doors and out to the stone patio. Century-old trees, manicured gardens and an orchard provide a picture-perfect backdrop to any event. When it’s time to relax, you can retreat to one of the many gathering spaces including a family room and a living room, both with cozy fireplaces and incredible views. The lower level has been finished as a games room and media area. There are also multiple sunny patios where you can best enjoy the breathtaking views. Outside, this stunning lot features a boathouse and a private wharf as well as an impressive 345-feet of protected frontage that provides access to some of the finest sailing waters on the Continental East Coast. A four-bay garage and an artist studio or private office are also included. Scenic walking trails wind throughout the more than 7 acres yet you are just a few minutes from the towns of Mahone Bay and Lunenburg. Halifax is just over an hour away. This is surely one of the most incredible ocean-front estates in Nova Scotia. Enjoy a grand space and quiet privacy. Showings Monday to Friday 10am to 4pm. 24 Hour notice.
| Price History | |
|---|---|
| 4/9/2026 | Listed $2,950,000 |
General Features
| Sewer | Septic Tank |
|---|---|
| Heating | Heat Pump,Hot Water,In Floor |
| Utilities | Electric,Cable Connected,Electricity Connected,Phone Connected |
| Possession | Neg |
| Roof | Asphalt |
| Zoning | Rural |
| Gas Y/N | Oil |
| Exclusions | Window Treatments |
| Year Built | 2007 |
| Property Subtype | Single Family Residence |
| Ownership | Freehold |
| Waterfront Features | Across Road,Ocean Front,Stream/Pond,Salt Water |
| Additional Parcels Description | 60401353 |
| County | Lunenburg |
| New Construction | false |
| Property Type | Residential |
| Attached Garage | false |
| Garage Y/N | true |
| Full Baths | 4 |
| Status | ACTIVE |
| Directions | Town of Mahone Bay to Maders Cove Road. Right on Hermans Island Road to Princes Inlet Drive. |
| City | Martins Brook |
| MLS Area | 405-Lunenburg County |
| Lot Size Units | Acres |
| Lot Size Square Feet | 335899.872 |
| Carport Y/N | false |
| Property Attached Y/N | false |
| Land Lease Y/N | false |
| MLS Area Minor | B3 |
| Additional Parcels Y/N | true |
| Structure Type | Detached |
| Building Area Units | Square Feet |
| Living Area Units | Square Feet |
| Standard Status | Active |
| View | Ocean |
| Legal Description | Oceanfront with Wharf |
| Body of Water | Princes Inlet Cove |
| Cooling | Ducted Cooling |
| Construction Materials | Wood Siding |
| Stories Count | 1 |
| Virtual Tour | https://www.youtube.com/watch?v=F-eo1kwZzO0 |
| Appliances | Central Vacuum,Range,Dishwasher,Dryer,Washer,Refrigerator |
| Levels | One and One Half |
| Community Features | Golf,Shopping,Marina,Beach |
| Other Structures | Boat House,Wharf |
| Garage Spaces | 2 |
| Patio/Porch Features | Patio |
Interior Features
| Interior Amenities | Central Vacuum,Ensuite Bath,See Remarks,High Speed Internet |
|---|---|
| Basement | Full,Finished |
| Flooring | Carpet,Ceramic Tile,Hardwood,Porcelain |
| Air Conditioning Y/N | true |
| Heating Y/N | true |
| Fireplace Y/N | true |
| Half Baths | 1 |
| Total Bedrooms | 5 |
| Below Grade Finished Area Unit Type | Square Feet |
| Total Baths | 5 |
| Fireplace Features | Fireplace(s) |
Exterior Features
| Parking Features | Detached,Double,Wired,Other,Circular Driveway,Gravel |
|---|---|
| Lot Features | 3 to 9.99 Acres,Landscaped,Rolling Slope |
| Water Source | Drilled Well |
| Inclusions | Central Vac, Stove, Fridge, Dishwasher, Washer & Dryer. |
| Lot Size Area | 7.7112 |
| Foundation Details | Concrete Perimeter |
| Building Area Total | 7290 |
| Lot Size Acres | 7.7112 |
| Waterfront Y/N | true |
| Other Equipment | Fuel Tank(s) |
| Road Frontage Type | Public,Year Round Road |
| Frontage Length | Water Frontage: 345 Feet |
| Total Parking | 2 |
| Other Parking | Garage Details(4 Car Bays) |
| Covered Spaces | 2 |
Amenities
- Foreclosure
- Views
- Short Sale
- New Construction
- Adult 55+
- Lease To Own
- No Strata Fees
- Furnished
- Primary On Main
- Air Conditioning
- Seller Finance
- Green
- Fixer Upper
- Horse
- Golf
- Fireplace
- Deck
- Garage
- Basement
- Pool
Property vs Single Family Average in B0J 2C0
Price
Year Built
In The Neighbourhood
Just Listed
Sunnybrook
$ 489,900
211 Sunny Brook Road
Sunnybrook, NS B0J2C0
- Type
- Single Family
- Size
- 846 SqFt
- Rooms
- 3 Beds + 1 Baths
Just Listed
Clearland
$ 849,000
159 Woodstock Road
Clearland, NS B0J2E0
- Type
- Single Family
- Size
- 1,644 SqFt
- Rooms
- 3 Beds + 1.5 Baths
Just Listed
Lower Branch
$ 475,000
Lot 12 Lower Branch Road
Lower Branch, NS B4V4M4
- Type
- Single Family
- Size
- 1,433 SqFt
- Rooms
- 3 Beds + 2 Baths
Just Listed
Pleasantville
$ 685,000
1690 New Cumberland Road
Pleasantville, NS B0R1G0
- Type
- Single Family
- Size
- 1,280 SqFt
- Rooms
- 2 Beds + 1 Baths
Water Views
Indian Point
$ 2,499,000
678 Oakland Road
Indian Point, NS B0J2E0
- Type
- Single Family
- Size
- 3,154 SqFt
- Rooms
- 11 Beds + 11.5 Baths
Waterfront
East Lahave
$ 2,990,000
4591 And 4587 Highway 332
East Lahave, NS B4V0V5
- Type
- Single Family
- Size
- 3,154 SqFt
- Rooms
- 4 Beds + 4 Baths
Water Views
Maders Cove
$ 895,000
9330 Highway 3
Maders Cove, NS B0J2E0
- Type
- Single Family
- Size
- 3,000 SqFt
- Rooms
- 3 Beds + 2.5 Baths
Waterfront
Heckmans Island
$ 540,000
12 Whynacht Cove Road
Heckmans Island, NS B0J2C0
- Type
- Single Family
- Size
- 2,129 SqFt
- Rooms
- 3 Beds + 1 Baths
Waterfront
Kingsburg
$ 2,100,000
989 Kingsburg Road
Kingsburg, NS B0J2X0
- Type
- Single Family
- Size
- 2,310 SqFt
- Rooms
- 3 Beds + 2.5 Baths
Waterfront
Herman's Island
$ 975,000
22 Hermans Island South Side Road
Herman's Island, NS B0J2C0
- Type
- Single Family
- Size
- 1,400 SqFt
- Rooms
- 4 Beds + 2 Baths
Eco Friendly
Deans Corner
$ 849,900
11 Second Peninsula Road
Deans Corner, NS B0J2C0
- Type
- Single Family
- Size
- 2,064 SqFt
- Rooms
- 3 Beds + 2 Baths
Reduced
Back Centre
$ 459,000
370 Back Centre Road
Back Centre, NS B0J2C0
- Type
- Single Family
- Size
- 1,665 SqFt
- Rooms
- 3 Beds + 2 Baths
New Construction
Rhodes Corner
$ 499,900
402 Mullock Road
Rhodes Corner, NS B4V5N5
- Type
- Single Family
- Size
- 1,456 SqFt
- Rooms
- 3 Beds + 2 Baths
 Information should be deemed reliable but not guaranteed, all representations are approximate, and individual verification is recommended. Copyright ©2017 All rights reserved.
The trademarks REALTOR®, REALTORS® and the REALTOR® logo are controlled by The Canadian Real Estate Association (CREA) and identify real estate professionals who are members of CREA. The trademarks MLS®, Multiple Listing Service® and the associated logos are owned by CREA and identify the quality of services
Information should be deemed reliable but not guaranteed, all representations are approximate, and individual verification is recommended. Copyright ©2017 All rights reserved.
The trademarks REALTOR®, REALTORS® and the REALTOR® logo are controlled by The Canadian Real Estate Association (CREA) and identify real estate professionals who are members of CREA. The trademarks MLS®, Multiple Listing Service® and the associated logos are owned by CREA and identify the quality of services