









Address
159 Woodstock Road, Clearland, NS
Price
$ 849,000
Property Attributes
- MLS#202623914
- TypeSingle Family
- Listing Status ACTIVE
- CityClearland
- AreaSouth Shore
- NeighbourhoodB3
- Postal CodeB0J 2E0
- StyleSingle Family Residence
- Year Built1947
- Price$ 849,000
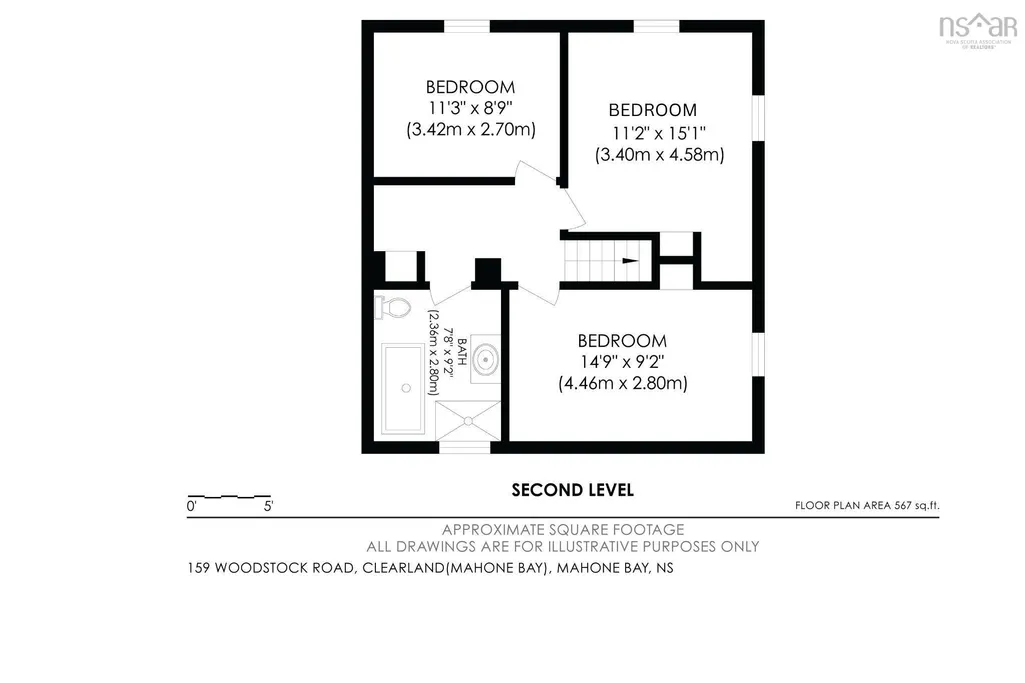
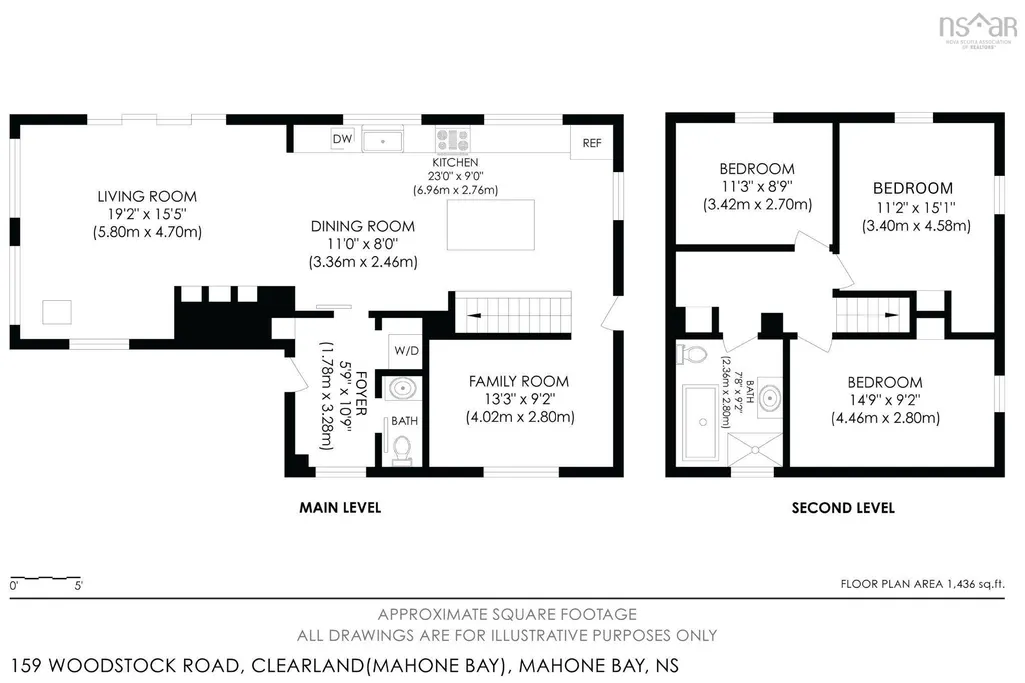
- Bedrooms3
- Full Bathrooms1
- Half Bathrooms1
- Sqr Footage1644
- Lot Size3.89 Acres
Data Source:
Nova Scotia Association of REALTORS® (NSAR)
Property Description
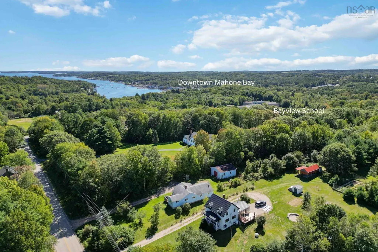
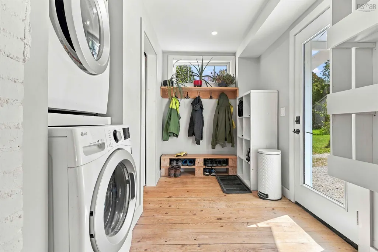
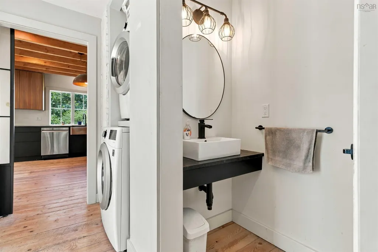
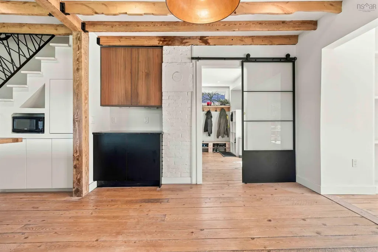
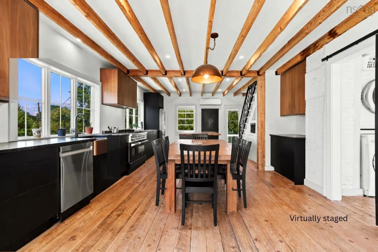
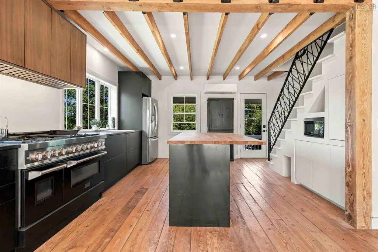
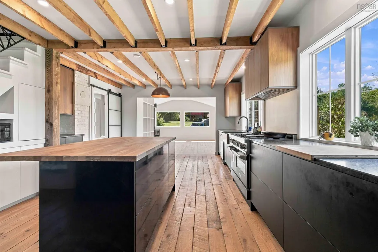
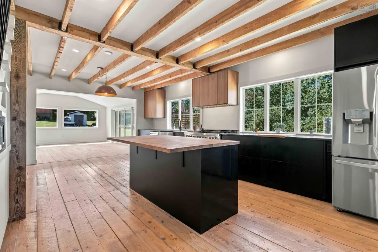
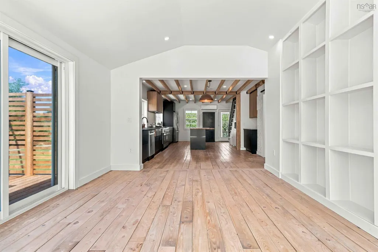
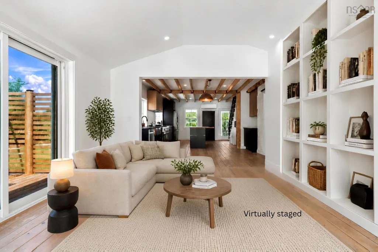
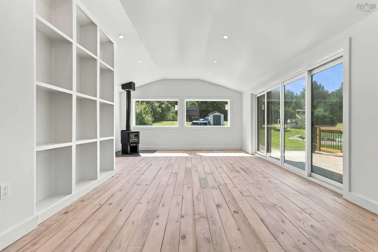
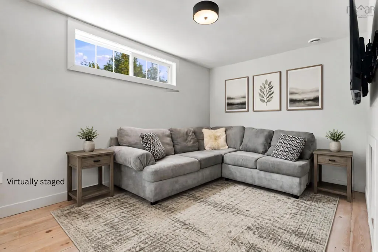
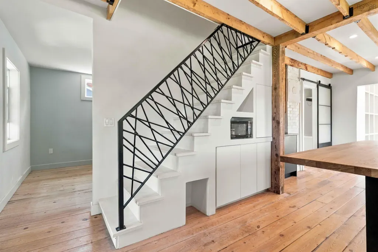
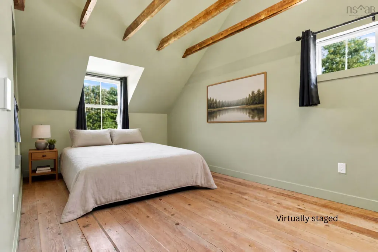
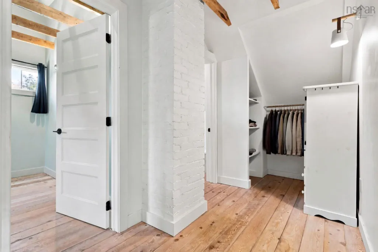
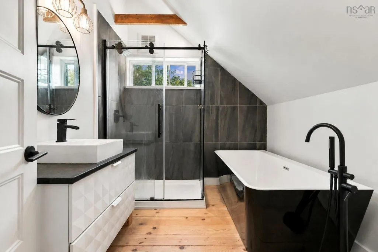
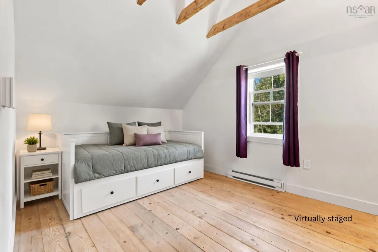
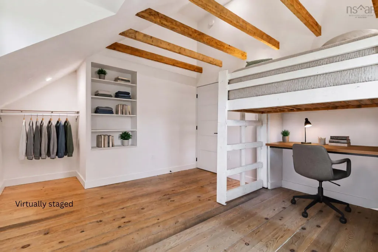
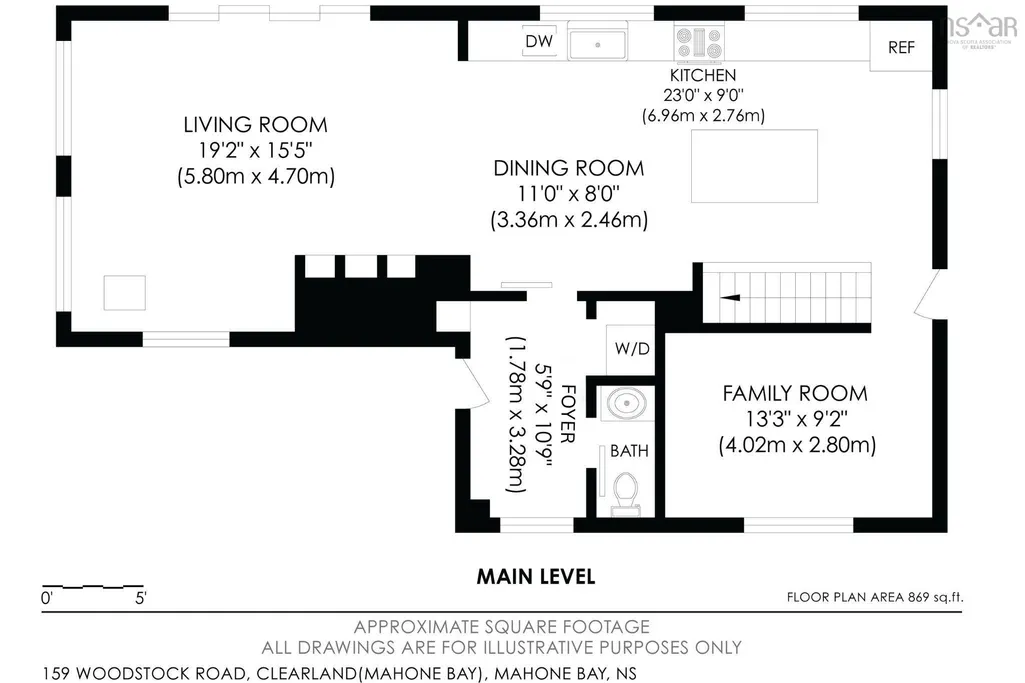
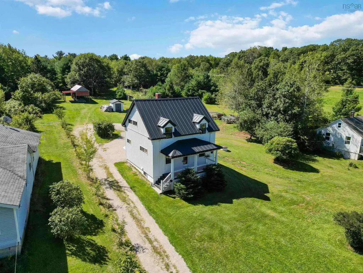
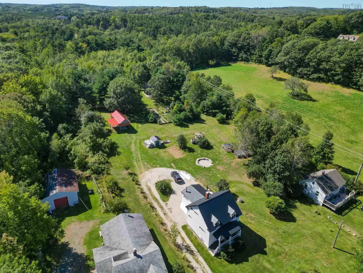
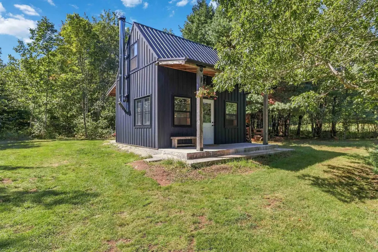
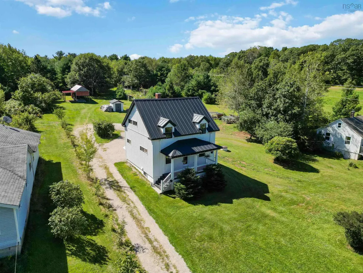
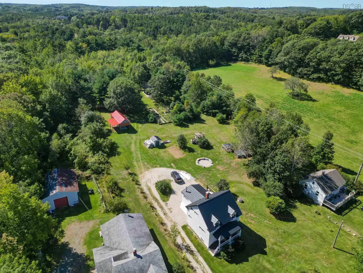
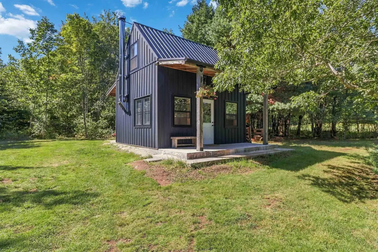
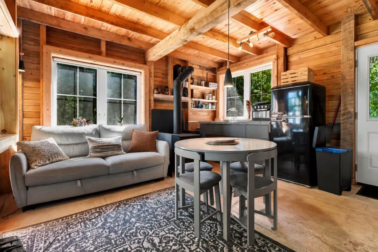
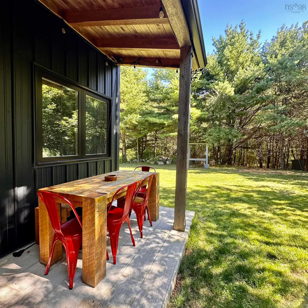
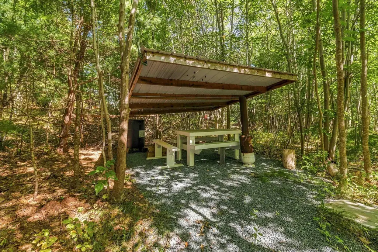
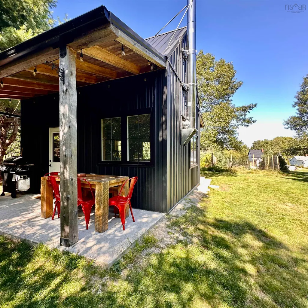
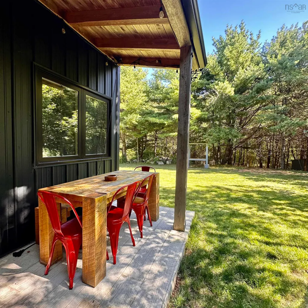
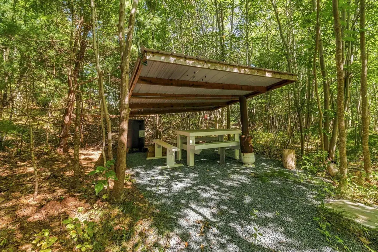
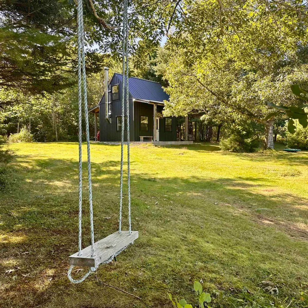
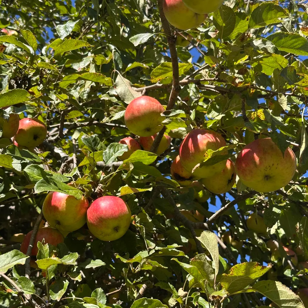
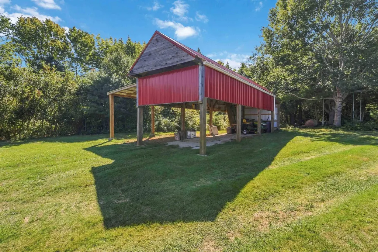
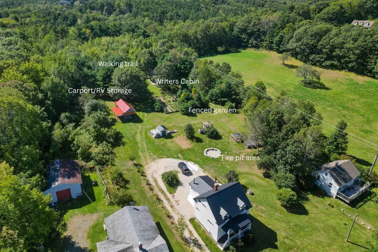
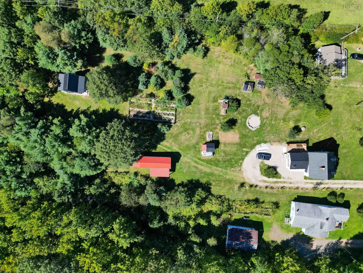
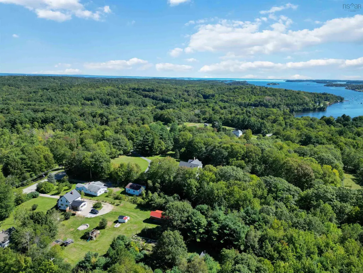
A unique property that feels like it’s calling you home. Renovated top to bottom while thoughtfully preserving its original charm, this inviting home blends character with modern comfort. Updates include new windows, doors, insulation, plumbing, wiring, metal roof, wood stove and a substantial extension to name a few. Inside, warm hemlock floors, granite counter tops, a chef’s kitchen, coffee/beverage station, and a large welcoming mudroom create a home designed for both everyday living & gathering. In addition to the 2 upper floors the 500+sq ft basement has further living space possibilities home gym/office, rec room etc. Set on 3.89 acres just a minute from historic Mahone Bay, the property offers an abundance of privacy, nature, & places to explore. Discover your own woodland trails, hidden spots, mature apple trees, a fenced garden, large fire-pit area, & peaceful spaces for picnicking among the trees. There’s room for children & pets to roam, along with storage for an RV, boat or vehicles & even space for a few chickens.Tucked privately among the woods and totally separate from the house is a charming cabin — the perfect hideaway for writers, artists, or other creative souls seeking inspiration and solitude. When you’re ready to venture farther, the Dynamite Trail, connecting to the Bay to Bay Trail, is just steps from the property.Whether you envision garden mornings, fireside evenings, woodland adventures, creative retreats, or simply a peaceful place to call your own, this property offers something truly rare: space, privacy, character, & endless possibilities — all moments from Mahone Bay.
| Elementary School | Middle School | High School |
|---|---|---|
| Bayview Community School Elementary School | Bayview Community School Middle School | Park View Education Centre High School |
| Price History | |
|---|---|
| 9/21/2026 | Listed $849,000 |
General Features
| Sewer | Septic Tank |
|---|---|
| Heating | Baseboard,Ductless,Stove |
| Utilities | Electric,Electricity Connected,Phone Connected |
| Possession | Negotiable |
| Roof | Metal |
| Zoning | RU |
| Year Built | 1947 |
| Property Subtype | Single Family Residence |
| Ownership | Freehold |
| County | Lunenburg |
| New Construction | false |
| Property Type | Residential |
| Attached Garage | false |
| Garage Y/N | true |
| Full Baths | 1 |
| Status | ACTIVE |
| Directions | In Mahone Bay take Clearland Rd towards Bayview School and keep on to civic #159. |
| City | Clearland |
| MLS Area | 405-Lunenburg County |
| Lot Size Units | Acres |
| Lot Size Square Feet | 169448.4 |
| Carport Y/N | true |
| Property Attached Y/N | false |
| Land Lease Y/N | false |
| MLS Area Minor | B3 |
| Structure Type | Detached |
| Building Area Units | Square Feet |
| Living Area Units | Square Feet |
| Standard Status | Active |
| High School | Park View Education Centre |
| Elementary School | Bayview Community School |
| Legal Description | 159 WOODSTOCK RD CLEARLAND LAND DWELLING BUILDINGS |
| Middle/Junior High School | Bayview Community School |
| Stories Count | 1 |
| Virtual Tour | https://youtu.be/tV7gpA2oP8c |
| Appliances | Stove - Gas,Dryer,Washer,Refrigerator |
| Levels | One and One Half |
| Community Features | Playground |
| Other Structures | Deck,Shed(s) |
| Patio/Porch Features | Deck |
Interior Features
| Interior Amenities | High Speed Internet |
|---|---|
| Basement | Full,Partially Finished |
| Flooring | Softwood |
| Heating Y/N | true |
| Fireplace Y/N | true |
| Half Baths | 1 |
| Total Bedrooms | 3 |
| Below Grade Finished Area Unit Type | Square Feet |
| Total Baths | 2 |
| Fireplace Features | Wood Burning Stove |
Exterior Features
| Parking Features | Carport,Other,Gravel |
|---|---|
| Lot Features | 3 to 9.99 Acres,Partial Landscaped,Level,Sloping/Terraced,Wooded |
| Water Source | Dug,Well |
| Lot Size Area | 3.89 |
| Foundation Details | Concrete Perimeter,Slab |
| Building Area Total | 1644 |
| Lot Size Acres | 3.89 |
| Waterfront Y/N | false |
| Other Equipment | Fuel Tank(s) |
| Road Frontage Type | Public,Year Round Road |
Amenities
- Foreclosure
- Views
- Short Sale
- New Construction
- Adult 55+
- Lease To Own
- No Strata Fees
- Furnished
- Primary On Main
- Air Conditioning
- Seller Finance
- Green
- Fixer Upper
- Horse
- Golf
- Fireplace
- Deck
- Garage
- Basement
- Pool
Property vs Single Family Average in B0J 2E0
Price
Year Built
In The Neighbourhood
Just Listed
Sunnybrook
$ 489,900
211 Sunny Brook Road
Sunnybrook, NS B0J2C0
- Type
- Single Family
- Size
- 846 SqFt
- Rooms
- 3 Beds + 1 Baths
Just Listed
Pleasantville
$ 685,000
1690 New Cumberland Road
Pleasantville, NS B0R1G0
- Type
- Single Family
- Size
- 1,280 SqFt
- Rooms
- 2 Beds + 1 Baths
Just Listed
Lower Branch
$ 475,000
Lot 12 Lower Branch Road
Lower Branch, NS B4V4M4
- Type
- Single Family
- Size
- 1,433 SqFt
- Rooms
- 3 Beds + 2 Baths
Water Views
Indian Point
$ 2,499,000
678 Oakland Road
Indian Point, NS B0J2E0
- Type
- Single Family
- Size
- 3,154 SqFt
- Rooms
- 11 Beds + 11.5 Baths
Waterfront
East Lahave
$ 2,990,000
4591 And 4587 Highway 332
East Lahave, NS B4V0V5
- Type
- Single Family
- Size
- 3,154 SqFt
- Rooms
- 4 Beds + 4 Baths
Water Views
Maders Cove
$ 895,000
9330 Highway 3
Maders Cove, NS B0J2E0
- Type
- Single Family
- Size
- 3,000 SqFt
- Rooms
- 3 Beds + 2.5 Baths
Waterfront
Heckmans Island
$ 540,000
12 Whynacht Cove Road
Heckmans Island, NS B0J2C0
- Type
- Single Family
- Size
- 2,129 SqFt
- Rooms
- 3 Beds + 1 Baths
Waterfront
Kingsburg
$ 2,100,000
989 Kingsburg Road
Kingsburg, NS B0J2X0
- Type
- Single Family
- Size
- 2,310 SqFt
- Rooms
- 3 Beds + 2.5 Baths
Waterfront
Herman's Island
$ 975,000
22 Hermans Island South Side Road
Herman's Island, NS B0J2C0
- Type
- Single Family
- Size
- 1,400 SqFt
- Rooms
- 4 Beds + 2 Baths
Eco Friendly
Deans Corner
$ 849,900
11 Second Peninsula Road
Deans Corner, NS B0J2C0
- Type
- Single Family
- Size
- 2,064 SqFt
- Rooms
- 3 Beds + 2 Baths
Reduced
Back Centre
$ 459,000
370 Back Centre Road
Back Centre, NS B0J2C0
- Type
- Single Family
- Size
- 1,665 SqFt
- Rooms
- 3 Beds + 2 Baths
New Construction
Rhodes Corner
$ 499,900
402 Mullock Road
Rhodes Corner, NS B4V5N5
- Type
- Single Family
- Size
- 1,456 SqFt
- Rooms
- 3 Beds + 2 Baths
 Information should be deemed reliable but not guaranteed, all representations are approximate, and individual verification is recommended. Copyright ©2017 All rights reserved.
The trademarks REALTOR®, REALTORS® and the REALTOR® logo are controlled by The Canadian Real Estate Association (CREA) and identify real estate professionals who are members of CREA. The trademarks MLS®, Multiple Listing Service® and the associated logos are owned by CREA and identify the quality of services
Information should be deemed reliable but not guaranteed, all representations are approximate, and individual verification is recommended. Copyright ©2017 All rights reserved.
The trademarks REALTOR®, REALTORS® and the REALTOR® logo are controlled by The Canadian Real Estate Association (CREA) and identify real estate professionals who are members of CREA. The trademarks MLS®, Multiple Listing Service® and the associated logos are owned by CREA and identify the quality of services