
Waterfront - Golf Course




Address
39 Basil Joudrey Road, Upper Northfield, NS
Price
$ 289,900
Property Attributes
- MLS#202604365
- TypeSingle Family
- Listing Status ACTIVE
- CityUpper Northfield
- AreaSouth Shore
- NeighbourhoodB3
- Postal CodeB4V 5B1
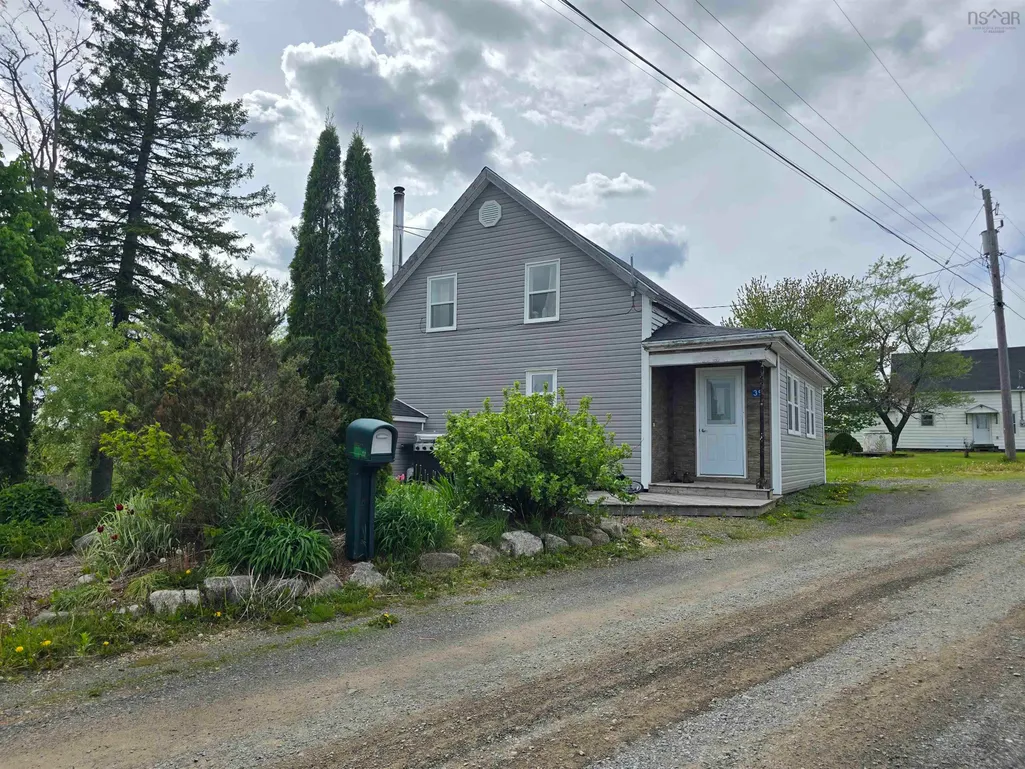
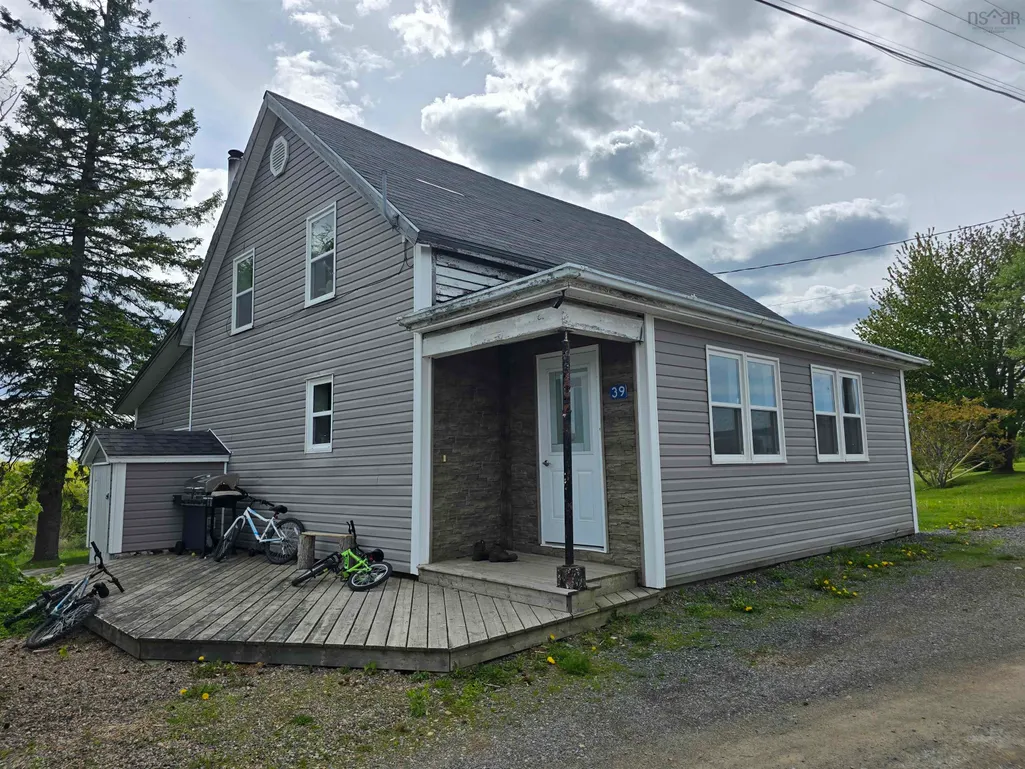
- StyleSingle Family Residence
- Price$ 289,900
- Bedrooms3
- Full Bathrooms1
- Half Bathrooms0
- Sqr Footage1288
- Lot Size43.9656 Acres
Data Source:
Nova Scotia Association of REALTORS® (NSAR)
Property Description
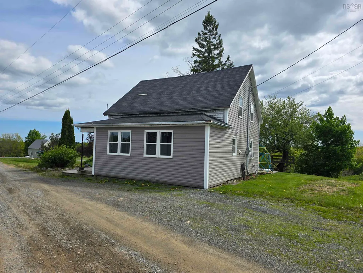
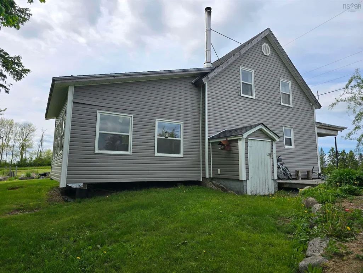
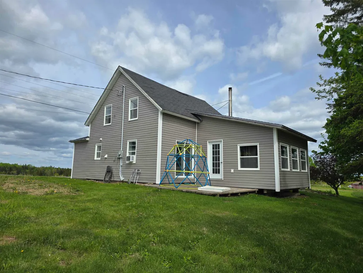
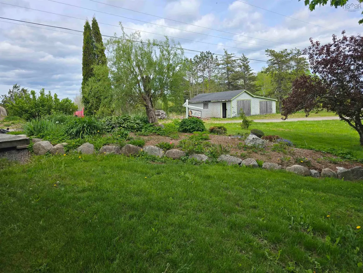
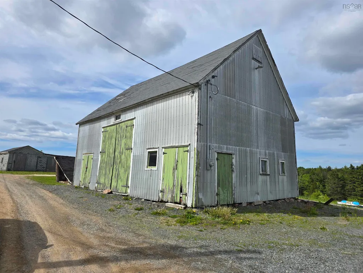
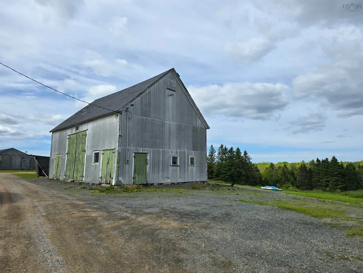
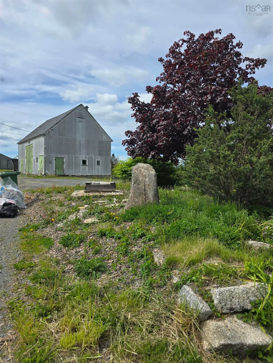
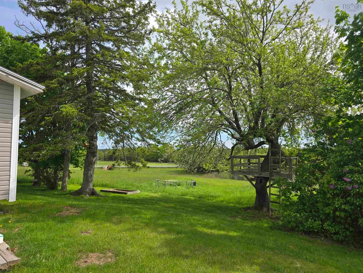
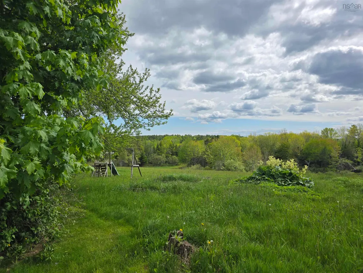
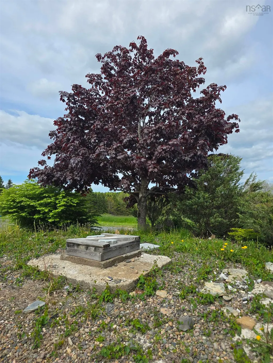
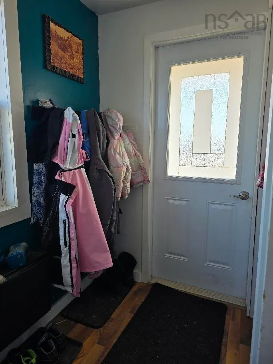
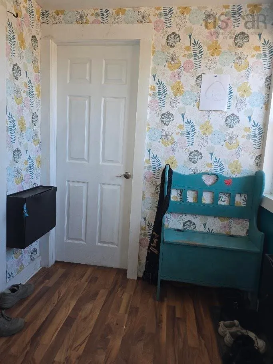
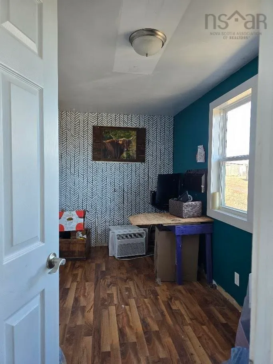
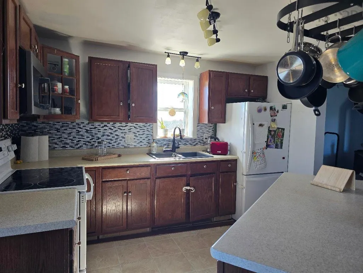
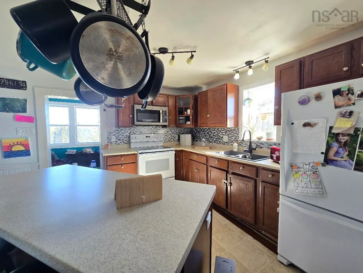
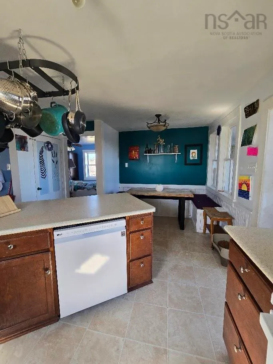
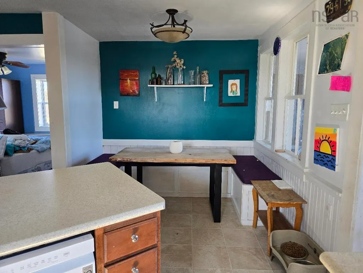
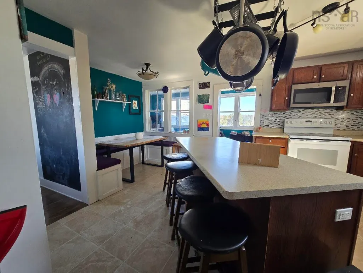
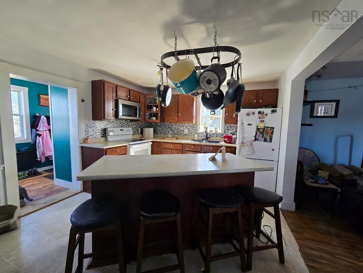
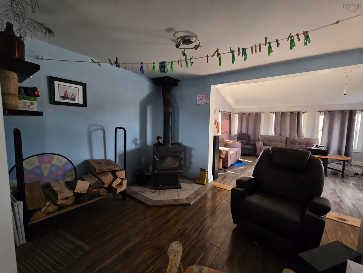
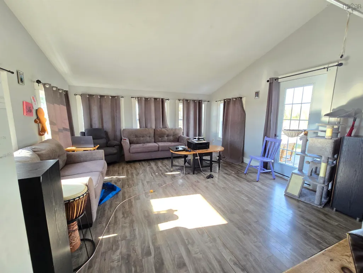
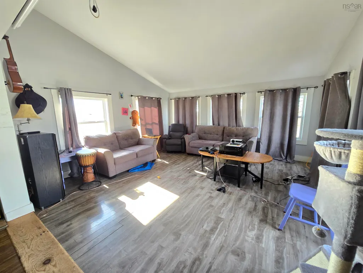
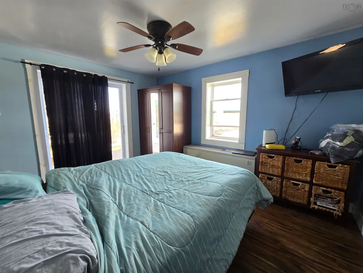
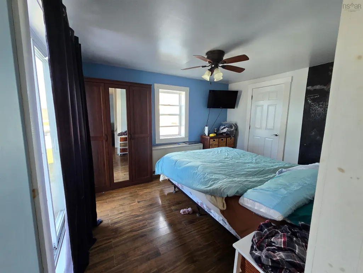
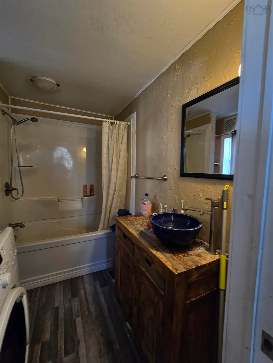
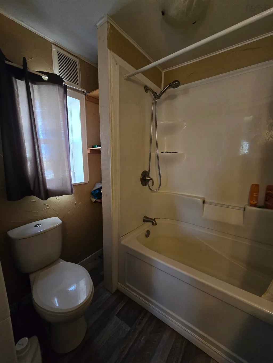
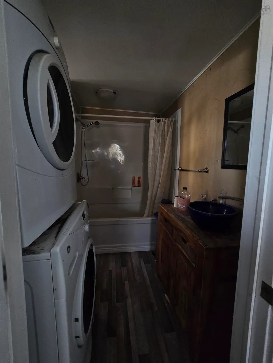
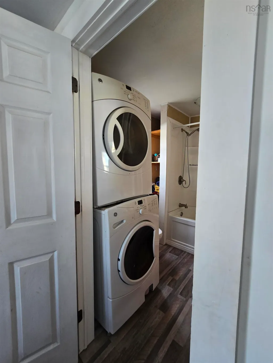
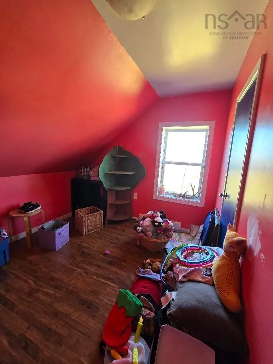
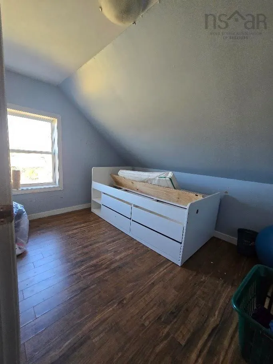
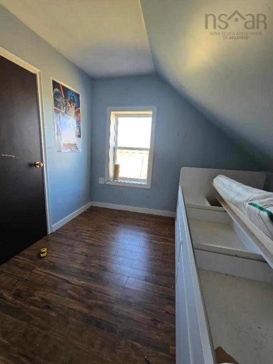
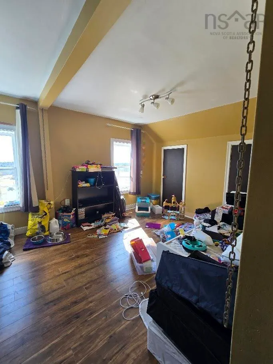
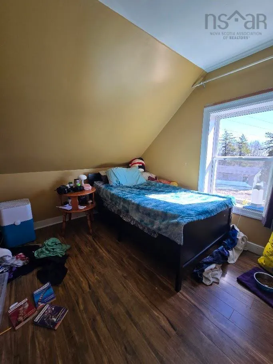
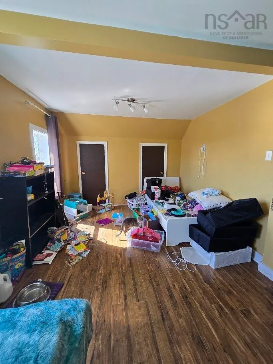
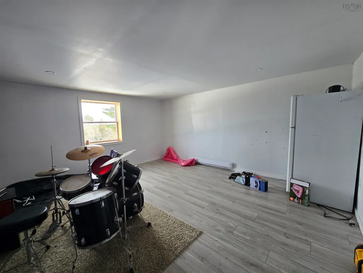
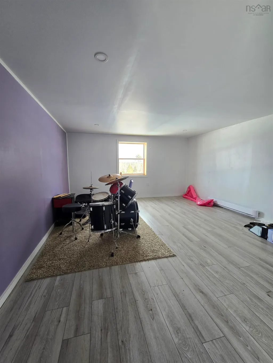
I invite you to experience this warm and inviting home in person. A drive-by does not do this property justice; you truly need to see the interior to appreciate everything it offers. This home features a functional layout with three well-sized bedrooms and a storage area on the second floor. The main level includes a large eat-in kitchen with a central island, a separate dining area, a bathroom, and laundry facilities. A 2015 addition provides a spacious living room and a versatile flex space suitable for a second living area, a larger dining room, or an office. Additional highlights include a cozy area with a wood stove and potential for extra kitchen storage. The exterior spans 44 acres and includes private trails, a pond, and mature trees. The property also features a substantial two-story barn and a large garage with a finished room suitable for various uses. Conveniently located near shopping, recreation, and Highway 103, this home is a must-see.
| Elementary School | Middle School | High School |
|---|---|---|
| New Germany Elementary School Elementary School | New Germany Rural High School Middle School | New Germany Rural High School High School |
| Price History | |
|---|---|
| 3/12/2026 | Listed $324,900 |
| 4/1/2026 | 3$314,900 |
| 4/20/2026 | 5$298,900 |
| 6/16/2026 | 3$289,900 |
General Features
| Sewer | Septic Tank |
|---|---|
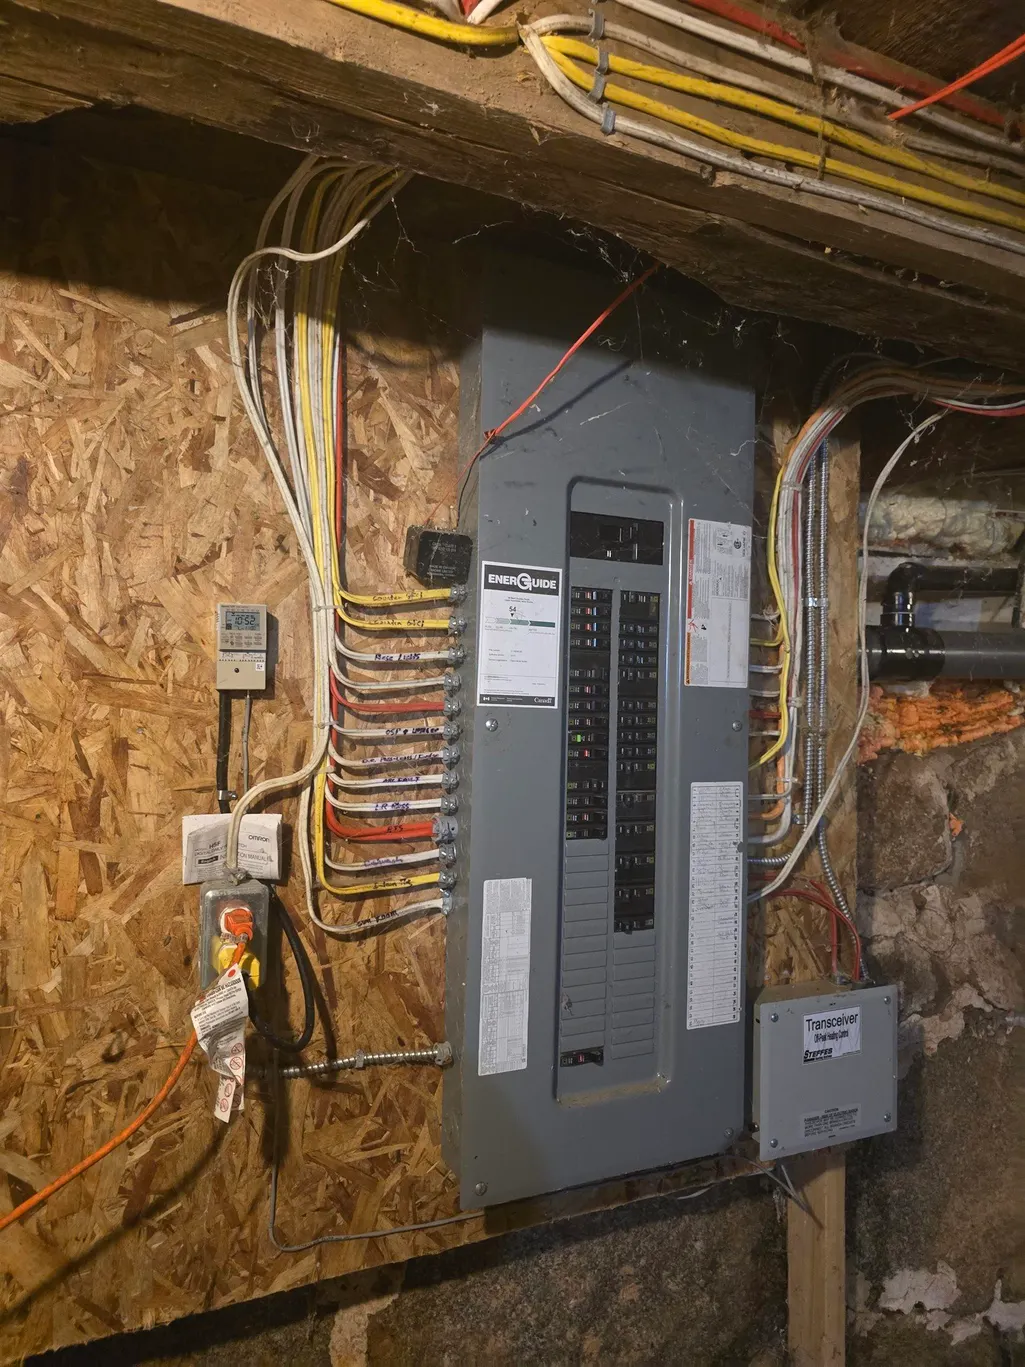
| Heating | Electric,Stove |
| Utilities | Electric,Cable Connected,Electricity Connected,Phone Connected |
| Possession | Imd. |
| Roof | Asphalt |
| Zoning | Rural |
| Property Subtype | Single Family Residence |
| Ownership | Freehold |
| Waterfront Features | Stream/Pond |
| Additional Parcels Description | 60676640,60676665 |
| County | Lunenburg |
| New Construction | false |
| Property Type | Residential |
| Attached Garage | false |
| Garage Y/N | true |
| Full Baths | 1 |
| Status | ACTIVE |
| Directions | From Bridgewater Exit 12, turn right toward Cookville. At the next set of lights past Walmart, turn right onto Pinegrove Road and follow it to the end. Turn left onto Northfield Road and continue for approximately 13 kilometers. Turn right onto Cross Road for a short distance, then take a left onto Basil Joudrey Road. Property on left, see sign. |
| City | Upper Northfield |
| MLS Area | 405-Lunenburg County |
| Lot Size Units | Acres |
| Lot Size Square Feet | 1915141.536 |
| Carport Y/N | false |
| Property Attached Y/N | false |
| Land Lease Y/N | false |
| MLS Area Minor | B3 |
| Additional Parcels Y/N | true |
| Structure Type | Detached |
| Building Area Units | Square Feet |
| Living Area Units | Square Feet |
| Standard Status | Active |
| High School | New Germany Rural High School |
| Elementary School | New Germany Elementary School |
| Tax Assessed Value | 245100 |
| Middle/Junior High School | New Germany Rural High School |
| Construction Materials | Vinyl Siding |
| Stories Count | 1 |
| Appliances | Stove,Dishwasher,Dryer,Washer,Microwave,Refrigerator |
| Levels | 1 3/4 Storey |
| Community Features | Golf,School Bus Service,Marina,Place of Worship,Beach |
| Other Structures | Barn(s) |
| Garage Spaces | 1 |
Interior Features
| Interior Amenities | High Speed Internet |
|---|---|
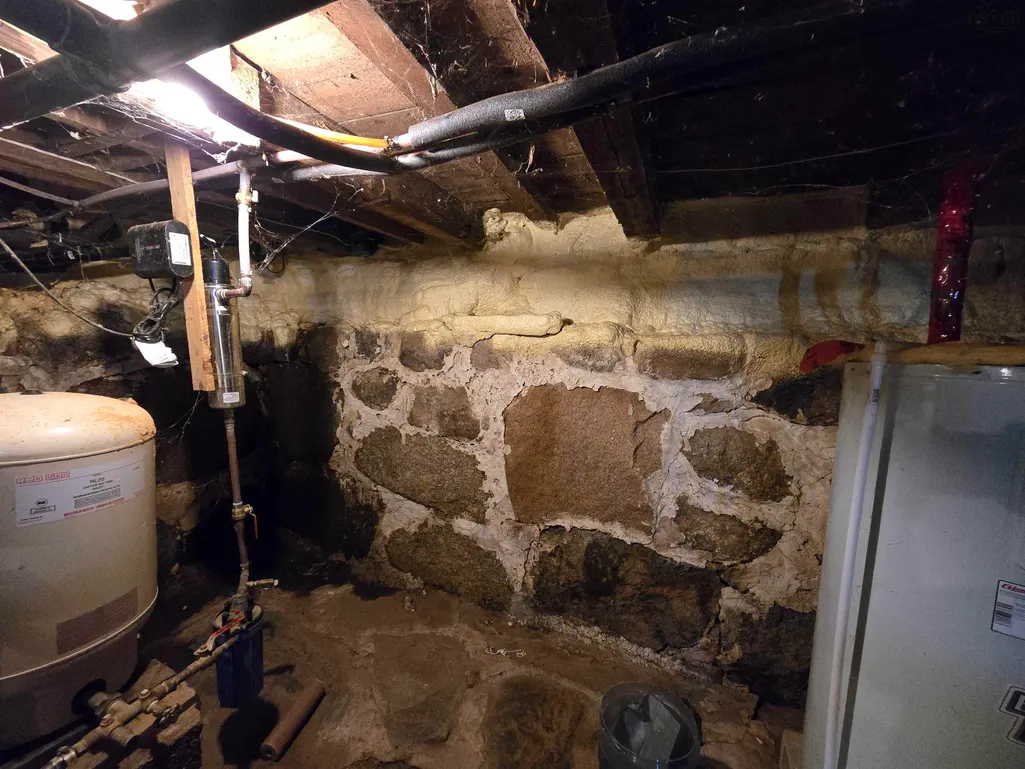
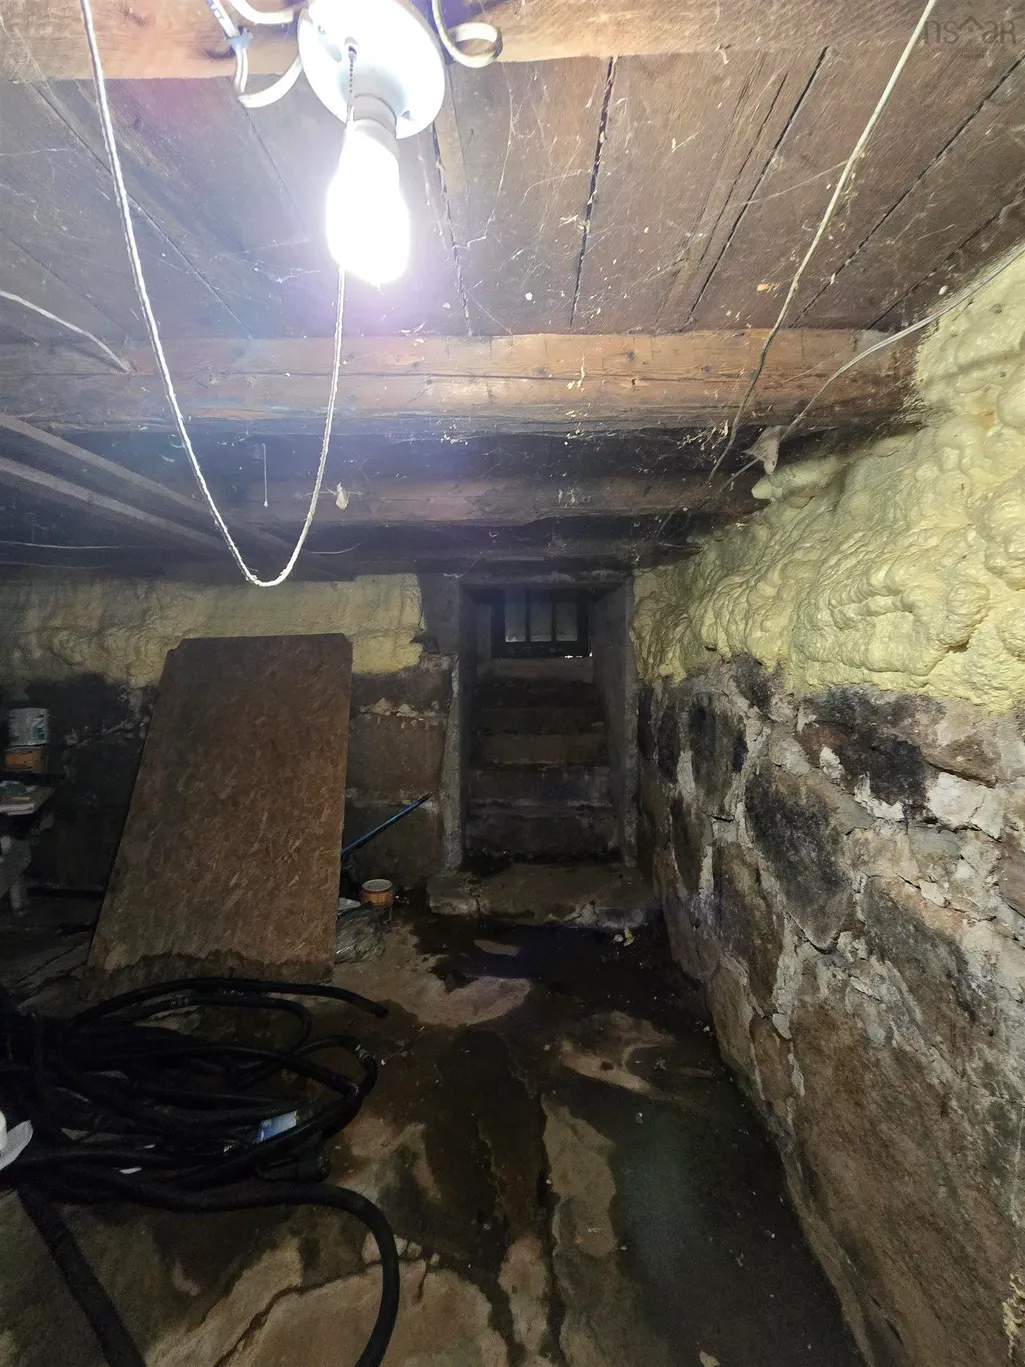
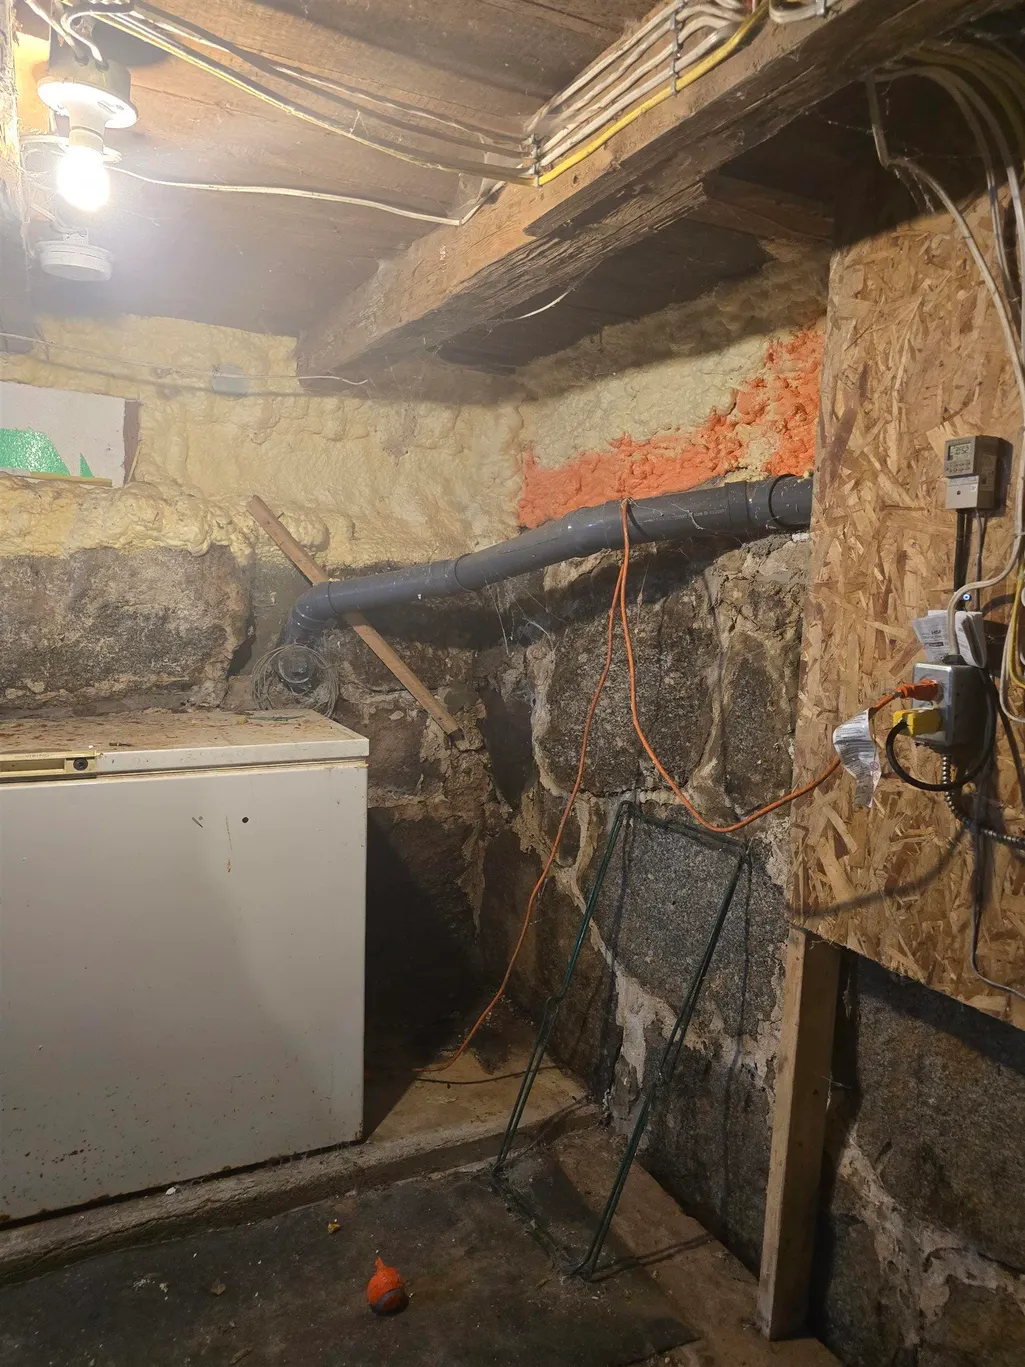
| Basement | Finished,Unfinished,Walk-Out Access |
| Flooring | Laminate,Vinyl |
| Heating Y/N | true |
| Fireplace Y/N | true |
| Total Bedrooms | 3 |
| Below Grade Finished Area Unit Type | Square Feet |
| Total Baths | 1 |
| Fireplace Features | Wood Burning Stove |
Exterior Features
| Parking Features | Detached,Single,Gravel |
|---|---|
| Lot Features | 10 to 49.99 Acres,Partially Cleared,Hardwood Bush,Landscaped,Ravine,Rolling Slope,Softwood Bush,Wooded |
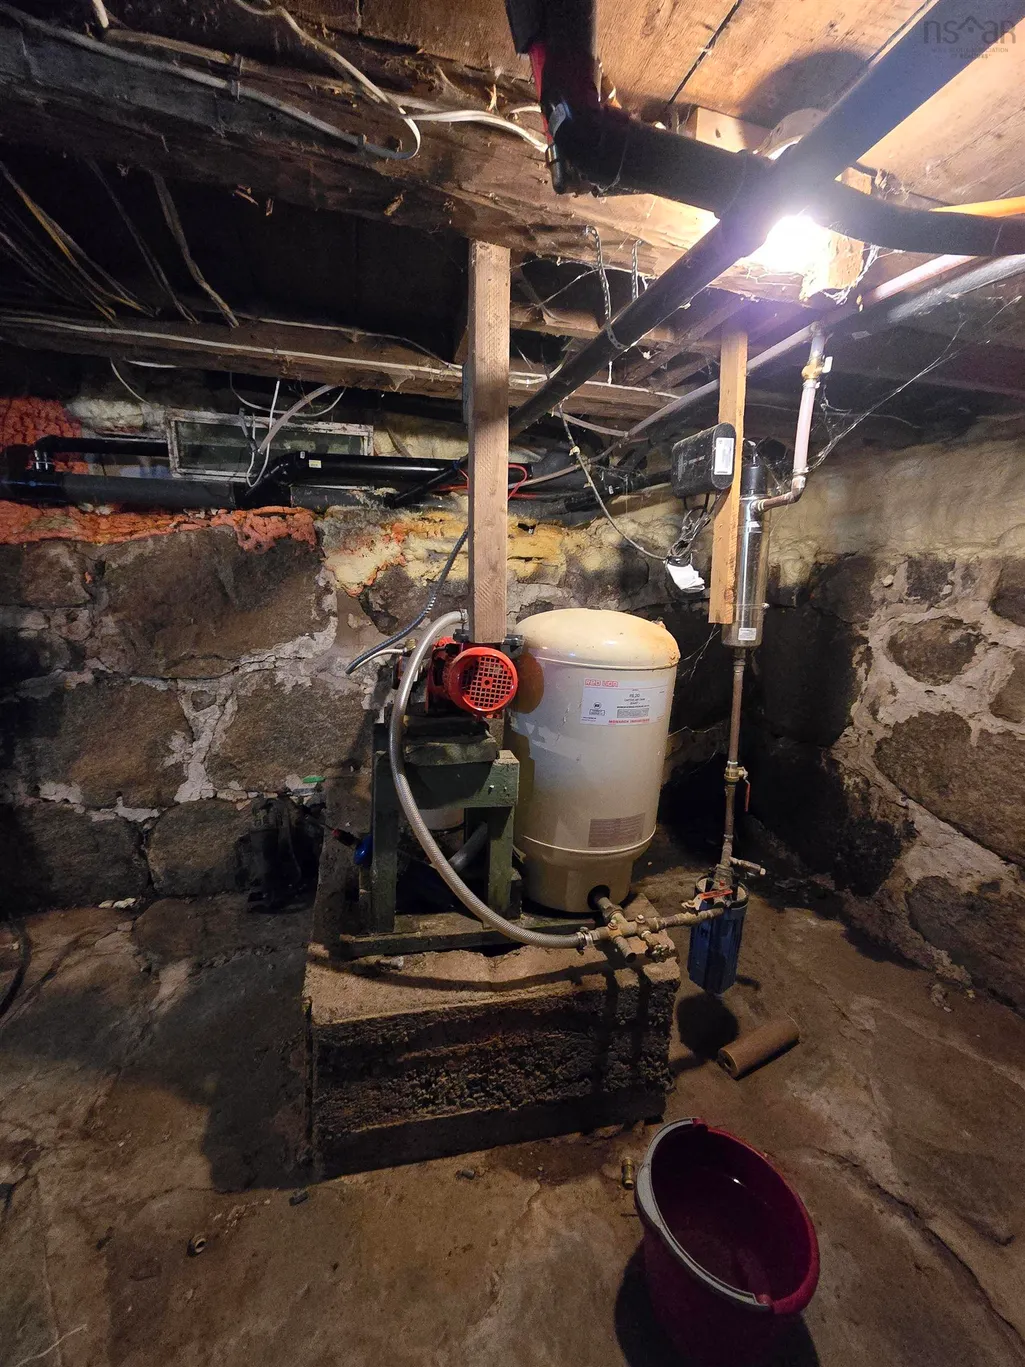
| Water Source | Dug |
| Inclusions | Dishwasher, Stove, Refrigerator (2), Washer And Dryer |
| Lot Size Area | 43.9656 |
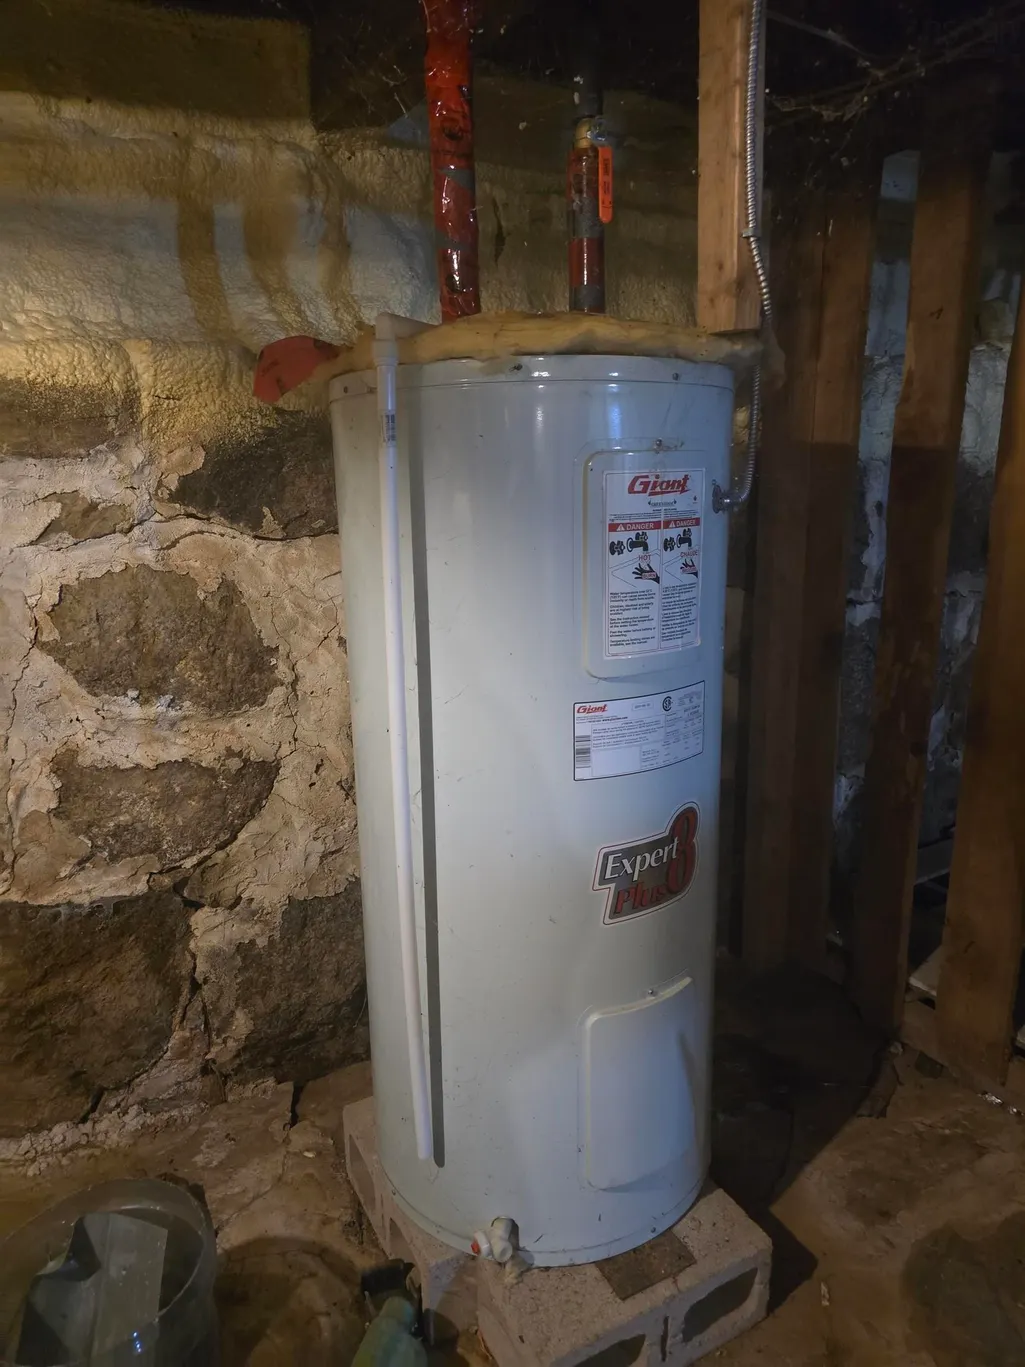
| Foundation Details | Stone |
| Building Area Total | 1288 |
| Lot Size Acres | 43.9656 |
| Waterfront Y/N | false |
| Other Equipment | No Rental Equipment |
| Road Frontage Type | Public,Year Round Road |
| Total Parking | 1 |
| Other Parking | Parking Details(Gravel, Double),Garage Details(32 X 26) |
| Covered Spaces | 1 |
Amenities
- Foreclosure
- Views
- Short Sale
- New Construction
- Adult 55+
- Lease To Own
- No Strata Fees
- Furnished
- Primary On Main
- Air Conditioning
- Seller Finance
- Green
- Fixer Upper
- Horse
- Golf
- Fireplace
- Deck
- Garage
- Basement
- Pool
Property vs Single Family Average in B4V 5B1
Price
In The Neighbourhood
Just Listed
Sunnybrook
$ 489,900
211 Sunny Brook Road
Sunnybrook, NS B0J2C0
- Type
- Single Family
- Size
- 846 SqFt
- Rooms
- 3 Beds + 1 Baths
Just Listed
Clearland
$ 849,000
159 Woodstock Road
Clearland, NS B0J2E0
- Type
- Single Family
- Size
- 1,644 SqFt
- Rooms
- 3 Beds + 1.5 Baths
Just Listed
Pleasantville
$ 685,000
1690 New Cumberland Road
Pleasantville, NS B0R1G0
- Type
- Single Family
- Size
- 1,280 SqFt
- Rooms
- 2 Beds + 1 Baths
Just Listed
Lower Branch
$ 475,000
Lot 12 Lower Branch Road
Lower Branch, NS B4V4M4
- Type
- Single Family
- Size
- 1,433 SqFt
- Rooms
- 3 Beds + 2 Baths
Water Views
Indian Point
$ 2,499,000
678 Oakland Road
Indian Point, NS B0J2E0
- Type
- Single Family
- Size
- 3,154 SqFt
- Rooms
- 11 Beds + 11.5 Baths
Waterfront
East Lahave
$ 2,990,000
4591 And 4587 Highway 332
East Lahave, NS B4V0V5
- Type
- Single Family
- Size
- 3,154 SqFt
- Rooms
- 4 Beds + 4 Baths
Water Views
Maders Cove
$ 895,000
9330 Highway 3
Maders Cove, NS B0J2E0
- Type
- Single Family
- Size
- 3,000 SqFt
- Rooms
- 3 Beds + 2.5 Baths
Waterfront
Heckmans Island
$ 540,000
12 Whynacht Cove Road
Heckmans Island, NS B0J2C0
- Type
- Single Family
- Size
- 2,129 SqFt
- Rooms
- 3 Beds + 1 Baths
Waterfront
Kingsburg
$ 2,100,000
989 Kingsburg Road
Kingsburg, NS B0J2X0
- Type
- Single Family
- Size
- 2,310 SqFt
- Rooms
- 3 Beds + 2.5 Baths
Waterfront
Herman's Island
$ 975,000
22 Hermans Island South Side Road
Herman's Island, NS B0J2C0
- Type
- Single Family
- Size
- 1,400 SqFt
- Rooms
- 4 Beds + 2 Baths
Eco Friendly
Deans Corner
$ 849,900
11 Second Peninsula Road
Deans Corner, NS B0J2C0
- Type
- Single Family
- Size
- 2,064 SqFt
- Rooms
- 3 Beds + 2 Baths
Reduced
Back Centre
$ 459,000
370 Back Centre Road
Back Centre, NS B0J2C0
- Type
- Single Family
- Size
- 1,665 SqFt
- Rooms
- 3 Beds + 2 Baths
New Construction
Rhodes Corner
$ 499,900
402 Mullock Road
Rhodes Corner, NS B4V5N5
- Type
- Single Family
- Size
- 1,456 SqFt
- Rooms
- 3 Beds + 2 Baths
 Information should be deemed reliable but not guaranteed, all representations are approximate, and individual verification is recommended. Copyright ©2017 All rights reserved.
The trademarks REALTOR®, REALTORS® and the REALTOR® logo are controlled by The Canadian Real Estate Association (CREA) and identify real estate professionals who are members of CREA. The trademarks MLS®, Multiple Listing Service® and the associated logos are owned by CREA and identify the quality of services
Information should be deemed reliable but not guaranteed, all representations are approximate, and individual verification is recommended. Copyright ©2017 All rights reserved.
The trademarks REALTOR®, REALTORS® and the REALTOR® logo are controlled by The Canadian Real Estate Association (CREA) and identify real estate professionals who are members of CREA. The trademarks MLS®, Multiple Listing Service® and the associated logos are owned by CREA and identify the quality of services