
Price Reduction








Address
13862 Highway 3, Dayspring, NS
Price
$ 315,900
Property Attributes
- MLS#202602718
- TypeSingle Family
- Listing Status ACTIVE
- CityDayspring
- AreaSouth Shore
- NeighbourhoodB3
- Postal CodeB4V 5P5
- StyleSingle Family Residence
- Price$ 315,900
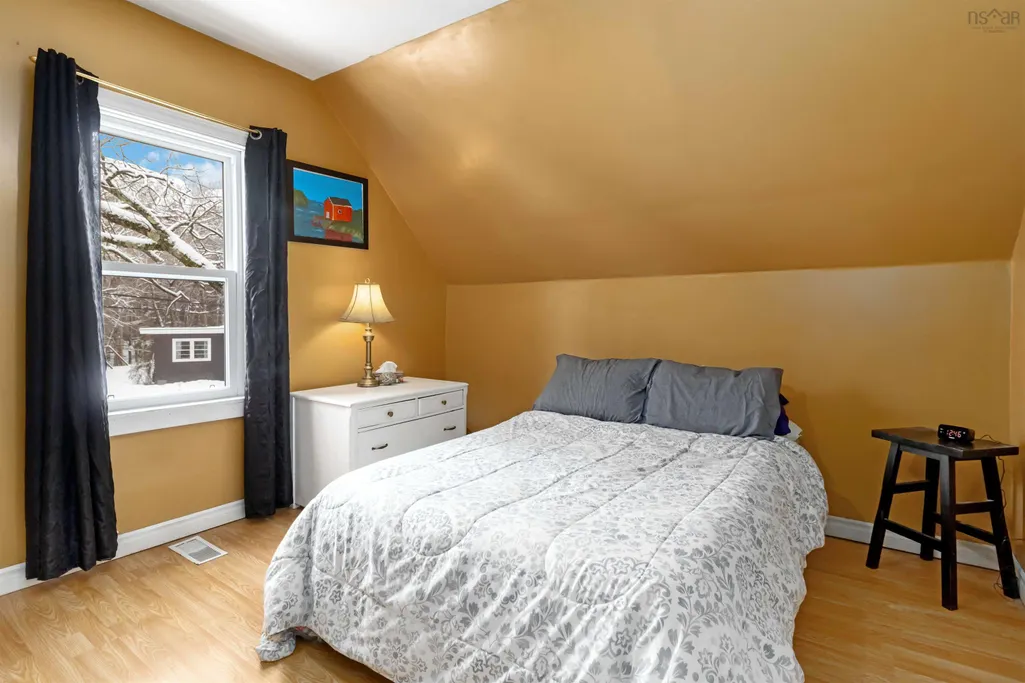
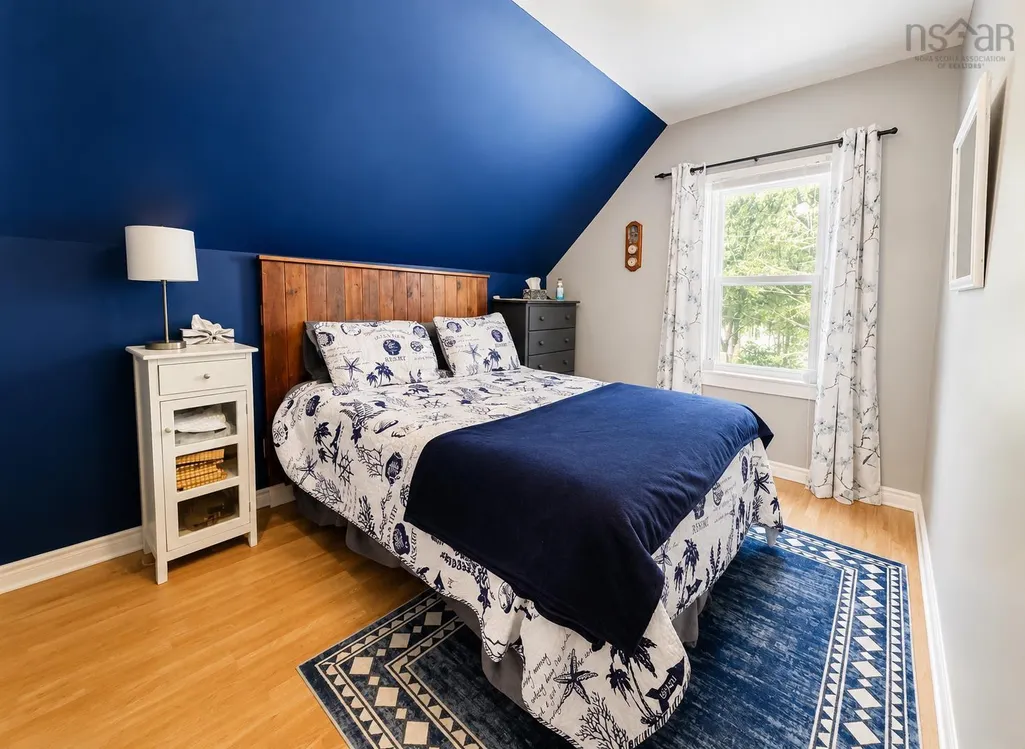
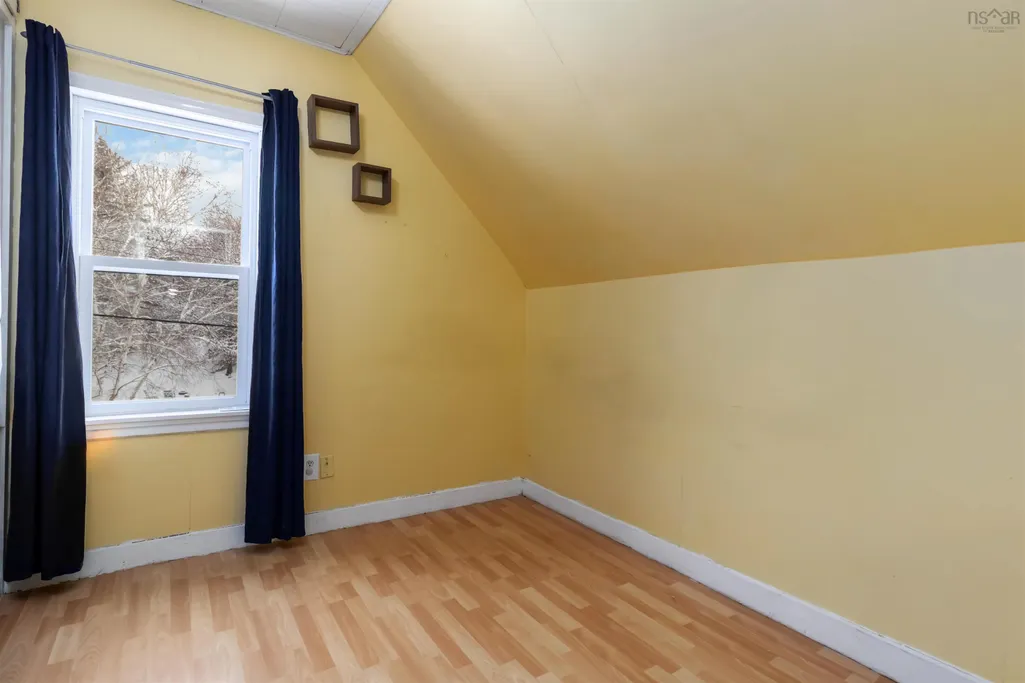
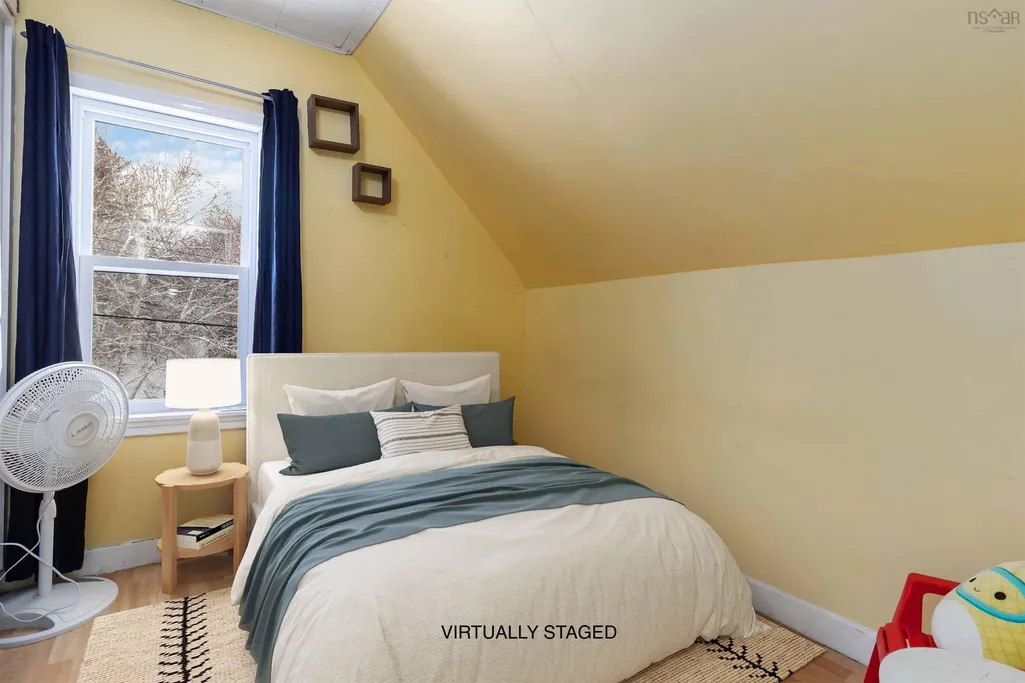
- Bedrooms3
- Full Bathrooms1
- Half Bathrooms0
- Sqr Footage1227
- Lot Size0.4729 Acres
Data Source:
Nova Scotia Association of REALTORS® (NSAR)
Property Description
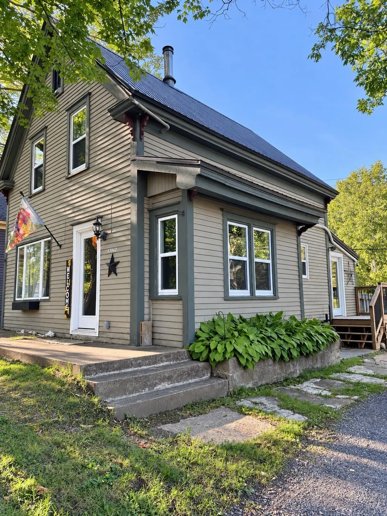
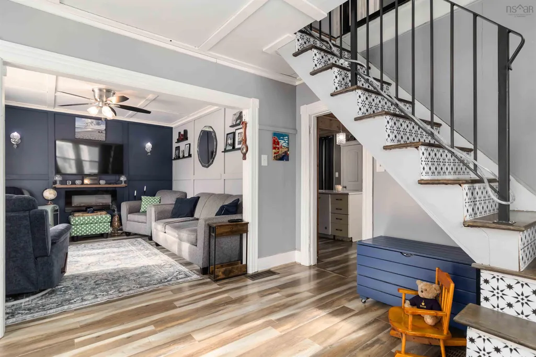
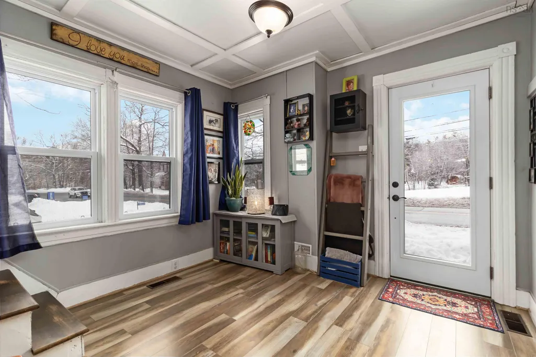
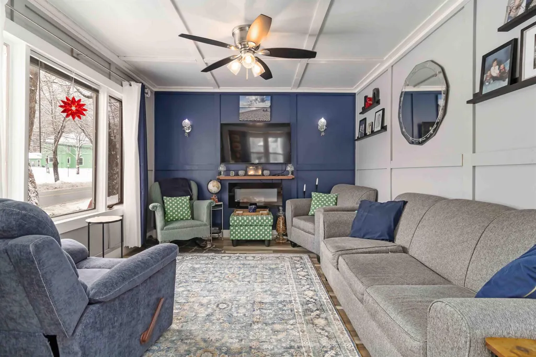
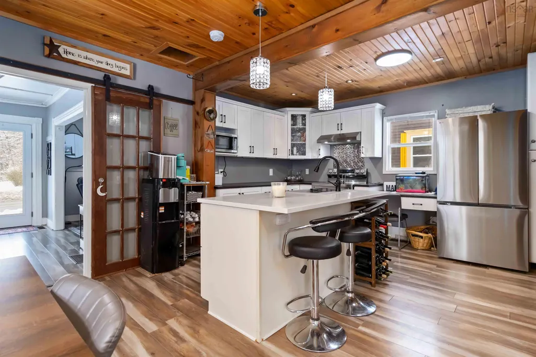
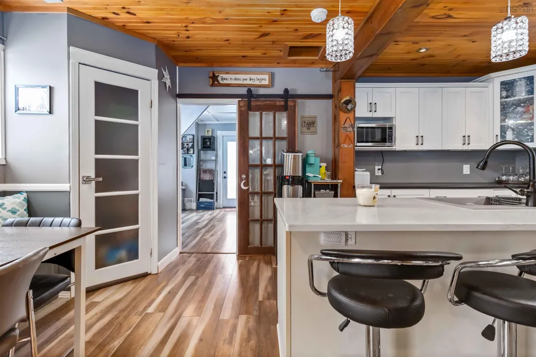
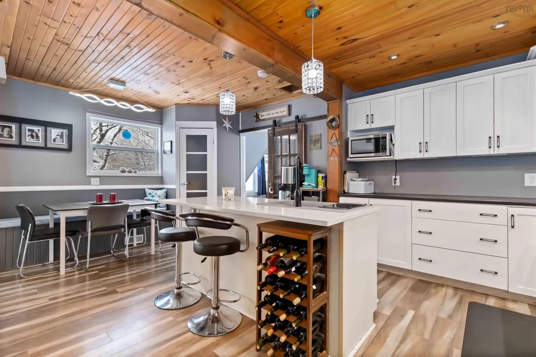
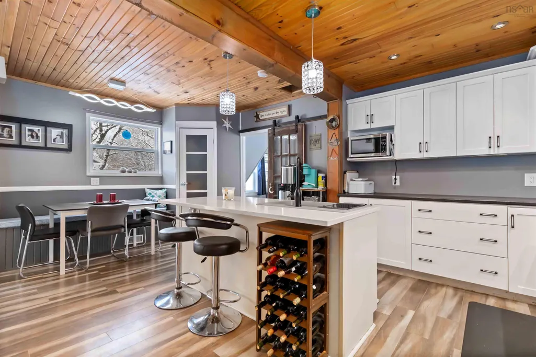
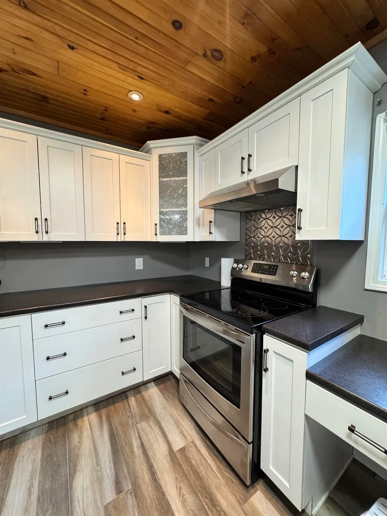
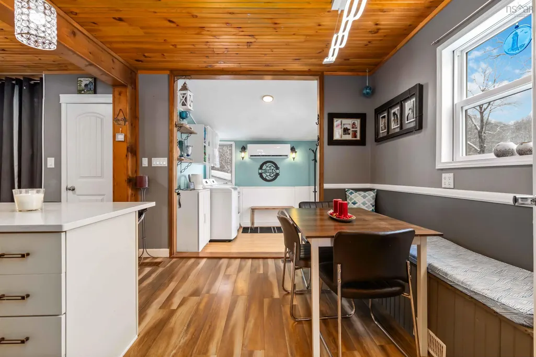
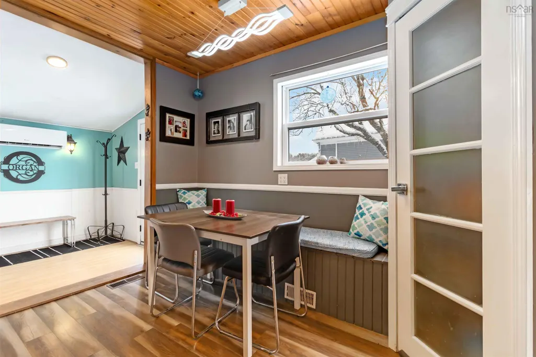
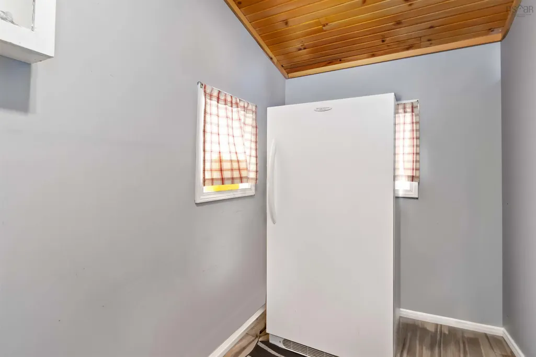
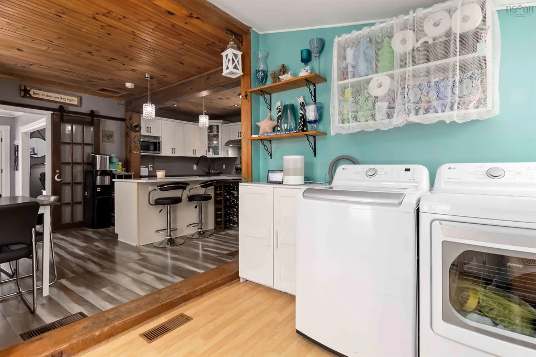
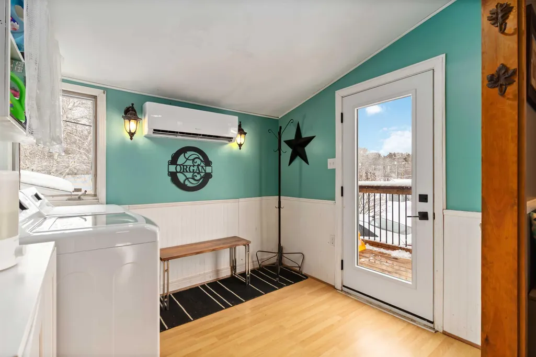
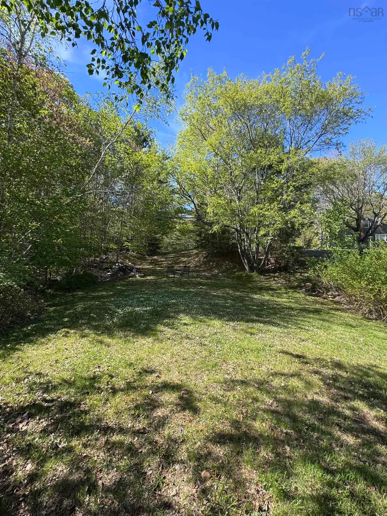
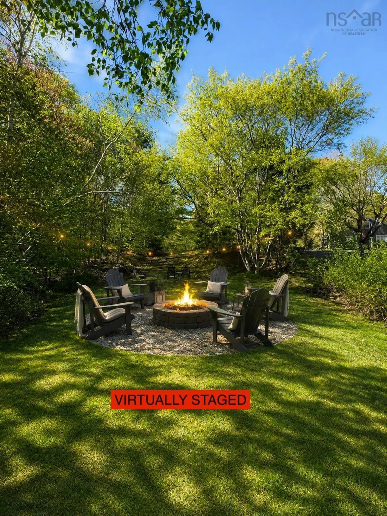
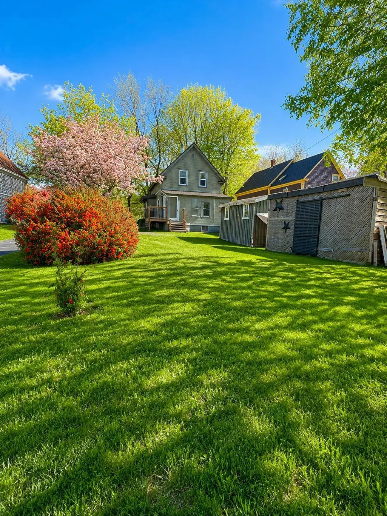
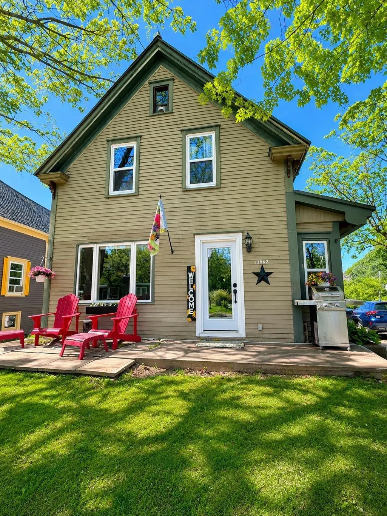
A detached 3-bedroom home just minutes from Bridgewater for $315,900 — and it’s move-in ready! If you’ve been searching for an affordable home without sacrificing space, updates or location, 13862 Highway 3 deserves a fresh look. Step inside to a bright, welcoming home featuring a beautifully renovated kitchen with quartz countertops, a large island and plenty of space to gather. With 3 bedrooms and 1 bath, the layout offers comfortable everyday living whether you’re buying your first home, downsizing, or simply looking for a little more breathing room outside of town. Outside, enjoy approximately half an acre surrounded by mature trees, with room to garden, entertain, relax around a fire or simply enjoy having your own outdoor space. And one of the best features isn’t even in the backyard — a public park with water access is directly across the road, making it easy to grab the kayak and get out on the water. Practical updates add even more value, including a metal roof and heat pump, while Bridgewater’s shopping, restaurants, services and amenities are only minutes away. Updated. Move-in ready. Nearly half an acre. Water access across the road. Minutes from Bridgewater — all for $315,900. This may be the opportunity you’ve been waiting for. Book your private viewing and take another look at Dayspring!
| Elementary School | Middle School | High School |
|---|---|---|
| Bluenose Academy Elementary School | Bluenose Academy Middle School | Park View Education Centre High School |
| Price History | |
|---|---|
| 2/15/2026 | Listed $379,900 |
| 3/30/2026 | 3$369,900 |
| 4/20/2026 | 7$345,000 |
| 6/24/2026 | 4$329,700 |
| 8/10/2026 | 2$324,000 |
| 9/14/2026 | 2$315,900 |
General Features
| Sewer | Septic Tank |
|---|---|
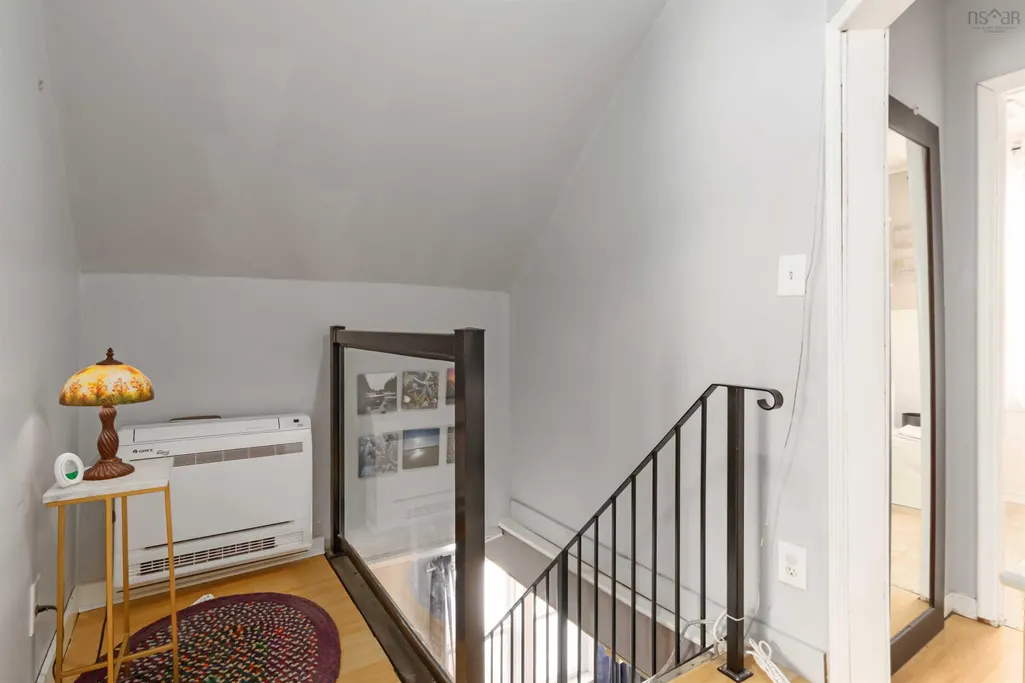
| Heating | Forced Air,Furnace,Ductless |
| Utilities | Electric,Cable Connected,Electricity Connected,Phone Connected |
| Possession | Negotiable |
| Roof | Metal |
| Zoning | Residential |
| Gas Y/N | Oil |
| Property Subtype | Single Family Residence |
| Ownership | Freehold |
| County | Lunenburg |
| New Construction | false |
| Property Type | Residential |
| Attached Garage | false |
| Garage Y/N | false |
| Full Baths | 1 |
| Status | ACTIVE |
| Directions | Hwy 103, Exit 12, left to North St, continue straight, left on Hwy 3, property signed on left. |
| City | Dayspring |
| MLS Area | 405-Lunenburg County |
| Lot Size Units | Square Feet |
| Lot Size Square Feet | 20599.524 |
| Carport Y/N | false |
| Property Attached Y/N | false |
| Land Lease Y/N | false |
| MLS Area Minor | B3 |
| Structure Type | Detached |
| Building Area Units | Square Feet |
| Living Area Units | Square Feet |
| Standard Status | Active |
| High School | Park View Education Centre |
| Elementary School | Bluenose Academy |
| Legal Description | 13862 HIGHWAY 3 DAYSPRING LAND DWELLING BUILDINGS |
| Middle/Junior High School | Bluenose Academy |
| Construction Materials | Wood Siding |
| Stories Count | 1 |
| Appliances | Dishwasher |
| Levels | One and One Half |
| Community Features | Park,School Bus Service,Shopping,Place of Worship |
| Other Structures | Shed(s) |
Interior Features
| Interior Amenities | High Speed Internet |
|---|---|
| Basement | Unfinished,Walk-Out Access |
| Flooring | Laminate,Vinyl Plank |
| Heating Y/N | true |
| Total Bedrooms | 3 |
| Below Grade Finished Area Unit Type | Square Feet |
| Total Baths | 1 |
Exterior Features
| Parking Features | No Garage,Dirt,Single |
|---|---|
| Lot Features | Under 0.5 Acres,Cleared,Landscaped |
| Water Source | Dug |
| Inclusions | Dishwasher |
| Lot Size Area | 20599.524 |
| Foundation Details | Block,Stone |
| Building Area Total | 1227 |
| Lot Size Acres | 0.4729 |
| Waterfront Y/N | false |
| Other Equipment | Sump Pump,No Rental Equipment |
| Total Parking | 1 |
Amenities
- Foreclosure
- Views
- Short Sale
- New Construction
- Adult 55+
- Lease To Own
- No Strata Fees
- Furnished
- Primary On Main
- Air Conditioning
- Seller Finance
- Green
- Fixer Upper
- Horse
- Golf
- Fireplace
- Deck
- Garage
- Basement
- Pool
Property vs Single Family Average in B4V 5P5
Price
In The Neighbourhood
Just Listed
Sunnybrook
$ 489,900
211 Sunny Brook Road
Sunnybrook, NS B0J2C0
- Type
- Single Family
- Size
- 846 SqFt
- Rooms
- 3 Beds + 1 Baths
Just Listed
Clearland
$ 849,000
159 Woodstock Road
Clearland, NS B0J2E0
- Type
- Single Family
- Size
- 1,644 SqFt
- Rooms
- 3 Beds + 1.5 Baths
Just Listed
Lower Branch
$ 475,000
Lot 12 Lower Branch Road
Lower Branch, NS B4V4M4
- Type
- Single Family
- Size
- 1,433 SqFt
- Rooms
- 3 Beds + 2 Baths
Just Listed
Pleasantville
$ 685,000
1690 New Cumberland Road
Pleasantville, NS B0R1G0
- Type
- Single Family
- Size
- 1,280 SqFt
- Rooms
- 2 Beds + 1 Baths
Water Views
Indian Point
$ 2,499,000
678 Oakland Road
Indian Point, NS B0J2E0
- Type
- Single Family
- Size
- 3,154 SqFt
- Rooms
- 11 Beds + 11.5 Baths
Waterfront
East Lahave
$ 2,990,000
4591 And 4587 Highway 332
East Lahave, NS B4V0V5
- Type
- Single Family
- Size
- 3,154 SqFt
- Rooms
- 4 Beds + 4 Baths
Water Views
Maders Cove
$ 895,000
9330 Highway 3
Maders Cove, NS B0J2E0
- Type
- Single Family
- Size
- 3,000 SqFt
- Rooms
- 3 Beds + 2.5 Baths
Waterfront
Heckmans Island
$ 540,000
12 Whynacht Cove Road
Heckmans Island, NS B0J2C0
- Type
- Single Family
- Size
- 2,129 SqFt
- Rooms
- 3 Beds + 1 Baths
Waterfront
Kingsburg
$ 2,100,000
989 Kingsburg Road
Kingsburg, NS B0J2X0
- Type
- Single Family
- Size
- 2,310 SqFt
- Rooms
- 3 Beds + 2.5 Baths
Waterfront
Herman's Island
$ 975,000
22 Hermans Island South Side Road
Herman's Island, NS B0J2C0
- Type
- Single Family
- Size
- 1,400 SqFt
- Rooms
- 4 Beds + 2 Baths
Eco Friendly
Deans Corner
$ 849,900
11 Second Peninsula Road
Deans Corner, NS B0J2C0
- Type
- Single Family
- Size
- 2,064 SqFt
- Rooms
- 3 Beds + 2 Baths
Reduced
Back Centre
$ 459,000
370 Back Centre Road
Back Centre, NS B0J2C0
- Type
- Single Family
- Size
- 1,665 SqFt
- Rooms
- 3 Beds + 2 Baths
New Construction
Rhodes Corner
$ 499,900
402 Mullock Road
Rhodes Corner, NS B4V5N5
- Type
- Single Family
- Size
- 1,456 SqFt
- Rooms
- 3 Beds + 2 Baths
 Information should be deemed reliable but not guaranteed, all representations are approximate, and individual verification is recommended. Copyright ©2017 All rights reserved.
The trademarks REALTOR®, REALTORS® and the REALTOR® logo are controlled by The Canadian Real Estate Association (CREA) and identify real estate professionals who are members of CREA. The trademarks MLS®, Multiple Listing Service® and the associated logos are owned by CREA and identify the quality of services
Information should be deemed reliable but not guaranteed, all representations are approximate, and individual verification is recommended. Copyright ©2017 All rights reserved.
The trademarks REALTOR®, REALTORS® and the REALTOR® logo are controlled by The Canadian Real Estate Association (CREA) and identify real estate professionals who are members of CREA. The trademarks MLS®, Multiple Listing Service® and the associated logos are owned by CREA and identify the quality of services