






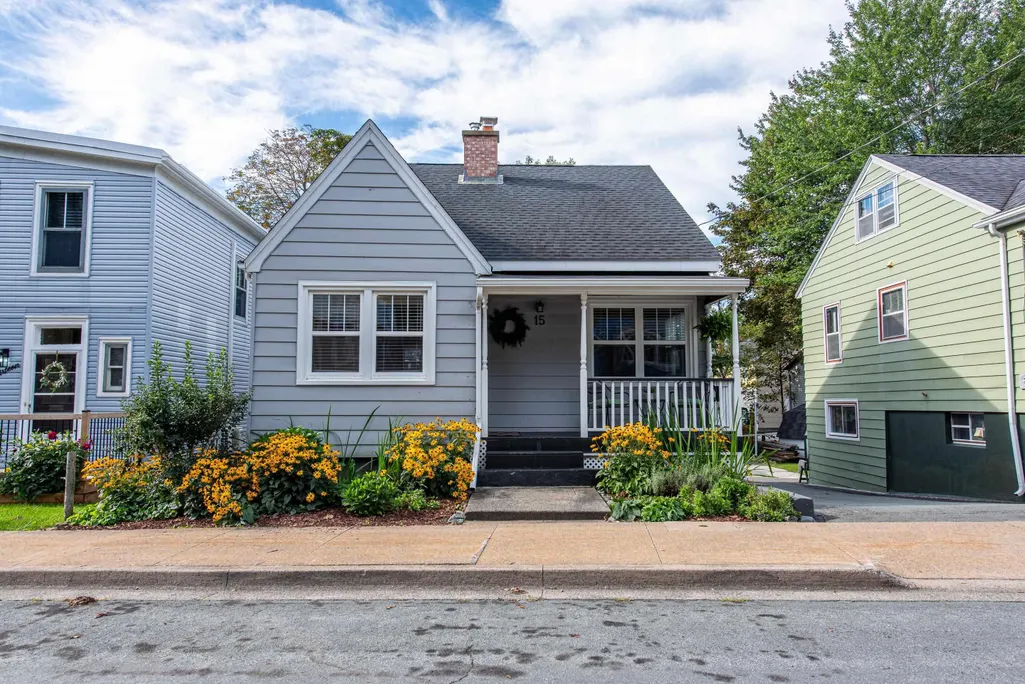
Address
15 Hester Street, Dartmouth, NS
Price
$ 425,000
Property Attributes
- MLS#202623762
- TypeSingle Family
- Listing Status CONDITIONAL SALE
- CityDartmouth
- AreaHalifax - Dartmouth
- Neighbourhood10-C
- Postal CodeB3A 1K3
- StyleSingle Family Residence
- Year Built1953
- Price$ 425,000
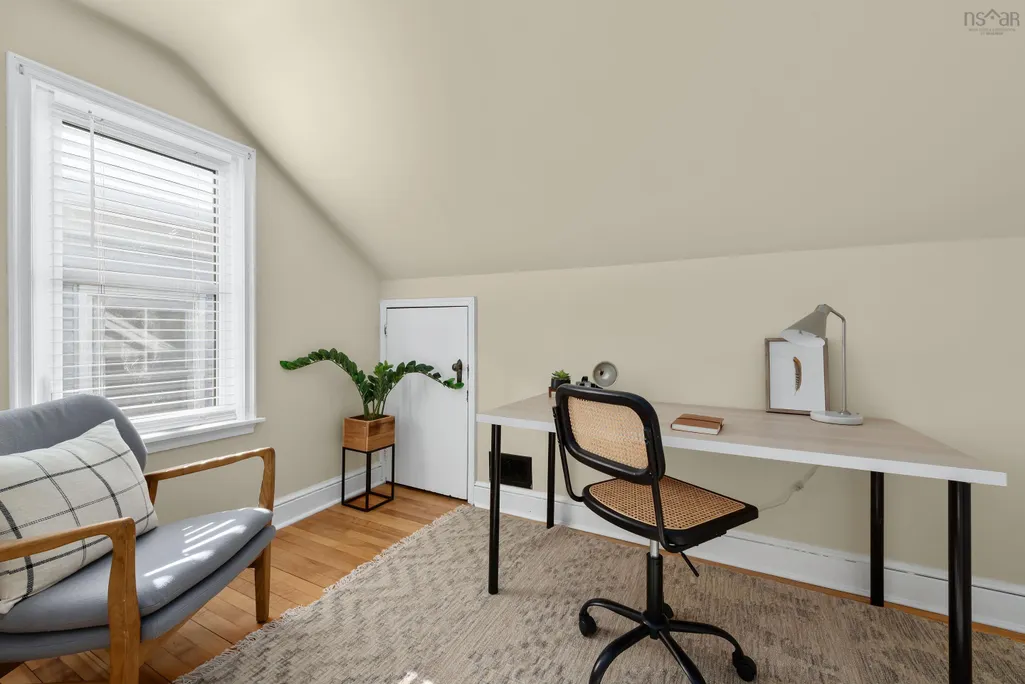
- Bedrooms3
- Full Bathrooms1
- Half Bathrooms0
- Sqr Footage934
- Lot Size0.068 Acres
Data Source:
Nova Scotia Association of REALTORS® (NSAR)
Property Description
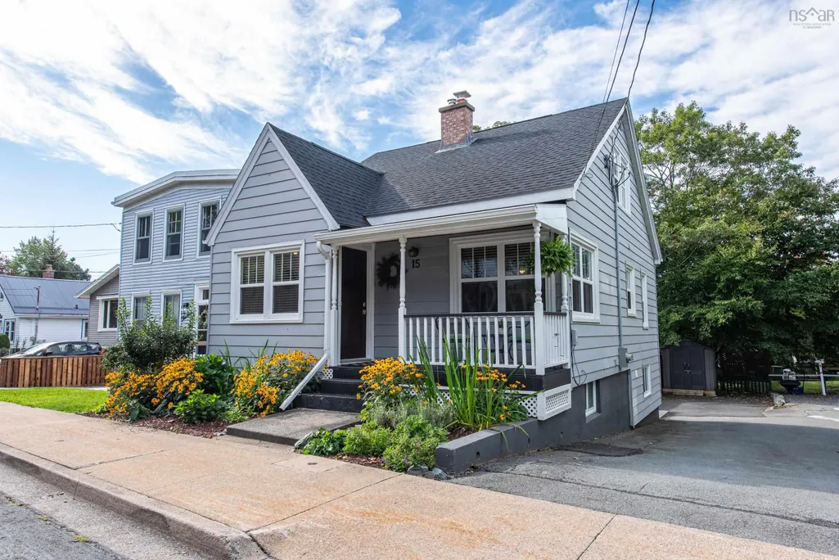
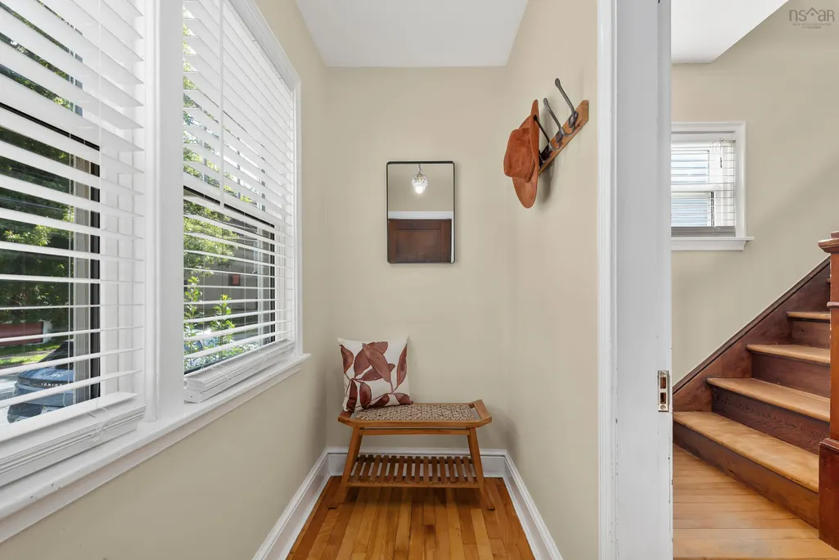
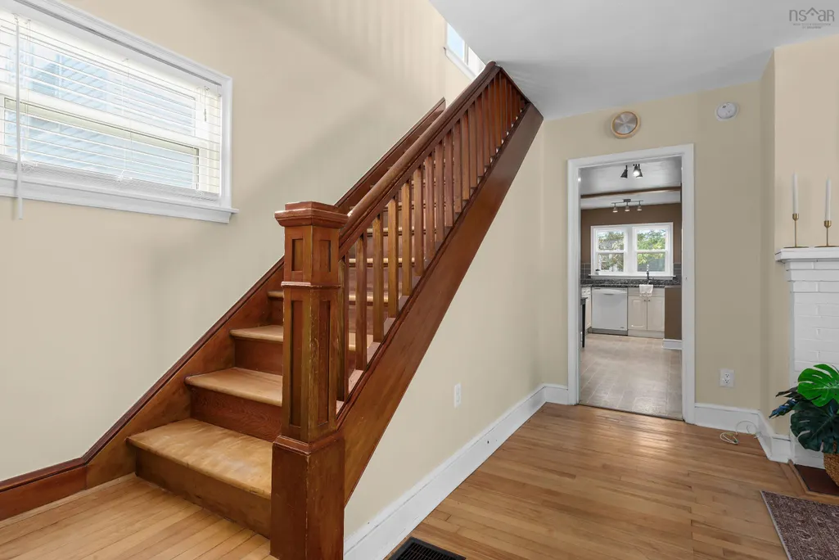
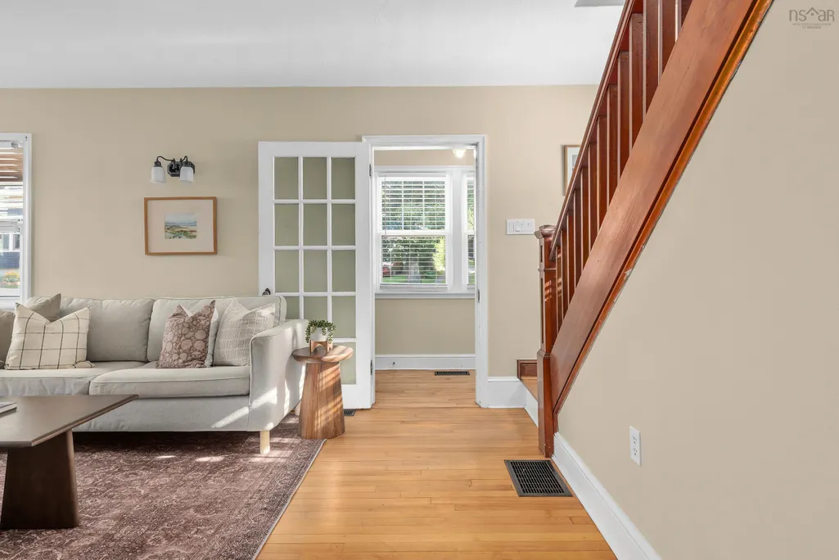
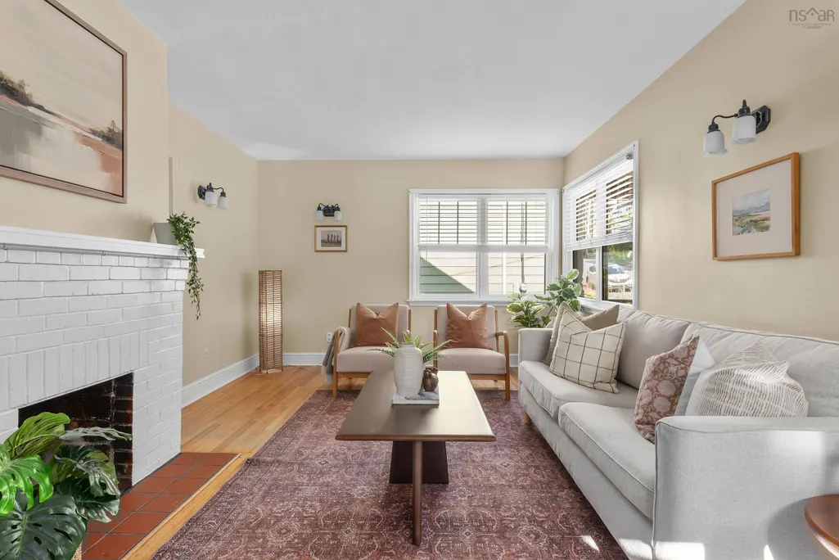
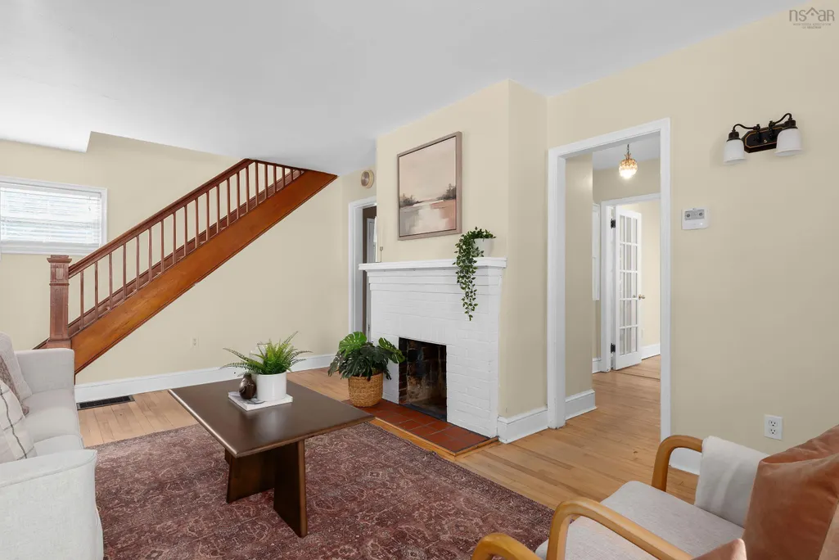
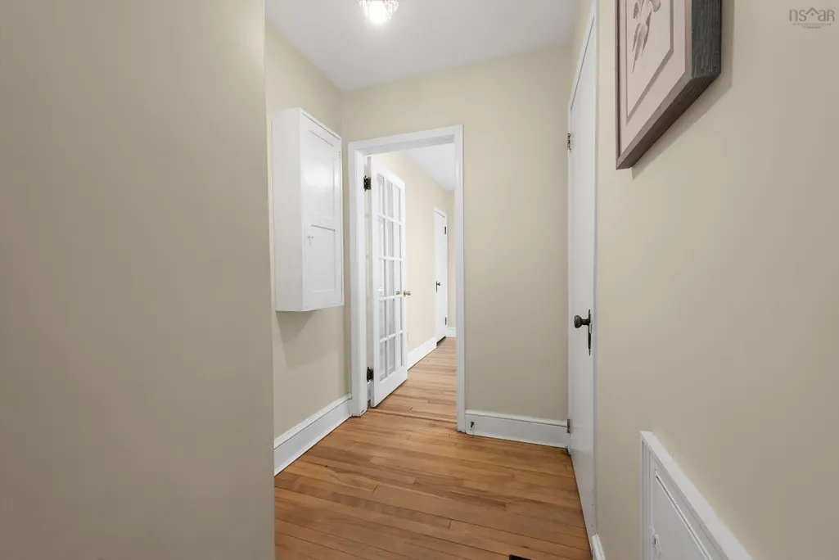
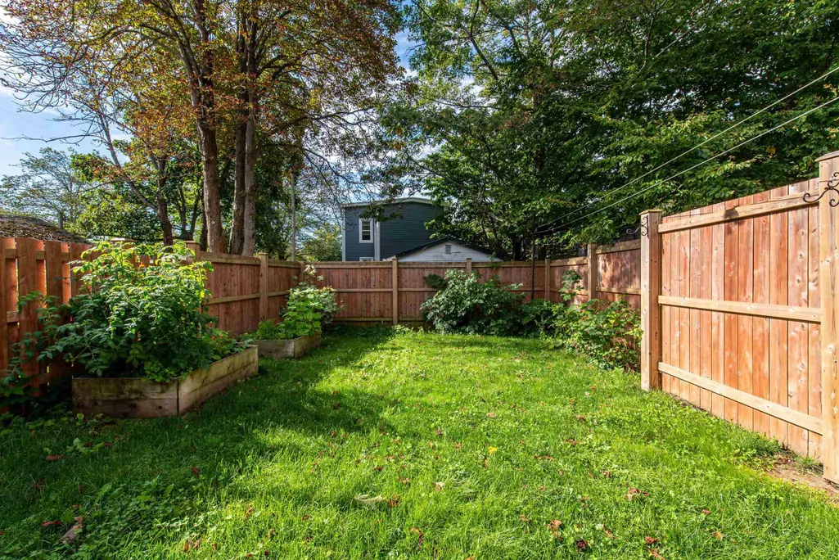
Charming and full of character, this 3-bedroom, 1-bath home is a wonderful blend of timeless details and comfortable modern living. Beautiful woodwork and warm hardwood floors on the main floor , combined with a wood-burning fireplace and ducted heat pump to create a cozy indoor space , while the fenced backyard offers a private space to relax, garden, or gather with friends and centrally located to access conveniences and services. Appliances are included, along with a portable generator for added peace of mind. Located on a historic street with properties that survived the Halifax Explosion, this is a neighbourhood with a story. Today, the area has a strong community feel, great neighbours, and a renewed energy that makes it an exciting place to call home. Warm, inviting, and full of personality, this home is ready for its next chapter.
| Elementary School | Middle School | High School |
|---|---|---|
| Harbour View Elementary School Elementary School | John Martin Junior High School Middle School | Dartmouth High School High School |
| Price History | |
|---|---|
| 9/18/2026 | Listed $425,000 |
General Features
| Sewer | Municipal |
|---|---|
| Heating | Fireplace(s),Heat Pump |
| Utilities | Electric,Cable Connected,Electricity Connected,Phone Connected |
| Possession | Flexible Possession. |
| Roof | Asphalt |
| Zoning | R1 |
| Year Built | 1953 |
| Property Subtype | Single Family Residence |
| Ownership | Freehold |
| County | Halifax |
| New Construction | false |
| Property Type | Residential |
| Attached Garage | false |
| Garage Y/N | false |
| Full Baths | 1 |
| Status | CONDITIONAL SALE |
| Directions | Windmill/Wyse to Elmwood to Hester |
| City | Dartmouth |
| MLS Area | 10-Dartmouth Downtown to Burnside |
| Lot Size Units | Square Feet |
| Lot Size Square Feet | 2962.08 |
| Carport Y/N | false |
| Property Attached Y/N | false |
| Land Lease Y/N | false |
| MLS Area Minor | 10-C |
| Additional Parcels Y/N | false |
| Structure Type | Detached |
| Building Area Units | Square Feet |
| Living Area Units | Square Feet |
| Standard Status | Active Under Contract |
| High School | Dartmouth High School |
| Elementary School | Harbour View Elementary School |
| Middle/Junior High School | John Martin Junior High School |
| Construction Materials | Aluminum Siding |
| Stories Count | 1 |
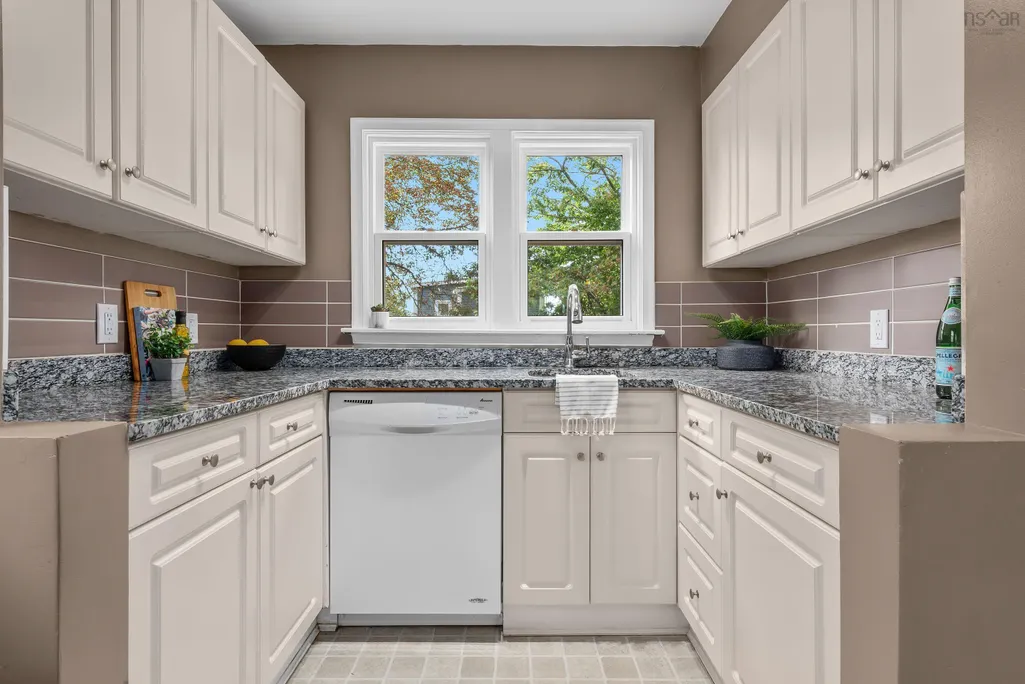
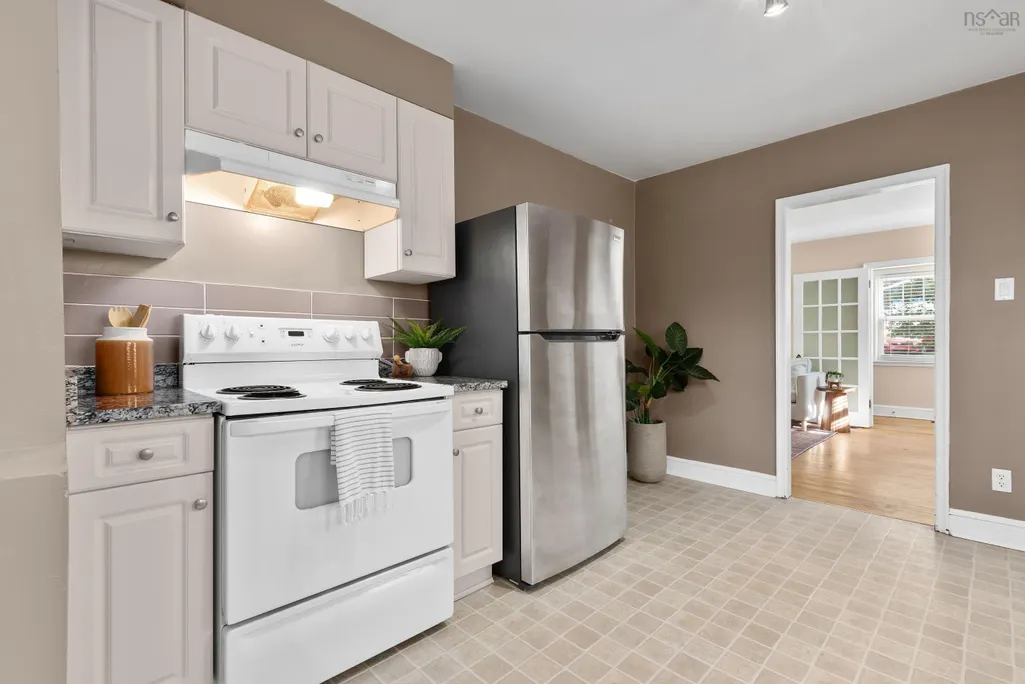
| Appliances | Electric Range,Dishwasher,Dryer - Electric,Washer,Refrigerator |
| Levels | One and One Half |
| Community Features | Park,Near Public Transport,Place of Worship |
| Other Structures | Shed(s) |
Interior Features
| Interior Amenities | High Speed Internet |
|---|---|
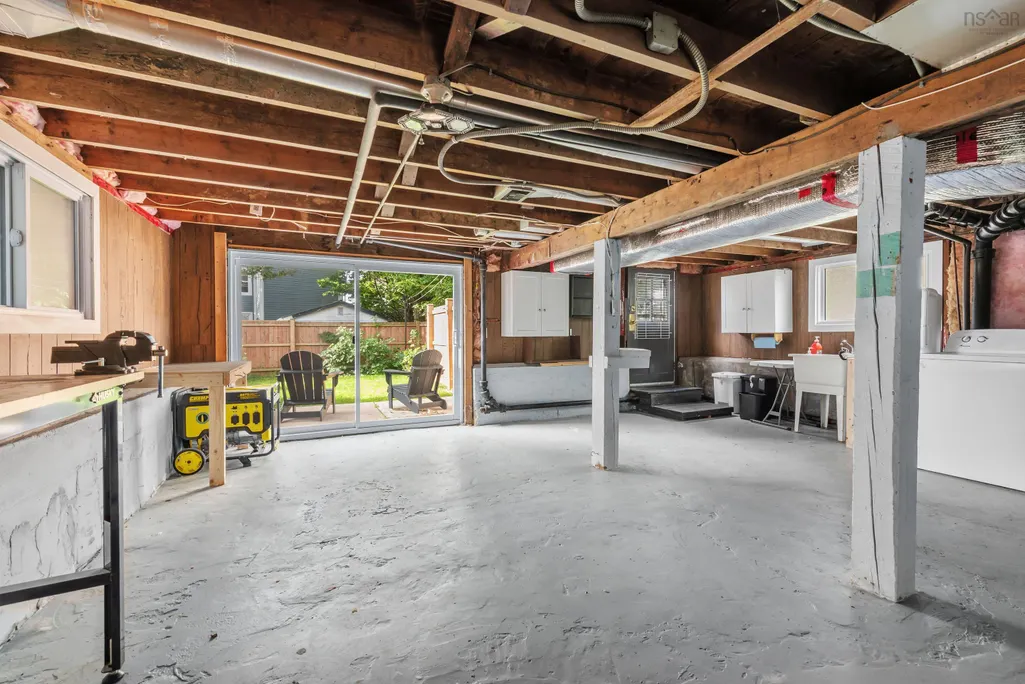
| Basement | Full,Unfinished,Walk-Out Access |
| Flooring | Ceramic Tile,Hardwood,Vinyl |
| Heating Y/N | true |
| Fireplace Y/N | true |
| Total Bedrooms | 3 |
| Below Grade Finished Area Unit Type | Square Feet |
| Total Baths | 1 |
| Fireplace Features | Wood Burning |
Exterior Features
| Parking Features | No Garage,Paved |
|---|---|
| Lot Features | Under 0.5 Acres,Landscaped,Level |
| Water Source | Municipal |
| Inclusions | All Appliances, Portable Generator, Outdoor Furniture, Cabinets And Workbenches In The Basement. |
| Lot Size Area | 2962.08 |
| Foundation Details | Concrete Perimeter |
| Building Area Total | 934 |
| Lot Size Acres | 0.068 |
| Waterfront Y/N | false |
| Other Equipment | No Rental Equipment |
| Road Frontage Type | Public |
| Other Parking | Parking Details(Shared Driveway. Parking Space In Front Of The Shed.) |
| Fencing | Partial |
Amenities
- Foreclosure
- Views
- Short Sale
- New Construction
- Adult 55+
- Lease To Own
- No Strata Fees
- Furnished
- Primary On Main
- Air Conditioning
- Seller Finance
- Green
- Fixer Upper
- Horse
- Golf
- Fireplace
- Deck
- Garage
- Basement
- Pool
Property vs Single Family Average in B3A 1K3
Price
Year Built
 Information should be deemed reliable but not guaranteed, all representations are approximate, and individual verification is recommended. Copyright ©2017 All rights reserved.
The trademarks REALTOR®, REALTORS® and the REALTOR® logo are controlled by The Canadian Real Estate Association (CREA) and identify real estate professionals who are members of CREA. The trademarks MLS®, Multiple Listing Service® and the associated logos are owned by CREA and identify the quality of services
Information should be deemed reliable but not guaranteed, all representations are approximate, and individual verification is recommended. Copyright ©2017 All rights reserved.
The trademarks REALTOR®, REALTORS® and the REALTOR® logo are controlled by The Canadian Real Estate Association (CREA) and identify real estate professionals who are members of CREA. The trademarks MLS®, Multiple Listing Service® and the associated logos are owned by CREA and identify the quality of services