
New Construction - Golf Course
Address
83 Maverick Lane, Devon, NS
Price
$ 499,900
Property Attributes
- MLS#202623690
- TypeSingle Family
- Listing Status ACTIVE
- CityDevon
- AreaHalifax - Dartmouth
- Neighbourhood30-E
- Postal CodeB3T 1X4
- StyleBungalow
- Price$ 499,900
- Bedrooms2
- Full Bathrooms2
- Half Bathrooms0
- Sqr Footage1120
- Lot Size2.7022 Acres
Data Source:
Nova Scotia Association of REALTORS® (NSAR)
Property Description
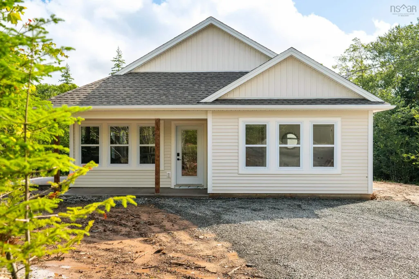
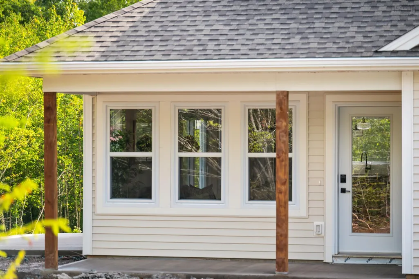
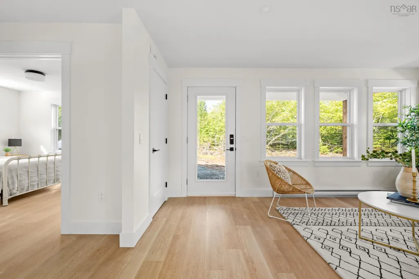
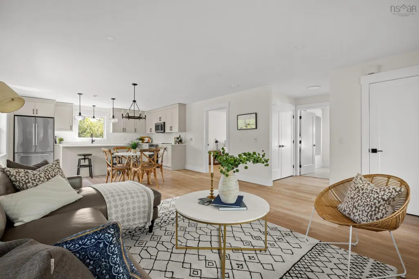
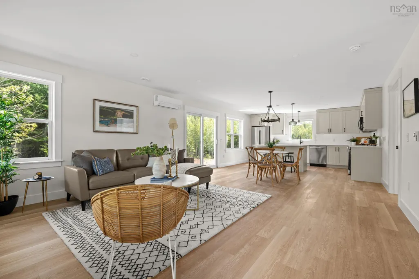
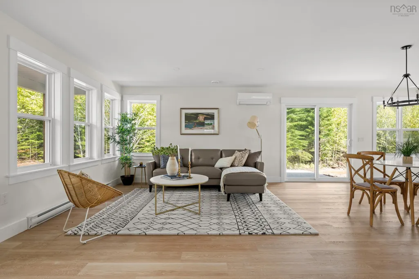
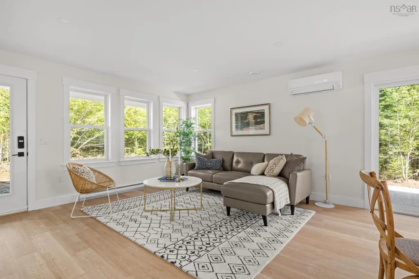
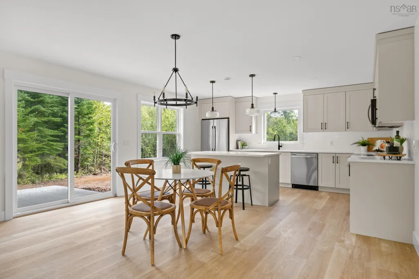
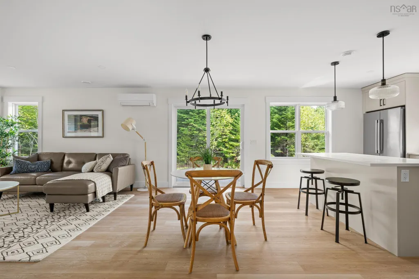
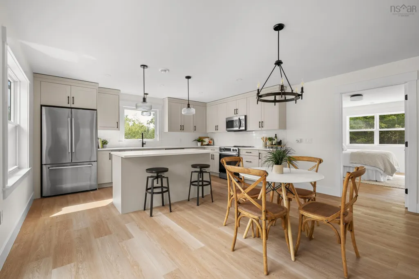
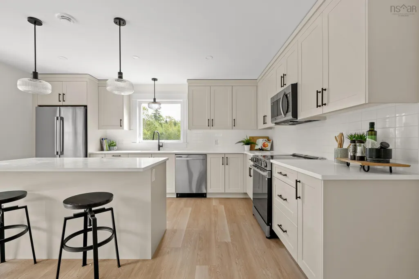
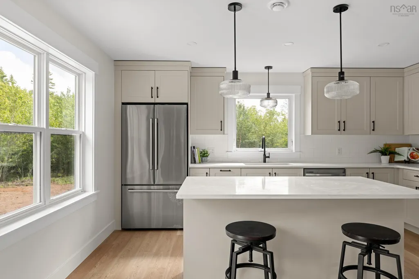
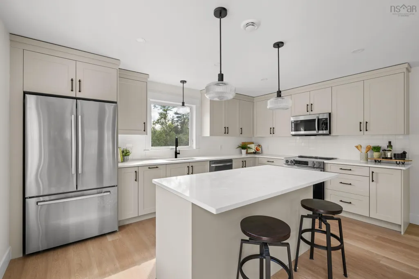
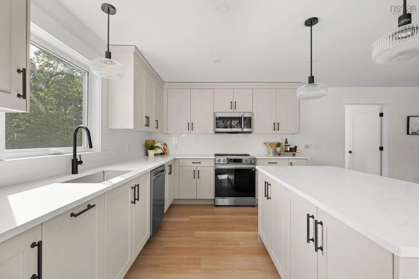
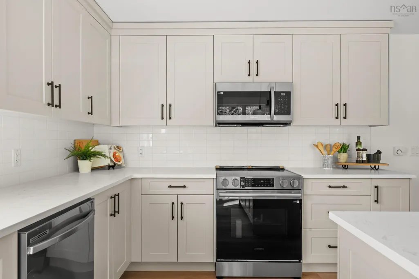
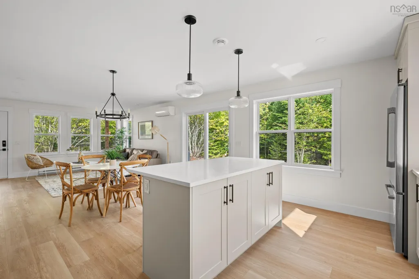
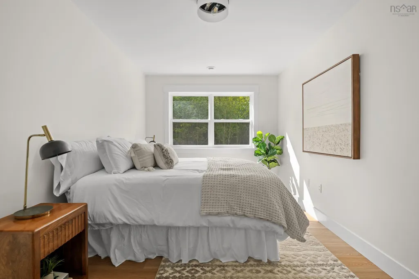
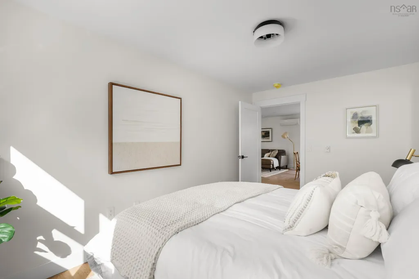
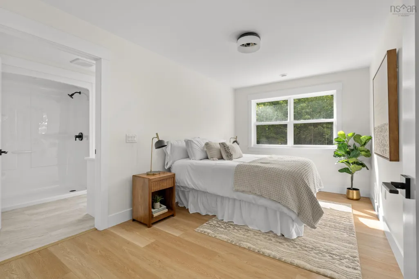
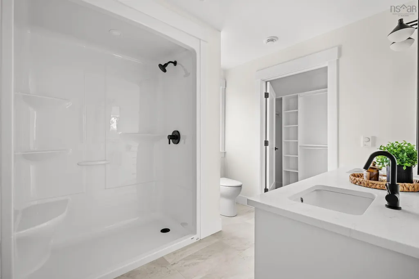
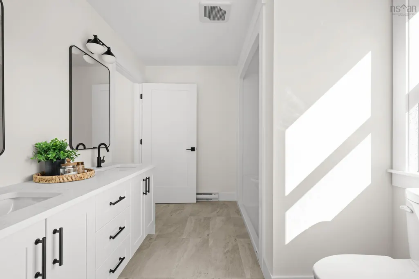
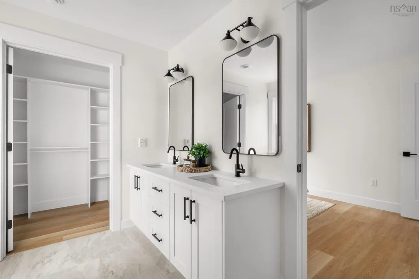
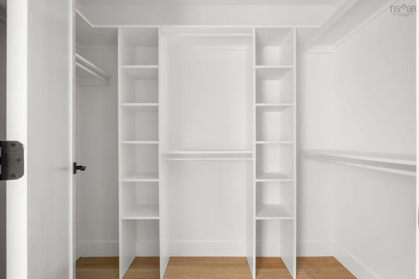
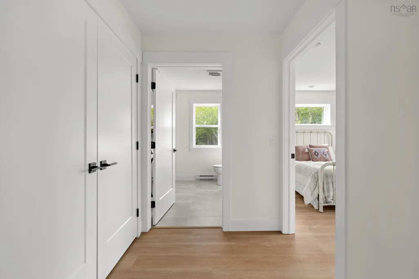
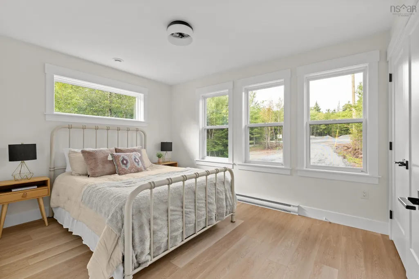
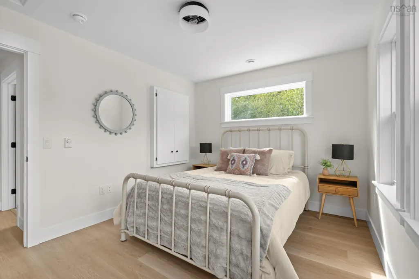
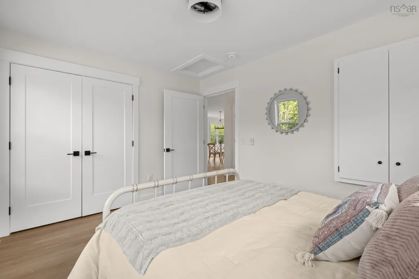
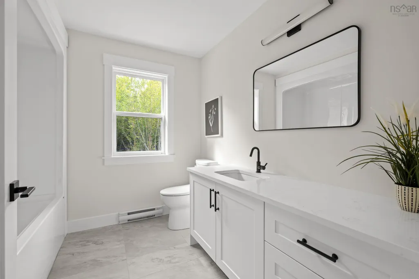
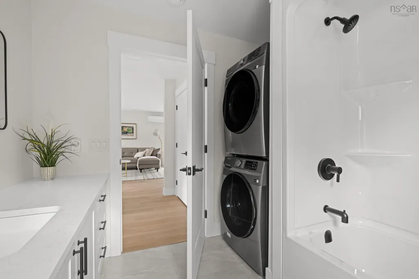
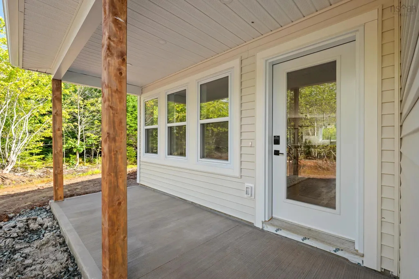
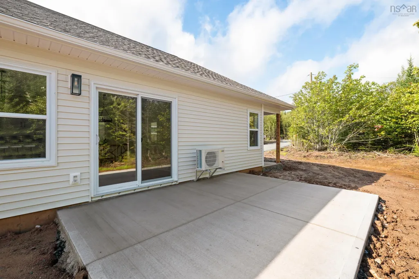
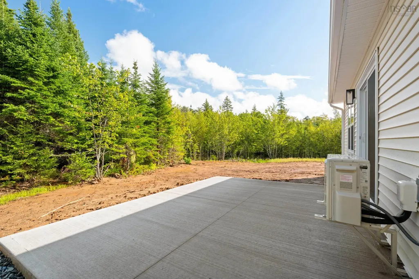
Welcome home to Ramar Homes' "The Lily" a beautifully crafted 2-bedroom, 2-bathroom bungalow, thoughtfully designed for modern living. With 1,120 sq. ft. of space on a single level, this home is perfect for first-time buyers or downsizers alike. Inside, you'll find high end finishes, including quartz countertops, upgraded fixtures and a ductless heat pump. Located minutes from Airlane Golf Club and Dollar Lake Provincial Park, 83 Maverick Lane is nestled on a private laneway with easy access to recreation and nature. Not to mention, just 10 minutes from the Halifax Stanfield International Airport, and 30-minutes to Halifax, making this an ideal location for anyone looking for a rural lifestyle with easy access to the city and amenities.
| Elementary School | Middle School | High School |
|---|---|---|
| Oldfield Consolidated Elementary School Elementary School | Georges P Vanier Junior High School Middle School | Lockview High School High School |
| Price History | |
|---|---|
| 9/17/2026 | Listed $499,900 |
General Features
| Sewer | Septic Tank |
|---|---|
| Heating | Baseboard,Ductless |
| Utilities | Electric,Electricity Connected |
| Possession | Immed. |
| Roof | Asphalt |
| Zoning | MU |
| Architectural Style | Bungalow |
| Exclusions | Landscaping |
| Property Subtype | Single Family Residence |
| Ownership | Freehold |
| County | Halifax |
| New Construction | true |
| Property Type | Residential |
| Attached Garage | false |
| Garage Y/N | false |
| Full Baths | 2 |
| Status | ACTIVE |
| Directions | From highway 102, take exit 5A towards Aerotech Business Park. Turn right onto Aerotech Drive, left onto Pratt and Whitney Drive, right onto Old Guysborough Road. Maverick Lane is 10.7kms down the road on the right, across from Aviation Court. 83 is at the end of Maverick Lane. |
| City | Devon |
| MLS Area | 30-Waverley, Fall River, Oakfield |
| Lot Size Units | Acres |
| Lot Size Square Feet | 117707.832 |
| Carport Y/N | false |
| Property Attached Y/N | false |
| Land Lease Y/N | false |
| MLS Area Minor | 30-E |
| Additional Parcels Y/N | false |
| Structure Type | Detached |
| Building Area Units | Square Feet |
| Living Area Units | Square Feet |
| Standard Status | Active |
| High School | Lockview High School |
| Elementary School | Oldfield Consolidated Elementary School |
| Middle/Junior High School | Georges P Vanier Junior High School |
| Construction Materials | Vinyl Siding |
| Stories Count | 1 |
| Virtual Tour | https://my.matterport.com/show/?m=iGHiRXoe5Sh |
| Appliances | None |
| Levels | One |
| Community Features | Golf,Park,Shopping |
| Other Structures | Deck |
| Patio/Porch Features | Deck |
| Property Condition | New Construction |
Interior Features
| Interior Amenities | Ensuite Bath |
|---|---|
| Basement | None |
| Flooring | Laminate,Tile |
| Heating Y/N | true |
| Total Bedrooms | 2 |
| Below Grade Finished Area Unit Type | Square Feet |
| Total Baths | 2 |
Exterior Features
| Parking Features | No Garage,Gravel |
|---|---|
| Lot Features | 1 to 2.99 Acres,Partially Cleared,Not Landscaped |
| Water Source | Drilled Well |
| Lot Size Area | 2.7022 |
| Foundation Details | Slab |
| Building Area Total | 1120 |
| Lot Size Acres | 2.7022 |
| Waterfront Y/N | false |
| Other Equipment | HRV (Heat Rcvry Ventln),No Rental Equipment |
| Road Frontage Type | Private Road |
| Other Parking | Parking Details(Gravel Driveway, Parking For Multiple Cars.),Garage Details(None.) |
Amenities
- Foreclosure
- Views
- Short Sale
- New Construction
- Adult 55+
- Lease To Own
- No Strata Fees
- Furnished
- Primary On Main
- Air Conditioning
- Seller Finance
- Green
- Fixer Upper
- Horse
- Golf
- Fireplace
- Deck
- Garage
- Basement
- Pool
Property vs Single Family Average in B3T 1X4
Price
In The Neighbourhood
New Construction
Devon
$ 599,900
110 Old Guysborough Road Lot
Devon, NS B3T1W8
- Type
- Single Family
- Size
- 1,921 SqFt
- Rooms
- 4 Beds + 3 Baths
New Construction
Devon
$ 589,900
105 Old Guysborough Road Lot
Devon, NS B3T1X4
- Type
- Single Family
- Size
- 2,177 SqFt
- Rooms
- 4 Beds + 3 Baths
New Construction
Devon
$ 539,900
Old Guysborough Road Lot 11, Devon Ns B2t 1k8
Devon, NS B2T1K8
- Type
- Single Family
- Size
- 1,570 SqFt
- Rooms
- 3 Beds + 3 Baths
Reduced
Oakfield
$ 795,000
38 Coulter Crescent
Oakfield, NS B2T0N4
- Type
- Single Family
- Size
- 2,526 SqFt
- Rooms
- 4 Beds + 3 Baths
Reduced
Devon
$ 749,900
3350 Old Guysborough Road
Devon, NS B2T1K8
- Type
- Single Family
- Size
- 1,904 SqFt
- Rooms
- 4 Beds + 2 Baths
New Construction
Devon
$ 669,900
100 Maverick Lane Lot
Devon, NS B2T1K8
- Type
- Single Family
- Size
- 1,698 SqFt
- Rooms
- 3 Beds + 2 Baths
Reduced
Oakfield
$ 1,399,000
5731 Hwy 2
Oakfield, NS B2T1B2
- Type
- Single Family
- Size
- 4,130 SqFt
- Rooms
- 5 Beds + 3.5 Baths
New Construction
Devon
$ 679,900
Maverick Lane Lot 111, Devon Ns B3t 1x4
Devon, NS B3T1X4
- Type
- Single Family
- Size
- 2,235 SqFt
- Rooms
- 4 Beds + 3 Baths
Reduced
Fall River
$ 1,090,000
301 Preakness Crescent
Fall River, NS B2T1W8
- Type
- Single Family
- Size
- 3,466 SqFt
- Rooms
- 5 Beds + 4 Baths
New Construction
Goffs
$ 589,900
Woodchuck Lane Lot 3, Goffs Ns B2t 1b9
Goffs, NS B2T1B9
- Type
- Single Family
- Size
- 1,380 SqFt
- Rooms
- 3 Beds + 2 Baths
New Construction
Goffs
$ 589,900
Old Guysborough Road Lot 11, Goffs Ns B2t 1b9
Goffs, NS B2T1B9
- Type
- Single Family
- Size
- 1,380 SqFt
- Rooms
- 3 Beds + 2 Baths
 Information should be deemed reliable but not guaranteed, all representations are approximate, and individual verification is recommended. Copyright ©2017 All rights reserved.
The trademarks REALTOR®, REALTORS® and the REALTOR® logo are controlled by The Canadian Real Estate Association (CREA) and identify real estate professionals who are members of CREA. The trademarks MLS®, Multiple Listing Service® and the associated logos are owned by CREA and identify the quality of services
Information should be deemed reliable but not guaranteed, all representations are approximate, and individual verification is recommended. Copyright ©2017 All rights reserved.
The trademarks REALTOR®, REALTORS® and the REALTOR® logo are controlled by The Canadian Real Estate Association (CREA) and identify real estate professionals who are members of CREA. The trademarks MLS®, Multiple Listing Service® and the associated logos are owned by CREA and identify the quality of services