
Waterfront











Address
276 Southside Petit De Grat Rd., Alderney Point, NS
Price
$ 224,900
Property Attributes
- MLS#202622724
- TypeSingle Family
- Listing Status ACTIVE
- CityAlderney Point
- AreaHighland Region
- Postal CodeB0E 2L0
- StyleSingle Family Residence
- Year Built1949
- Price$ 224,900
- Bedrooms3
- Full Bathrooms1
- Half Bathrooms1
- Sqr Footage670
- Lot Size0.2525 Acres
Data Source:
Nova Scotia Association of REALTORS® (NSAR)
Property Description
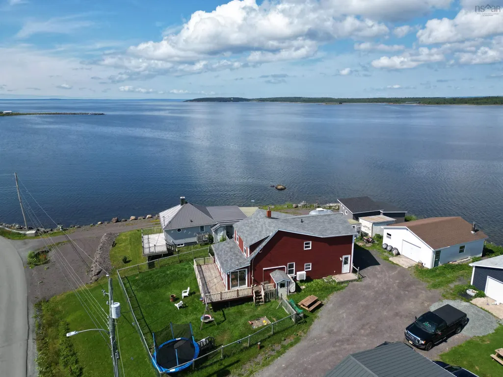
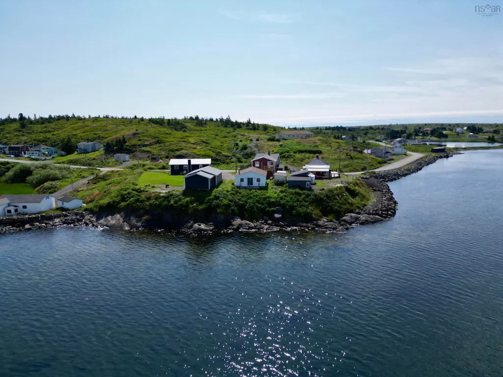
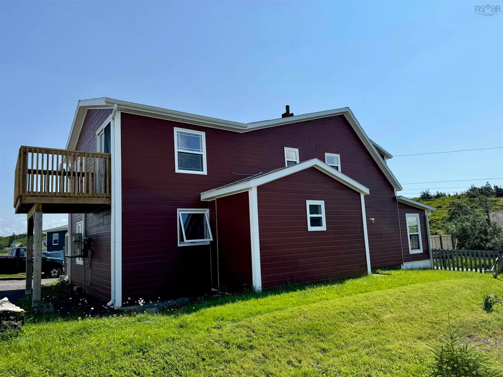
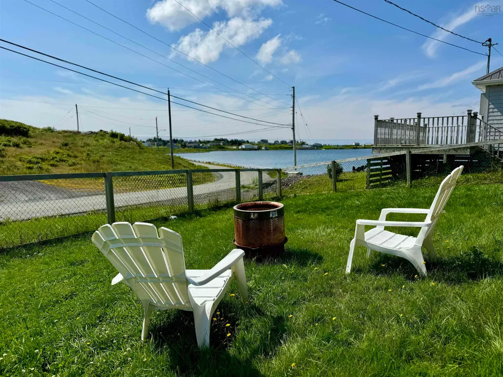
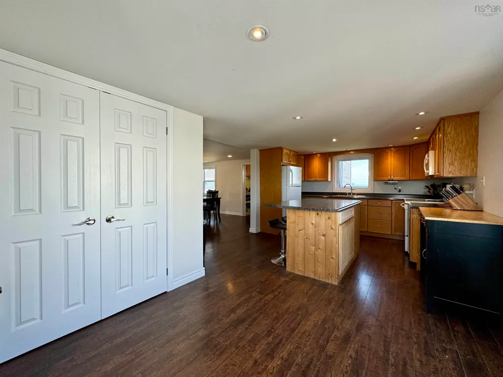
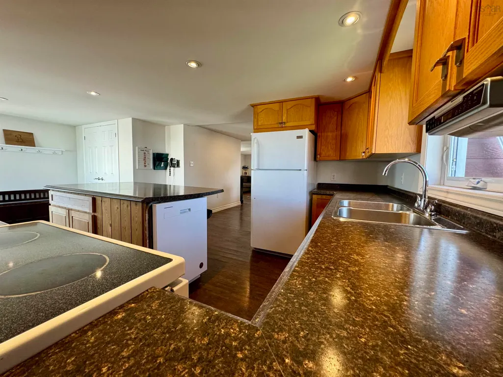
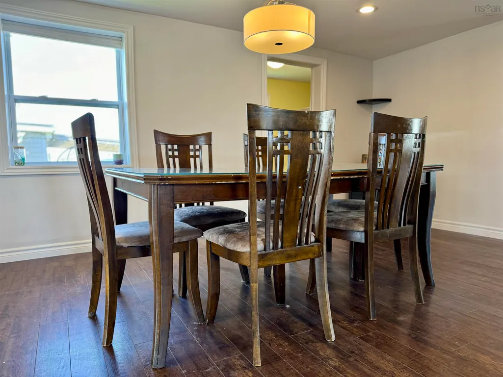
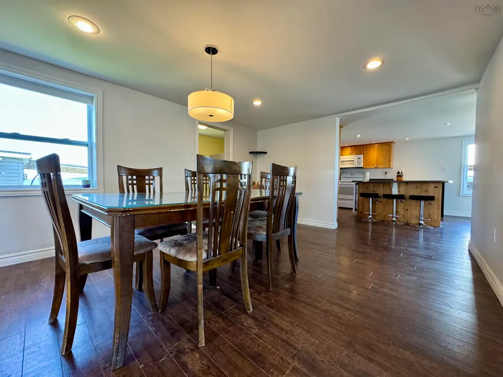
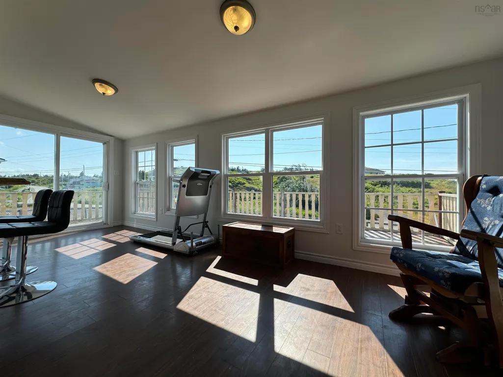
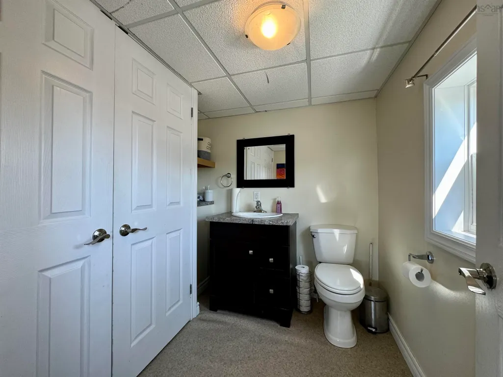
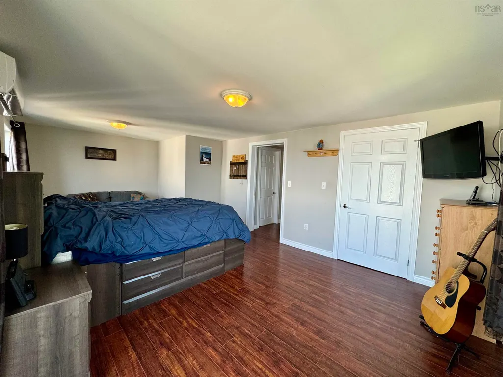
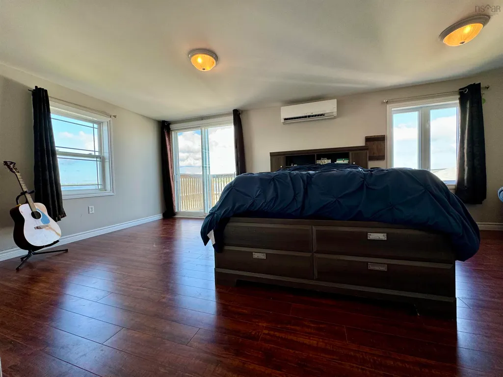
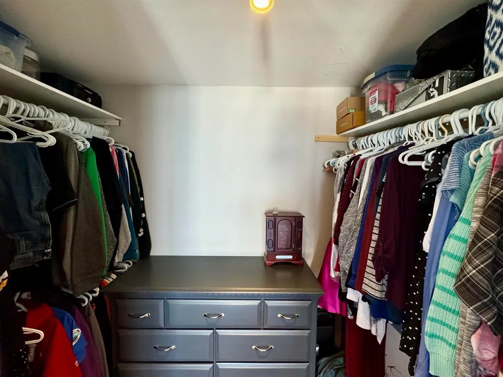
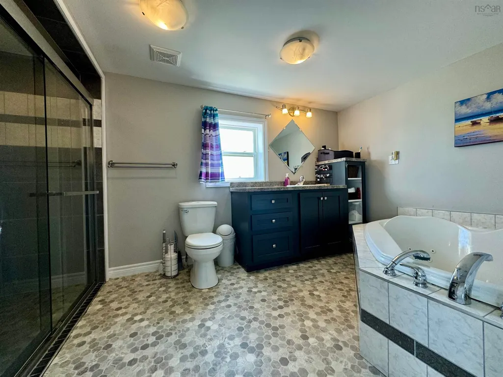
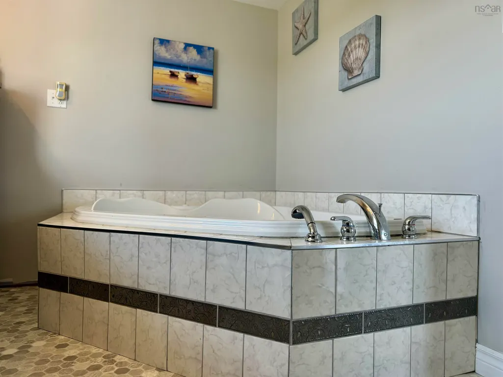
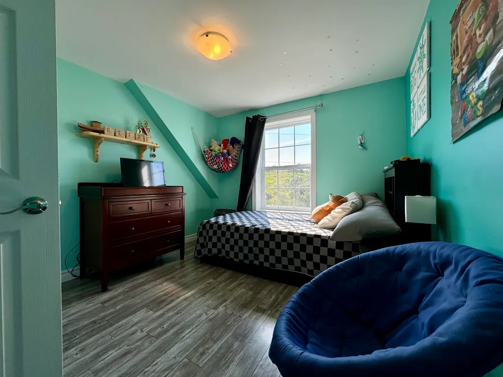
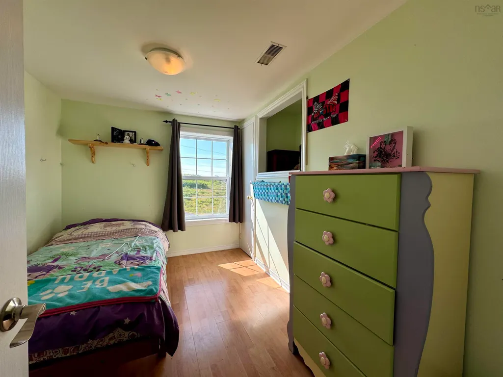
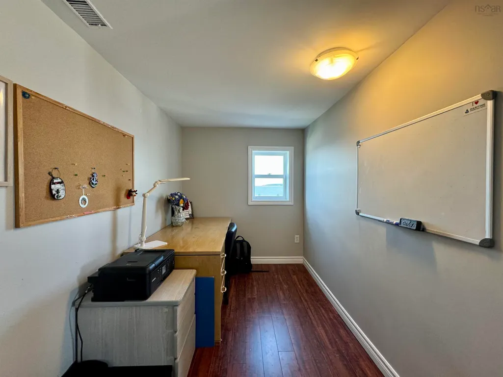
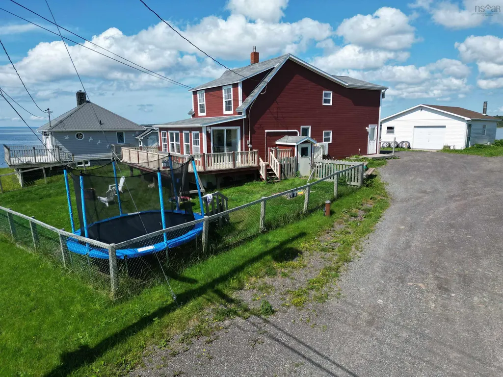
Discover coastal living at its finest in this beautiful 3-bedroom family home, perfectly positioned backing onto the breathtaking Atlantic Ocean. This property offers an ideal blend of comfort, style, and convenience. The main level boasts an open concept kitchen, living, and dining area, perfect for entertaining and family gatherings. A two piece bath with laundry facilities adds to the convenience. The highlight of this level is the beautiful sunroom, leading to a wraparound deck that invites you to enjoy the stunning ocean views. Upstairs, you’ll find three spacious bedrooms and a versatile office space, all serviced by a luxurious four piece bathroom. The primary bedroom is exceptionally large, featuring a walk in closet and a walk out balcony that offers panoramic ocean views. Additional features include a 28 x 26 wired and heated garage, perfect for storage or a workshop. Also peace of mind with a newly installed septic tank!! This home offers the perfect setting for a family seeking a serene yet convenient lifestyle. Don’t miss out on this opportunity to own a piece of paradise!
| Price History | |
|---|---|
| 9/9/2026 | Listed $224,900 |
General Features
| Sewer | Septic Tank |
|---|---|
| Heating | Forced Air,Furnace,Ductless |
| Utilities | Electric,Cable Connected,Electricity Connected,Phone Connected |
| Possession | Negotiable |
| Roof | Asphalt |
| Zoning | RG |
| Gas Y/N | Oil |
| Exclusions | Furniture & Personal Items |
| Year Built | 1949 |
| Property Subtype | Single Family Residence |
| Ownership | Freehold |
| Waterfront Features | Ocean Front,Salt Water |
| County | Richmond |
| New Construction | false |
| Property Type | Residential |
| Attached Garage | false |
| Garage Y/N | true |
| Full Baths | 1 |
| Status | ACTIVE |
| Directions | From Highway 104 take Exit 46 onto Highway 320. Turn right onto Highway 206. Look for sign! |
| City | Alderney Point |
| MLS Area | 305-Richmond County / St. Peters & Area |
| Lot Size Units | Square Feet |
| Lot Size Square Feet | 10998.9 |
| Carport Y/N | false |
| Property Attached Y/N | false |
| Land Lease Y/N | false |
| MLS Area Minor | N/A |
| Additional Parcels Y/N | false |
| Structure Type | Detached |
| Building Area Units | Square Feet |
| Living Area Units | Square Feet |
| Standard Status | Active |
| View | Harbour,Ocean |
| Construction Materials | Wood Siding |
| Stories Count | 2 |
| Appliances | Stove,Dishwasher,Dryer,Washer,Refrigerator |
| Levels | 2 Storey |
| Community Features | School Bus Service,Beach |
| Patio/Porch Features | Patio |
Interior Features
| Interior Amenities | High Speed Internet |
|---|---|
| Basement | Crawl Space,Unfinished |
| Flooring | Ceramic Tile,Laminate,Vinyl |
| Heating Y/N | true |
| Half Baths | 1 |
| Total Bedrooms | 3 |
| Below Grade Finished Area Unit Type | Square Feet |
| Total Baths | 2 |
Exterior Features
| Parking Features | Detached,Heated Garage,Wired,Gravel |
|---|---|
| Lot Features | 0.5 to 0.99 Acres,Cleared |
| Water Source | Drilled Well |
| Inclusions | Appliances |
| Lot Size Area | 10998.9 |
| Foundation Details | Concrete Perimeter |
| Building Area Total | 670 |
| Lot Size Acres | 0.2525 |
| Waterfront Y/N | true |
| Other Equipment | No Rental Equipment |
| Road Frontage Type | Public,Year Round Road |
| Frontage Length | Water Frontage: 33.47 Feet |
| Other Parking | Garage Details(28 X 26 - Wired, Heated & Insulated.) |
| Exterior Amenities | Balcony |
Amenities
- Foreclosure
- Views
- Short Sale
- New Construction
- Adult 55+
- Lease To Own
- No Strata Fees
- Furnished
- Primary On Main
- Air Conditioning
- Seller Finance
- Green
- Fixer Upper
- Horse
- Golf
- Fireplace
- Deck
- Garage
- Basement
- Pool
Property vs Single Family Average in B0E 2L0
Price
Year Built
 Information should be deemed reliable but not guaranteed, all representations are approximate, and individual verification is recommended. Copyright ©2017 All rights reserved.
The trademarks REALTOR®, REALTORS® and the REALTOR® logo are controlled by The Canadian Real Estate Association (CREA) and identify real estate professionals who are members of CREA. The trademarks MLS®, Multiple Listing Service® and the associated logos are owned by CREA and identify the quality of services
Information should be deemed reliable but not guaranteed, all representations are approximate, and individual verification is recommended. Copyright ©2017 All rights reserved.
The trademarks REALTOR®, REALTORS® and the REALTOR® logo are controlled by The Canadian Real Estate Association (CREA) and identify real estate professionals who are members of CREA. The trademarks MLS®, Multiple Listing Service® and the associated logos are owned by CREA and identify the quality of services