













Address
49 Lucasville Road, Middle Sackville, NS
Price
$ 534,900
Property Attributes
- MLS#202622676
- TypeSingle Family
- Listing Status CONDITIONAL SALE
- CityMiddle Sackville
- AreaHalifax - Dartmouth
- Neighbourhood25-G
- Postal CodeB4E 3E8
- StyleBungalow
- Year Built2002
- Price$ 534,900
- Bedrooms3
- Full Bathrooms2
- Half Bathrooms0
- Sqr Footage1923
- Lot Size0.1384 Acres
Data Source:
Nova Scotia Association of REALTORS® (NSAR)
Property Description
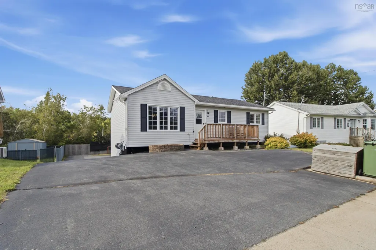
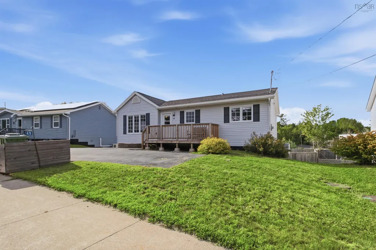
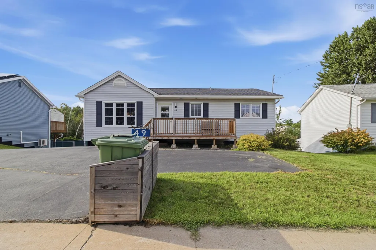
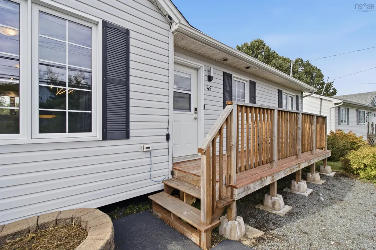
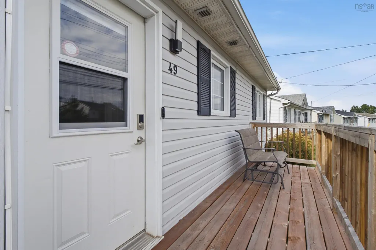
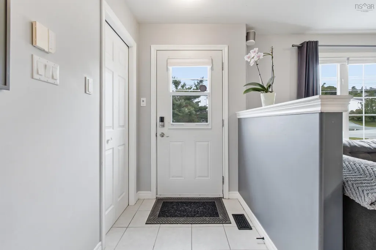
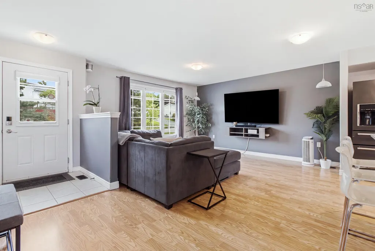
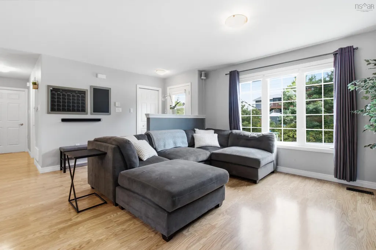
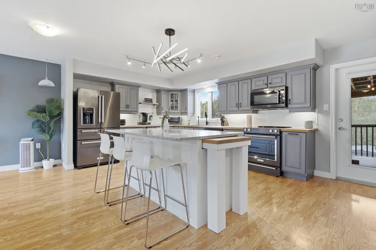
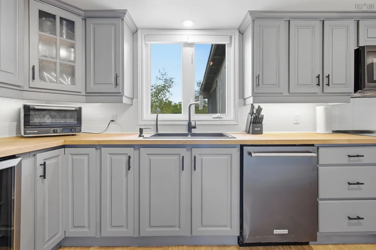
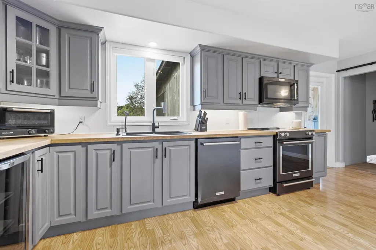
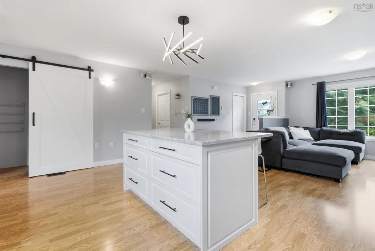
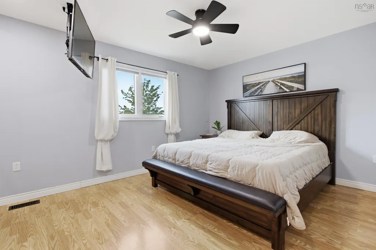
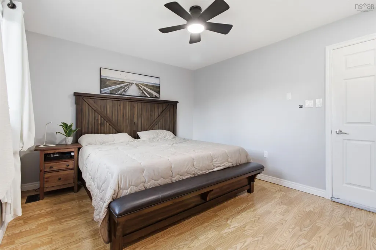
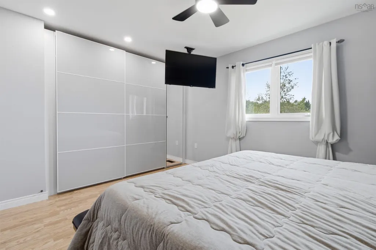
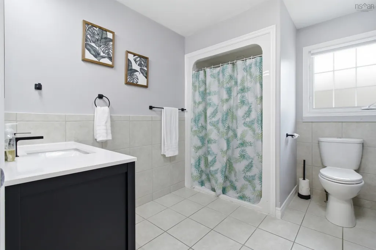
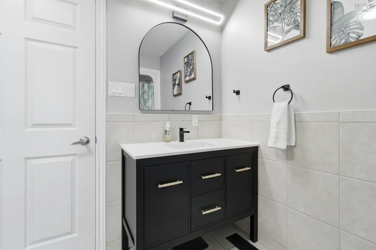
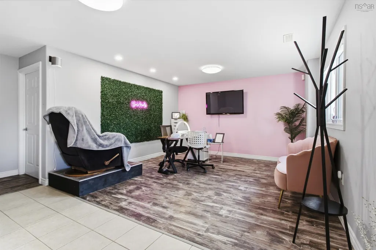
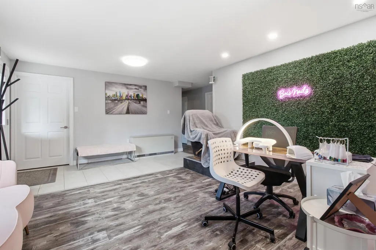
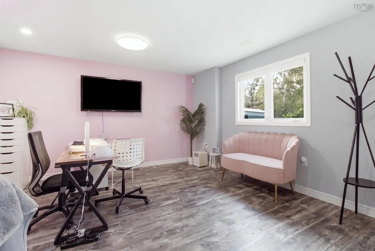
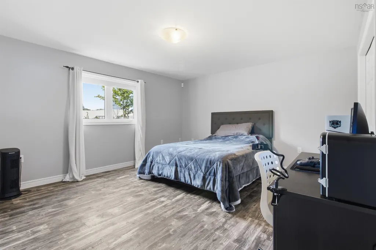
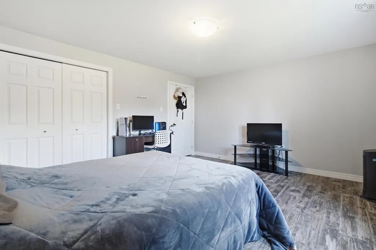
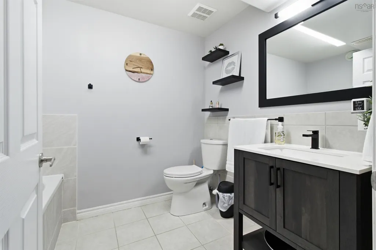
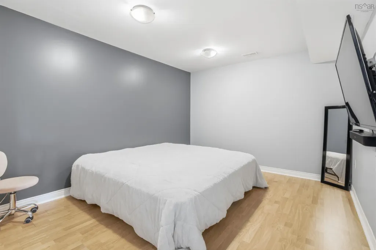
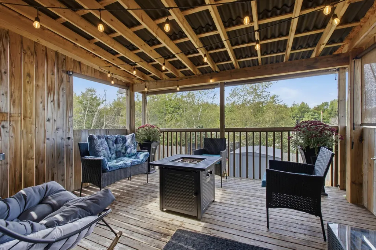
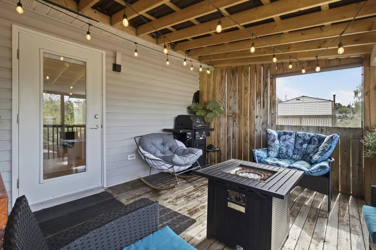
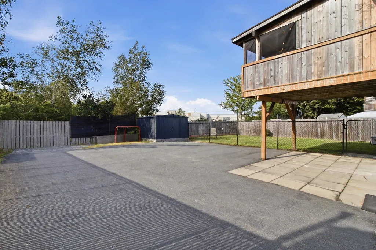
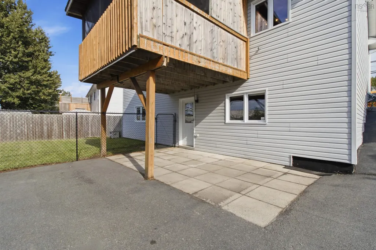
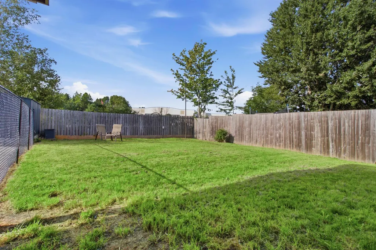
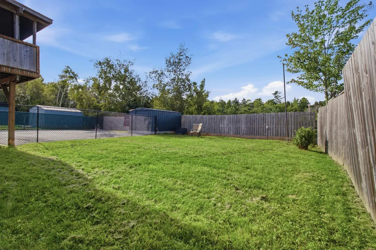
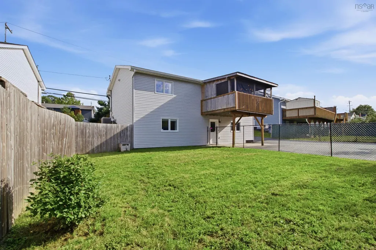
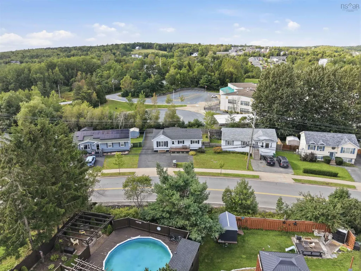
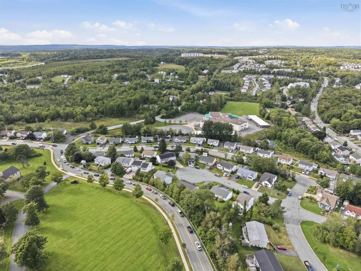
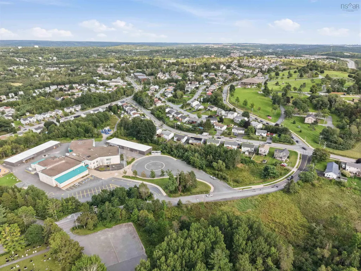
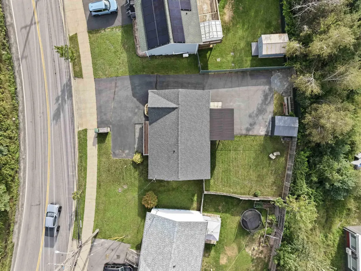
This bright and inviting 3-bed, 2-full-bath bungalow offers a fantastic combination of comfortable living, modern style and thoughtful accessibility features! Step inside to a spacious open-concept main floor. All interior doors and hallways are wheelchair accommodating! The living room flows seamlessly into the kitchen and dining area, creating a great space for everyday living and entertaining. The kitchen offers an abundance of cabinetry & counter space, stainless steel appliances, a large centre island with additional storage, counter space and seating, and contemporary finishes throughout. Gleaming laminate flooring carries through much of the main level, while neutral colours and Philips Hue "smart" lighting give the home a fresh, welcoming feel. Three comfortable bedrooms and a full wheelchair-accessible laundry/bath complete the main floor. The walkout basement significantly expands the home's usable living space and features new vinyl flooring along with a second full bathroom and a third bedroom, and den, providing plenty of flexibility for additional family, home office, gym, guest area or home-based business. Both bathrooms received new vanities approximately three years ago. Outside is where this property really sets itself apart. The expansive paved driveway provides parking for multiple vehicles and continues all the way to the rear of the property — ideal for an RV, boat, trailer, work vehicles or recreational vehicles. The fenced backyard includes a new shed, while the covered rear deck with privacy walls provides a sheltered and serene outdoor space to relax or entertain. A new front deck and chain-link fencing were added approximately two years ago. The home is equipped with smart locks, Google Nest cameras on the exterior and a Nest thermostat that connects to your ducted heat pump system and your phone! 49 Lucasville Road offers space and versatility inside and out— all in the heart of ever-expanding Middle Sackville.
| Elementary School | Middle School | High School |
|---|---|---|
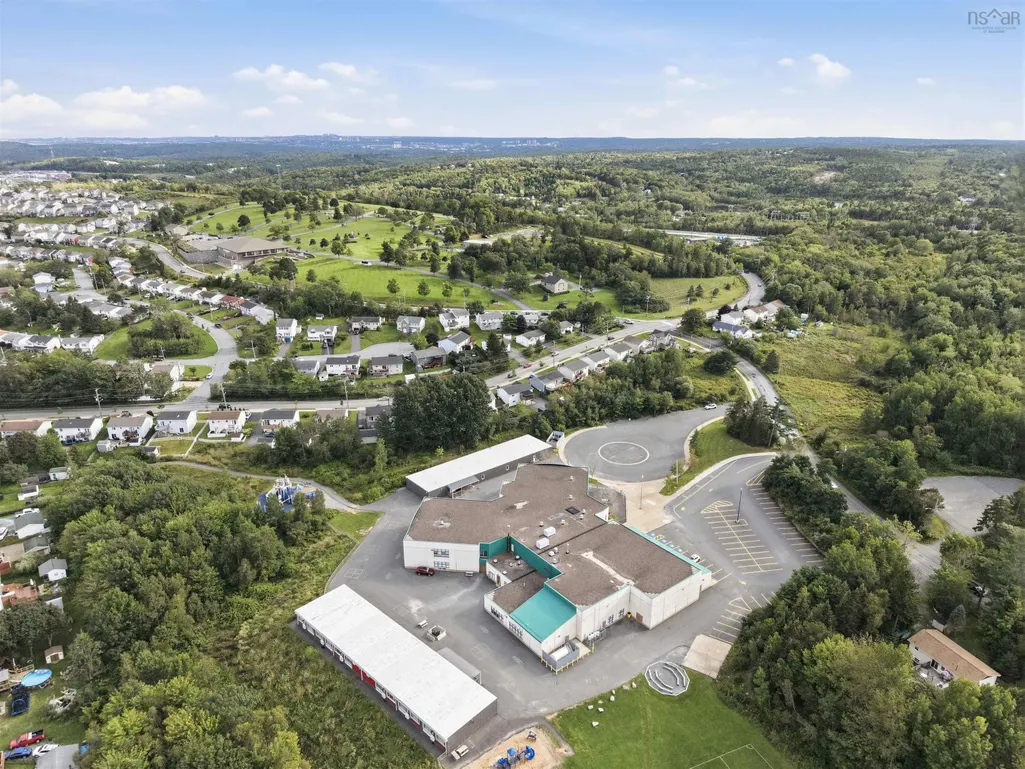
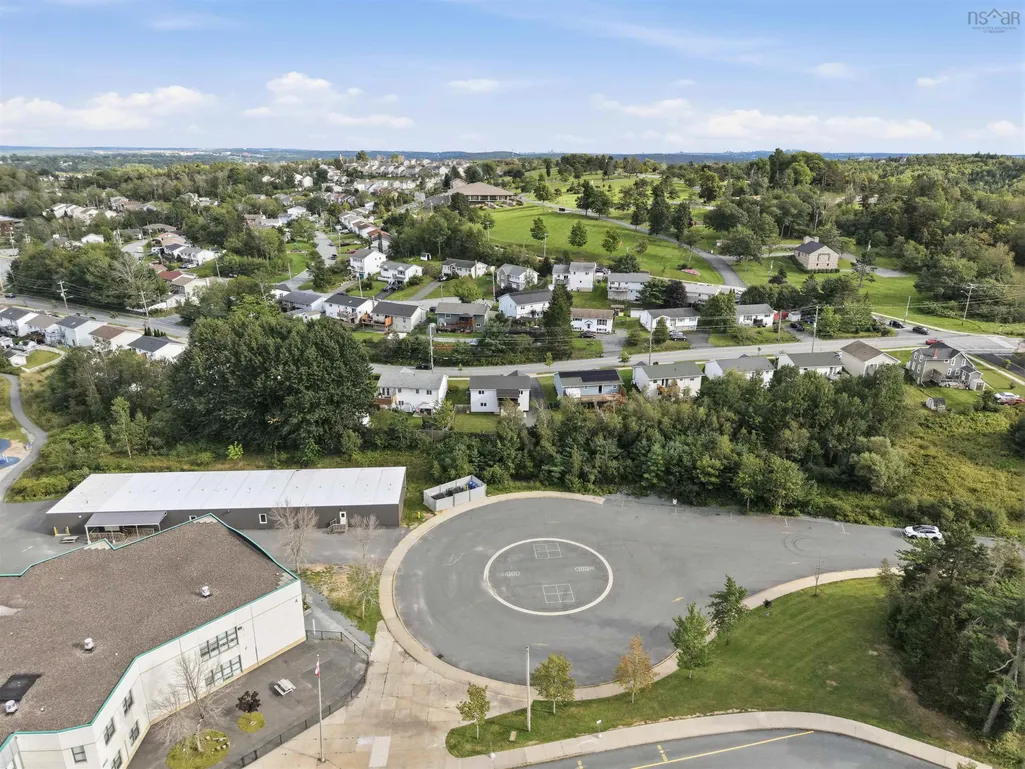
| Sackville Heights Elementary School Elementary School | Sackville Heights Junior High School Middle School | Millwood High School High School |
| Price History | |
|---|---|
| 9/8/2026 | Listed $534,900 |
General Features
| Sewer | Municipal |
|---|---|
| Heating | Electric,Heat Pump |
| Utilities | Electric,Cable Connected,Electricity Connected,Phone Connected |
| Possession | Negotiable |
| Roof | Asphalt |
| Zoning | R-6 |
| Architectural Style | Bungalow |
| Exclusions | All Furniture, Fire Pit, Bbq, Neon Sign And Faux-Plant Wall Decor |
| Year Built | 2002 |
| Property Subtype | Single Family Residence |
| Ownership | Freehold |
| County | Halifax |
| New Construction | false |
| Property Type | Residential |
| Garage Y/N | false |
| Full Baths | 2 |
| Status | CONDITIONAL SALE |
| Directions | https://maps.app.goo.gl/zUCqh2u2GLCdTthD9 |
| City | Middle Sackville |
| MLS Area | 25-Sackville |
| Lot Size Units | Square Feet |
| Lot Size Square Feet | 6028.704 |
| Property Attached Y/N | false |
| Land Lease Y/N | false |
| MLS Area Minor | 25-G |
| Structure Type | Detached |
| Building Area Units | Square Feet |
| Living Area Units | Square Feet |
| Standard Status | Active Under Contract |
| High School | Millwood High School |
| Elementary School | Sackville Heights Elementary School |
| Middle/Junior High School | Sackville Heights Junior High School |
| Construction Materials | Vinyl Siding |
| Virtual Tour | https://youriguide.com/49_lucasville_rd_middle_sackville_ns/ |
| Appliances | Oven,Stove,Dishwasher,Dryer,Washer,Range Hood,Refrigerator,Wine Cooler |
| Community Features | Park,Playground,Near Public Transport,Recreation Center,School Bus Service,Shopping,Place of Worship |
| Other Structures | Deck,Shed(s) |
| Spa Features | Bath |
| Patio/Porch Features | Deck |
Interior Features
| Interior Amenities | High Speed Internet |
|---|---|
| Basement | Full,Finished,Walk-Out Access |
| Flooring | Ceramic Tile,Laminate,Vinyl |
| Heating Y/N | true |
| Total Bedrooms | 3 |
| Below Grade Finished Area Unit Type | Square Feet |
| Total Baths | 2 |
Exterior Features
| Parking Features | Double,Multiple Driveways,Paved |
|---|---|
| Lot Features | Under 0.5 Acres,Cleared,Partial Landscaped,Rolling Slope |
| Water Source | Municipal |
| Lot Size Area | 6028.704 |
| Foundation Details | Concrete Perimeter |
| Spa | true |
| Building Area Total | 1923 |
| Lot Size Acres | 0.1384 |
| Waterfront Y/N | false |
| Other Equipment | HRV (Heat Rcvry Ventln),No Rental Equipment |
| Road Frontage Type | Public |
| Total Parking | 2 |
| Other Parking | Parking Details(Paved, Multi-Vehicle),Garage Details(None) |
| Fencing | Fenced |
Amenities
- Foreclosure
- Views
- Short Sale
- New Construction
- Adult 55+
- Lease To Own
- No Strata Fees
- Furnished
- Primary On Main
- Air Conditioning
- Seller Finance
- Green
- Fixer Upper
- Horse
- Golf
- Fireplace
- Deck
- Garage
- Basement
- Pool
Property vs Single Family Average in B4E 3E8
Price
Year Built
In The Neighbourhood
Middle Sackville
$ 745,000
26 Darlington Drive
Middle Sackville, NS B4E0H4
- Type
- Single Family
- Size
- 3,035 SqFt
- Rooms
- 4 Beds + 2.5 Baths
Lower Sackville
$ 474,900
54 Wynn Castle Drive
Lower Sackville, NS B4E2H6
- Type
- Single Family
- Size
- 1,720 SqFt
- Rooms
- 3 Beds + 2.5 Baths
Middle Sackville
$ 359,900
85 First Street
Middle Sackville, NS B4E1S9
- Type
- Single Family
- Size
- 2,000 SqFt
- Rooms
- 5 Beds + 2 Baths
Reduced
Middle Sackville
$ 549,900
84 Darlington Drive
Middle Sackville, NS B4E0H4
- Type
- Single Family
- Size
- 2,264 SqFt
- Rooms
- 3 Beds + 3.5 Baths
Viewed
Middle Sackville
$ 369,900
963 Old Sackville Road
Middle Sackville, NS B4E1R4
- Type
- Single Family
- Size
- 1,622 SqFt
- Rooms
- 3 Beds + 1 Baths
Reduced
Lower Sackville
$ 400,000
75 Bruce Drive
Lower Sackville, NS B4C3T8
- Type
- Single Family
- Size
- 1,668 SqFt
- Rooms
- 3 Beds + 1.5 Baths
Golf Course
Middle Sackville
$ 679,900
77 Hanwell Drive
Middle Sackville, NS B4E0H6
- Type
- Single Family
- Size
- 2,376 SqFt
- Rooms
- 4 Beds + 3 Baths
Reduced
Lower Sackville
$ 554,900
73 Wynn Castle Drive
Lower Sackville, NS B4E2H3
- Type
- Single Family
- Size
- 1,745 SqFt
- Rooms
- 3 Beds + 2 Baths
 Information should be deemed reliable but not guaranteed, all representations are approximate, and individual verification is recommended. Copyright ©2017 All rights reserved.
The trademarks REALTOR®, REALTORS® and the REALTOR® logo are controlled by The Canadian Real Estate Association (CREA) and identify real estate professionals who are members of CREA. The trademarks MLS®, Multiple Listing Service® and the associated logos are owned by CREA and identify the quality of services
Information should be deemed reliable but not guaranteed, all representations are approximate, and individual verification is recommended. Copyright ©2017 All rights reserved.
The trademarks REALTOR®, REALTORS® and the REALTOR® logo are controlled by The Canadian Real Estate Association (CREA) and identify real estate professionals who are members of CREA. The trademarks MLS®, Multiple Listing Service® and the associated logos are owned by CREA and identify the quality of services