

















Address
5 Lauderdale Court, Halifax, NS
Price
$ 1,349,900
Property Attributes
- MLS#202622599
- TypeSingle Family
- Listing Status ACTIVE
- CityHalifax
- AreaHalifax - Dartmouth
- Neighbourhood5-E
- Postal CodeB3S 0C8
- StyleSingle Family Residence
- Price$ 1,349,900
- Bedrooms5
- Full Bathrooms3
- Half Bathrooms1
- Sqr Footage4121
- Lot Size0.1604 Acres
Data Source:
Nova Scotia Association of REALTORS® (NSAR)
Property Description
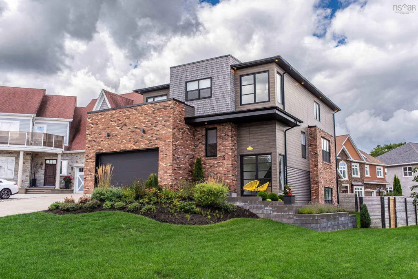
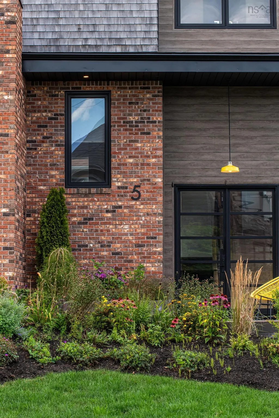
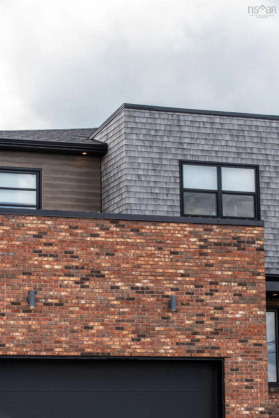
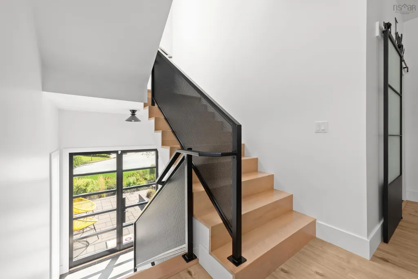
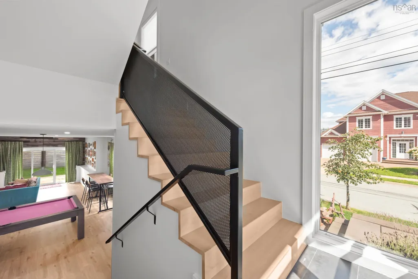
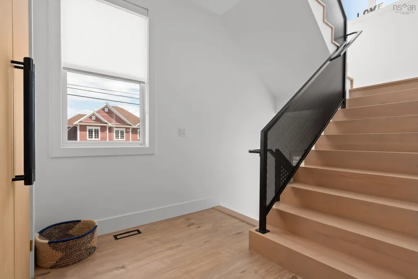
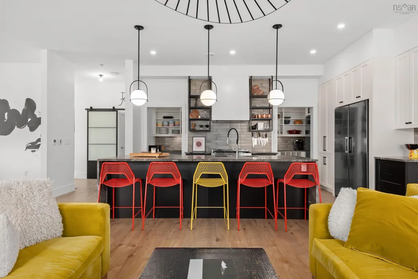
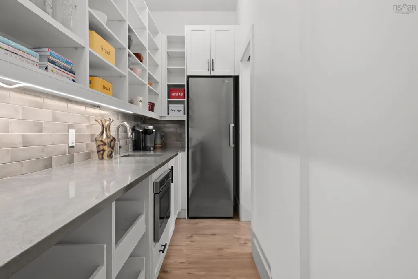
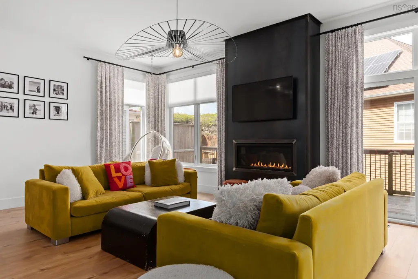
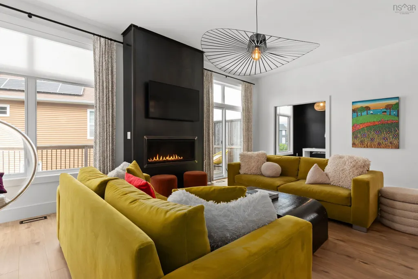
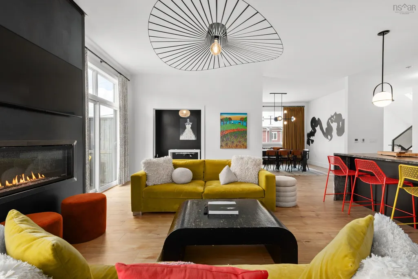
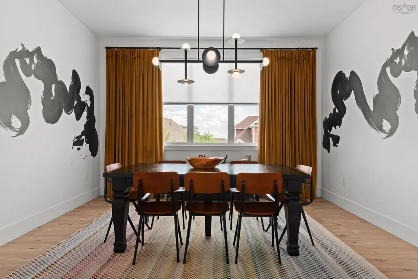
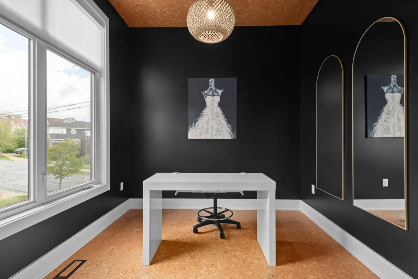
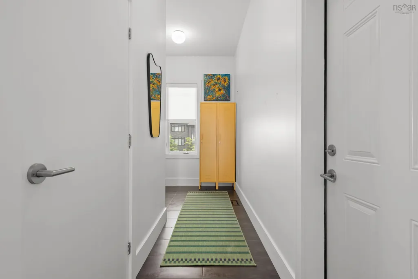
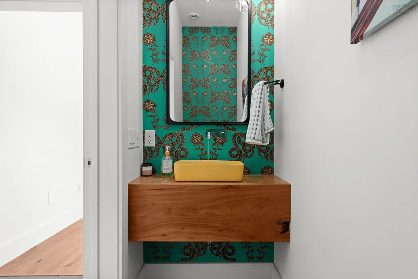
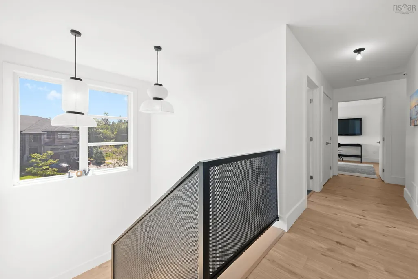
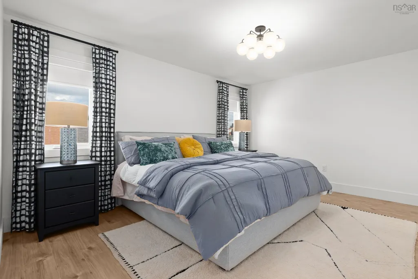
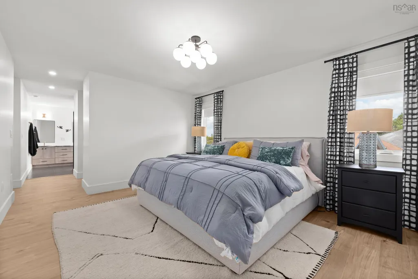
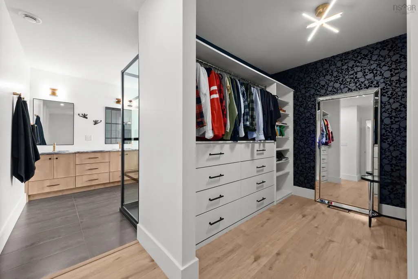
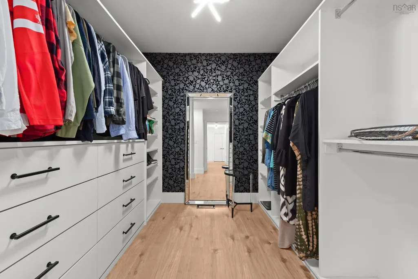
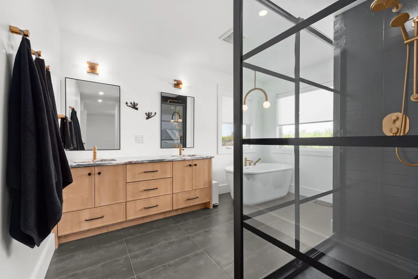
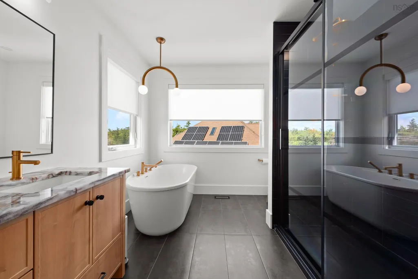
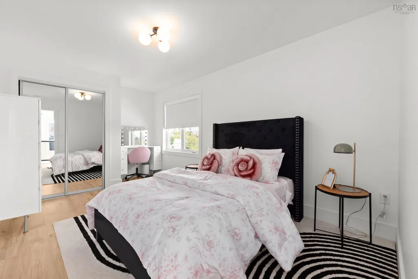
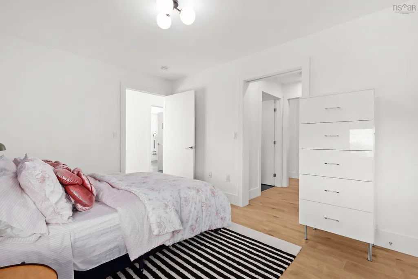
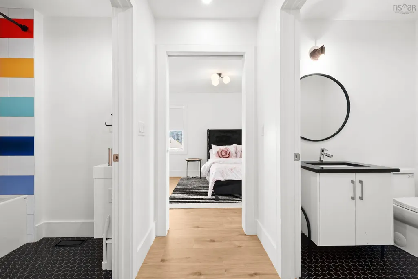
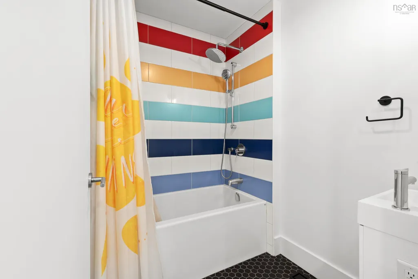
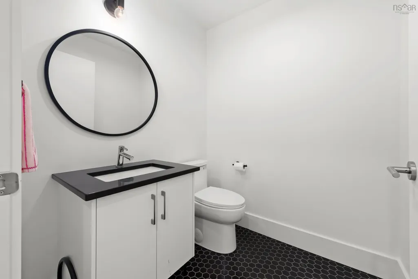
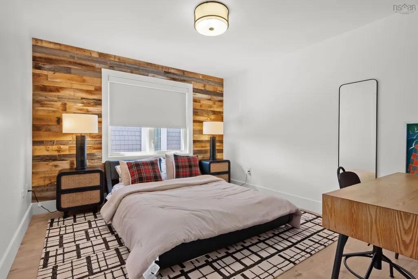
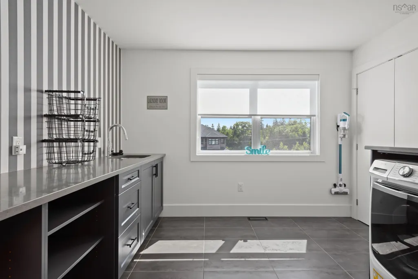
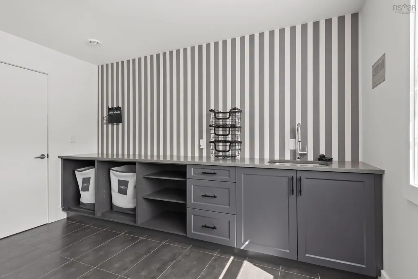
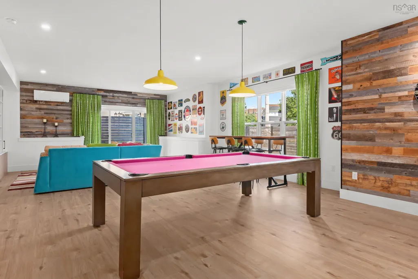
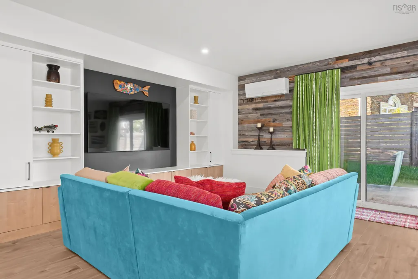
Welcome to 5 Lauderdale Court, a stunning custom-built home by Bowers Construction offering modern flair in the heart of Halifax. The striking exterior blends brick, aluminum siding, cedar shingles & vinyl for eye-catching curb appeal. Inside, an open-concept kitchen and living room centered around a sleek metal fireplace set the stage for effortless entertaining, complemented by a formal dining room and private den/office. The main floor also offers a convenient half bath and mud room off the double attached garage. Upstairs, 4 spacious bedrooms include a primary retreat with a large walk-in closet, custom shower & soaker tub. The basement is the ultimate hangout, with a large rec room perfect for movie nights & pool, a 5th bedroom, 3rd full bath, plus abundant storage. Minutes to downtown Halifax for an easy commute, and close to Bayers Lake for all your shopping & amenity needs. A rare blend of custom quality and unbeatable location, don't miss this one!
| Elementary School | Middle School | High School |
|---|---|---|
| Fairview Heights Elementary School Elementary School | Fairview Junior High School Middle School | Halifax West High School High School |
| Price History | |
|---|---|
| 9/8/2026 | Listed $1,349,900 |
General Features
| Sewer | Municipal |
|---|---|
| Heating | Fireplace(s),Heat Pump,Ductless |
| Utilities | Electric,Natural Gas,Cable Connected,Electricity Connected,Phone Connected |
| Possession | Negotiable |
| Roof | Asphalt |
| Zoning | R1 |
| Property Subtype | Single Family Residence |
| Ownership | Freehold |
| County | Halifax |
| New Construction | false |
| Property Type | Residential |
| Attached Garage | true |
| Garage Y/N | true |
| Full Baths | 3 |
| Status | ACTIVE |
| Directions | Dunbrack St. to Washmill Lake Dr. to Bently Dr. to Lauderdale Ct. |
| City | Halifax |
| MLS Area | 5-Fairmount, Clayton Park, Rockingham |
| Lot Size Units | Square Feet |
| Lot Size Square Feet | 6987.024 |
| Carport Y/N | false |
| Property Attached Y/N | false |
| Land Lease Y/N | false |
| MLS Area Minor | 5-E |
| Structure Type | Detached |
| Building Area Units | Square Feet |
| Living Area Units | Square Feet |
| Standard Status | Active |
| High School | Halifax West High School |
| Elementary School | Fairview Heights Elementary School |
| Middle/Junior High School | Fairview Junior High School |
| Security Features | Security System Leased |
| Construction Materials | Aluminum Siding,Brick,Shingle Siding,Vinyl Siding |
| Stories Count | 2 |
| Appliances | Gas Range,Dishwasher,Dryer,Washer,Freezer - Stand Up,Refrigerator,Wine Cooler |
| Levels | 2 Storey |
| Community Features | Playground,Near Public Transport,School Bus Service |
| Other Structures | Deck |
| Garage Spaces | 2 |
| Patio/Porch Features | Deck,Patio |
Interior Features
| Interior Amenities | Ensuite Bath,High Speed Internet |
|---|---|
| Basement | Finished,Walk-Out Access |
| Flooring | Laminate,Tile |
| Heating Y/N | true |
| Fireplace Y/N | true |
| Half Baths | 1 |
| Total Bedrooms | 5 |
| Below Grade Finished Area Unit Type | Square Feet |
| Total Baths | 4 |
| Fireplace Features | Fireplace(s) |
Exterior Features
| Parking Features | Attached,Double,Concrete |
|---|---|
| Lot Features | Under 0.5 Acres,Landscaped |
| Water Source | Municipal |
| Lot Size Area | 6987.024 |
| Foundation Details | Concrete Perimeter |
| Building Area Total | 4121 |
| Lot Size Acres | 0.1604 |
| Waterfront Y/N | false |
| Other Equipment | HRV (Heat Rcvry Ventln),Fuel Tank(s) |
| Total Parking | 4 |
| Other Parking | Garage Details(Double Attached) |
| Fencing | Fenced |
| Covered Spaces | 2 |
Amenities
- Foreclosure
- Views
- Short Sale
- New Construction
- Adult 55+
- Lease To Own
- No Strata Fees
- Furnished
- Primary On Main
- Air Conditioning
- Seller Finance
- Green
- Fixer Upper
- Horse
- Golf
- Fireplace
- Deck
- Garage
- Basement
- Pool
Property vs Single Family Average in B3S 0C8
Price
 Information should be deemed reliable but not guaranteed, all representations are approximate, and individual verification is recommended. Copyright ©2017 All rights reserved.
The trademarks REALTOR®, REALTORS® and the REALTOR® logo are controlled by The Canadian Real Estate Association (CREA) and identify real estate professionals who are members of CREA. The trademarks MLS®, Multiple Listing Service® and the associated logos are owned by CREA and identify the quality of services
Information should be deemed reliable but not guaranteed, all representations are approximate, and individual verification is recommended. Copyright ©2017 All rights reserved.
The trademarks REALTOR®, REALTORS® and the REALTOR® logo are controlled by The Canadian Real Estate Association (CREA) and identify real estate professionals who are members of CREA. The trademarks MLS®, Multiple Listing Service® and the associated logos are owned by CREA and identify the quality of services