
Price Reduction
Address
10 Blanchard Crescent, Bedford, NS
Price
$ 698,750
Property Attributes
- MLS#202622505
- TypeSingle Family
- Listing Status ACTIVE
- CityBedford
- AreaHalifax - Dartmouth
- Neighbourhood20-A
- Postal CodeB4A 4C5
- StyleSingle Family Residence
- Year Built1996
- Price$ 698,750
- Bedrooms3
- Full Bathrooms2
- Half Bathrooms1
- Sqr Footage2039
- Lot Size0.1778 Acres
Data Source:
Nova Scotia Association of REALTORS® (NSAR)
Property Description
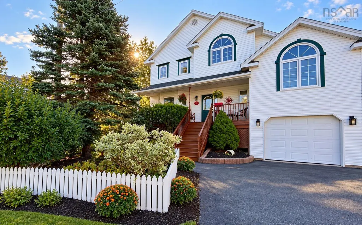
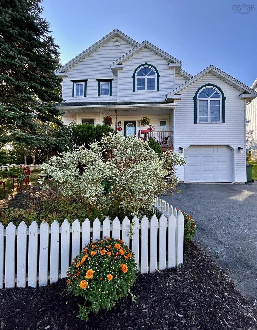
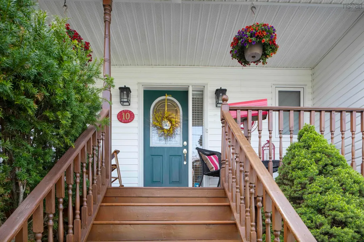
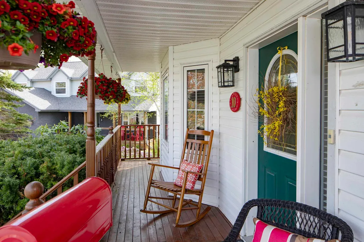
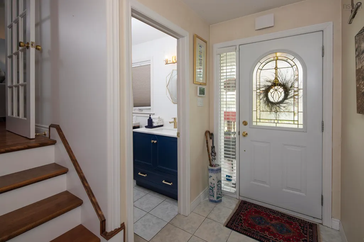
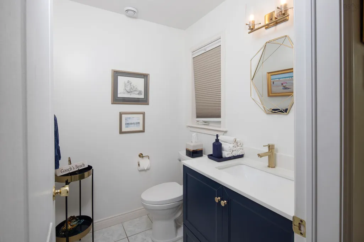
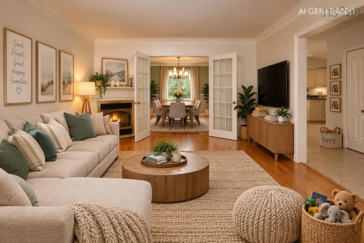
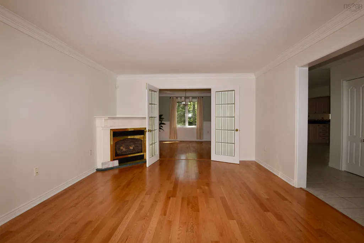
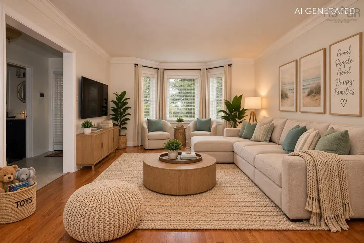
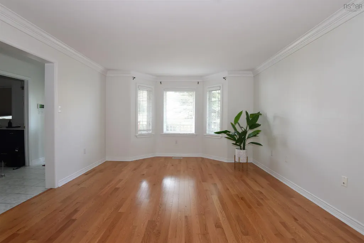
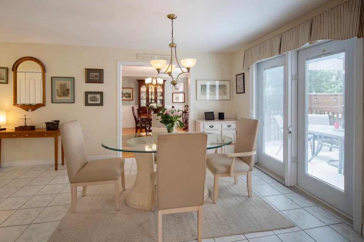
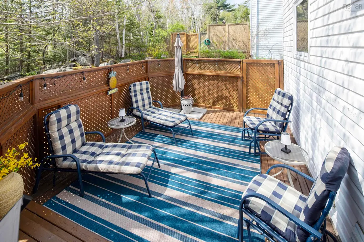
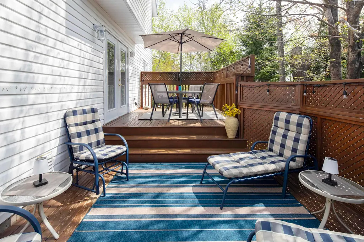
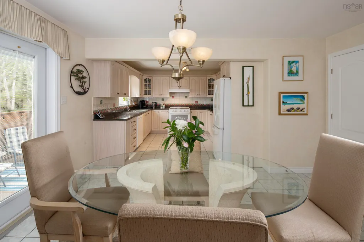
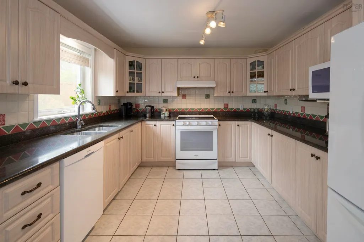
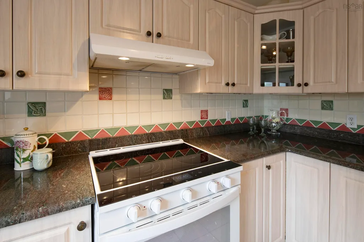
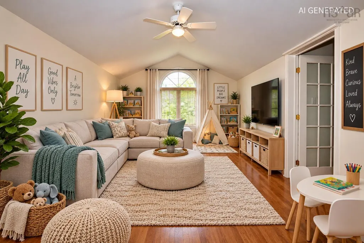
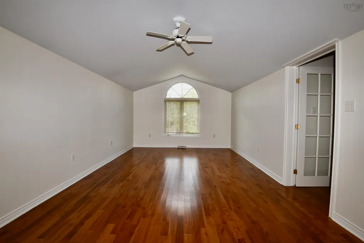
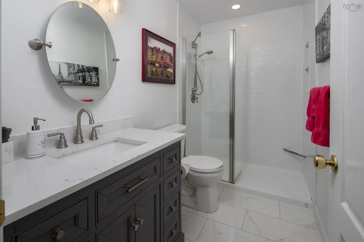
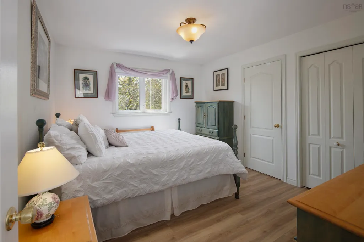
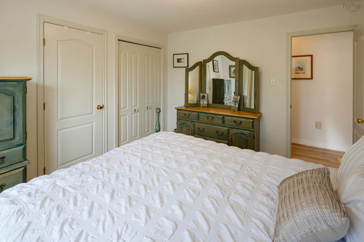
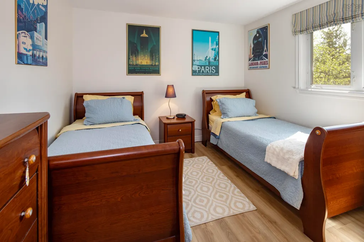
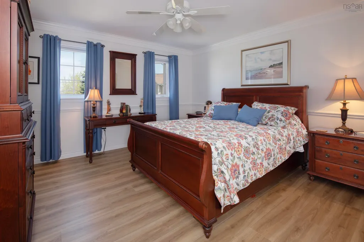
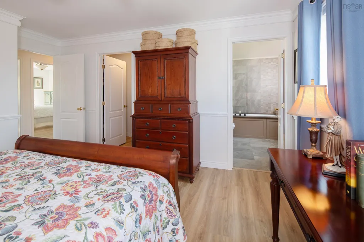
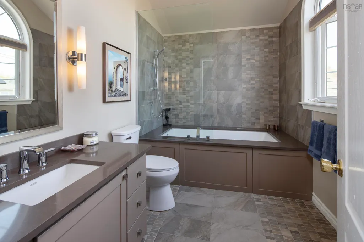
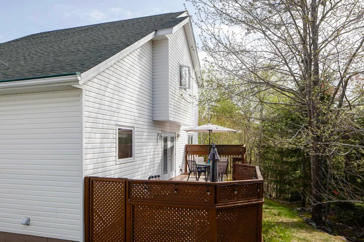
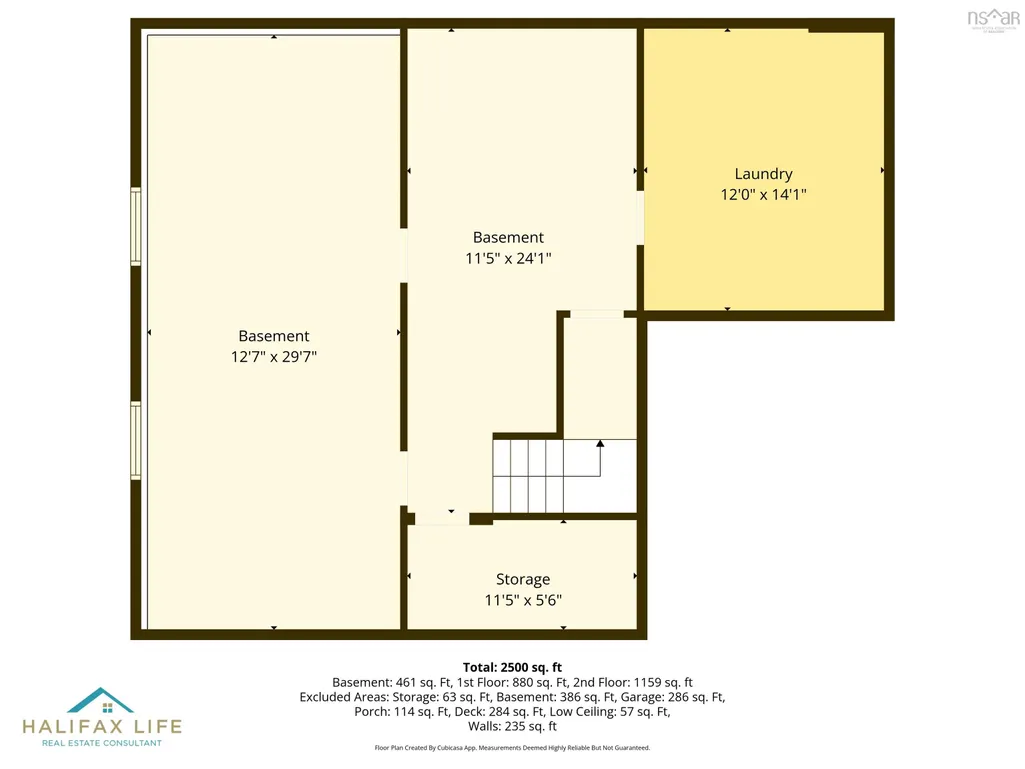
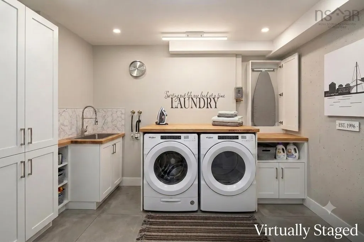
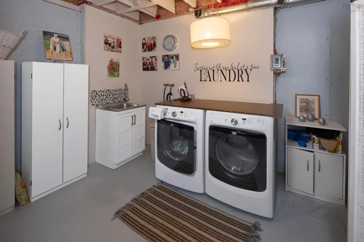
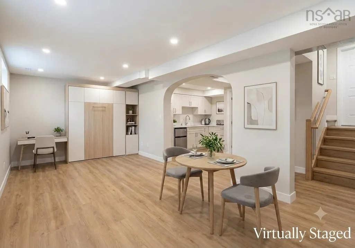
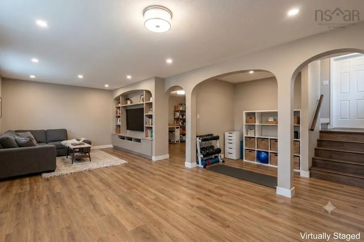
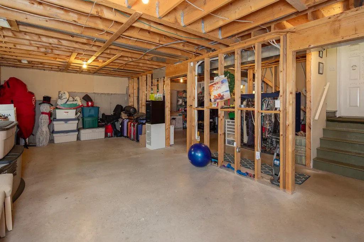
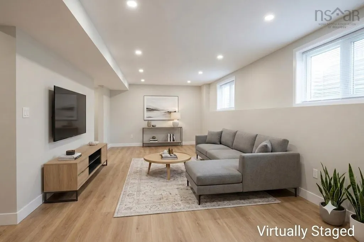
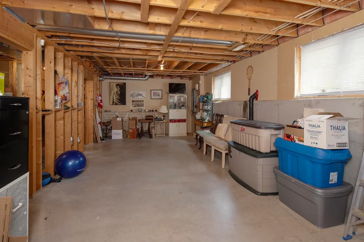
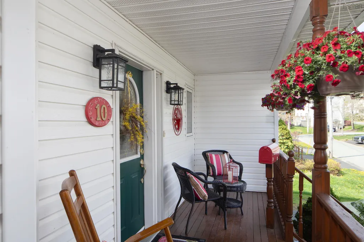
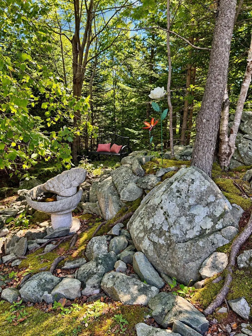
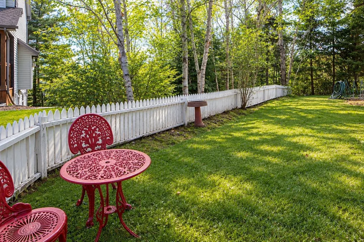
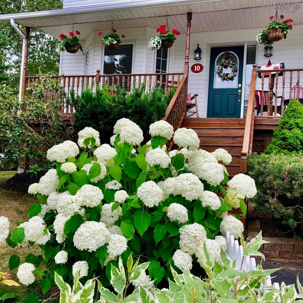
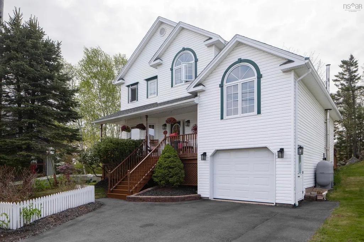
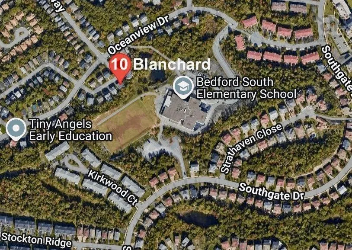
Parent alert! Is the back-to-school morning traffic already giving you a headache? Imagine ditching the car chaos, skipping the backseat bickering, and casually walking your kids to elementary school in just 4 minutes, with local daycares only 2 minutes away. Welcome to 10 Blanchard, an original-owner home framed by a classic white picket fence and a double-paved driveway in prime Bedford. This updated property features rich hardwood floors, a bright living room with a cozy propane fireplace, and 3 fully renovated bathrooms, including a primary suite with a jacuzzi tub. A major highlight is the vaulted family room over the garage, giving you the perfect bonus space for movie nights, play, or quiet work. Best of all, the property features a blank-canvas lower level ready to expand and nearly double your total living space/equity. Meticulously maintained inside and out, this home lets you trade morning gridlock for pure family lifestyle.
| Elementary School | Middle School | High School |
|---|---|---|
| Bedford South School Elementary School | Rocky Lake Junior High School Middle School | Charles P Allen High School High School |
| Price History | |
|---|---|
| 9/5/2026 | Listed $710,000 |
| 9/17/2026 | 2$698,750 |
General Features
| Sewer | Municipal |
|---|---|
| Heating | Fireplace(s),Forced Air,Furnace |
| Utilities | Propane,Cable Connected,Electricity Connected,Phone Connected |
| Possession | Quick Closing Possible |
| Roof | Asphalt |
| Zoning | Rr/Rcdd |
| Gas Y/N | Oil |
| Year Built | 1996 |
| Property Subtype | Single Family Residence |
| Ownership | Freehold |
| County | Halifax |
| New Construction | false |
| Property Type | Residential |
| Attached Garage | true |
| Garage Y/N | true |
| Full Baths | 2 |
| Status | ACTIVE |
| Directions | Bedford Highway to Moirs Mill Road left on Royal Masts Way to Blanchard Crescent |
| City | Bedford |
| MLS Area | 20-Bedford |
| Lot Size Units | Square Feet |
| Lot Size Square Feet | 7744.968 |
| Carport Y/N | false |
| Property Attached Y/N | false |
| Land Lease Y/N | false |
| MLS Area Minor | 20-A |
| Additional Parcels Y/N | false |
| Structure Type | Detached |
| Building Area Units | Square Feet |
| Living Area Units | Square Feet |
| Standard Status | Active |
| High School | Charles P Allen High School |
| Elementary School | Bedford South School |
| Legal Description | 10 Blanchard Cres Lot 26 |
| Middle/Junior High School | Rocky Lake Junior High School |
| Construction Materials | Vinyl Siding |
| Stories Count | 2 |
| Appliances | Central Vacuum,Oven,Dishwasher,Dryer,Washer,Microwave,Refrigerator |
| Levels | 2 Storey |
| Community Features | Playground,Near Public Transport,Recreation Center,School Bus Service,Shopping |
| Other Structures | Deck |
| Garage Spaces | 1 |
| Spa Features | Bath |
| Patio/Porch Features | Deck |
Interior Features
| Interior Amenities | Central Vacuum,Ensuite Bath,High Speed Internet |
|---|---|
| Basement | Full,Unfinished |
| Flooring | Hardwood,Tile |
| Heating Y/N | true |
| Fireplace Y/N | true |
| Half Baths | 1 |
| Total Bedrooms | 3 |
| Below Grade Finished Area Unit Type | Square Feet |
| Total Baths | 3 |
| Fireplace Features | Propane |
Exterior Features
| Parking Features | Attached,Single,Double,Paved |
|---|---|
| Lot Features | Under 0.5 Acres,Partially Cleared,Landscaped |
| Water Source | Municipal |
| Lot Size Area | 7744.968 |
| Foundation Details | Concrete Perimeter |
| Spa | true |
| Building Area Total | 2039 |
| Lot Size Acres | 0.1778 |
| Waterfront Y/N | false |
| Other Equipment | Fuel Tank(s) |
| Road Frontage Type | Public |
| Total Parking | 3 |
| Other Parking | Parking Details(Double Driveway),Garage Details(Attached) |
| Fencing | Partial |
| Covered Spaces | 1 |
Amenities
- Foreclosure
- Views
- Short Sale
- New Construction
- Adult 55+
- Lease To Own
- No Strata Fees
- Furnished
- Primary On Main
- Air Conditioning
- Seller Finance
- Green
- Fixer Upper
- Horse
- Golf
- Fireplace
- Deck
- Garage
- Basement
- Pool
Property vs Single Family Average in B4A 4C5
Price
Year Built
In The Neighbourhood
Bedford
$ 1,095,000
173 Acadia Mill Drive
Bedford, NS B4A3Z4
- Type
- Single Family
- Size
- 4,350 SqFt
- Rooms
- 5 Beds + 3.5 Baths
Bedford
$ 799,900
283 Moirs Mill Road
Bedford, NS B4A3Y3
- Type
- Single Family
- Size
- 3,139 SqFt
- Rooms
- 5 Beds + 3.5 Baths
Bedford
$ 929,900
204 Southgate Drive
Bedford, NS B4A4K8
- Type
- Single Family
- Size
- 3,758 SqFt
- Rooms
- 5 Beds + 3.5 Baths
Bedford
$ 999,900
382 Southgate Drive
Bedford, NS B4A4L8
- Type
- Single Family
- Size
- 3,715 SqFt
- Rooms
- 5 Beds + 3.5 Baths
Water Views
Bedford
$ 1,569,000
37 Worthington Place
Bedford, NS B4A0C5
- Type
- Single Family
- Size
- 4,801 SqFt
- Rooms
- 4 Beds + 4 Baths
Bedford
$ 1,175,000
85 William Borrett Terrace
Bedford, NS B4A0B9
- Type
- Single Family
- Size
- 3,867 SqFt
- Rooms
- 5 Beds + 4.5 Baths
Waterfront
Bedford
$ 1,795,000
825 Shore Drive
Bedford, NS B4A2E3
- Type
- Single Family
- Size
- 2,988 SqFt
- Rooms
- 4 Beds + 3.5 Baths
Reduced
Bedford
$ 650,000
2 Christie Court
Bedford, NS B4A4C4
- Type
- Single Family
- Size
- 2,068 SqFt
- Rooms
- 4 Beds + 3.5 Baths
Reduced
Bedford South
$ 820,000
122 Windridge Lane
Bedford South, NS B4A0G2
- Type
- Single Family
- Size
- 3,005 SqFt
- Rooms
- 4 Beds + 3.5 Baths
Bedford
$ 749,900
69 Meadowbrook Drive
Bedford, NS B4A1R2
- Type
- Single Family
- Size
- 2,612 SqFt
- Rooms
- 5 Beds + 3.5 Baths
Bedford
$ 349,900
380 Rocky Lake Drive
Bedford, NS B4A2T5
- Type
- Single Family
- Size
- 649 SqFt
- Rooms
- 2 Beds + 1 Baths
Reduced
Bedford
$ 1,379,900
4 Crownridge Drive
Bedford, NS B4B0X4
- Type
- Single Family
- Size
- 3,714 SqFt
- Rooms
- 5 Beds + 4 Baths
 Information should be deemed reliable but not guaranteed, all representations are approximate, and individual verification is recommended. Copyright ©2017 All rights reserved.
The trademarks REALTOR®, REALTORS® and the REALTOR® logo are controlled by The Canadian Real Estate Association (CREA) and identify real estate professionals who are members of CREA. The trademarks MLS®, Multiple Listing Service® and the associated logos are owned by CREA and identify the quality of services
Information should be deemed reliable but not guaranteed, all representations are approximate, and individual verification is recommended. Copyright ©2017 All rights reserved.
The trademarks REALTOR®, REALTORS® and the REALTOR® logo are controlled by The Canadian Real Estate Association (CREA) and identify real estate professionals who are members of CREA. The trademarks MLS®, Multiple Listing Service® and the associated logos are owned by CREA and identify the quality of services