










Address
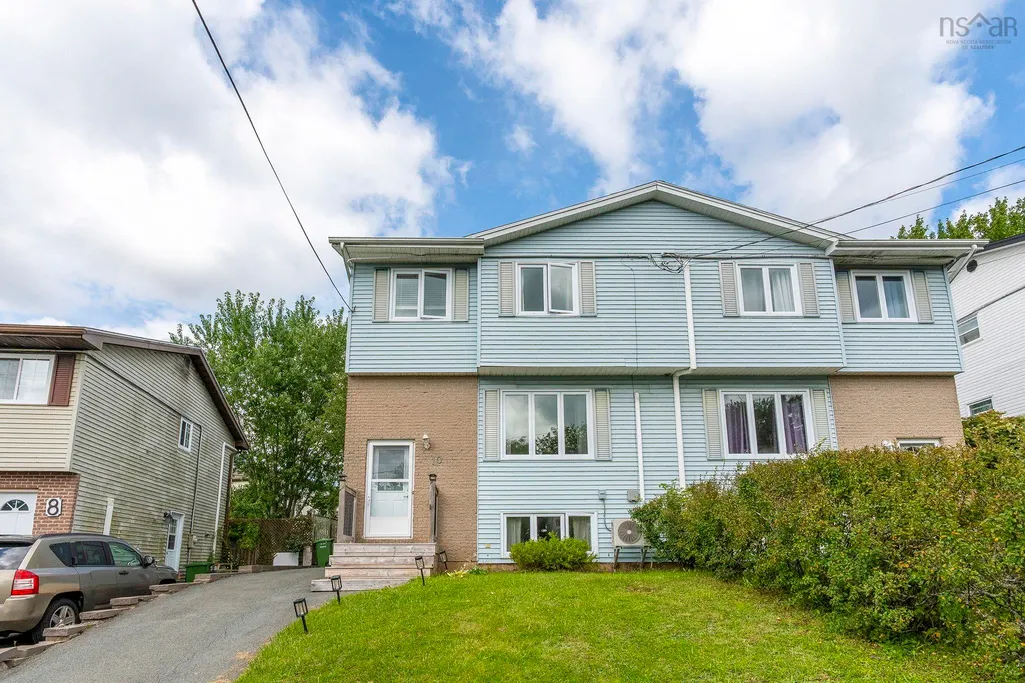
10 Lakehead Court, Lower Sackville, NS
Price
$ 459,000
Property Attributes
- MLS#202622214
- TypeSingle Family
- Listing Status CONDITIONAL SALE
- CityLower Sackville
- AreaHalifax - Dartmouth
- Neighbourhood25-E
- Postal CodeB4C 3V4
- StyleSingle Family Residence
- Year Built1987
- Price$ 459,000
- Bedrooms3
- Full Bathrooms1
- Half Bathrooms2
- Sqr Footage1614
- Lot Size0.0736 Acres
Data Source:
Nova Scotia Association of REALTORS® (NSAR)
Property Description
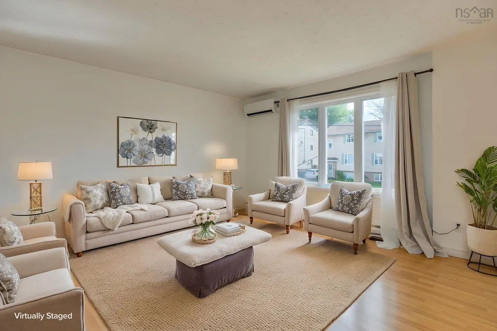
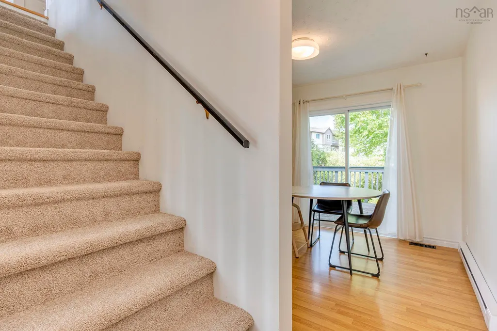
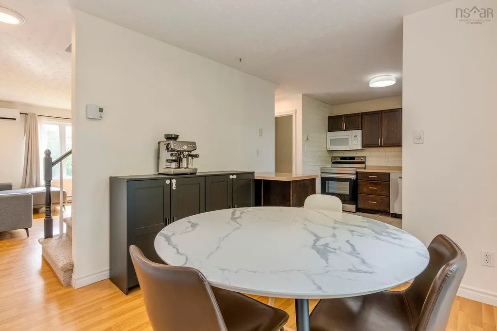
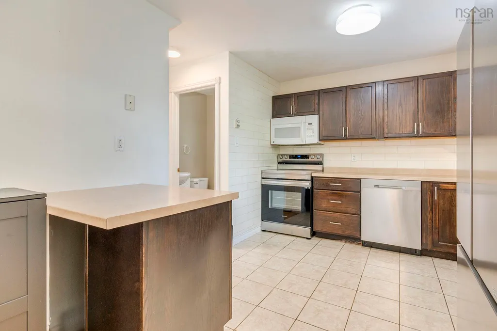
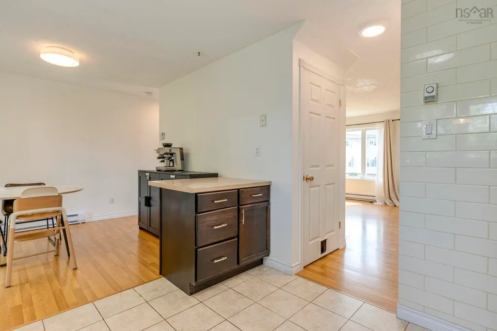
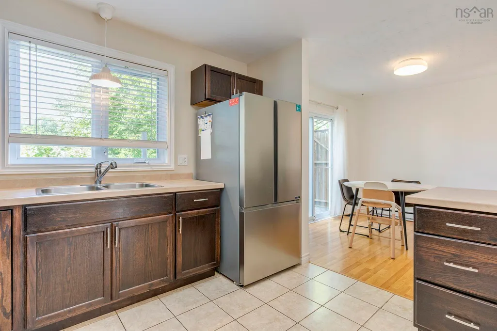
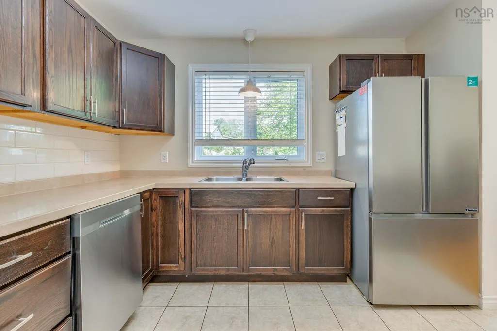
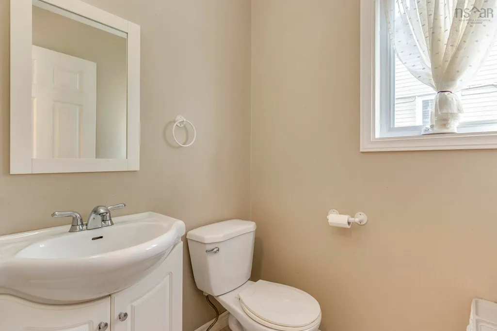
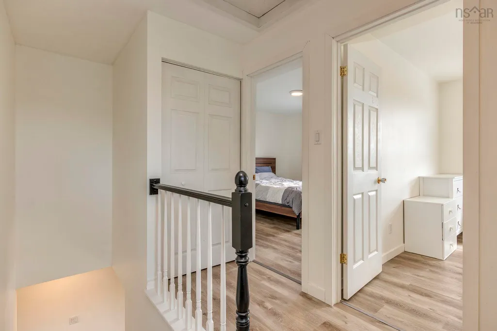
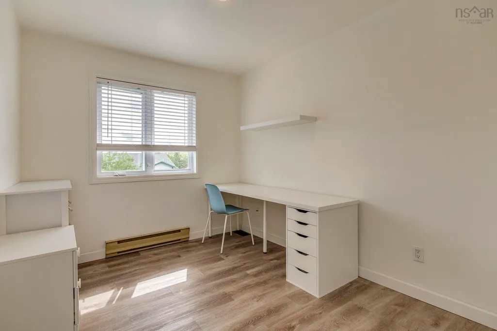
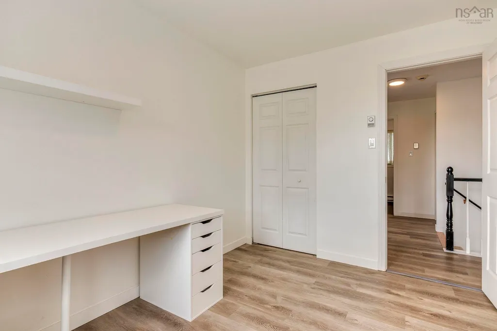
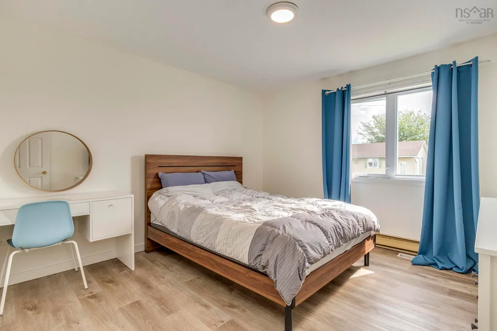
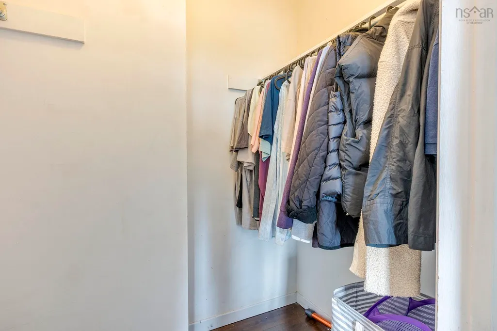
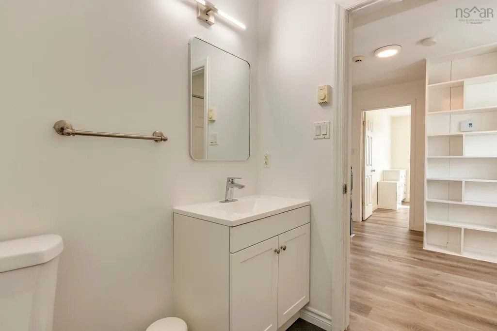
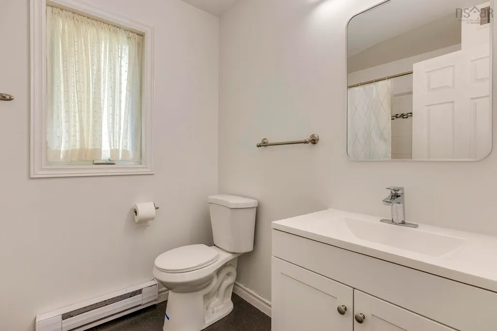
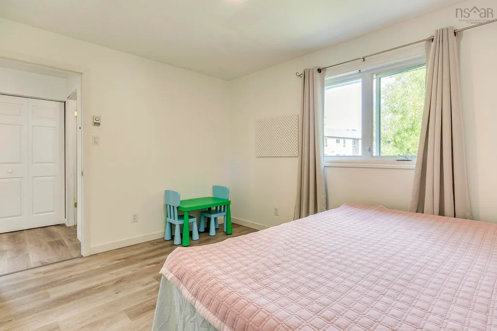
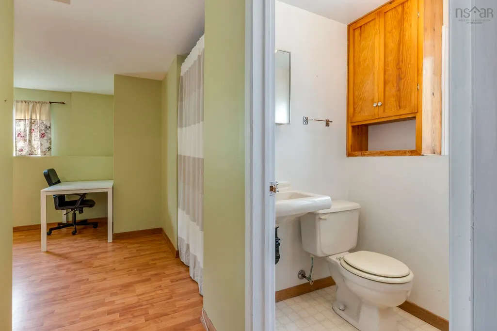
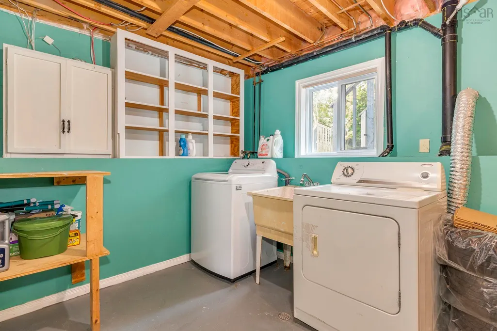
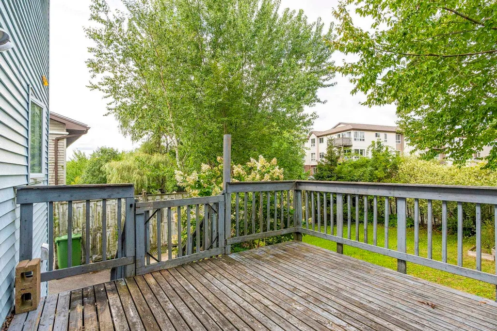
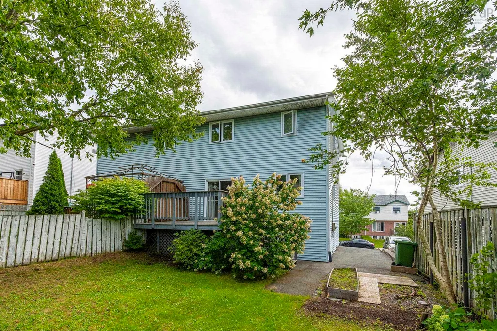
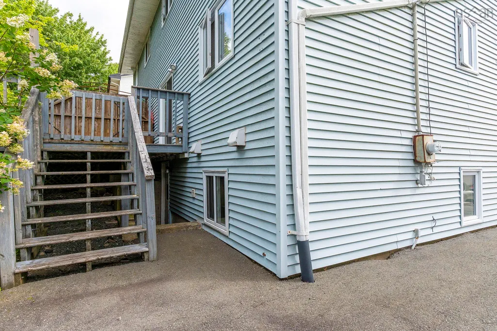
Welcome to this charming semi-detached home nestled on a quiet cul-de-sac in a growing and convenient area of Lower Sackville. Ideally located close to groceries, Kinsmen Park, the Sackville Arena, schools and public transit, with easy access to Highway 101 and the new Highway 107, commuting to Dartmouth and surrounding areas is convenient and efficient. The bright main level features a spacious living room, dining area and updated kitchen with new appliances, creating a welcoming space for everyday living and entertaining. A ductless heat pump has been added to the main floor, providing efficient heating and cooling year-round. The dining area offers direct access to the deck and backyard, while a convenient half bath completes the main level. Upstairs, you'll find three generously sized bedrooms and a beautifully renovated full bathroom. The lower level offers even more flexibility with a finished recreation room, additional half bath, laundry, ample storage and a walkout to the backyard. Painted in warm, inviting white tones, the home feels bright, clean and welcoming throughout. With its functional family-friendly layout, thoughtful updates and convenient location, this home offers a wonderful opportunity to settle in and make it your own.
| Elementary School | Middle School | High School |
|---|---|---|
| Cavalier Drive School Elementary School | Leslie Thomas Junior High School Middle School | Sackville High School High School |
| Price History | |
|---|---|
| 9/2/2026 | Listed $459,000 |
General Features
| Sewer | Municipal |
|---|---|
| Heating | Baseboard,Ductless |
| Utilities | Electric,Cable Connected,Electricity Connected,Other |
| Possession | Negotiable |
| Roof | Asphalt |
| Zoning | R2 |
| Year Built | 1987 |
| Property Subtype | Single Family Residence |
| Ownership | Freehold |
| County | Halifax |
| New Construction | false |
| Property Type | Residential |
| Attached Garage | false |
| Garage Y/N | false |
| Full Baths | 1 |
| Status | CONDITIONAL SALE |
| Directions | Glendale Dr to Metropolitan Ave to First Lake Dr to Lakehead Court |
| City | Lower Sackville |
| MLS Area | 25-Sackville |
| Lot Size Units | Square Feet |
| Lot Size Square Feet | 3206.016 |
| Carport Y/N | false |
| Property Attached Y/N | true |
| Land Lease Y/N | false |
| MLS Area Minor | 25-E |
| Structure Type | Semi-Detached |
| Building Area Units | Square Feet |
| Living Area Units | Square Feet |
| Standard Status | Active Under Contract |
| High School | Sackville High School |
| Elementary School | Cavalier Drive School |
| Middle/Junior High School | Leslie Thomas Junior High School |
| Construction Materials | Brick,Vinyl Siding |
| Stories Count | 2 |
| Virtual Tour | https://unbranded.youriguide.com/10_lakehead_ct_lower_sackville_ns/ |
| Appliances | Range,Dishwasher,Dryer,Washer,Refrigerator |
| Levels | 2 Storey |
| Community Features | Park,Playground,Near Public Transport,Recreation Center,Shopping |
| Other Structures | Deck |
| Patio/Porch Features | Deck |
Interior Features
| Interior Amenities | High Speed Internet |
|---|---|
| Basement | Full,Partially Finished |
| Flooring | Carpet,Ceramic Tile,Laminate,Vinyl |
| Heating Y/N | true |
| Half Baths | 2 |
| Total Bedrooms | 3 |
| Below Grade Finished Area Unit Type | Square Feet |
| Total Baths | 3 |
Exterior Features
| Parking Features | No Garage,Paved |
|---|---|
| Lot Features | Under 0.5 Acres,Landscaped,Sloping/Terraced |
| Water Source | Municipal |
| Inclusions | Appliances |
| Lot Size Area | 3206.016 |
| Foundation Details | Concrete Perimeter |
| Building Area Total | 1614 |
| Lot Size Acres | 0.0736 |
| Waterfront Y/N | false |
| Other Equipment | No Rental Equipment |
| Fencing | Partial |
Amenities
- Foreclosure
- Views
- Short Sale
- New Construction
- Adult 55+
- Lease To Own
- No Strata Fees
- Furnished
- Primary On Main
- Air Conditioning
- Seller Finance
- Green
- Fixer Upper
- Horse
- Golf
- Fireplace
- Deck
- Garage
- Basement
- Pool
Property vs Single Family Average in B4C 3V4
Price
Year Built
 Information should be deemed reliable but not guaranteed, all representations are approximate, and individual verification is recommended. Copyright ©2017 All rights reserved.
The trademarks REALTOR®, REALTORS® and the REALTOR® logo are controlled by The Canadian Real Estate Association (CREA) and identify real estate professionals who are members of CREA. The trademarks MLS®, Multiple Listing Service® and the associated logos are owned by CREA and identify the quality of services
Information should be deemed reliable but not guaranteed, all representations are approximate, and individual verification is recommended. Copyright ©2017 All rights reserved.
The trademarks REALTOR®, REALTORS® and the REALTOR® logo are controlled by The Canadian Real Estate Association (CREA) and identify real estate professionals who are members of CREA. The trademarks MLS®, Multiple Listing Service® and the associated logos are owned by CREA and identify the quality of services