
Golf Course
Address
1440 Barr Settlement Road, Barr Settlement, NS
Price
$ 289,900
Property Attributes
- MLS#202620926
- TypeSingle Family
- Listing Status ACTIVE
- CityBarr Settlement
- AreaHalifax - Dartmouth
- Neighbourhood105-C
- Postal CodeB2S 3C1
- StyleSingle Family Residence
- Price$ 289,900
- Bedrooms4
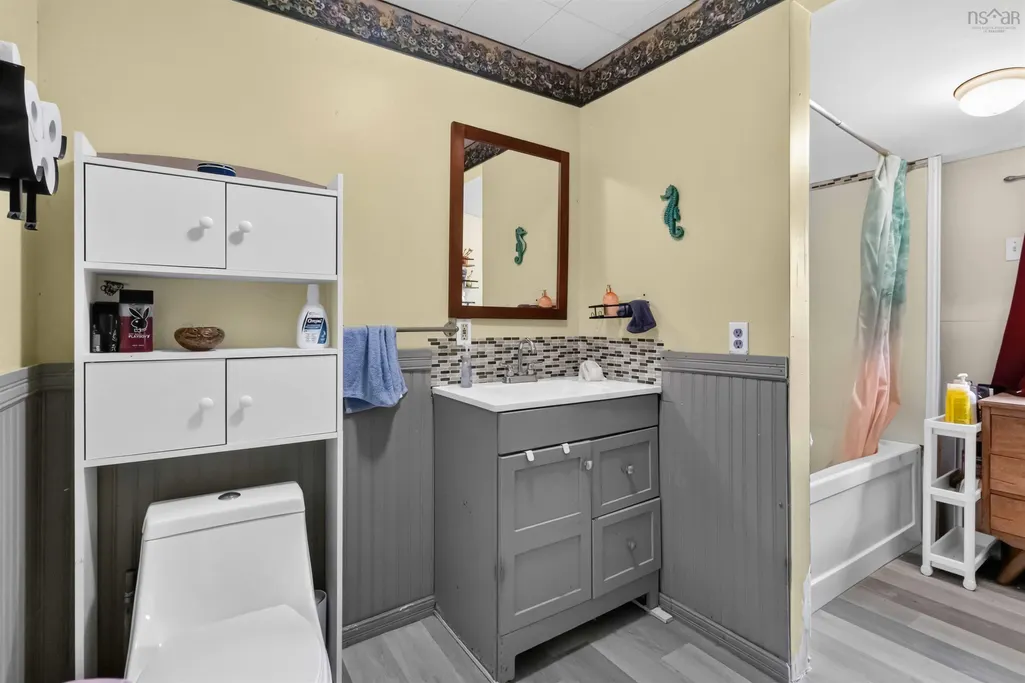
- Full Bathrooms1
- Half Bathrooms0
- Sqr Footage1665
- Lot Size1.31 Acres
Data Source:
Nova Scotia Association of REALTORS® (NSAR)
Property Description
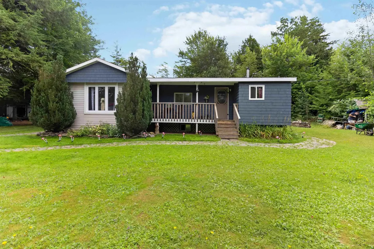
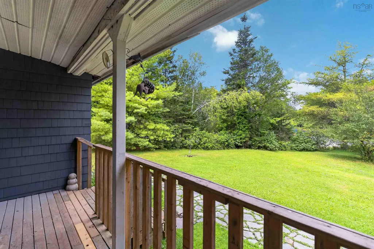
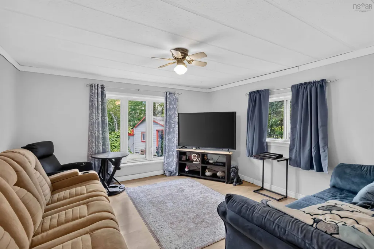
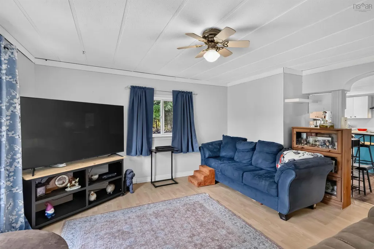
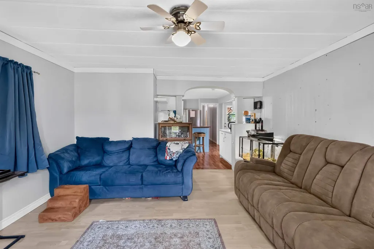
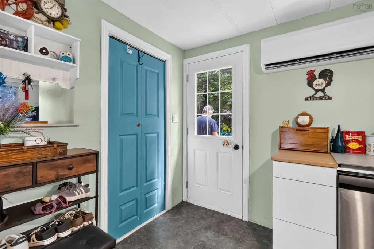
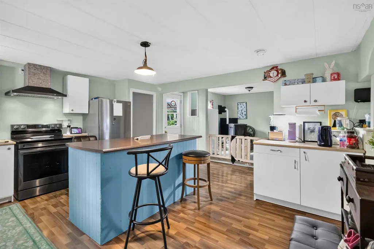
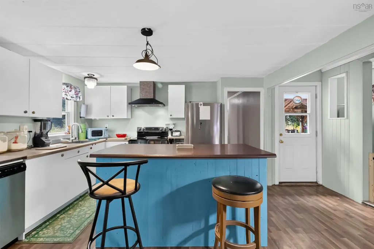
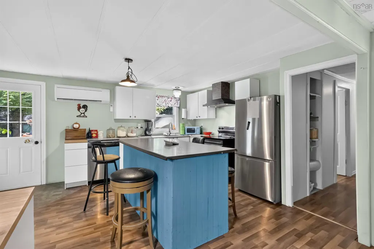
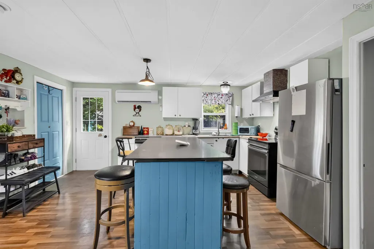
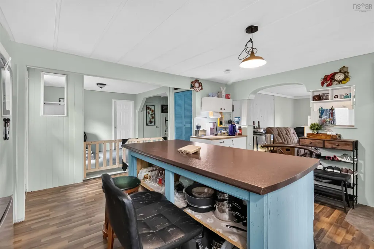
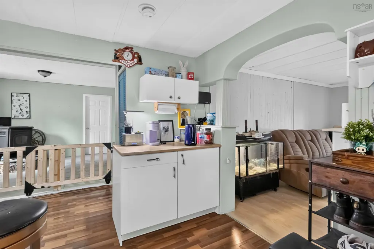
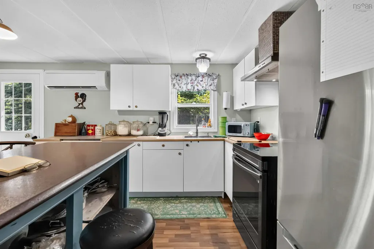
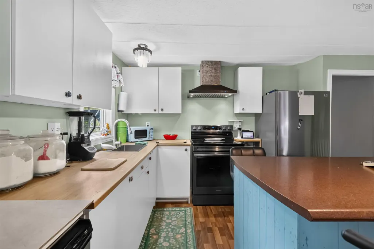
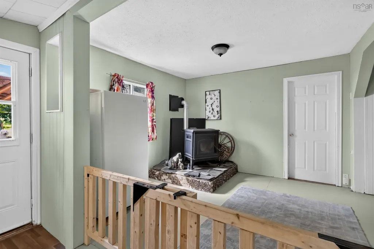
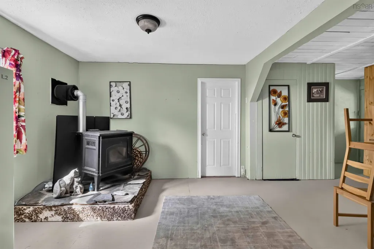
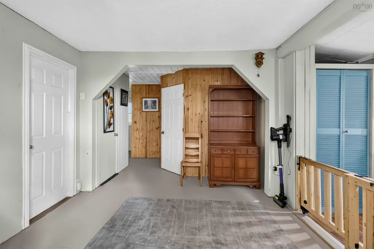
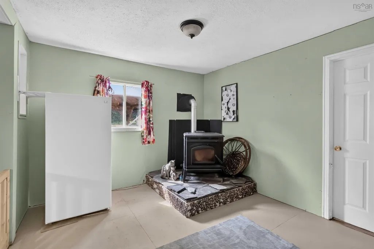
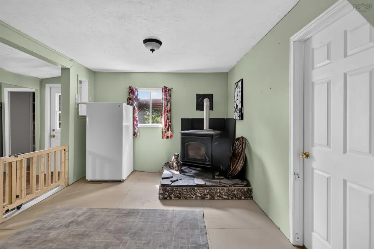
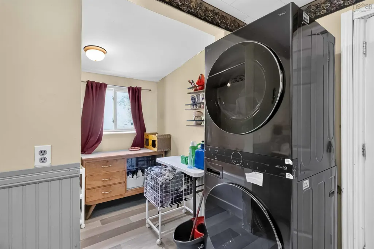
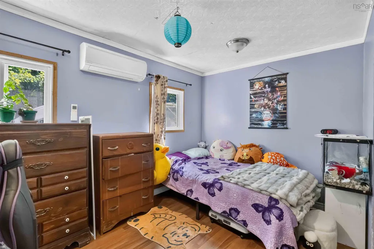
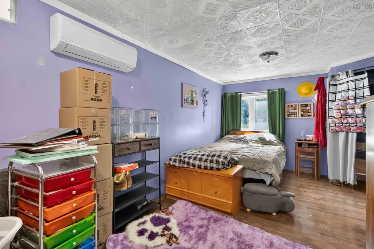
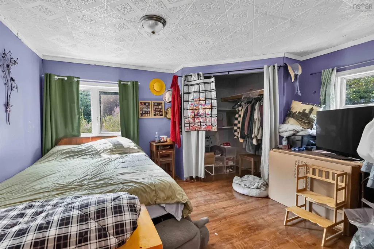
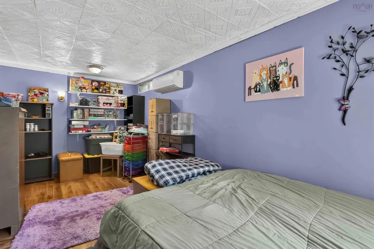
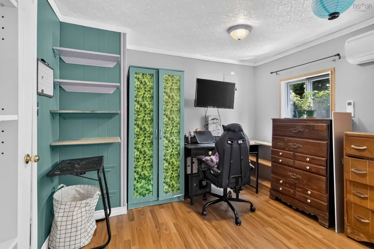
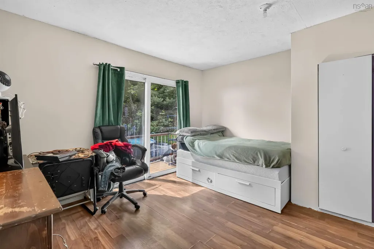
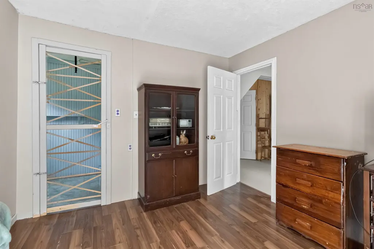
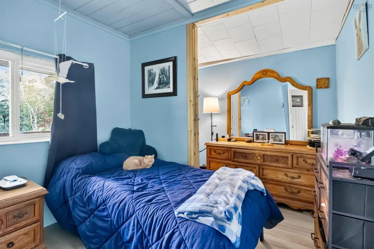
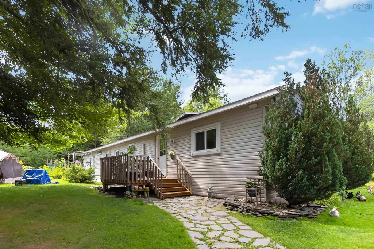
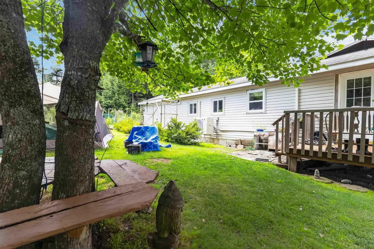
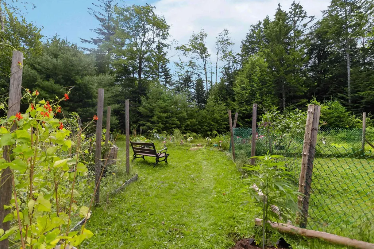
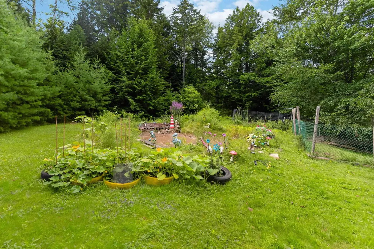
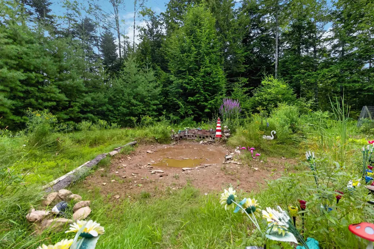
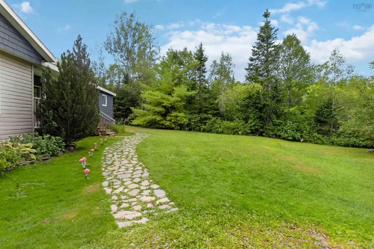
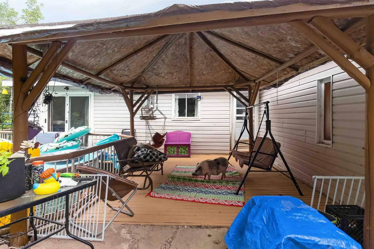
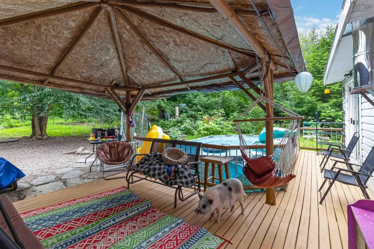
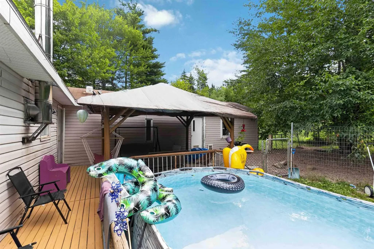
Welcome to 1440 Barr Settlement, a move-in-ready 4-bedroom, 1-bathroom home offering comfortable one-level living on approximately 1.3 acres. Step inside to a bright, open-concept layout where the kitchen, dining, and living areas flow seamlessly together, creating a welcoming space for everyday living and entertaining. The kitchen features new appliances, while heat pumps and a pellet stove provide efficient heating and year-round comfort. With four bedrooms all on one level, there’s plenty of flexibility for a growing family, home office, or guest space. Outside, the 1.3-acre property offers lots of room to enjoy, complete with a swimming pool for those warm summer days. Nature lovers will appreciate the peaceful country setting, with a charming little waterfall within walking distance of the property. Offering one-level living, four bedrooms, a pool, new appliances, efficient heating, and plenty of outdoor space, 1440 Barr Settlement is ready for its next owners to move in and make it home.
| Price History | |
|---|---|
| 8/18/2026 | Listed $289,900 |
General Features
| Sewer | Septic Tank |
|---|---|
| Heating | Ductless,Stove |
| Utilities | Electric,Cable Connected,Electricity Connected |
| Possession | On Closing |
| Roof | Asphalt |
| Zoning | RU |
| Exclusions | Freezer |
| Property Subtype | Single Family Residence |
| Ownership | Freehold |
| County | Hants |
| New Construction | false |
| Property Type | Residential |
| Attached Garage | false |
| Garage Y/N | false |
| Full Baths | 1 |
| Status | ACTIVE |
| Directions | Follow Hwy 14 take a right onto Ess road take a right on Indian Road, Take a left on Barr Settlement Road. |
| City | Barr Settlement |
| MLS Area | 105-East Hants/Colchester West |
| Lot Size Units | Acres |
| Lot Size Square Feet | 57063.6 |
| Carport Y/N | false |
| Property Attached Y/N | false |
| Land Lease Y/N | false |
| MLS Area Minor | 105-C |
| Additional Parcels Y/N | false |
| Structure Type | Detached |
| Building Area Units | Square Feet |
| Living Area Units | Square Feet |
| Standard Status | Active |
| Legal Description | 1440 BARR SETTLEMENT RD DWELLING & 1978 MOBILE |
| Construction Materials | Vinyl Siding,Wood Siding |
| Stories Count | 1 |
| Appliances | Stove,Dishwasher,Dryer,Washer,Refrigerator |
| Levels | One |
| Community Features | Golf,Park,Recreation Center,School Bus Service,Shopping,Place of Worship |
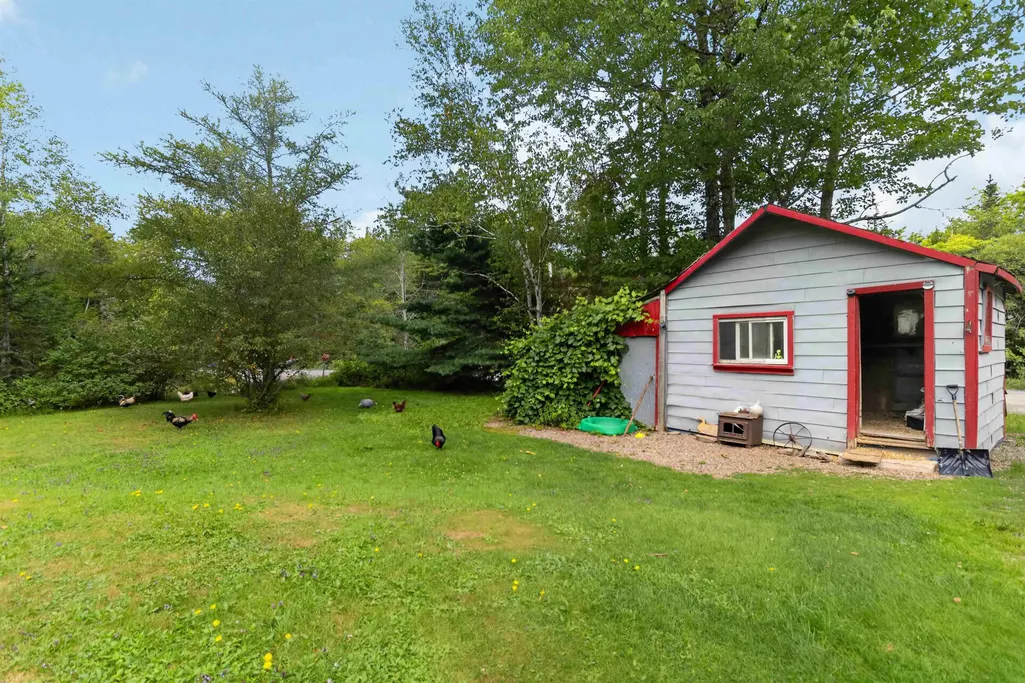
| Other Structures | Shed(s) |
Interior Features
| Interior Amenities | High Speed Internet |
|---|---|
| Basement | Crawl Space,Unfinished,Walk-Out Access |
| Flooring | Laminate |
| Heating Y/N | true |
| Fireplace Y/N | true |
| Total Bedrooms | 4 |
| Below Grade Finished Area Unit Type | Square Feet |
| Total Baths | 1 |
| Fireplace Features | Wood Burning Stove |
Exterior Features
| Parking Features | No Garage,Dirt,Parking Spaces(s) |
|---|---|
| Lot Features | 1 to 2.99 Acres,Partially Cleared,Level,Softwood Bush |
| Water Source | Dug |
| Inclusions | Fridge,Stove,Washer,Dryer,Dishwasher |
| Lot Size Area | 1.31 |
| Foundation Details | Block,Pillar/Post/Pier |
| Building Area Total | 1665 |
| Lot Size Acres | 1.31 |
| Waterfront Y/N | false |
| Other Equipment | No Rental Equipment |
| Road Frontage Type | Public,Year Round Road |
| Other Parking | Parking Details(Lots Of Parking) |
Amenities
- Foreclosure
- Views
- Short Sale
- New Construction
- Adult 55+
- Lease To Own
- No Strata Fees
- Furnished
- Primary On Main
- Air Conditioning
- Seller Finance
- Green
- Fixer Upper
- Horse
- Golf
- Fireplace
- Deck
- Garage
- Basement
- Pool
Property vs Single Family Average in B2S 3C1
Price
In The Neighbourhood
Just Listed
Mount Uniacke
$ 799,900
79 Avery Lane
Mount Uniacke, NS B0N1Z0
- Type
- Single Family
- Size
- 1,920 SqFt
- Rooms
- 3 Beds + 2 Baths
Noel
$ 199,900
98 Dyke Road
Noel, NS B0N2R0
- Type
- Single Family
- Size
- 1,079 SqFt
- Rooms
- 1 Beds + 1 Baths
New Construction
Riverside Corner
$ 399,900
2925 Highway 236
Riverside Corner, NS B0N1P0
- Type
- Single Family
- Size
- 1,088 SqFt
- Rooms
- 2 Beds + 2 Baths
Reduced
Kennetcook
$ 299,900
6016 Highway 354
Kennetcook, NS B0N1T0
- Type
- Single Family
- Size
- 1,265 SqFt
- Rooms
- 3 Beds + 1 Baths
Reduced
Upper Nine Mile River
$ 649,900
4646 Highway 14
Upper Nine Mile River, NS B2S3E7
- Type
- Single Family
- Size
- 2,575 SqFt
- Rooms
- 3 Beds + 1.5 Baths
Reduced
Tennecape
$ 359,000
2621 215 Highway
Tennecape, NS B0N2R0
- Type
- Single Family
- Size
- 2,381 SqFt
- Rooms
- 5 Beds + 2 Baths
Reduced
Upper Rawdon
$ 750,000
360 Mcgrath Avenue
Upper Rawdon, NS B0N2N0
- Type
- Single Family
- Size
- 2,245 SqFt
- Rooms
- 3 Beds + 2 Baths
Reduced
Upper Rawdon
$ 750,000
360 Mcgrath Avenue
Upper Rawdon, NS B0N2N0
- Type
- Single Family
- Size
- 2,245 SqFt
- Rooms
- 3 Beds + 2 Baths
Reduced
Tennecape
$ 299,900
1478 Highway 215
Tennecape, NS B0N2R0
- Type
- Single Family
- Size
- 1,712 SqFt
- Rooms
- 4 Beds + 2 Baths
Reduced
Riverside Corner
$ 329,900
3335 Highway 236
Riverside Corner, NS B0N1P0
- Type
- Single Family
- Size
- 1,245 SqFt
- Rooms
- 4 Beds + 1 Baths
Reduced
Barr Settlement
$ 599,900
971 Barr Settlement Road
Barr Settlement, NS B2S3G5
- Type
- Single Family
- Size
- 1,848 SqFt
- Rooms
- 3 Beds + 2.5 Baths
Viewed
Upper Nine Mile River
$ 599,000
14 Highway 25-c
Upper Nine Mile River, NS B2S2Y2
- Type
- Single Family
- Size
- 2,924 SqFt
- Rooms
- 3 Beds + 2.5 Baths
 Information should be deemed reliable but not guaranteed, all representations are approximate, and individual verification is recommended. Copyright ©2017 All rights reserved.
The trademarks REALTOR®, REALTORS® and the REALTOR® logo are controlled by The Canadian Real Estate Association (CREA) and identify real estate professionals who are members of CREA. The trademarks MLS®, Multiple Listing Service® and the associated logos are owned by CREA and identify the quality of services
Information should be deemed reliable but not guaranteed, all representations are approximate, and individual verification is recommended. Copyright ©2017 All rights reserved.
The trademarks REALTOR®, REALTORS® and the REALTOR® logo are controlled by The Canadian Real Estate Association (CREA) and identify real estate professionals who are members of CREA. The trademarks MLS®, Multiple Listing Service® and the associated logos are owned by CREA and identify the quality of services