
Golf Course















Address
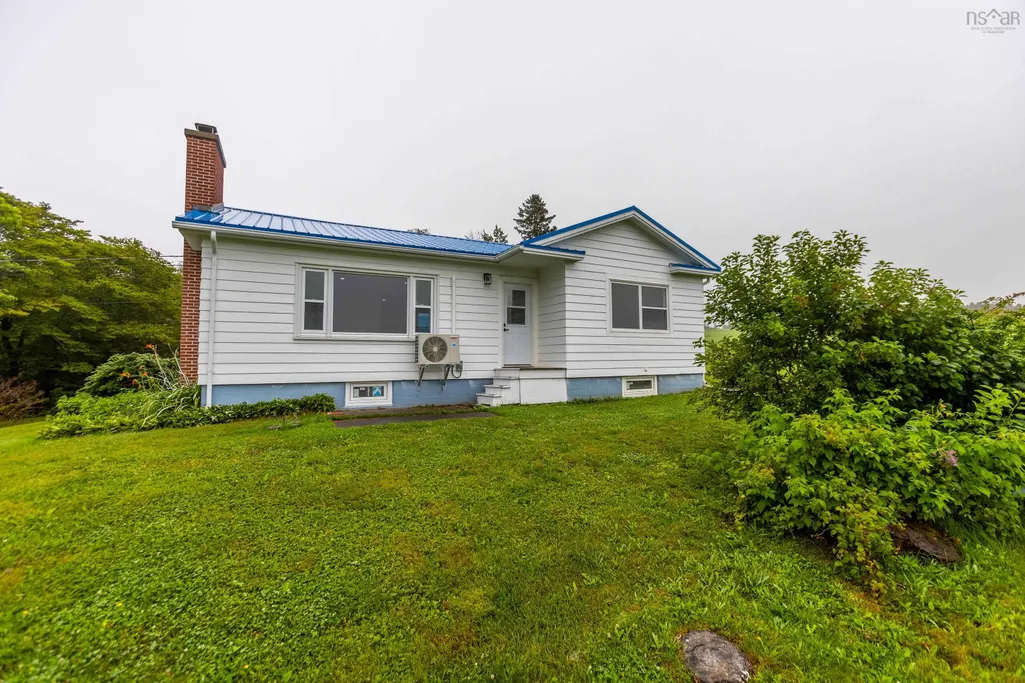
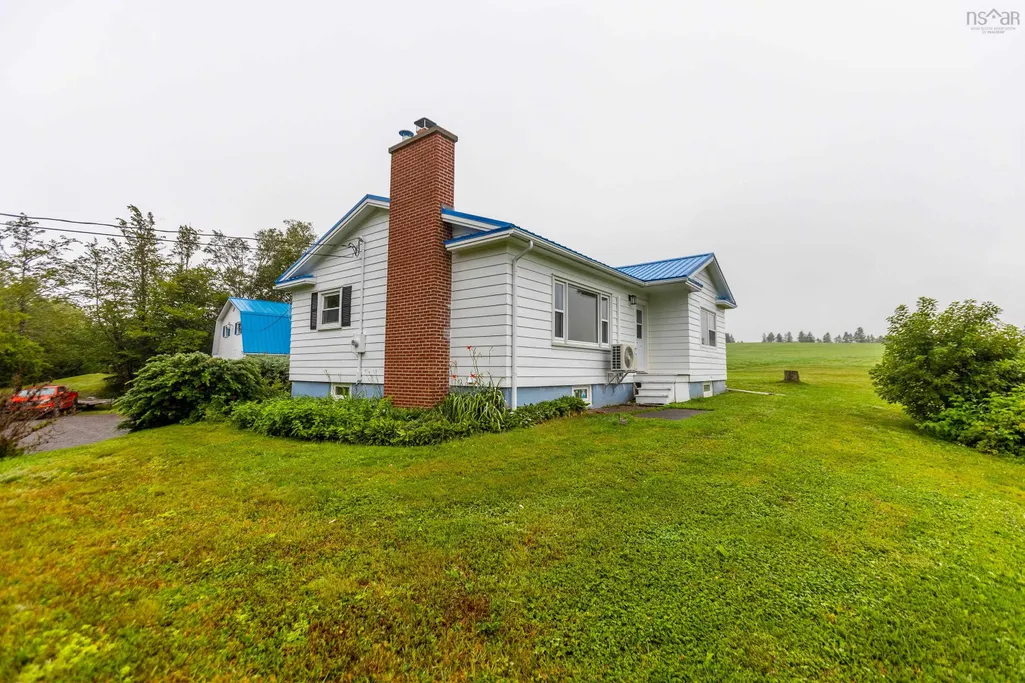
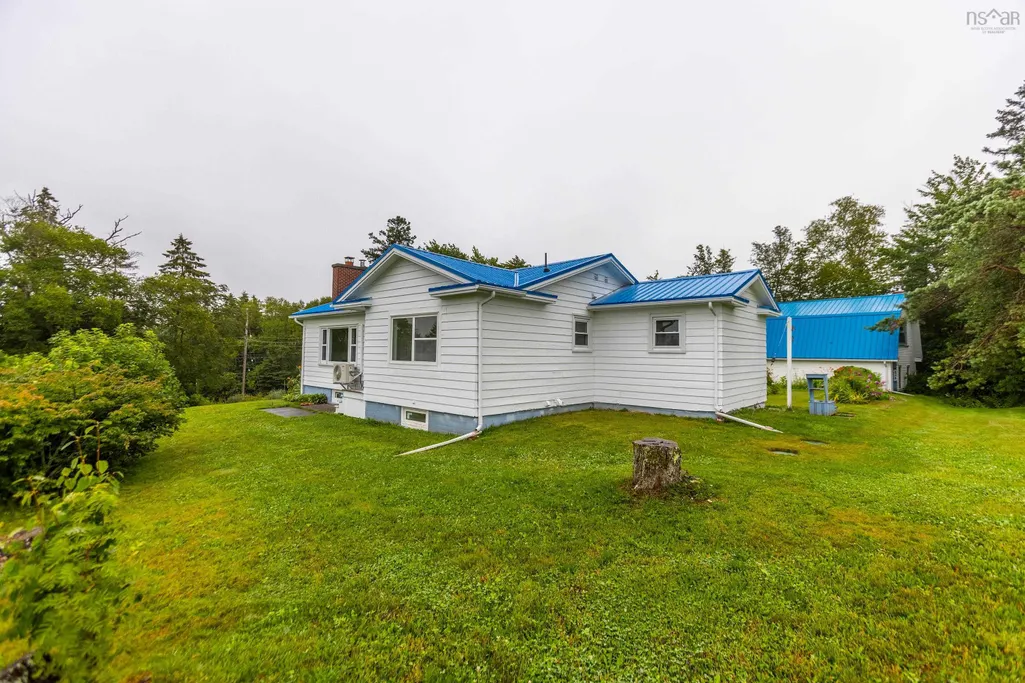
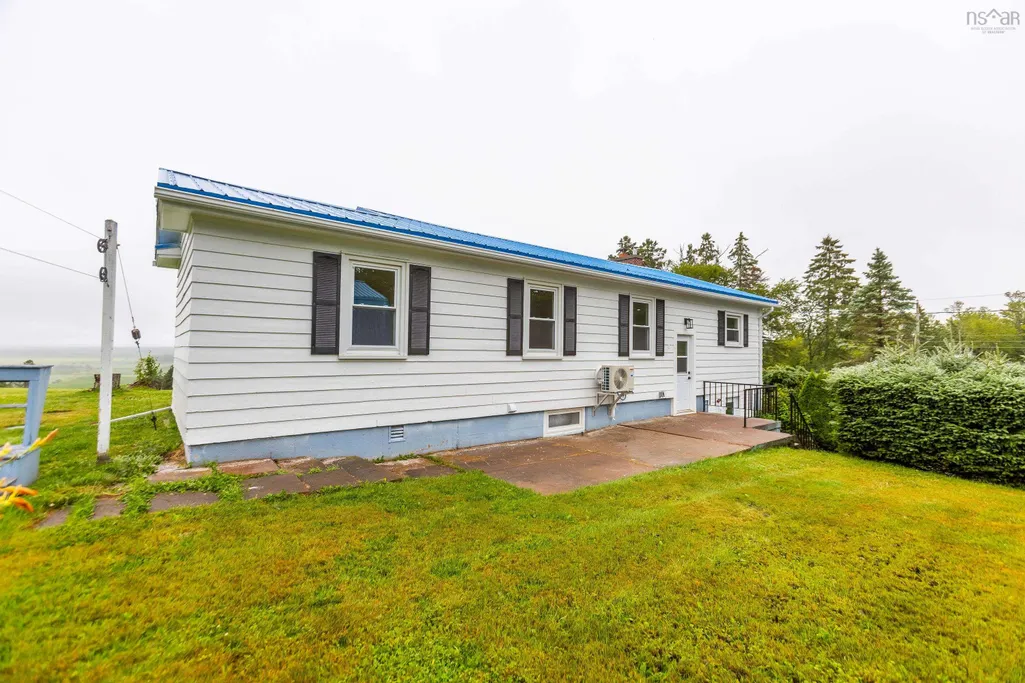
18785 Highway 2, Fenwick, NS
Price
$ 419,900
Property Attributes
- MLS#202620912
- TypeSingle Family
- Listing Status ACTIVE
- CityFenwick
- AreaNorthern Region
- Postal CodeB0L 1C0
- StyleBungalow
- Year Built1956
- Price$ 419,900
- Bedrooms3
- Full Bathrooms2
- Half Bathrooms0
- Sqr Footage1330
- Lot Size0.9063 Acres
Data Source:
Nova Scotia Association of REALTORS® (NSAR)
Property Description
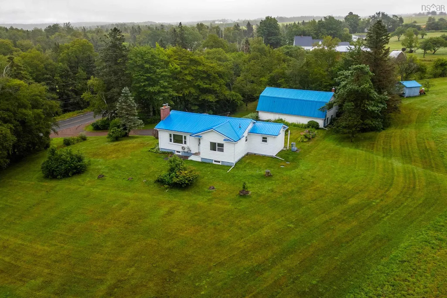
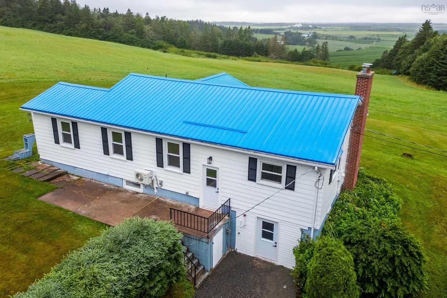
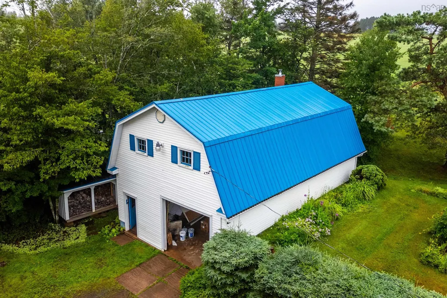
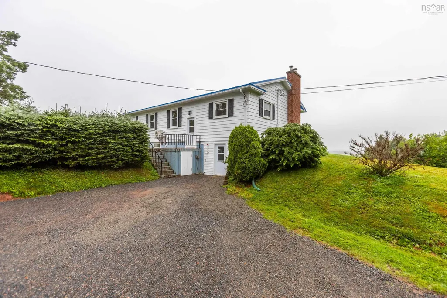
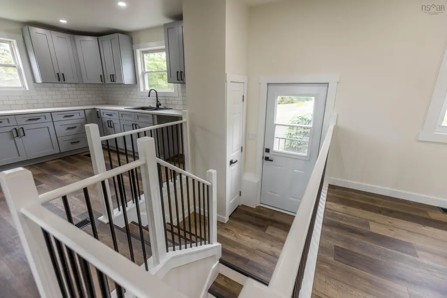
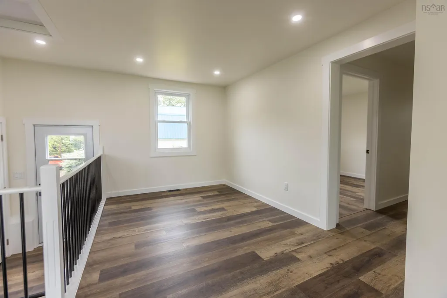
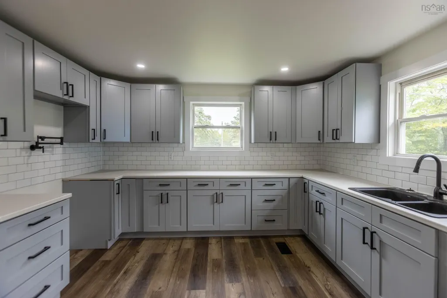
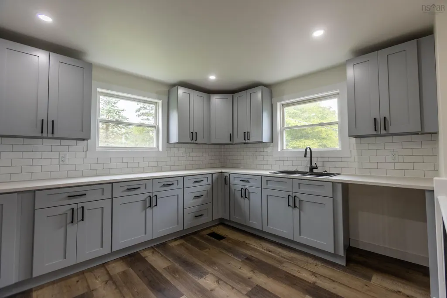
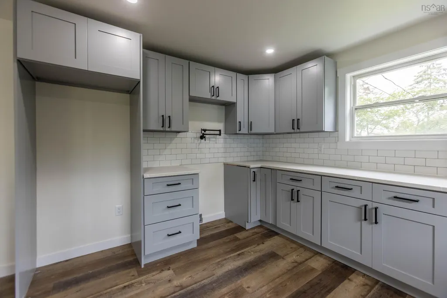
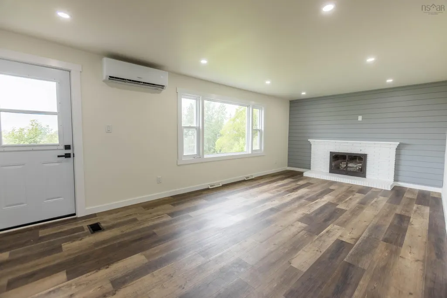
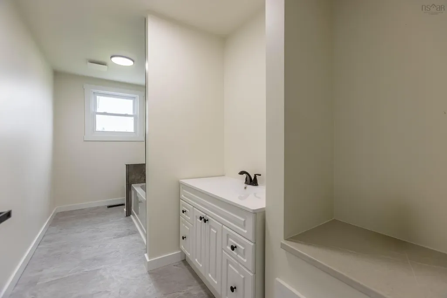
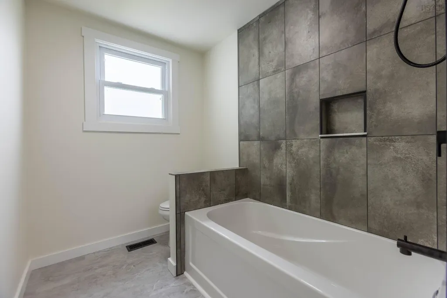
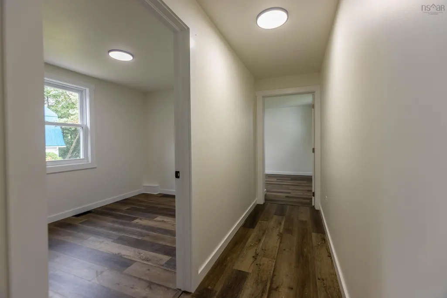
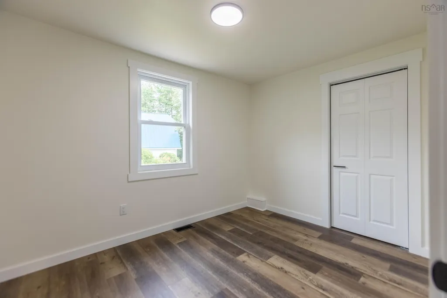
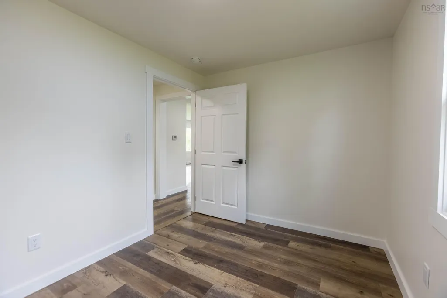
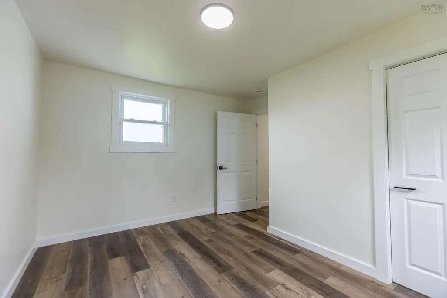
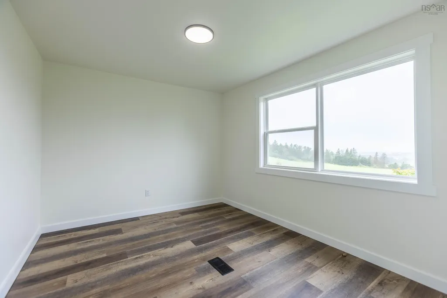
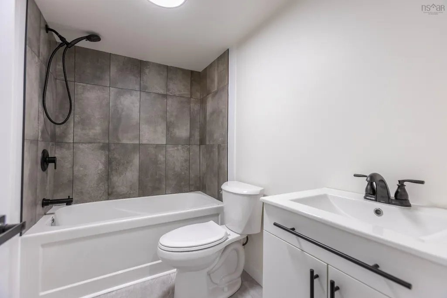
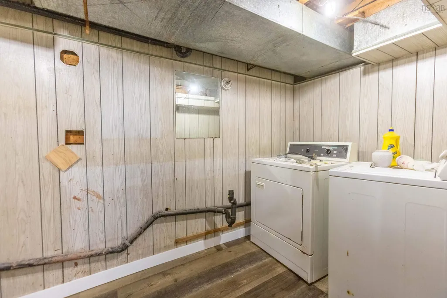
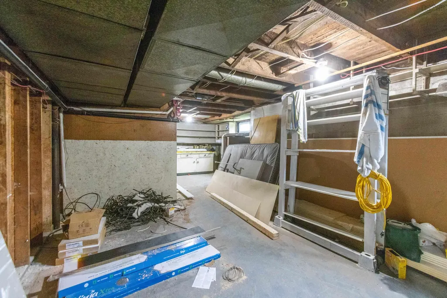
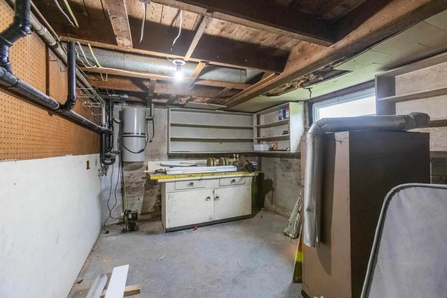
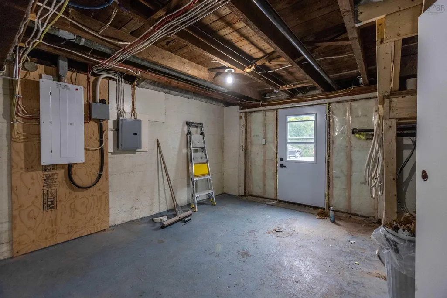
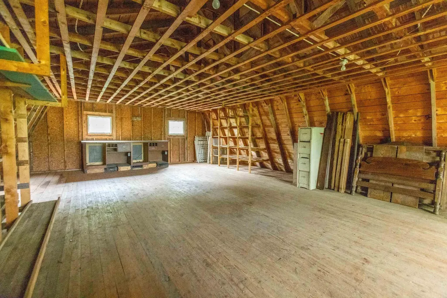
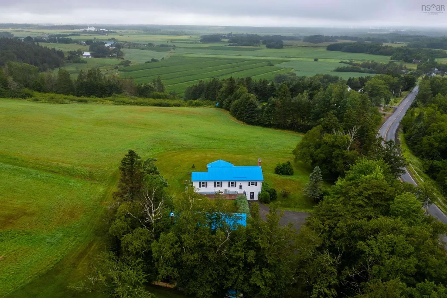
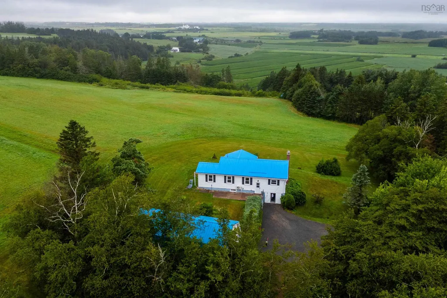
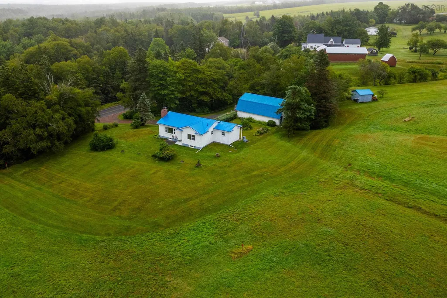
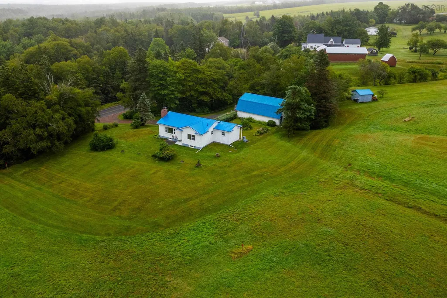
Sitting on just under an acre in the sought-after community of Fenwick, this beautifully renovated split-level home offers a private country setting overlooking Amherst, while still being just 7 minutes from town and all amenities. Add in an impressive 24x40 two-storey garage, and this property has a lot to offer. Inside, the home has been completely overhauled in recent years with a bright, open-concept layout that feels both comfortable and functional. The new kitchen opens into the main living area, creating a great space for everyday living and entertaining. All bedrooms are located on the main level along with a beautifully updated bathroom, while the lower level adds plenty of additional living space and a second full bath. The extensive renovations go well beyond what you can see, with major updates to the electrical, plumbing, heating, insulation, well and septic, along with a steel roof and refreshed exterior. The result is a home that has had the big-ticket work taken care of while still maintaining a warm, practical feel. Outside, the nearly one-acre lot offers plenty of privacy and room to enjoy the property. The 24x40 two-storey garage is a standout feature, offering an incredible amount of space for vehicles, a workshop, storage or hobbies and is equipped with a WETT-certified furnace. Whether you’re looking for a family home with room to grow or a quiet place to settle into retirement, this one offers the space and privacy of country living without giving up the convenience of being minutes from Amherst.
| Elementary School | Middle School | High School |
|---|---|---|
| Cumberland North Academy Elementary School | E. B. Chandler Junior High School Middle School | Amherst Regional High School High School |
| Price History | |
|---|---|
| 8/18/2026 | Listed $419,900 |
General Features
| Sewer | Septic Tank |
|---|---|
| Heating | Forced Air,Furnace,Ductless |
| Utilities | Electric,Cable Connected,Electricity Connected,Phone Connected |
| Possession | Negotiable |
| Roof | Steel |
| Zoning | AG |
| Gas Y/N | Oil |
| Architectural Style | Bungalow |
| Year Built | 1956 |
| Property Subtype | Single Family Residence |
| Ownership | Freehold |
| County | Cumberland |
| New Construction | false |
| Property Type | Residential |
| Attached Garage | false |
| Garage Y/N | true |
| Full Baths | 2 |
| Status | ACTIVE |
| Directions | https://maps.app.goo.gl/wBbJoDgJouyu75Gh9 |
| City | Fenwick |
| MLS Area | 101-Amherst, Brookdale, Warren |
| Lot Size Units | Square Feet |
| Lot Size Square Feet | 39478.428 |
| Carport Y/N | false |
| Property Attached Y/N | false |
| Land Lease Y/N | false |
| MLS Area Minor | N/A |
| Structure Type | Detached |
| Building Area Units | Square Feet |
| Living Area Units | Square Feet |
| Standard Status | Active |
| High School | Amherst Regional High School |
| Elementary School | Cumberland North Academy |
| Middle/Junior High School | E. B. Chandler Junior High School |
| Cooling | Ductless |
| Construction Materials | Wood Siding |
| Appliances | Range Hood |
| Levels | Split Entry |
| Community Features | Golf,Park,Playground,Recreation Center,School Bus Service,Shopping,Place of Worship,Beach |
| Garage Spaces | 2 |
| Patio/Porch Features | Patio |
Interior Features
| Interior Amenities | See Remarks,High Speed Internet |
|---|---|
| Basement | Full,Finished,Walk-Out Access |
| Flooring | Tile,Vinyl,Vinyl Plank |
| Air Conditioning Y/N | true |
| Heating Y/N | true |
| Total Bedrooms | 3 |
| Below Grade Finished Area Unit Type | Square Feet |
| Total Baths | 2 |
Exterior Features
| Parking Features | Double,Heated Garage,Wired,Gravel,Parking Spaces(s) |
|---|---|
| Lot Features | 0.5 to 0.99 Acres,Cleared,Landscaped,Rolling Slope |
| Water Source | Drilled Well |
| Lot Size Area | 39478.428 |
| Foundation Details | Concrete Perimeter |
| Building Area Total | 1330 |
| Lot Size Acres | 0.9063 |
| Waterfront Y/N | false |
| Other Equipment | No Rental Equipment |
| Road Frontage Type | Public,Year Round Road |
| Total Parking | 2 |
| Other Parking | Garage Details(2 Storey, Heated, Room For A Vehicle Hoist, 24x40) |
| Covered Spaces | 2 |
Amenities
- Foreclosure
- Views
- Short Sale
- New Construction
- Adult 55+
- Lease To Own
- No Strata Fees
- Furnished
- Primary On Main
- Air Conditioning
- Seller Finance
- Green
- Fixer Upper
- Horse
- Golf
- Fireplace
- Deck
- Garage
- Basement
- Pool
Property vs Single Family Average in B0L 1C0
Price
Year Built
 Information should be deemed reliable but not guaranteed, all representations are approximate, and individual verification is recommended. Copyright ©2017 All rights reserved.
The trademarks REALTOR®, REALTORS® and the REALTOR® logo are controlled by The Canadian Real Estate Association (CREA) and identify real estate professionals who are members of CREA. The trademarks MLS®, Multiple Listing Service® and the associated logos are owned by CREA and identify the quality of services
Information should be deemed reliable but not guaranteed, all representations are approximate, and individual verification is recommended. Copyright ©2017 All rights reserved.
The trademarks REALTOR®, REALTORS® and the REALTOR® logo are controlled by The Canadian Real Estate Association (CREA) and identify real estate professionals who are members of CREA. The trademarks MLS®, Multiple Listing Service® and the associated logos are owned by CREA and identify the quality of services