
Waterfront











Address
301 Angevine Lake Road, Angevine Lake, NS
Price
$ 890,000
Property Attributes
- MLS#202620765
- TypeSingle Family
- Listing Status CONDITIONAL SALE
- CityAngevine Lake
- AreaNorthern Region
- Postal CodeB0K 1Y0
- StyleSingle Family Residence
- Year Built2018
- Price$ 890,000
- Bedrooms3
- Full Bathrooms2
- Half Bathrooms0
- Sqr Footage1094
- Lot Size2 Acres
Data Source:
Nova Scotia Association of REALTORS® (NSAR)
Property Description
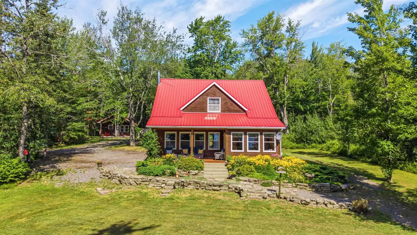
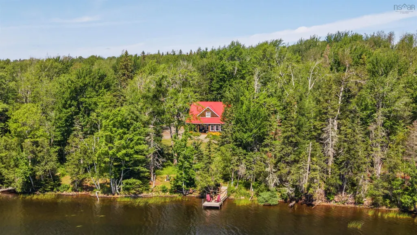
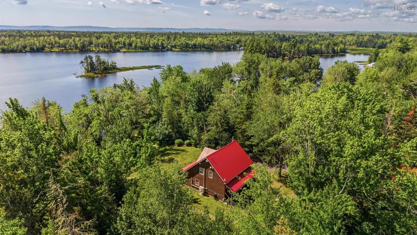
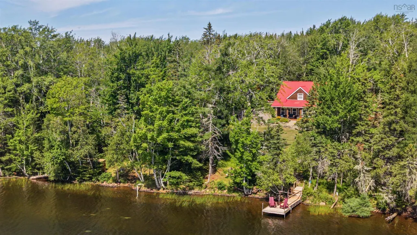
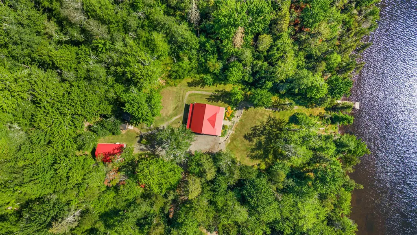
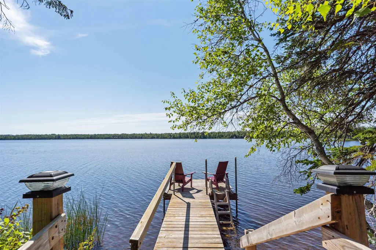
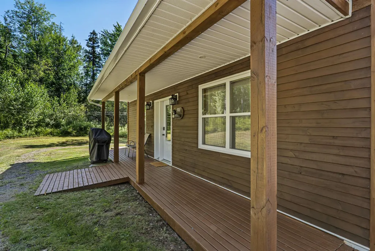
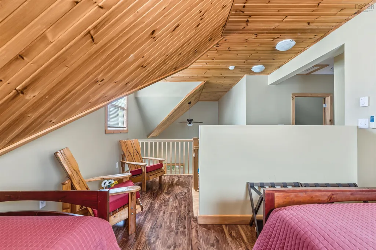
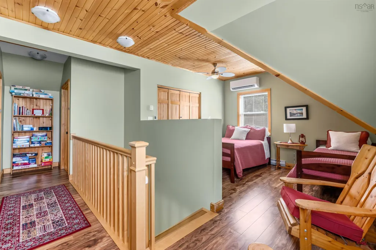
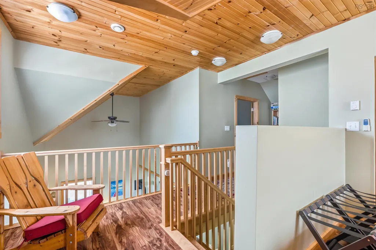
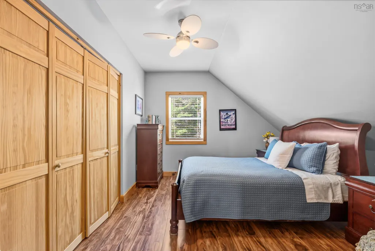
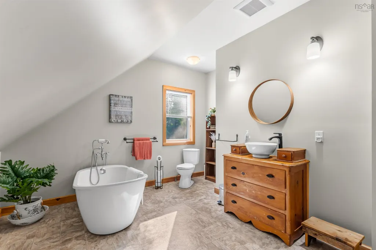
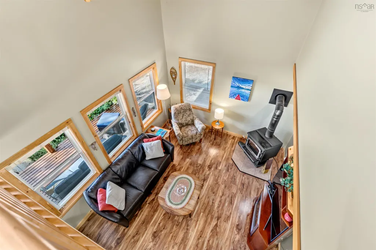
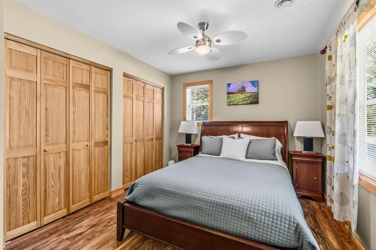
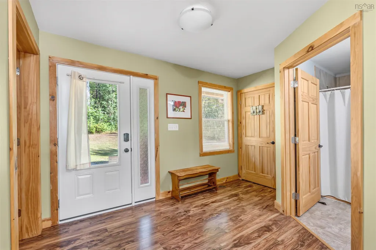
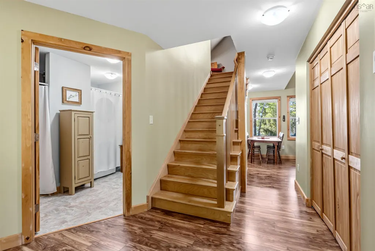
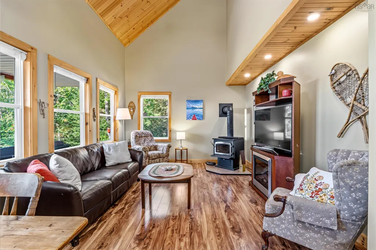
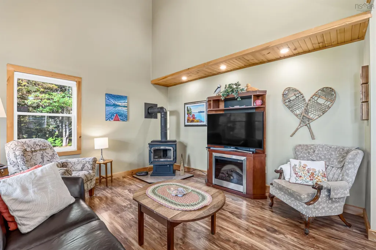
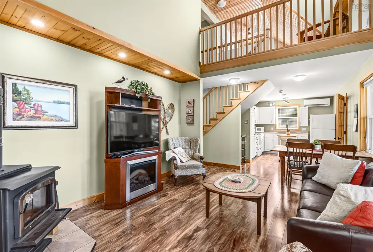
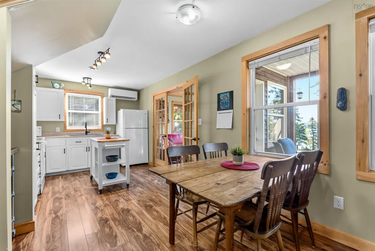
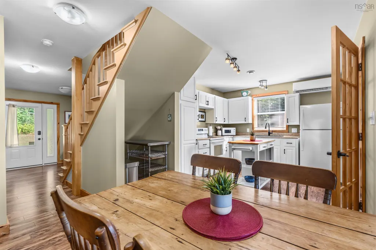
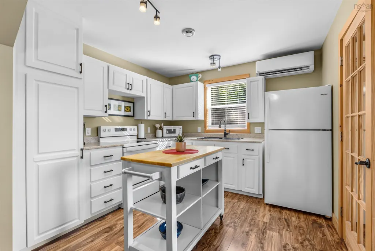
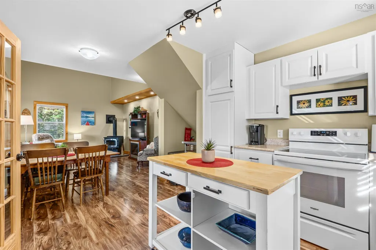
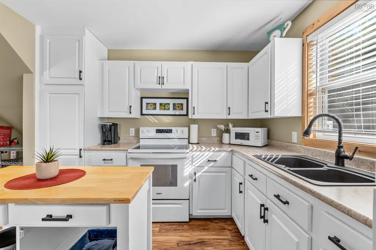
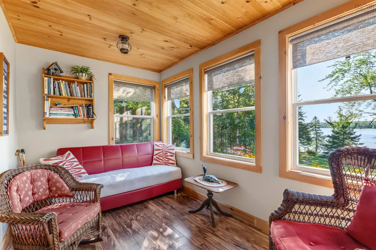
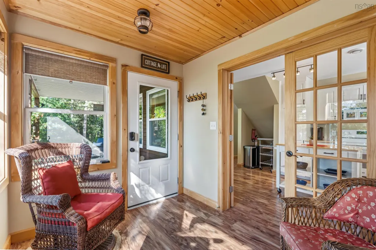
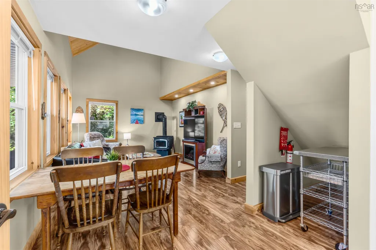
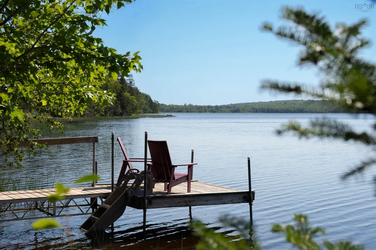
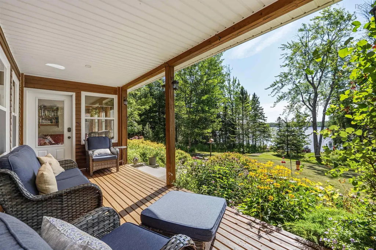
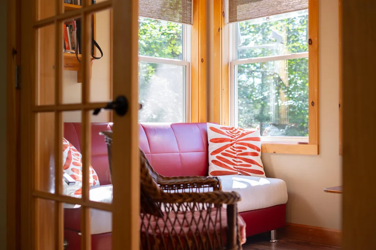
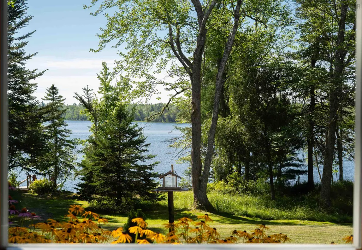
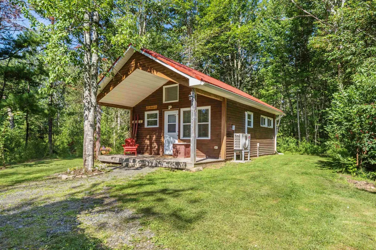
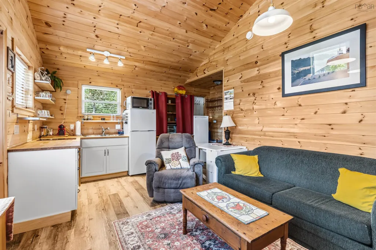
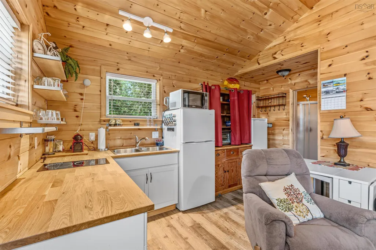
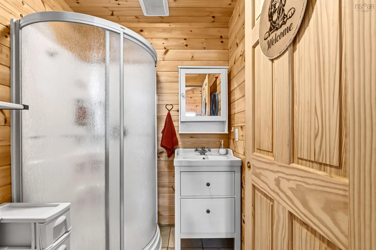
Welcome to your perfect four-season lakefront retreat. This beautifully maintained property sits on a private 2-acre lot with direct access to Angevine Lake, complete with a dock and a small private beach ideal for launching kayaks or simply enjoying the water’s edge. The main home is a newer 1,904 sq ft residence built on a slab, featuring a warm wood exterior finish and a durable steel roof. Inside, you’ll find an open-concept kitchen and living area centred around a wood stove, creating a cozy and inviting atmosphere. The primary bedroom is conveniently located on the main floor and the home offers wheelchair-accessible entry along with a three-piece, wheelchair-accessible bathroom. Upstairs you will find an open loft which provides flexible additional sleeping space along with an additional bedroom and a large three piece bathroom with a beautiful soaker tub. Step out onto the insulated porch—the perfect spot for morning coffee while taking in the beautiful lake views. The property is thoughtfully landscaped, enhancing the peaceful natural setting. Adding exceptional versatility is a four-season bunkhouse complete with one bedroom and a three-piece bath. This private guest space is ideal for visitors or presents strong potential as an Airbnb income opportunity. Location is everything here. You’re just minutes from Ski Wentworth for winter adventures and only about 20 minutes from local beaches and wineries. In addition to lake living, the property offers access to nearby snowmobile and side-by-side trails, making it a true year-round getaway. The property can also be sold with most furnishings, offering a convenient turnkey option for the next owners. Whether you’re looking for a peaceful full-time residence, a recreational escape, or a property with income potential, 301 Angevine Lake Road delivers the best of Nova Scotia’s outdoor lifestyle in a well-kept, accessible package.
| Elementary School | Middle School | High School |
|---|---|---|
| Wallace Consolidated Elementary School Elementary School | Pugwash District High School Middle School | Pugwash District High School High School |
| Price History | |
|---|---|
| 8/17/2026 | Listed $890,000 |
General Features
| Sewer | Septic Tank |
|---|---|
| Heating | Baseboard,Ductless,In Floor,Stove |
| Utilities | Electric,Electricity Connected |
| Possession | Negotiable |
| Roof | Steel |
| Zoning | rrec |
| Year Built | 2018 |
| Property Subtype | Single Family Residence |
| Ownership | Freehold |
| Waterfront Features | Lake,Lake Privileges,Fresh Water |
| County | Cumberland |
| New Construction | false |
| Property Type | Residential |
| HOA | true |
| Attached Garage | false |
| Garage Y/N | false |
| Full Baths | 2 |
| Status | CONDITIONAL SALE |
| Directions | https://maps.app.goo.gl/xsjTnjawCryLugGM8 |
| City | Angevine Lake |
| MLS Area | 103-Malagash, Wentworth |
| Lot Size Units | Acres |
| Lot Size Square Feet | 87120 |
| Carport Y/N | false |
| Property Attached Y/N | false |
| Land Lease Y/N | false |
| MLS Area Minor | N/A |
| Additional Parcels Y/N | false |
| Structure Type | Detached |
| Building Area Units | Square Feet |
| Living Area Units | Square Feet |
| Standard Status | Active Under Contract |
| HOA Fee | 100 |
| High School | Pugwash District High School |
| Elementary School | Wallace Consolidated Elementary School |
| Legal Description | 301 Angevine Lake Road Angevine Lake, Nova Scotia B0K1Y0 |
| Body of Water | Angevine Lake |
| Tax Assessed Value | 489900 |
| Middle/Junior High School | Pugwash District High School |
| Cooling | Ductless |
| Construction Materials | Wood Siding |
| Stories Count | 1 |
| Accessibility | Wheelchair Access |
| Appliances | Stove,Dryer,Washer,Microwave,Refrigerator,Water Purifier,Other |
| Levels | One and One Half |
| Community Features | Ski Hill,Place of Worship |
| Other Structures | Shed(s) |
Interior Features
| Interior Amenities | High Speed Internet |
|---|---|
| Basement | None |
| Flooring | Laminate,Tile,Vinyl Plank |
| Air Conditioning Y/N | true |
| Heating Y/N | true |
| Fireplace Y/N | true |
| Total Bedrooms | 3 |
| Below Grade Finished Area Unit Type | Square Feet |
| Total Baths | 2 |
| Fireplace Features | Wood Burning Stove,Electric |
Exterior Features
| Parking Features | No Garage,Gravel |
|---|---|
| Lot Features | 1 to 2.99 Acres,Landscaped,Wooded |
| Water Source | Drilled Well |
| Inclusions | 22x18 Bunk House, 3 Sheds, Outhouse, Kayak Shed, Dock |
| Lot Size Area | 2 |
| Foundation Details | Slab |
| Building Area Total | 1094 |
| Lot Size Acres | 2 |
| Waterfront Y/N | true |
| Other Equipment | Air Exchanger,No Rental Equipment |
| Road Frontage Type | Private Road |
| Frontage Length | Water Frontage: 198 Feet |
| Other Parking | Parking Details(Private Single Driveway, Braches Off For Multiple Spaces),Garage Details(None) |
| Exterior Amenities | Dock |
Amenities
- Foreclosure
- Views
- Short Sale
- New Construction
- Adult 55+
- Lease To Own
- No Strata Fees
- Furnished
- Primary On Main
- Air Conditioning
- Seller Finance
- Green
- Fixer Upper
- Horse
- Golf
- Fireplace
- Deck
- Garage
- Basement
- Pool
Property vs Single Family Average in B0K 1Y0
Price
Year Built
 Information should be deemed reliable but not guaranteed, all representations are approximate, and individual verification is recommended. Copyright ©2017 All rights reserved.
The trademarks REALTOR®, REALTORS® and the REALTOR® logo are controlled by The Canadian Real Estate Association (CREA) and identify real estate professionals who are members of CREA. The trademarks MLS®, Multiple Listing Service® and the associated logos are owned by CREA and identify the quality of services
Information should be deemed reliable but not guaranteed, all representations are approximate, and individual verification is recommended. Copyright ©2017 All rights reserved.
The trademarks REALTOR®, REALTORS® and the REALTOR® logo are controlled by The Canadian Real Estate Association (CREA) and identify real estate professionals who are members of CREA. The trademarks MLS®, Multiple Listing Service® and the associated logos are owned by CREA and identify the quality of services