
Price Reduction - Golf Course


Address
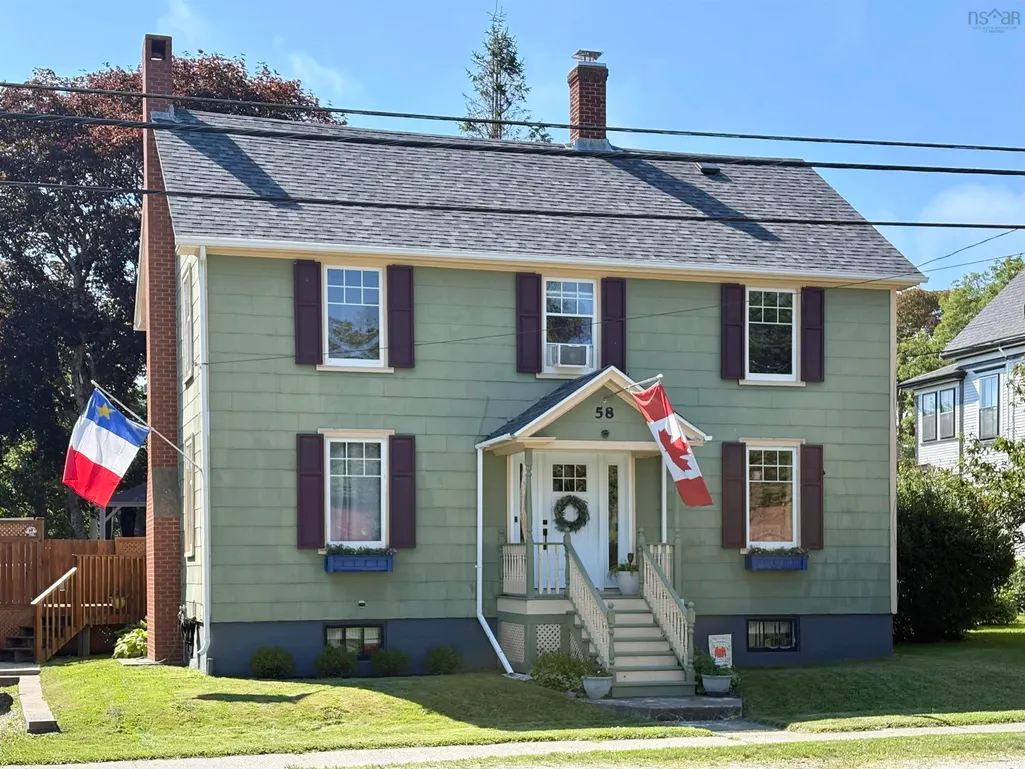
58 William Street, Yarmouth, NS
Price
$ 349,500
Property Attributes
- MLS#202620466
- TypeSingle Family
- Listing Status ACTIVE
- CityYarmouth
- AreaYarmouth
- NeighbourhoodStarrs Rd to Forest St
- Postal CodeB5A 1Y5
- StyleSingle Family Residence
- Price$ 349,500
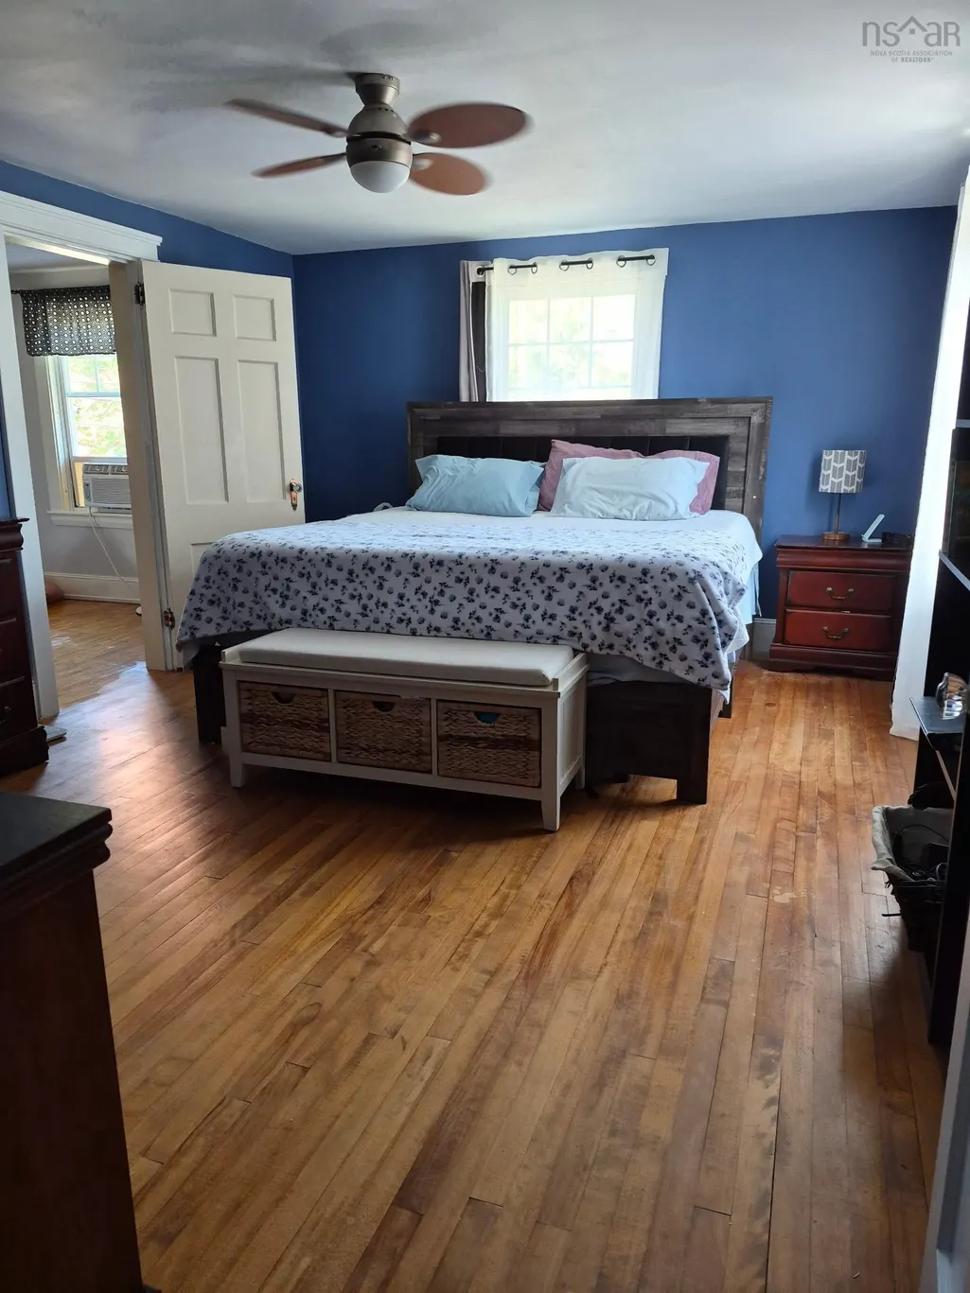
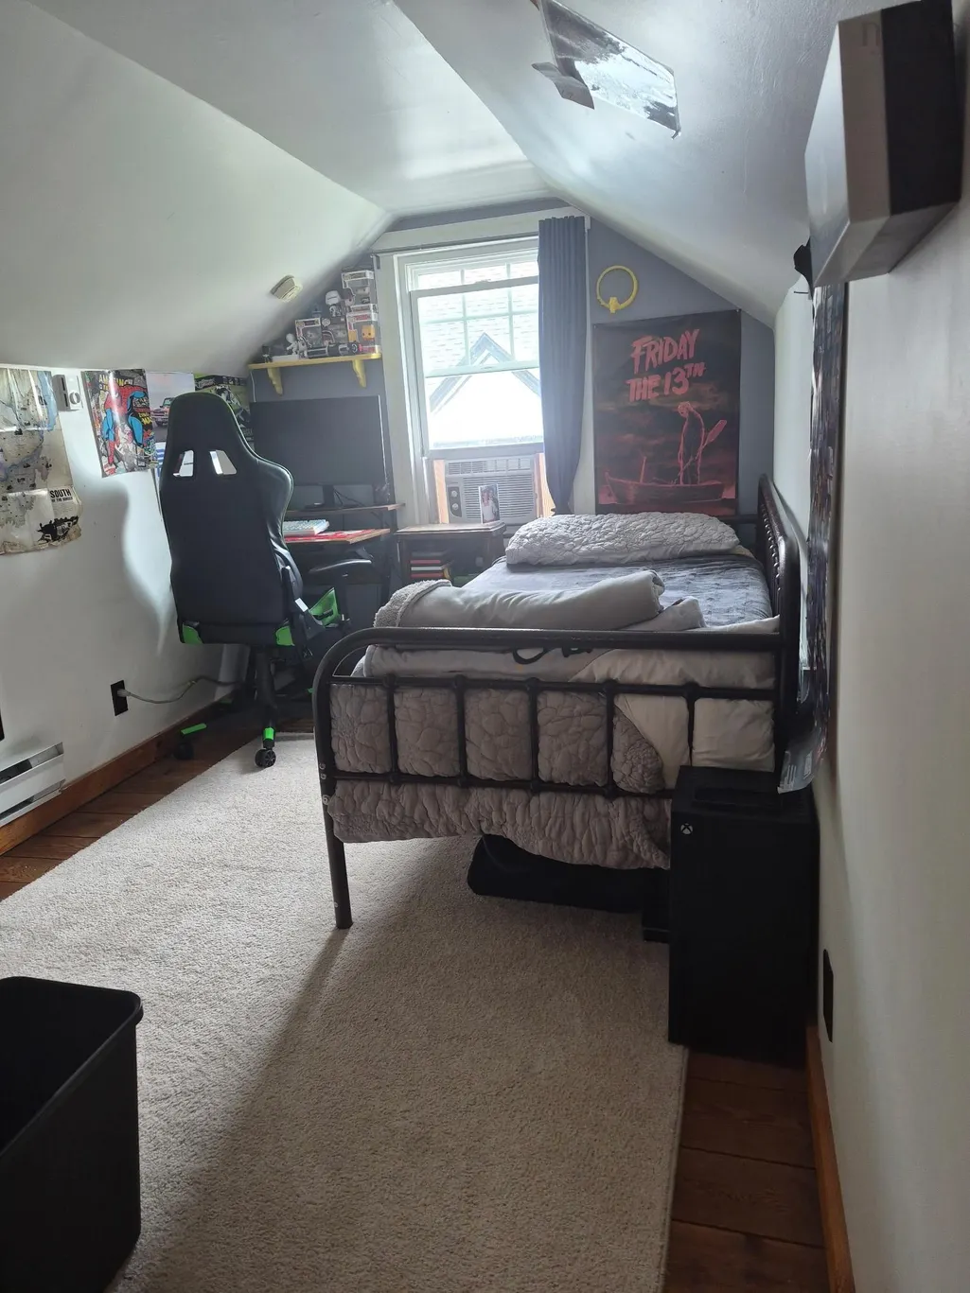
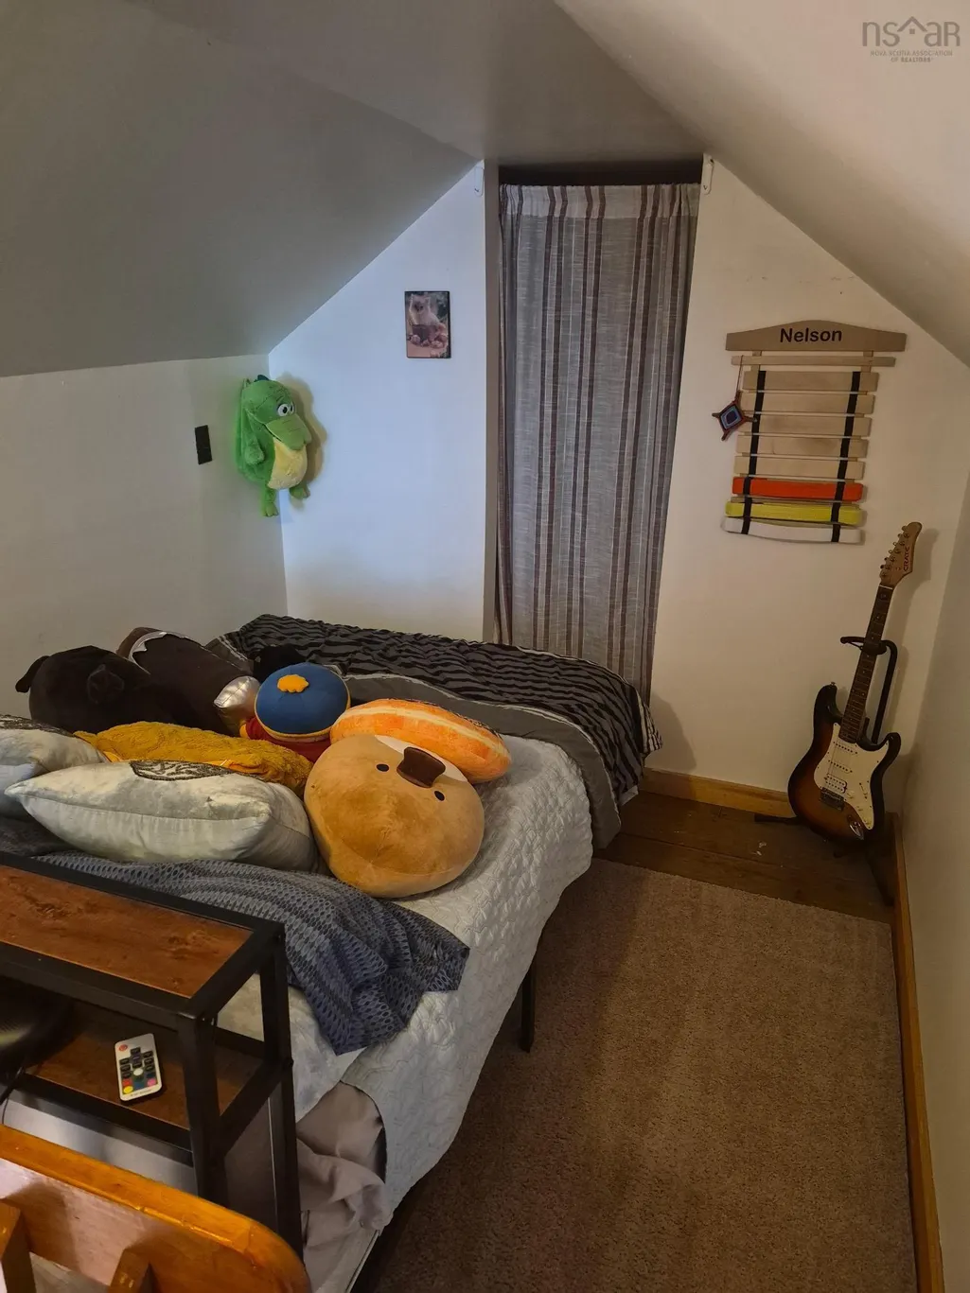
- Bedrooms3
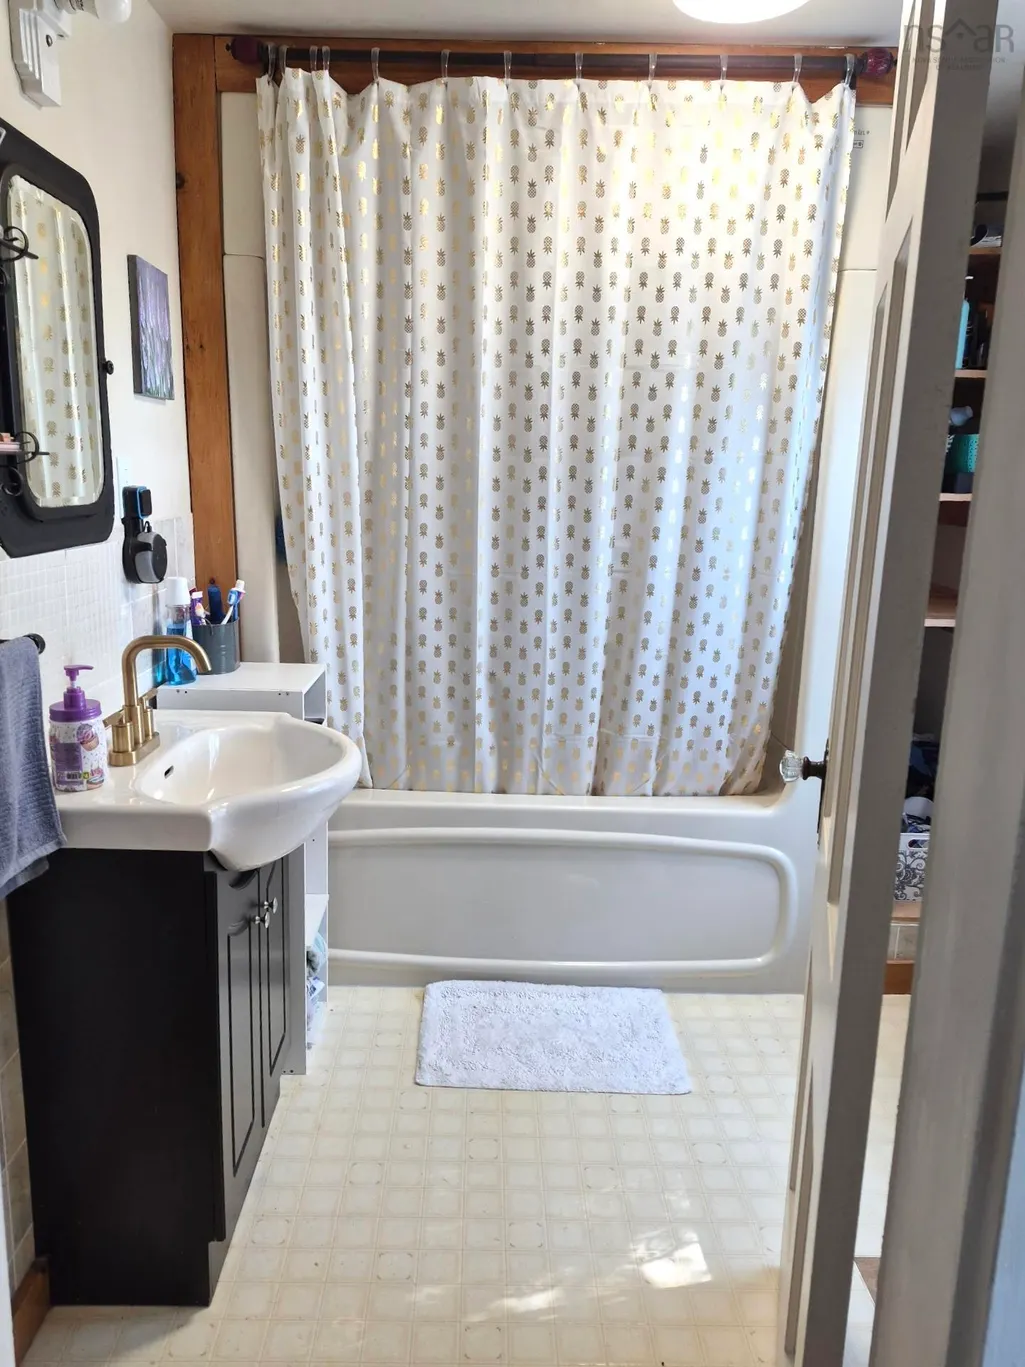
- Full Bathrooms1
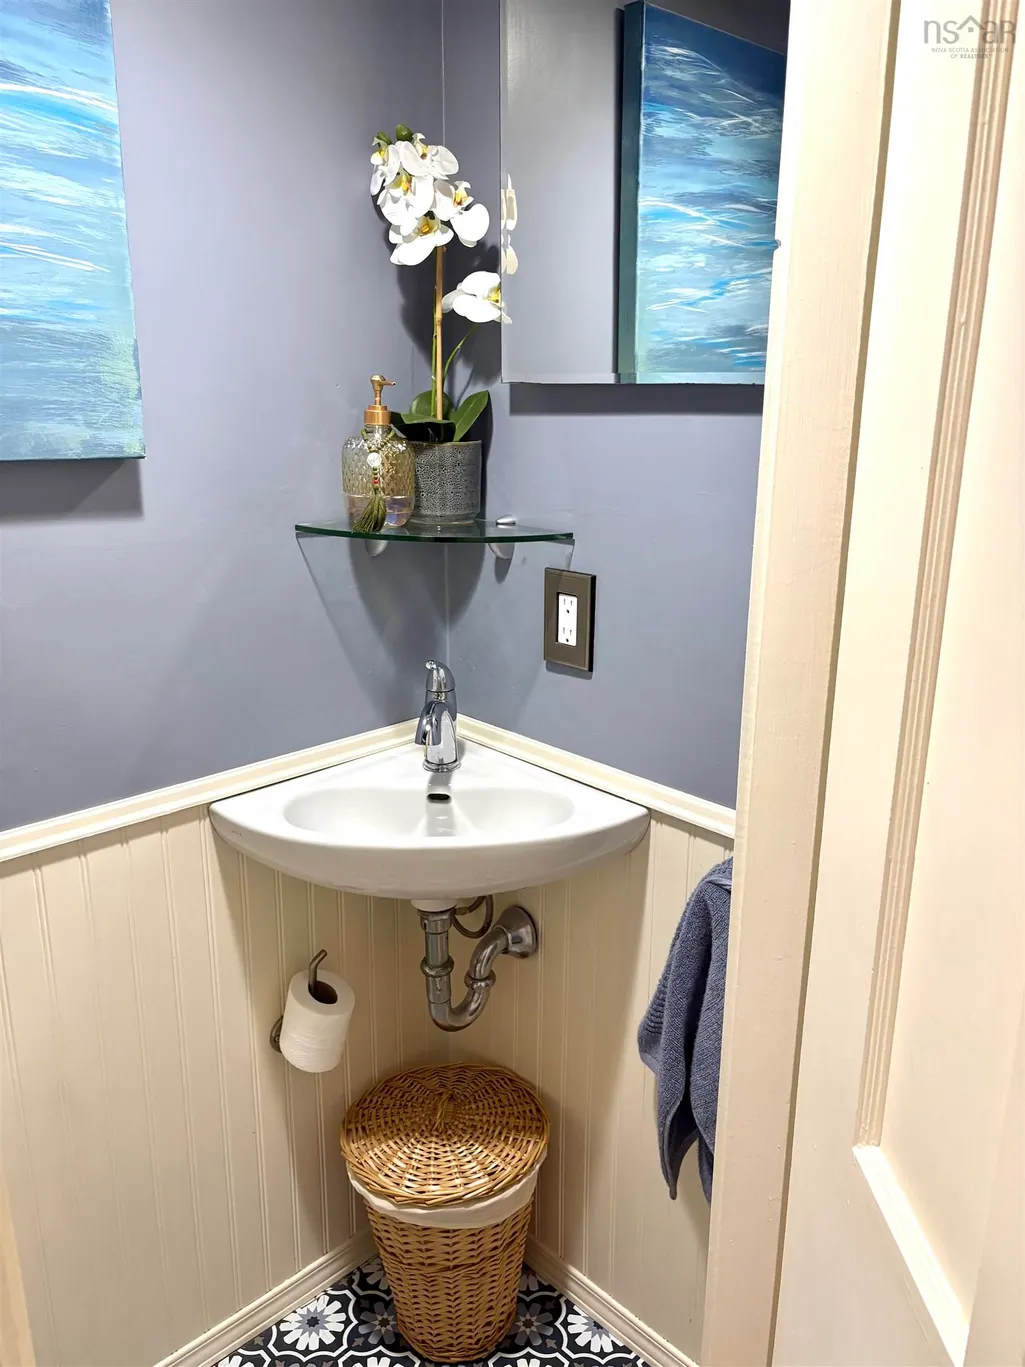
- Half Bathrooms1
- Sqr Footage2116
- Lot Size0.1639 Acres
Data Source:
Nova Scotia Association of REALTORS® (NSAR)
Property Description
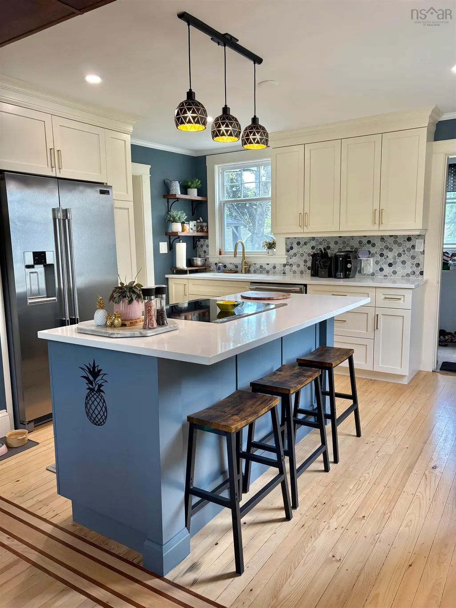
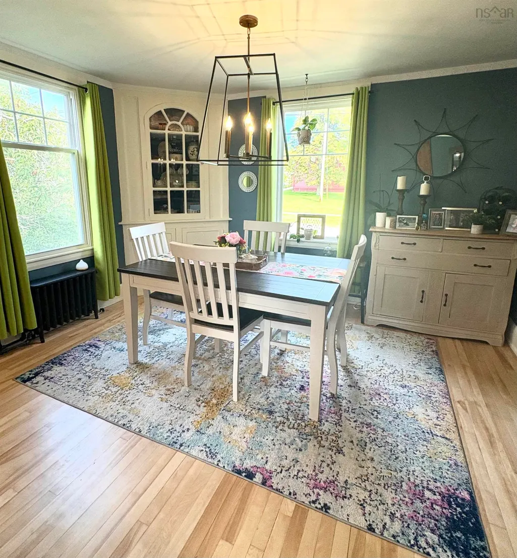
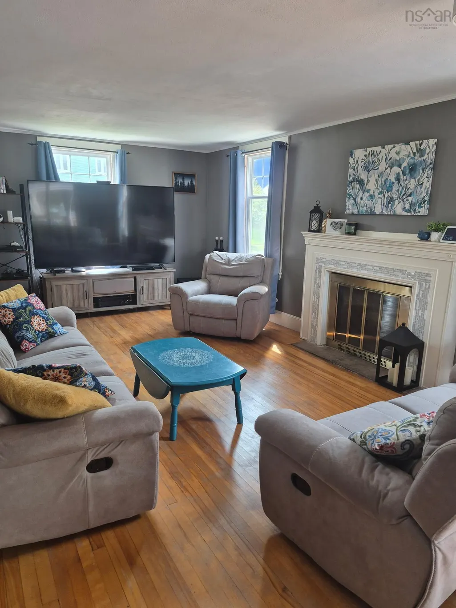
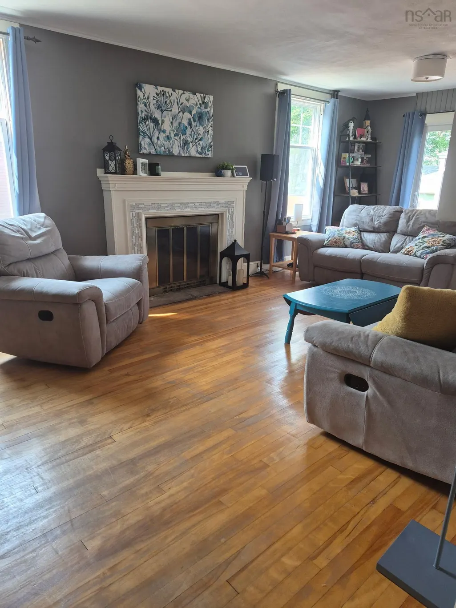
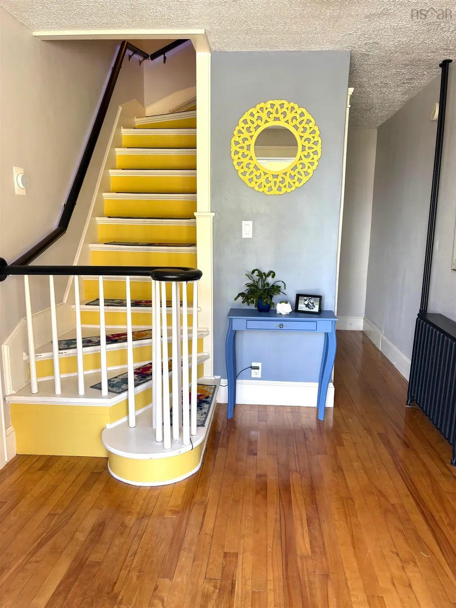
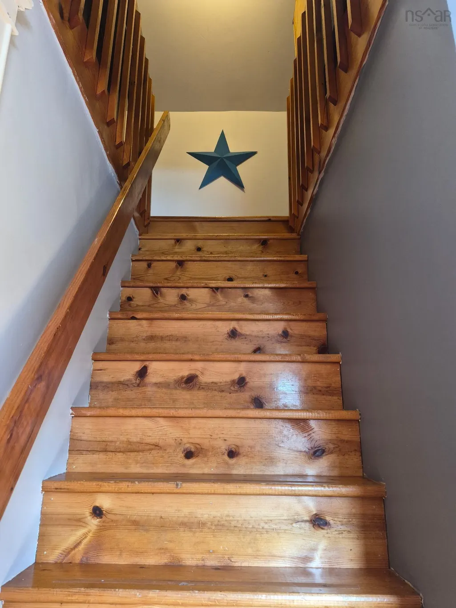
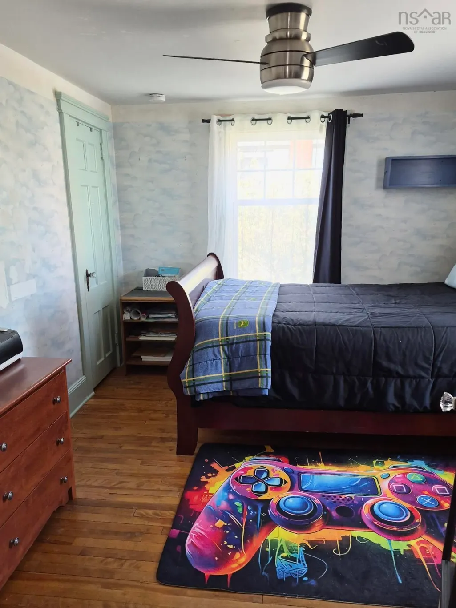
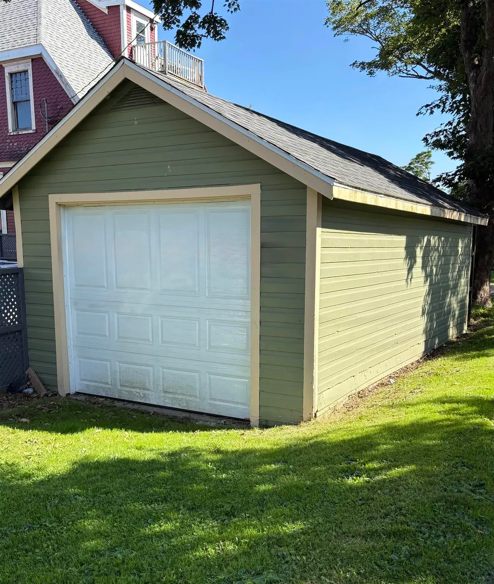
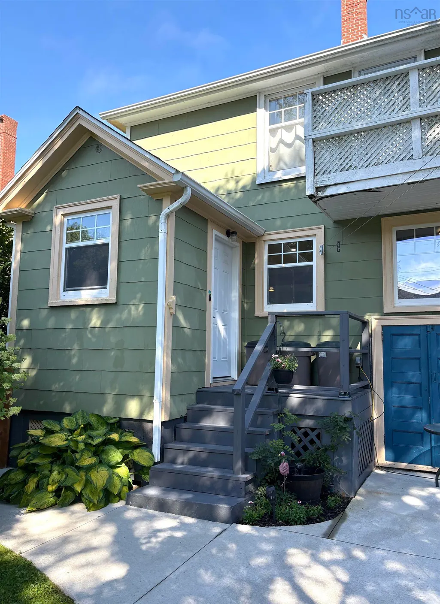
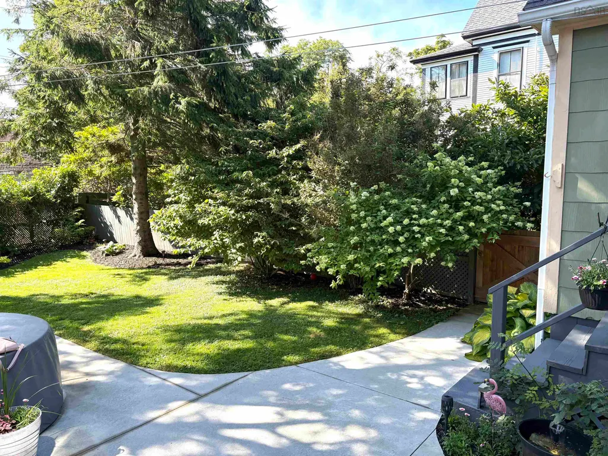
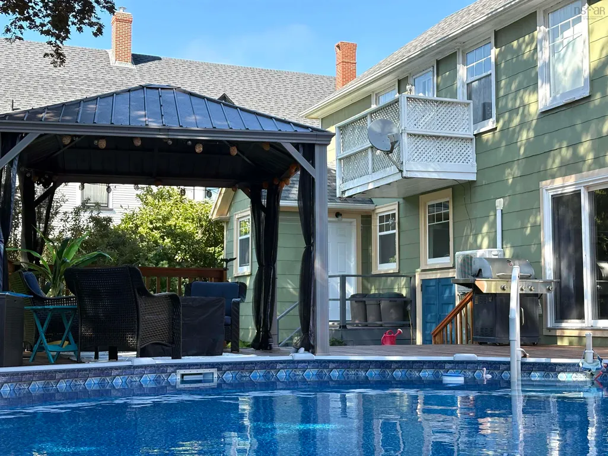
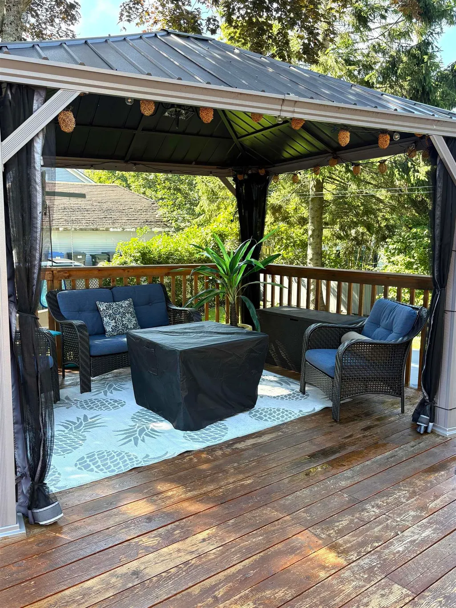
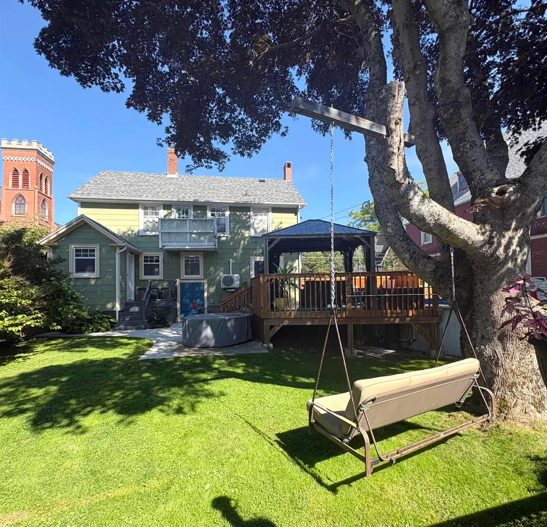
Timeless character meets modern living in the heart of Yarmouth. Meticulously maintained, this exceptional 3-bedroom home blends classic charm with modern comforts. Hardwood floors, elegant trim and mouldings, and bright, welcoming living spaces create an atmosphere you'll feel the moment you step inside. The custom kitchen is the heart of the home, featuring custom cabinetry, professional-series appliances, generous storage and a specious island designed for every day living an effortless entertaining. The adjoining dining room is perfect for everything from family dinners to holiday celebrations. Outside, beautifully landscaped grounds with mature trees, perennial gardens, an expansive deck, gazebo and pool create your own private retreat. A detached garage with rear laneway access provides excellent space for vehicles, storage or hobbies. Thoughtfully updated and beautifully maintained, this timeless home is where classic character and modern comfort are perfectly at home.
| Elementary School | Middle School | High School |
|---|---|---|
| Yarmouth Elementary School Elementary School | Maple Grove Education Centre Middle School | Yarmouth Consolidated Memorial High School High School |
| Price History | |
|---|---|
| 8/13/2026 | Listed $355,000 |
| 8/31/2026 | 2$349,500 |
General Features
| Sewer | Municipal |
|---|---|
| Heating | Baseboard,Furnace,Ductless,Hot Water,Radiator |
| Utilities | Electric,Cable Connected,Electricity Connected,Phone Connected |
| Possession | Negotiable |
| Roof | Asphalt |
| Zoning | Residential |
| Gas Y/N | Oil |
| Exclusions | Hot Tub, Washer, Dryer |
| Property Subtype | Single Family Residence |
| Ownership | Freehold |
| County | Yarmouth |
| New Construction | false |
| Property Type | Residential |
| Attached Garage | false |
| Garage Y/N | true |
| Full Baths | 1 |
| Status | ACTIVE |
| Directions | From Hwy 101 and 103, right in Starrs Rd, left on Main St, left on Forest St, right on William St, home is on the right. |
| City | Yarmouth |
| MLS Area | Town Central |
| Lot Size Units | Square Feet |
| Lot Size Square Feet | 7139.484 |
| Carport Y/N | false |
| Property Attached Y/N | false |
| Land Lease Y/N | false |
| MLS Area Minor | Starrs Rd to Forest St |
| Additional Parcels Y/N | false |
| Structure Type | Detached |
| Building Area Units | Square Feet |
| Living Area Units | Square Feet |
| Standard Status | Active |
| High School | Yarmouth Consolidated Memorial High School |
| Elementary School | Yarmouth Elementary School |
| Legal Description | 58 WILLIAM ST YARMOUTH LAND DWELLING GARAGE |
| Tax Assessed Value | 22700 |
| Middle/Junior High School | Maple Grove Education Centre |
| Construction Materials | Wood Siding |
| Stories Count | 2 |
| Virtual Tour | https://my.matterport.com/show/?m=Tp3iCFbTPv3&mls=1 |
| Appliances | Electric Range,Dishwasher,Refrigerator |
| Levels | 2.5 Storey |
| Community Features | Golf,Park,Playground,Near Public Transport,Recreation Center,School Bus Service,Shopping,Marina,Place of Worship,Beach |
| Other Structures | Deck,Shed(s) |
| Garage Spaces | 1 |
| Patio/Porch Features | Deck |
| Pool Features | Above Ground |
Interior Features
| Interior Amenities | High Speed Internet |
|---|---|
| Basement | Full,Unfinished |
| Flooring | Ceramic Tile,Hardwood,Vinyl |
| Heating Y/N | true |
| Fireplace Y/N | true |
| Half Baths | 1 |
| Total Bedrooms | 3 |
| Below Grade Finished Area Unit Type | Square Feet |
| Total Baths | 2 |
| Fireplace Features | Fireplace(s) |
Exterior Features
| Parking Features | Detached,Single,Gravel |
|---|---|
| Lot Features | Under 0.5 Acres,Landscaped,Level |
| Water Source | Municipal |
| Inclusions | Frigidaire Pro Series Kitchen Appliances: Ceramic/Glass Range With Convection Oven And Air Fryer, Double Door Fridge. |
| Lot Size Area | 7139.484 |
| Foundation Details | Concrete Perimeter |
| Building Area Total | 2116 |
| Lot Size Acres | 0.1639 |
| Waterfront Y/N | false |
| Other Equipment | No Rental Equipment |
| Road Frontage Type | Public |
| Total Parking | 1 |
| Other Parking | Parking Details(2-4 Vehicle Parking Along Side Of Home, Additional 1 Parking Spot In Front Of The Garage.),Garage Details(Large Garage Accessible By Rear Laneway, Gated Access For Laneway To Backyard) |
| Fencing | Fenced |
| Covered Spaces | 1 |
Amenities
- Foreclosure
- Views
- Short Sale
- New Construction
- Adult 55+
- Lease To Own
- No Strata Fees
- Furnished
- Primary On Main
- Air Conditioning
- Seller Finance
- Green
- Fixer Upper
- Horse
- Golf
- Fireplace
- Deck
- Garage
- Basement
- Pool
Property vs Single Family Average in B5A 1Y5
Price
In The Neighbourhood
Reduced
Yarmouth
$ 339,900
73 King Street
Yarmouth, NS B5A2Y2
- Type
- Single Family
- Size
- 1,532 SqFt
- Rooms
- 4 Beds + 1 Baths
Golf Course
Yarmouth
$ 269,000
102 Parade Street
Yarmouth, NS B5A3B5
- Type
- Single Family
- Size
- 1,221 SqFt
- Rooms
- 2 Beds + 1 Baths
Golf Course
Yarmouth
$ 199,900
27 Starrs Road
Yarmouth, NS B5A2S9
- Type
- Single Family
- Size
- 1,337 SqFt
- Rooms
- 4 Beds + 1.5 Baths
Golf Course
Yarmouth
$ 589,900
223-225 Forest Street
Yarmouth, NS B5A5H4
- Type
- Single Family
- Size
- 1,788 SqFt
- Rooms
- 3 Beds + 2 Baths
Reduced
Yarmouth
$ 239,900
61 Forest Street
Yarmouth, NS B5A3L7
- Type
- Single Family
- Size
- 1,464 SqFt
- Rooms
- 4 Beds + 1 Baths
Golf Course
Yarmouth
$ 399,900
17 Porter Street
Yarmouth, NS B5A2Y7
- Type
- Single Family
- Size
- 2,774 SqFt
- Rooms
- 6 Beds + 2 Baths
Golf Course
Yarmouth
$ 684,900
19 Cumberland Street
Yarmouth, NS B5A5K4
- Type
- Single Family
- Size
- 2,576 SqFt
- Rooms
- 4 Beds + 3.5 Baths
Reduced
Yarmouth
$ 369,999
14 Ryerson Court
Yarmouth, NS B5A1V6
- Type
- Single Family
- Size
- 1,713 SqFt
- Rooms
- 3 Beds + 2 Baths
 Information should be deemed reliable but not guaranteed, all representations are approximate, and individual verification is recommended. Copyright ©2017 All rights reserved.
The trademarks REALTOR®, REALTORS® and the REALTOR® logo are controlled by The Canadian Real Estate Association (CREA) and identify real estate professionals who are members of CREA. The trademarks MLS®, Multiple Listing Service® and the associated logos are owned by CREA and identify the quality of services
Information should be deemed reliable but not guaranteed, all representations are approximate, and individual verification is recommended. Copyright ©2017 All rights reserved.
The trademarks REALTOR®, REALTORS® and the REALTOR® logo are controlled by The Canadian Real Estate Association (CREA) and identify real estate professionals who are members of CREA. The trademarks MLS®, Multiple Listing Service® and the associated logos are owned by CREA and identify the quality of services