
Water Views - New Construction - Golf Course
Address
119 Everetts Way, Hunts Point, NS
Price
$ 595,000
Property Attributes
- MLS#202620268
- TypeSingle Family
- Listing Status ACTIVE
- CityHunts Point
- AreaSouth Shore
- NeighbourhoodE3
- Postal CodeB0T 1G0
- StyleSingle Family Residence
- Year Built2024
- Price$ 595,000
- Bedrooms3
- Full Bathrooms3
- Half Bathrooms0
- Sqr Footage2352
- Lot Size1.7561 Acres
Data Source:
Nova Scotia Association of REALTORS® (NSAR)
Property Description
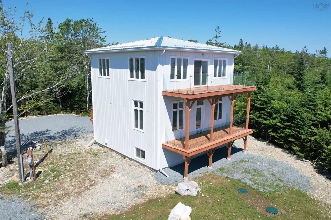
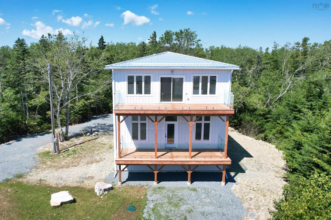
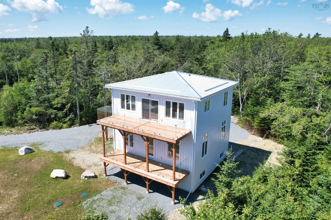
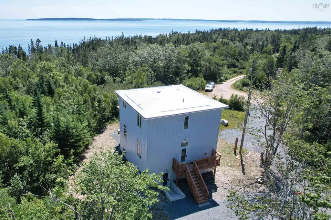
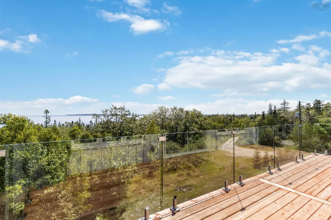
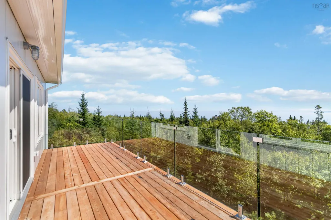
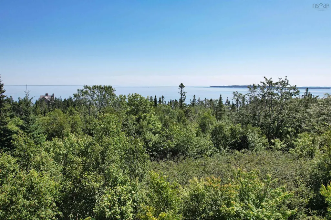
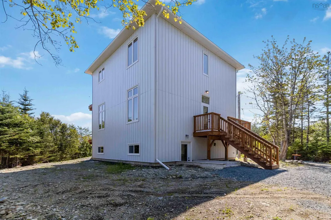
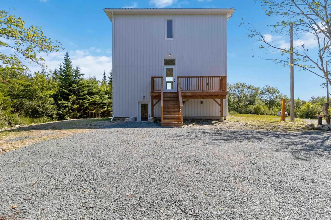
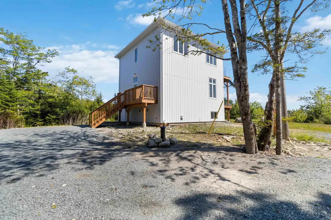
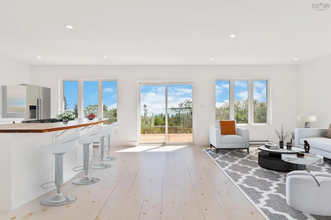
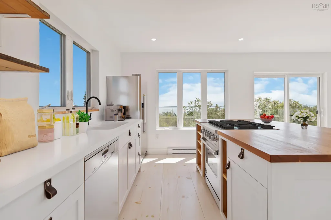
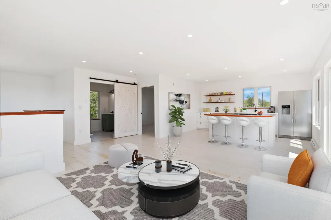
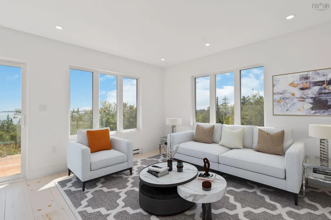
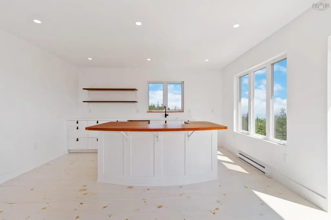
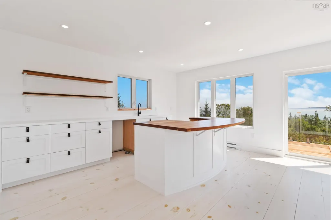
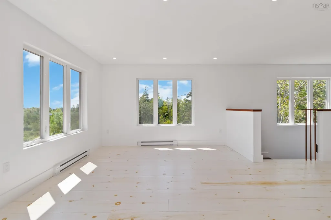
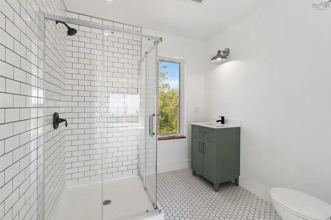
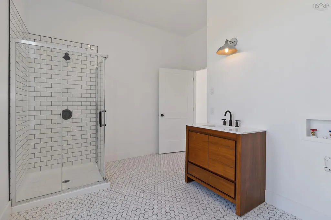
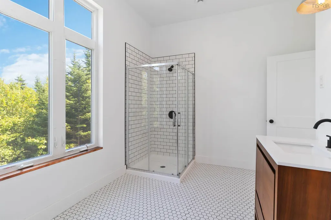
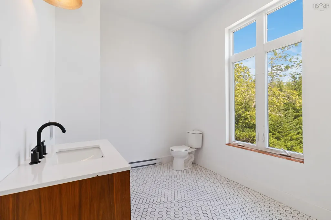
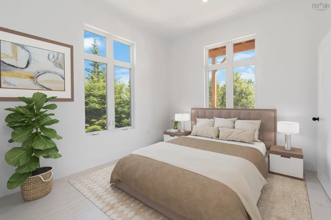
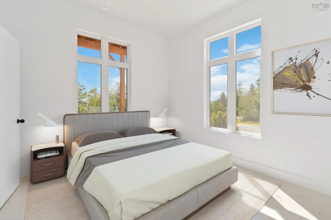
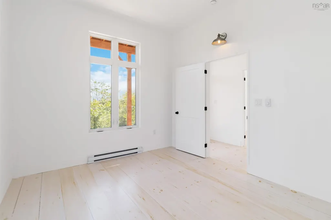
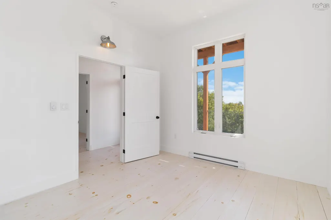
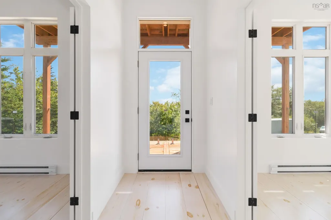
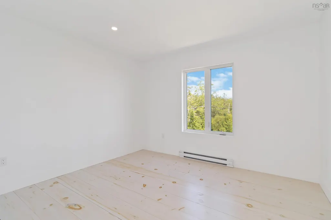
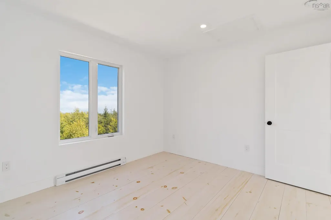
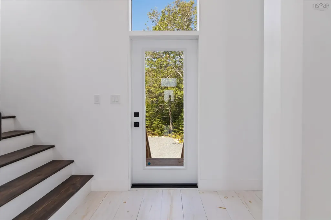
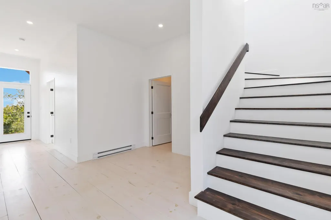
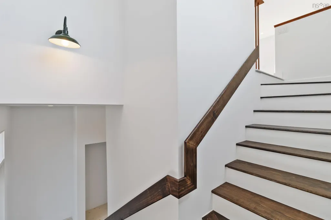
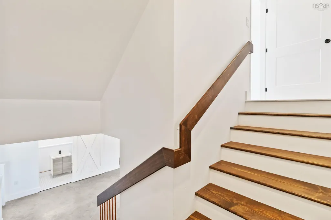
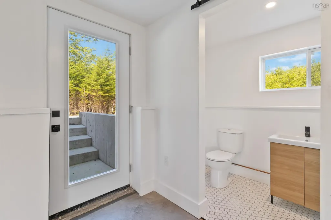
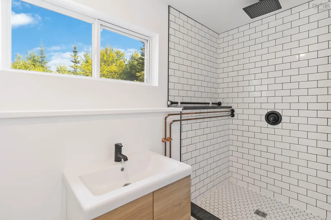
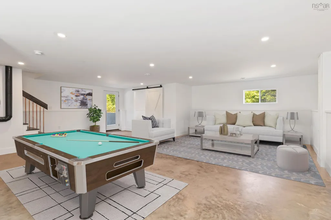
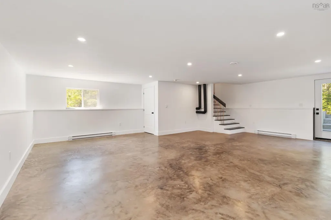
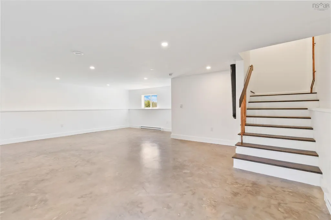
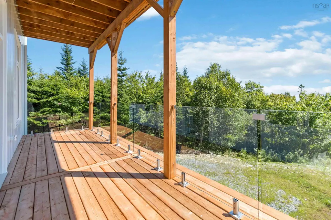
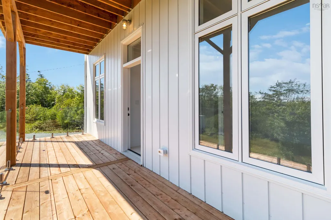
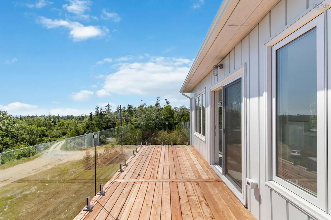
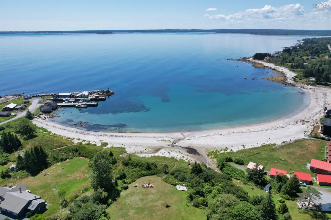
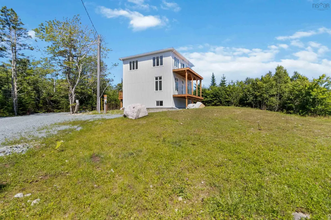
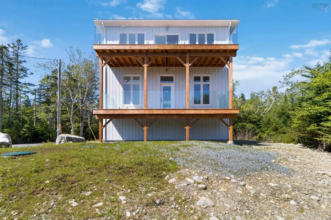
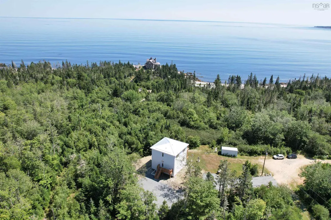
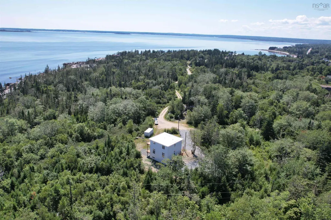
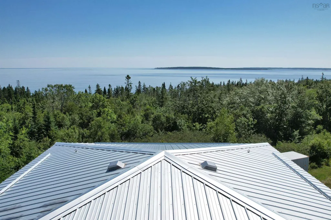
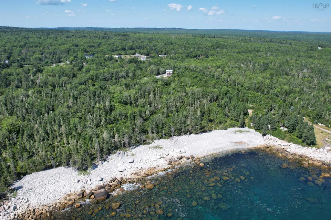
Towering above the trees, panoramic 270° ocean views await you from this spectacular 3-level build! At the end of a private road in the seaside community of Hunts Point, the ‘Tower House’ offers over 2300 square feet of finished living space between a two-storey construction and finished basement, with 3 bedrooms and 3 full bathrooms. 10 foot ceilings on the main floor create an expansive and bright living space, with the utmost attention to craftsmanship and detail found throughout the home. A no-maintenance metal exterior is complemented by two oversized decks to take in the views, on a private 1.75 acre lot. With the kitchen and open-concept living space on the top level, the water views can be enjoyed while entertaining; the patio door opens onto the glass railing deck with breathtaking Southern sunset views. With a bathroom on each level, further development of the space would be possible by adding bedrooms or finishing the basement into an in-law suite with its own entrance; the Builder is available to make custom modifications. Designed with an approach emphasizing quality and minimalism, elements such as custom tiled bathrooms, modern finishes and fixtures, Cherry kitchen countertop, and a polished concrete basement create a practical and carefree living space. The basement electrical and plumbing has been roughed-in for the possibility of further developing a secondary suite. Whether seeking a large single family home or vacation property, or expanding with future development for rental potential, this property is sure to impress.The beauty of the Hunts Point area cannot be overstated; with a moderate oceanside climate, a short walk to Hunts Point Beach, quick drive to three of Nova Scotia’s best beaches, oceanside golfing and surfing, and a 12 minute drive to Liverpool’s hospital and Town amenities - this property leaves nothing to be desired. Come see the Tower House today!
| Price History | |
|---|---|
| 8/11/2026 | Listed $595,000 |
General Features
| Sewer | Septic Tank |
|---|---|
| Heating | Baseboard |
| Utilities | Electric,Cable Connected,Electricity Connected,Phone Connected |
| Possession | Negotiable |
| Roof | Metal |
| Zoning | Hamlet |
| Year Built | 2024 |
| Property Subtype | Single Family Residence |
| Ownership | Freehold |
| County | Queens |
| New Construction | true |
| Property Type | Residential |
| Attached Garage | false |
| Garage Y/N | false |
| Full Baths | 3 |
| Status | ACTIVE |
| Directions | From Liverpool, take Highway 3, left on Hunts Point Wharf Road, left on Everetts Way |
| City | Hunts Point |
| MLS Area | 406-Queens County |
| Lot Size Units | Acres |
| Lot Size Square Feet | 76495.716 |
| Carport Y/N | false |
| Property Attached Y/N | false |
| Land Lease Y/N | false |
| MLS Area Minor | E3 |
| Structure Type | Detached |
| Building Area Units | Square Feet |
| Living Area Units | Square Feet |
| Standard Status | Active |
| View | Ocean |
| Legal Description | 119 EVERETTS WAY LOT W-7 HUNTS POINT |
| Construction Materials | Steel Siding |
| Stories Count | 3 |
| Virtual Tour | https://www.youtube.com/watch?v=fw2qJQ7ibEI |
| Appliances | None |
| Levels | Three Or More |
| Community Features | Golf,Marina,Beach |
| Other Structures | Deck |
| Patio/Porch Features | Deck |
| Property Condition | New Construction |
Interior Features
| Interior Amenities | High Speed Internet |
|---|---|
| Basement | Full,Finished,Walk-Out Access |
| Flooring | Ceramic Tile,Concrete,Softwood,Tile |
| Heating Y/N | true |
| Total Bedrooms | 3 |
| Below Grade Finished Area Unit Type | Square Feet |
| Total Baths | 3 |
Exterior Features
| Parking Features | No Garage,Gravel,Parking Spaces(s) |
|---|---|
| Lot Features | 1 to 2.99 Acres,Partially Cleared,Wooded |
| Water Source | Drilled Well |
| Lot Size Area | 1.7561 |
| Foundation Details | Concrete Perimeter |
| Building Area Total | 2352 |
| Lot Size Acres | 1.7561 |
| Waterfront Y/N | false |
| Other Equipment | HRV (Heat Rcvry Ventln),No Rental Equipment |
| Road Frontage Type | Private Road,Year Round Road |
| Exterior Amenities | Balcony |
Amenities
- Foreclosure
- Views
- Short Sale
- New Construction
- Adult 55+
- Lease To Own
- No Strata Fees
- Furnished
- Primary On Main
- Air Conditioning
- Seller Finance
- Green
- Fixer Upper
- Horse
- Golf
- Fireplace
- Deck
- Garage
- Basement
- Pool
Property vs Single Family Average in B0T 1G0
Price
Year Built
In The Neighbourhood
Just Listed
White Point
$ 159,900
379 Old Port Mouton Road
White Point, NS B0T1G0
- Type
- Single Family
- Size
- 2,166 SqFt
- Rooms
- 0 Beds + 0 Baths
Water Views
White Point
$ 399,000
1214 Old Port Mouton Road
White Point, NS B0T1G0
- Type
- Single Family
- Size
- 1,210 SqFt
- Rooms
- 2 Beds + 1.5 Baths
Golf Course
Beech Hill Farms
$ 159,000
616 Beech Hill Road
Beech Hill Farms, NS B0T1G0
- Type
- Single Family
- Size
- 1,261 SqFt
- Rooms
- 5 Beds + 1 Baths
Golf Course
Hunt's Point
$ 299,900
117 Silver Rock Drive
Hunt's Point, NS B0T1G0
- Type
- Single Family
- Size
- 1,720 SqFt
- Rooms
- 4 Beds + 1.5 Baths
Golf Course
White Point
$ 225,000
418 Old Port Mouton Road
White Point, NS B0T1K0
- Type
- Single Family
- Size
- 600 SqFt
- Rooms
- 2 Beds + 1 Baths
Reduced
White Point
$ 399,900
901 Old Port Mouton Road
White Point, NS B0T1K0
- Type
- Single Family
- Size
- 2,568 SqFt
- Rooms
- 3 Beds + 2.5 Baths
Reduced
White Point
$ 1,300,000
170 Edgewater Drive
White Point, NS B0T1G0
- Type
- Single Family
- Size
- 3,978 SqFt
- Rooms
- 4 Beds + 4.5 Baths
Waterfront
Port Joli
$ 1,499,000
900 Saint Catherines River Road
Port Joli, NS B0T1S0
- Type
- Single Family
- Size
- 2,129 SqFt
- Rooms
- 4 Beds + 2 Baths
Waterfront
Hunts Point
$ 1,125,000
6837 Highway 3
Hunts Point, NS B0T1G0
- Type
- Single Family
- Size
- 960 SqFt
- Rooms
- 2 Beds + 2 Baths
Reduced
White Point
$ 389,000
38 White Point 2 Road
White Point, NS B0T1G0
- Type
- Single Family
- Size
- 986 SqFt
- Rooms
- 3 Beds + 1 Baths
Reduced
Milton
$ 224,900
1 Morton Street
Milton, NS B0T1P0
- Type
- Single Family
- Size
- 787 SqFt
- Rooms
- 1 Beds + 1 Baths
Reduced
Port Mouton
$ 129,000
338 Central Port Mouton Road
Port Mouton, NS B0T1T0
- Type
- Single Family
- Size
- 1,511 SqFt
- Rooms
- 3 Beds + 0 Baths
 Information should be deemed reliable but not guaranteed, all representations are approximate, and individual verification is recommended. Copyright ©2017 All rights reserved.
The trademarks REALTOR®, REALTORS® and the REALTOR® logo are controlled by The Canadian Real Estate Association (CREA) and identify real estate professionals who are members of CREA. The trademarks MLS®, Multiple Listing Service® and the associated logos are owned by CREA and identify the quality of services
Information should be deemed reliable but not guaranteed, all representations are approximate, and individual verification is recommended. Copyright ©2017 All rights reserved.
The trademarks REALTOR®, REALTORS® and the REALTOR® logo are controlled by The Canadian Real Estate Association (CREA) and identify real estate professionals who are members of CREA. The trademarks MLS®, Multiple Listing Service® and the associated logos are owned by CREA and identify the quality of services