
Price Reduction - Waterfront












Address
1275 Green Hill Road, Durham, NS
Price
$ 749,500
Property Attributes
- MLS#202619944
- TypeSingle Family
- Listing Status ACTIVE
- CityDurham
- AreaNorthern Region
- Neighbourhood#45
- Postal CodeB0K 2A0
- StyleBungalow
- Year Built2007
- Price$ 749,500
- Bedrooms3
- Full Bathrooms2
- Half Bathrooms1
- Sqr Footage3410
- Lot Size33.64 Acres
Data Source:
Nova Scotia Association of REALTORS® (NSAR)
Property Description
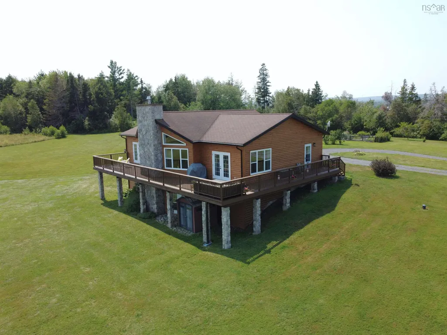
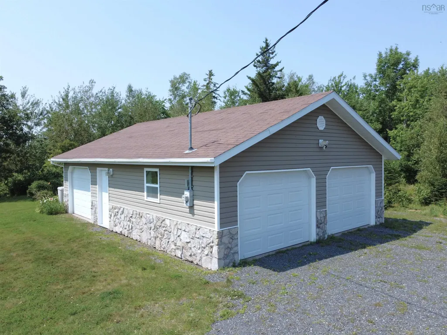
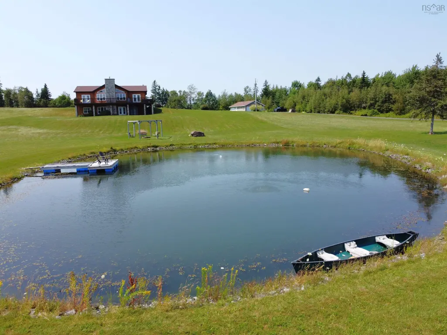
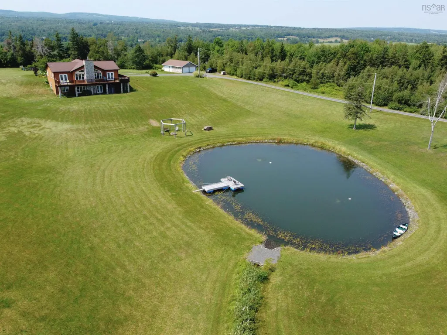
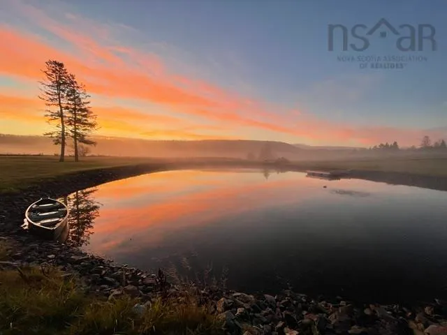
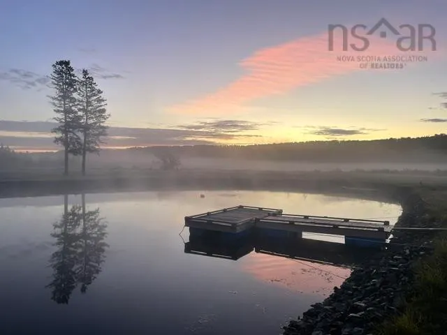
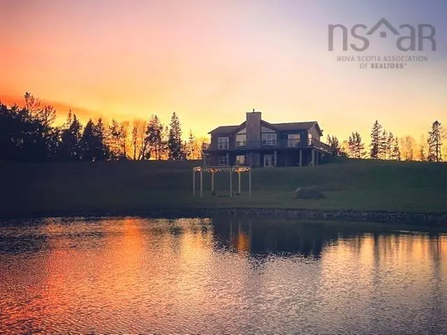
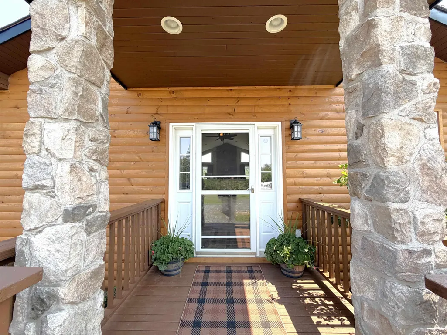
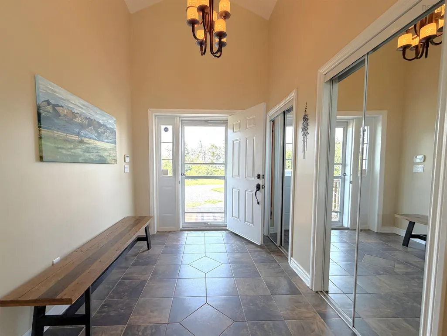
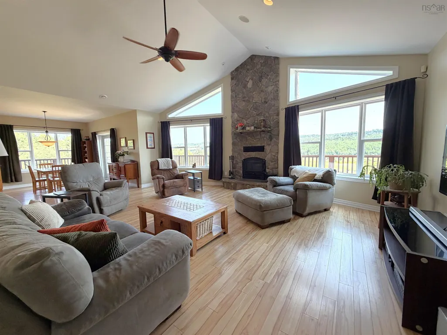
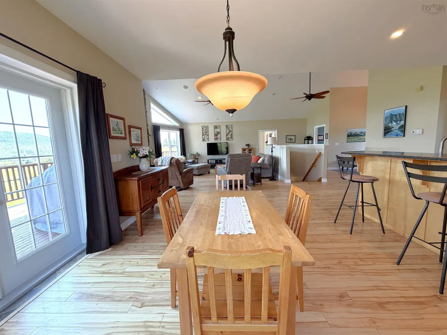
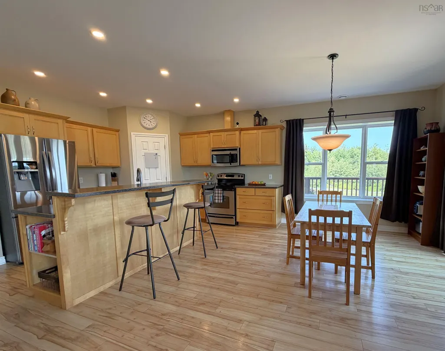
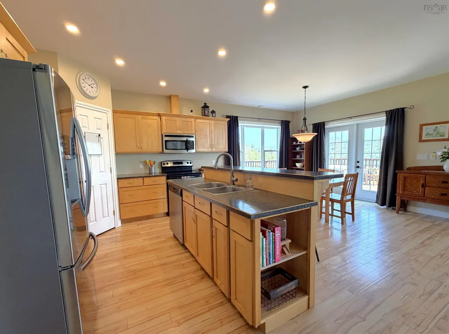
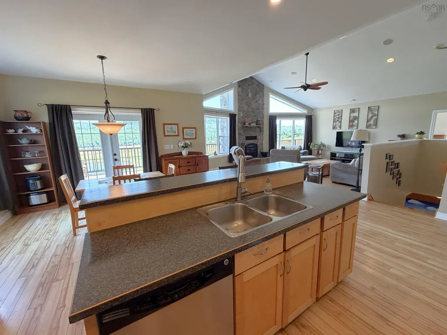
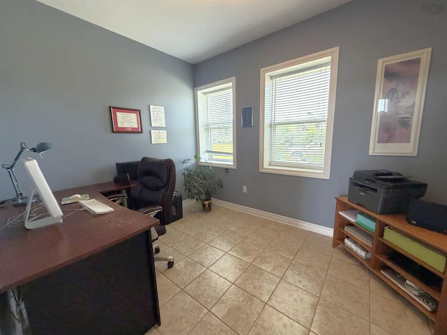
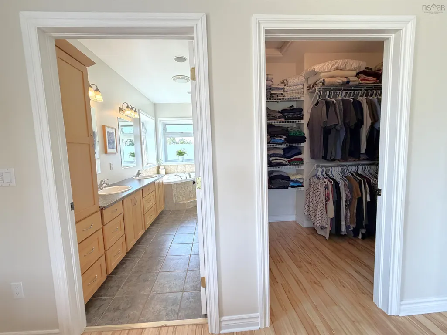
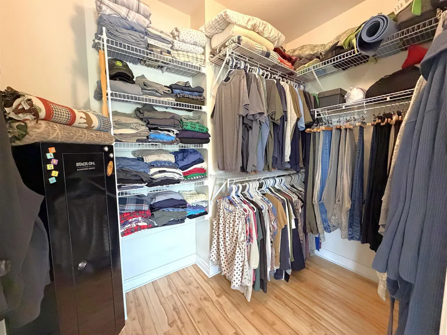
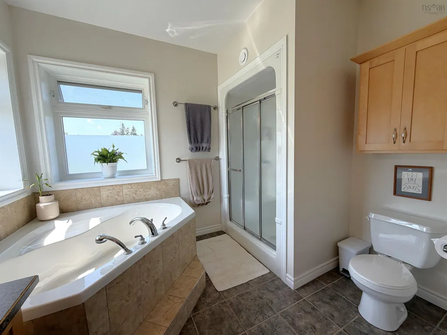
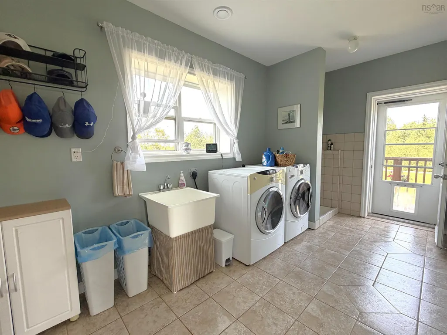
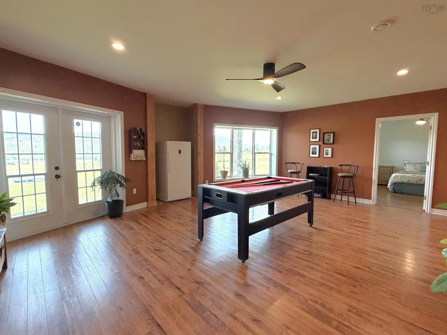
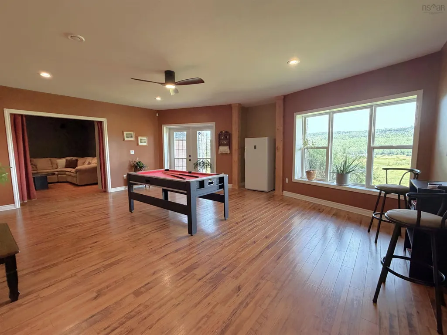
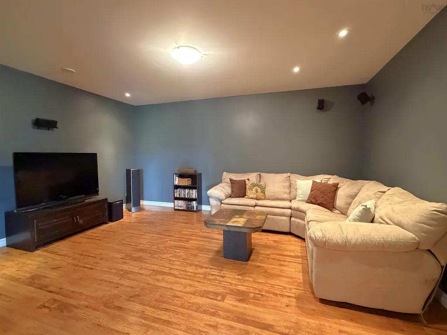
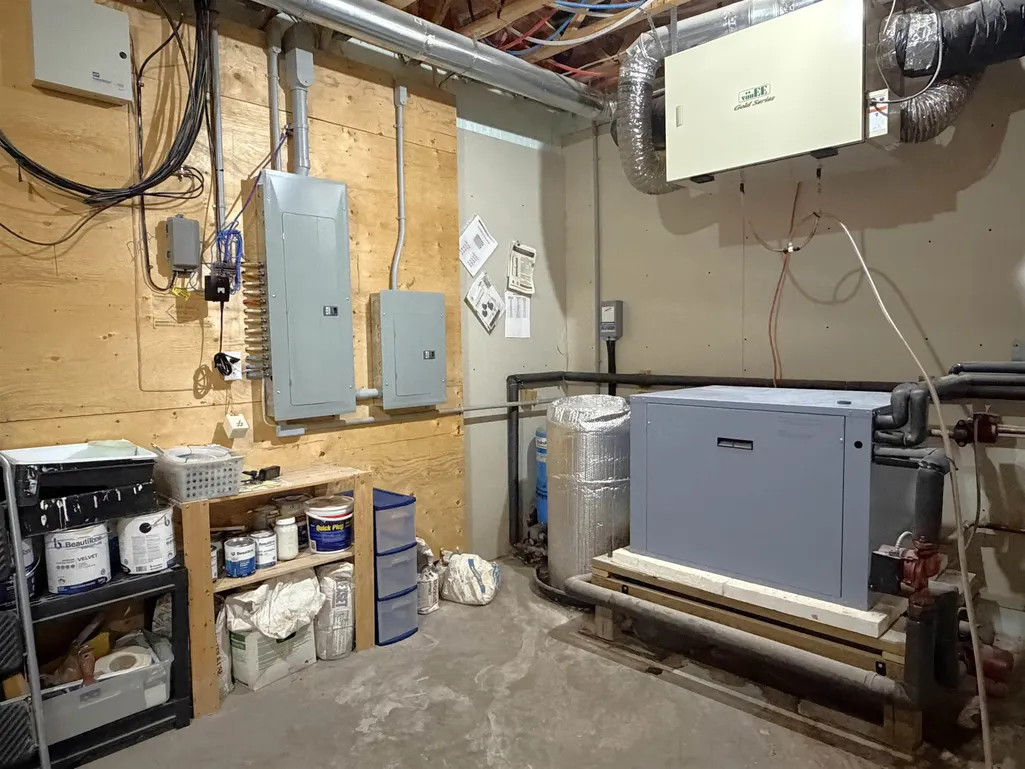
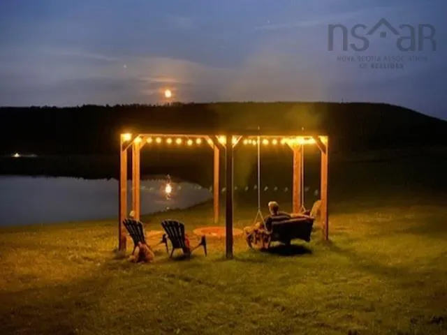
Beautifully maintained executive home situated on approximately 34 acres on Green Hill Road, offering exceptional privacy, space and beautiful countryside views. Set well back from the road and surrounded by expansive lawns, this unique log-style home features ICF construction and geothermal heating. A welcoming foyer leads into the bright, open-concept kitchen, dining and living area, where vaulted ceilings, an impressive stone fireplace and an abundance of windows create an inviting space perfect for entertaining. Patio doors lead to the expansive deck that stretches across the view side of the home and wraps around to the side, overlooking the property and pond below. The spacious primary suite features patio doors to the deck, a walk-in closet and large ensuite with soaker tub, separate shower and dual sinks. Two additional bedrooms, a large den that could serve as a fourth bedroom, and a generous mudroom with laundry, half bath and separate shower complete the main level. Wide 36-inch doors add to the home's accessibility. The fully developed walkout lower level is filled with natural light and hardly feels like a basement, offering an extra-large family room, two additional bedrooms, full bath, media room and flexible space ideal for a gym, workspace or storage. Outside, you'll find a detached, fully finished three-bay garage with workshop space, a pond with dock, and a gazebo and fire pit. Toward the back of the acreage, beautiful elevated views stretch across Green Hill and the surrounding countryside. A full generator panel adds peace of mind. With incredible living space, privacy and versatility, including excellent potential for multigenerational living, this is a truly unique property where the home, acreage and setting come together to create something very special.
| Elementary School | Middle School | High School |
|---|---|---|
| West Pictou Consolidated School Elementary School | West Pictou Consolidated School Middle School | Northumberland Regional High School High School |
| Price History | |
|---|---|
| 8/7/2026 | Listed $849,500 |
| 9/14/2026 | 12$749,500 |
General Features
| Sewer | Septic Tank |
|---|---|
| Heating | In Floor,Radiant |
| Utilities | Electric,Cable Connected,Electricity Connected,Phone Connected |
| Possession | Neg |
| Roof | Asphalt |
| Zoning | RES |
| Architectural Style | Bungalow |
| Year Built | 2007 |
| Property Subtype | Single Family Residence |
| Ownership | Freehold |
| Waterfront Features | Stream/Pond |
| County | Pictou |
| New Construction | false |
| Property Type | Residential |
| Attached Garage | false |
| Garage Y/N | true |
| Full Baths | 2 |
| Status | ACTIVE |
| Directions | From Exit 20tch towards Alma turn right onto Green Hill Rd. The home will be on the other side of Green Hill just past the water filling station on the left hand side Watch for REALTOR® sign |
| City | Durham |
| MLS Area | 108-Rural Pictou County |
| Lot Size Units | Acres |
| Lot Size Square Feet | 1465358.4 |
| Carport Y/N | false |
| Property Attached Y/N | false |
| Land Lease Y/N | false |
| MLS Area Minor | #45 |
| Additional Parcels Y/N | false |
| Structure Type | Detached |
| Building Area Units | Square Feet |
| Living Area Units | Square Feet |
| Standard Status | Active |
| High School | Northumberland Regional High School |
| Elementary School | West Pictou Consolidated School |
| Tax Assessed Value | 611800 |
| Middle/Junior High School | West Pictou Consolidated School |
| Construction Materials | Log |
| Virtual Tour | https://my.matterport.com/show/?m=gDjbFFKvD1c |
| Appliances | Stove,Dishwasher,Dryer,Washer/Dryer,Range Hood,Refrigerator |
| Community Features | School Bus Service,Place of Worship |
| Other Structures | Deck |
| Garage Spaces | 3 |
| Spa Features | Bath |
| Patio/Porch Features | Deck |
Interior Features
| Interior Amenities | Ensuite Bath,High Speed Internet |
|---|---|
| Basement | Full,Finished,Walk-Out Access |
| Flooring | Ceramic Tile,Laminate |
| Heating Y/N | true |
| Fireplace Y/N | true |
| Half Baths | 1 |
| Total Bedrooms | 3 |
| Below Grade Finished Area Unit Type | Square Feet |
| Total Baths | 3 |
| Fireplace Features | Fireplace(s) |
Exterior Features
| Parking Features | Detached,Triple,Heated Garage,Wired,Circular Driveway,Gravel,Parking Spaces(s) |
|---|---|
| Lot Features | 10 to 49.99 Acres,Partially Cleared,Landscaped,Rolling Slope,Wooded |
| Water Source | Drilled Well |
| Lot Size Area | 33.64 |
| Foundation Details | Insulated Concrete |
| Spa | true |
| Building Area Total | 3410 |
| Lot Size Acres | 33.64 |
| Waterfront Y/N | false |
| Other Equipment | Air Exchanger,No Rental Equipment |
| Road Frontage Type | Public,Year Round Road |
| Total Parking | 3 |
| Other Parking | Garage Details(3 Bays) |
| Covered Spaces | 3 |
| Exterior Amenities | Dock |
Amenities
- Foreclosure
- Views
- Short Sale
- New Construction
- Adult 55+
- Lease To Own
- No Strata Fees
- Furnished
- Primary On Main
- Air Conditioning
- Seller Finance
- Green
- Fixer Upper
- Horse
- Golf
- Fireplace
- Deck
- Garage
- Basement
- Pool
Property vs Single Family Average in B0K 2A0
Price
Year Built
In The Neighbourhood
Just Listed
Campbell Hill
$ 329,900
70 Campbell Hill Road
Campbell Hill, NS B0K1R0
- Type
- Single Family
- Size
- 1,024 SqFt
- Rooms
- 2 Beds + 1 Baths
Hazel Glen
$ 799,900
143 Oliver Road
Hazel Glen, NS B0K2A0
- Type
- Single Family
- Size
- 3,216 SqFt
- Rooms
- 4 Beds + 3 Baths
Waterfront
Welsford
$ 299,000
1856 West Branch Road
Welsford, NS B0K1N0
- Type
- Single Family
- Size
- 1,026 SqFt
- Rooms
- 3 Beds + 1 Baths
Hillside
$ 215,000
88 Chance Harbour Road
Hillside, NS B0K1X0
- Type
- Single Family
- Size
- 816 SqFt
- Rooms
- 2 Beds + 1 Baths
Caribou River
$ 374,900
359 Shore Road
Caribou River, NS B0K1H0
- Type
- Single Family
- Size
- 608 SqFt
- Rooms
- 2 Beds + 1 Baths
Golf Course
Mount William
$ 389,900
39 Westview Drive
Mount William, NS B2H5C6
- Type
- Single Family
- Size
- 2,059 SqFt
- Rooms
- 3 Beds + 2 Baths
Golf Course
Abercrombie
$ 249,900
1571 Granton Abercrombie Road
Abercrombie, NS B2H5C6
- Type
- Single Family
- Size
- 1,071 SqFt
- Rooms
- 3 Beds + 1 Baths
Scotch Hill
$ 394,900
4454 River John Road
Scotch Hill, NS B0K1H0
- Type
- Single Family
- Size
- 1,248 SqFt
- Rooms
- 3 Beds + 1 Baths
St. Pauls
$ 219,000
3735 East River West Side Road
St. Pauls, NS B0K1B0
- Type
- Single Family
- Size
- 1,515 SqFt
- Rooms
- 3 Beds + 1 Baths
Welsford
$ 159,900
150 Roger Road
Welsford, NS B0K1N0
- Type
- Single Family
- Size
- 1,050 SqFt
- Rooms
- 4 Beds + 1 Baths
Welsford
$ 159,900
150 Roger Road
Welsford, NS B0K1N0
- Type
- Single Family
- Size
- 1,050 SqFt
- Rooms
- 4 Beds + 1 Baths
Caribou
$ 330,000
65 Blaine Mackeil Road
Caribou, NS B0K1H0
- Type
- Single Family
- Size
- 720 SqFt
- Rooms
- 3 Beds + 1 Baths
Lyons Brook
$ 395,000
60 Pleasant Drive
Lyons Brook, NS B0K1H0
- Type
- Single Family
- Size
- 1,344 SqFt
- Rooms
- 3 Beds + 1 Baths
 Information should be deemed reliable but not guaranteed, all representations are approximate, and individual verification is recommended. Copyright ©2017 All rights reserved.
The trademarks REALTOR®, REALTORS® and the REALTOR® logo are controlled by The Canadian Real Estate Association (CREA) and identify real estate professionals who are members of CREA. The trademarks MLS®, Multiple Listing Service® and the associated logos are owned by CREA and identify the quality of services
Information should be deemed reliable but not guaranteed, all representations are approximate, and individual verification is recommended. Copyright ©2017 All rights reserved.
The trademarks REALTOR®, REALTORS® and the REALTOR® logo are controlled by The Canadian Real Estate Association (CREA) and identify real estate professionals who are members of CREA. The trademarks MLS®, Multiple Listing Service® and the associated logos are owned by CREA and identify the quality of services