
Waterfront - Golf Course - Eco Friendly









Address
3087 Highway 329, Northwest Cove, NS
Price
$ 2,499,999
Property Attributes
- MLS#202619852
- TypeSingle Family
- Listing Status ACTIVE
- CityNorthwest Cove
- AreaSouth Shore
- NeighbourhoodA2
- Postal CodeB0J 1T0
- StyleSingle Family Residence
- Year Built1987
- Price$ 2,499,999
- Bedrooms4
- Full Bathrooms3
- Half Bathrooms0
- Sqr Footage3245
- Lot Size33.216 Acres
Data Source:
Nova Scotia Association of REALTORS® (NSAR)
Property Description
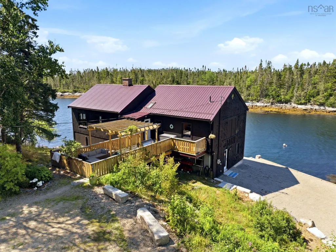
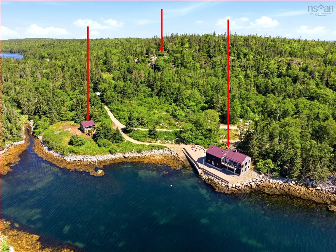
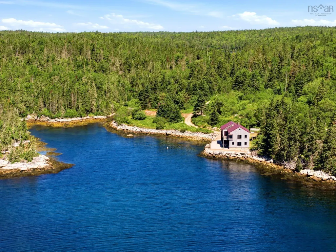
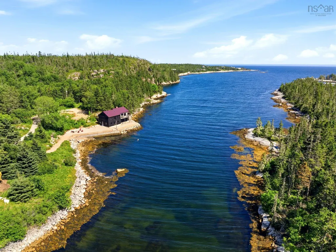
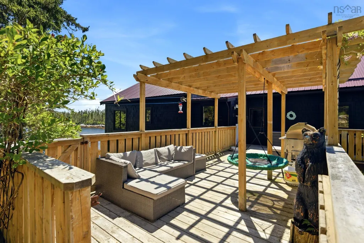
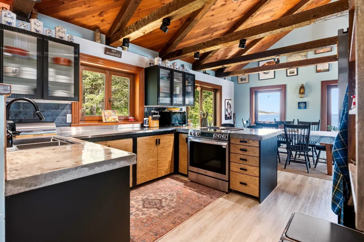
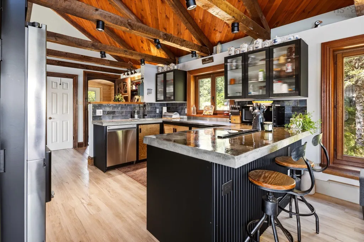
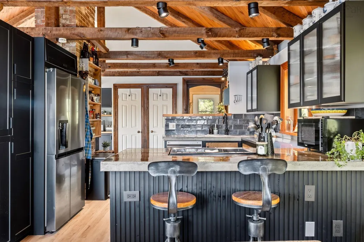
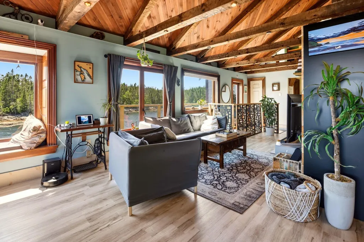
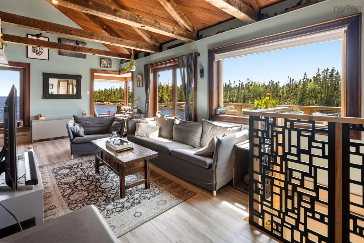
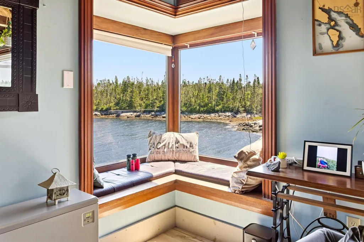
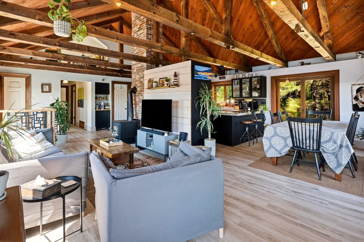
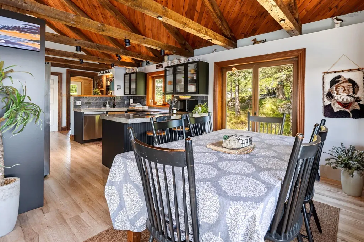
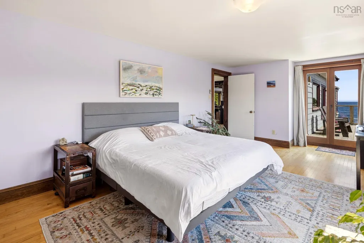
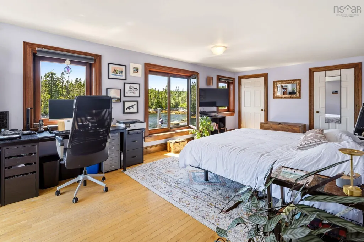
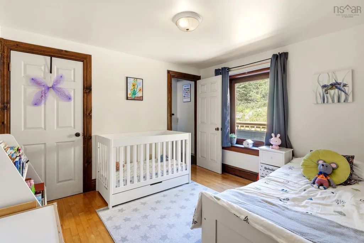
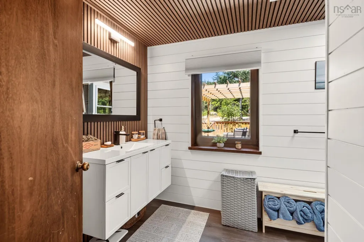
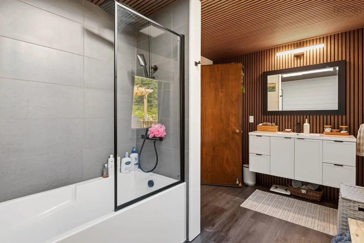
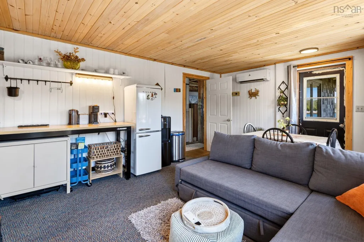
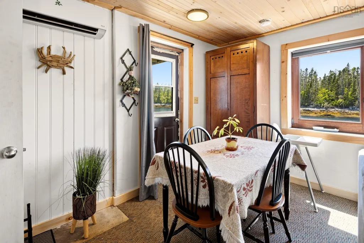
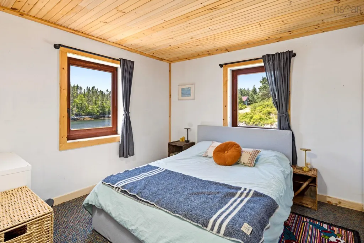
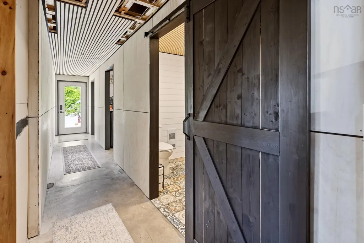
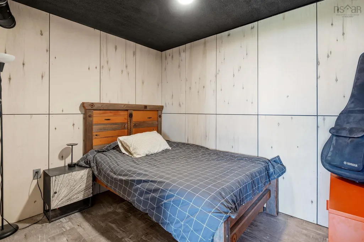
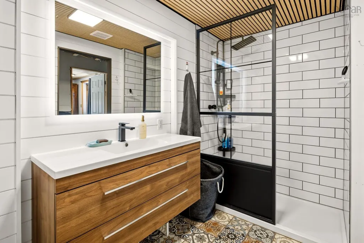
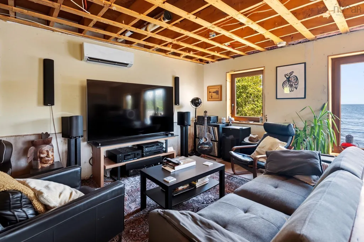
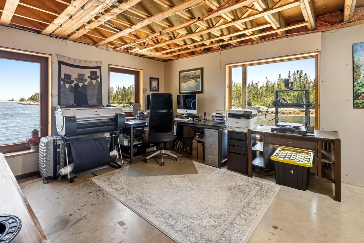
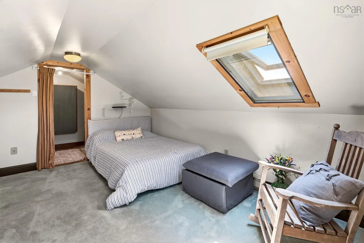
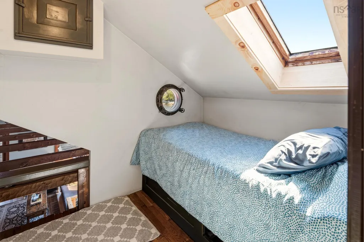
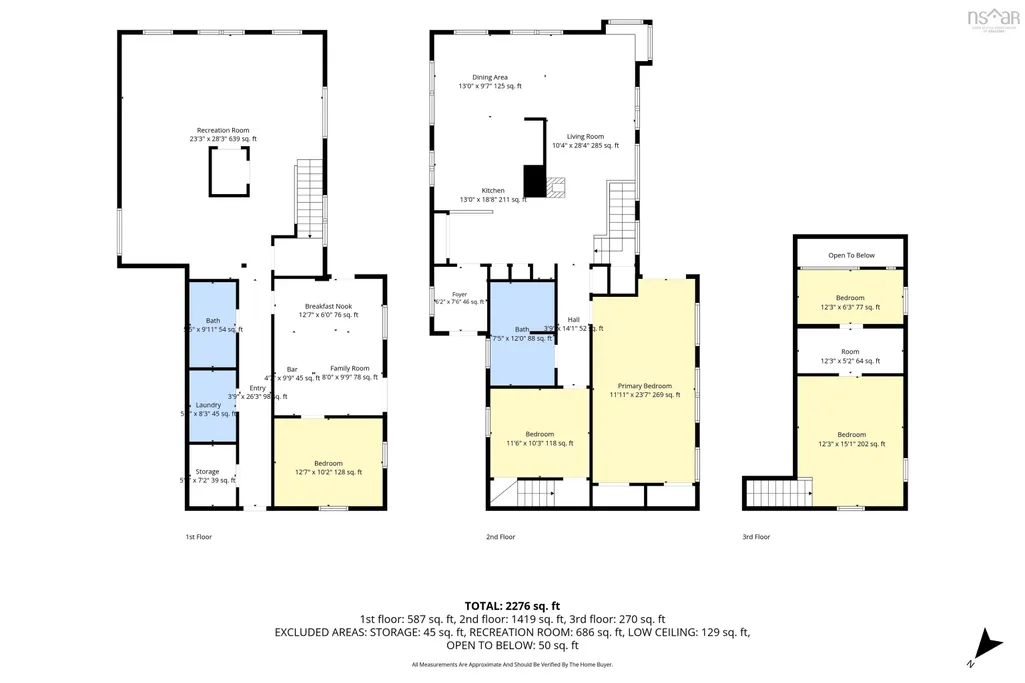
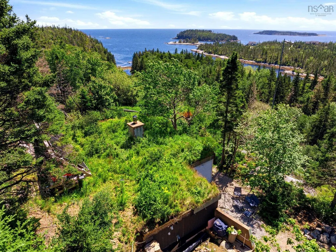
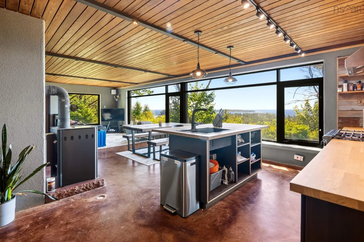
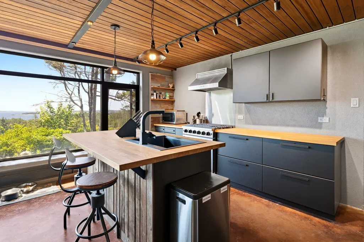
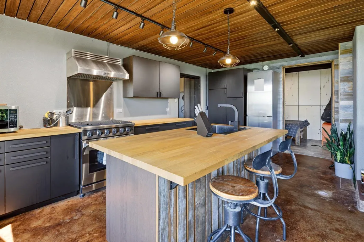
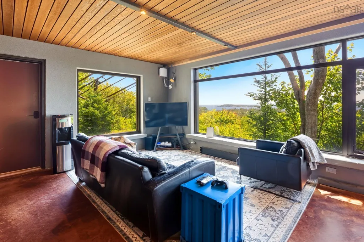
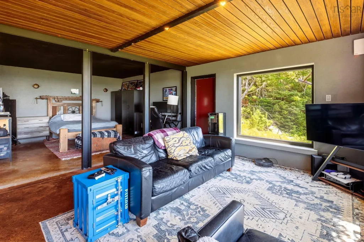
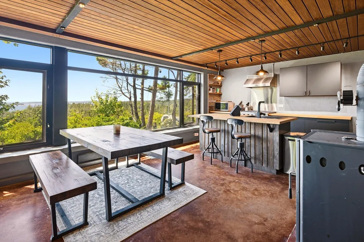
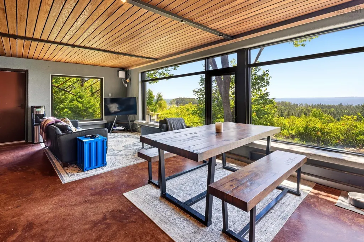
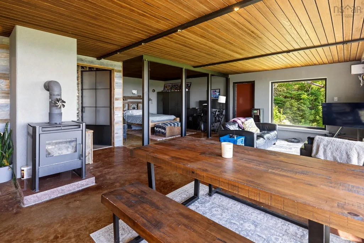
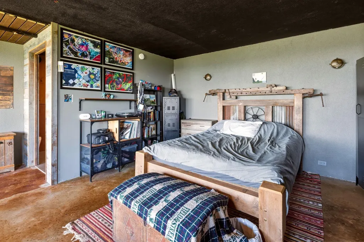
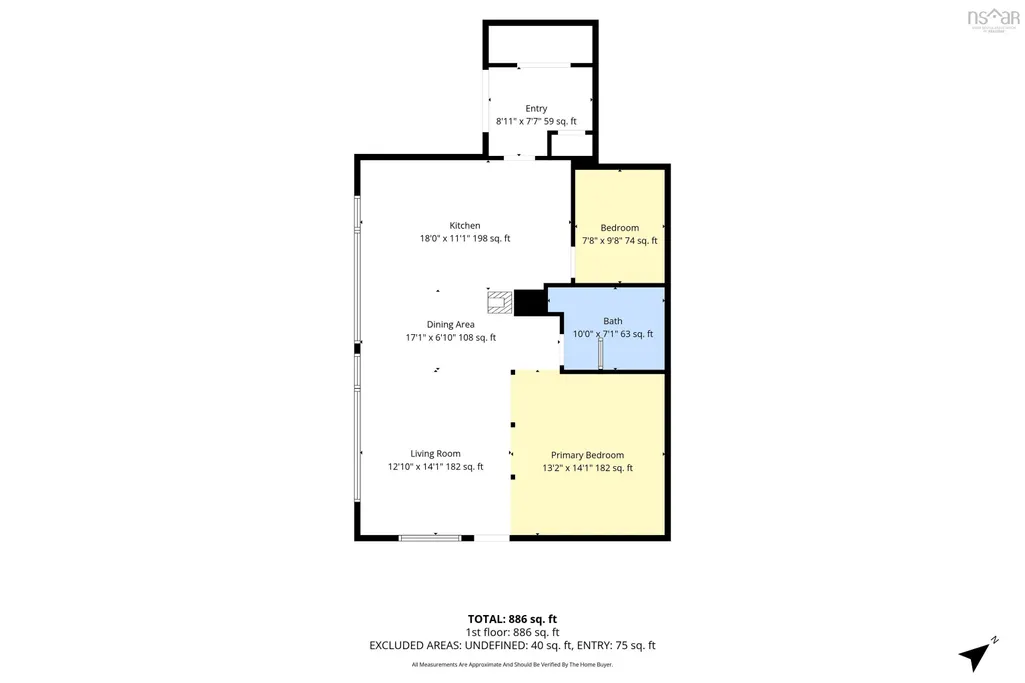
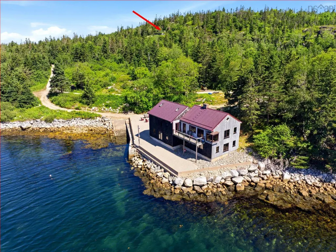
This south-facing coastal gem has a staggering 3137 feet of water frontage. It features dramatic coastline and complete privacy thanks to the sheer size of the property. On over 33 acres, several residences are available; a main waterfront residence, cliff house and stripped house (ready for completion). This family retreat has 3245 square feet of living space plus 800 square feet of unfinished space. This is potentially a legacy investment, with four separate PID’s, including a portion on the other side of the bay, ensuring non development in your view. The main residence at the waters edge has two floors plus a three-room loft space with an additional guest suite on the lower level. The main floor has an open kitchen, dining and living space with water views from all aspects, vaulted ceiling and hand-hewn beams. The primary and additional bedrooms share a full bathroom. Downstairs has a huge flex space, which is currently being used as a drafting office, a workroom, and a den. Down the hallway is a guest suite with kitchenette, living room and dining area. Another bathroom, laundry and storage compliment the lower level. The third floor has two sleeping quarter areas and a middle dresser/linen room. Thoughtful upgrades are in place, such as a low maintenance metal roof, energy efficient ETS system and heat pumps, and renovated bathrooms. The oceanside decks with glass railings have been installed to maximize the coastal experience. Cliff House is an off-grid masterpiece with a bird’s eye vantage point of wilderness, islands and open ocean. Energy efficiency was certainly in mind with the placement of the structure wedged into the side of a ridge. Complete with earth/grass roof, the structure features a solar array, and a central wood stove. The utility room has a bunker style hatch, and windows runs the length of the western flank – enabling jaw dropping sunsets. There are designer finishes such as polished concrete flooring and stucco style concrete walls...
| Elementary School | Middle School | High School |
|---|---|---|
| Aspotogan Consolidated Elementary School Elementary School | Chester Area Middle School Middle School | Forest Heights Community School High School |
| Price History | |
|---|---|
| 8/7/2026 | Listed $2,499,999 |
General Features
| Sewer | Septic Tank |
|---|---|
| Heating | Baseboard,Electric,Ductless,Space Heater,Stove |
| Utilities | Electric,Propane,Cable Connected,Electricity Connected,Phone Connected |
| Possession | Negotiable |
| Roof | Metal,Other |
| Zoning | RES |
| Year Built | 1987 |
| Property Subtype | Single Family Residence |
| Ownership | Freehold |
| Waterfront Features | Ocean Front,Ocean Access,Salt Water |
| Additional Parcels Description | 60530177,60612389,60697588 |
| County | Lunenburg |
| New Construction | false |
| Property Type | Residential |
| Attached Garage | false |
| Garage Y/N | false |
| Full Baths | 3 |
| Status | ACTIVE |
| Directions | From Halifax, take Highway 103 to Exit 6, Hubbards. Make a left on Highway 3, and then a right on Highway 329. Follow past Northwest Cove. Property is on the left at the sign. |
| City | Northwest Cove |
| MLS Area | 405-Lunenburg County |
| Lot Size Units | Acres |
| Lot Size Square Feet | 1446888.96 |
| Carport Y/N | false |
| Property Attached Y/N | false |
| Land Lease Y/N | false |
| MLS Area Minor | A2 |
| Additional Parcels Y/N | true |
| Structure Type | Detached |
| Building Area Units | Square Feet |
| Living Area Units | Square Feet |
| Standard Status | Active |
| View | Ocean |
| High School | Forest Heights Community School |
| Elementary School | Aspotogan Consolidated Elementary School |
| Body of Water | Atlantic Ocean |
| Tax Assessed Value | 873900 |
| Middle/Junior High School | Chester Area Middle School |
| Cooling | Ductless |
| Construction Materials | Shingle Siding,Steel Siding,Wood Siding |
| Stories Count | 2 |
| Accessibility | Wheelchair Access |
| Virtual Tour | https://youtu.be/ZnGNCmJG0iY |
| Appliances | Electric Range,Dishwasher,Dryer - Electric,Washer,Microwave,Refrigerator |
| Levels | 2.5 Storey |
| Community Features | Golf,Park,Recreation Center,School Bus Service,Marina,Place of Worship,Beach |
| Other Structures | Deck,Shed(s) |
| Patio/Porch Features | Deck,Patio |
| Green Energy Generation | Solar |
Interior Features
| Interior Amenities | Secondary Suite,High Speed Internet |
|---|---|
| Basement | None |
| Flooring | Carpet,Ceramic Tile,Concrete,Hardwood,Tile,Vinyl |
| Air Conditioning Y/N | true |
| Heating Y/N | true |
| Fireplace Y/N | true |
| Total Bedrooms | 4 |
| Below Grade Finished Area Unit Type | Square Feet |
| Total Baths | 3 |
| Fireplace Features | Wood Burning Stove |
Exterior Features
| Parking Features | No Garage,Gravel,Multiple Driveways,Parking Spaces(s) |
|---|---|
| Lot Features | 10 to 49.99 Acres,Partially Cleared,Partial Landscaped,Sloping/Terraced,Wooded |
| Water Source | Drilled Well |
| Lot Size Area | 33.216 |
| Foundation Details | Concrete Perimeter |
| Building Area Total | 3245 |
| Lot Size Acres | 33.216 |
| Waterfront Y/N | true |
| Other Equipment | HRV (Heat Rcvry Ventln),No Rental Equipment |
| Road Frontage Type | Public,Year Round Road |
| Frontage Length | Water Frontage: 3137 Feet |
| Other Parking | Parking Details(Multiple Spots.) |
| Exterior Amenities | Balcony |
Amenities
- Foreclosure
- Views
- Short Sale
- New Construction
- Adult 55+
- Lease To Own
- No Strata Fees
- Furnished
- Primary On Main
- Air Conditioning
- Seller Finance
- Green
- Fixer Upper
- Horse
- Golf
- Fireplace
- Deck
- Garage
- Basement
- Pool
Property vs Single Family Average in B0J 1T0
Price
Year Built
In The Neighbourhood
Waterfront
Fox Point
$ 2,649,000
467 329 Highway
Fox Point, NS B0J1T0
- Type
- Single Family
- Size
- 2,622 SqFt
- Rooms
- 4 Beds + 2 Baths
Waterfront
Chester Grant
$ 777,777
419 Lakewood Drive
Chester Grant, NS B0K1L0
- Type
- Single Family
- Size
- 3,362 SqFt
- Rooms
- 5 Beds + 3.5 Baths
Martins Point
$ 359,900
6875 Highway 3
Martins Point, NS B0J2E0
- Type
- Single Family
- Size
- 982 SqFt
- Rooms
- 2 Beds + 1 Baths
Water Views
Blandford
$ 499,900
173 New Harbour Road
Blandford, NS B0J1T0
- Type
- Single Family
- Size
- 932 SqFt
- Rooms
- 3 Beds + 2.5 Baths
Waterfront
Fox Point
$ 749,900
75 Rocky Shore Road
Fox Point, NS B0J1T0
- Type
- Single Family
- Size
- 2,195 SqFt
- Rooms
- 4 Beds + 1.5 Baths
Waterfront
East Chester
$ 629,900
162 Goat Lake Road
East Chester, NS B0J1J0
- Type
- Single Family
- Size
- 1,465 SqFt
- Rooms
- 3 Beds + 2 Baths
Waterfront
East River
$ 1,199,999
20 Sunny Point Lane
East River, NS B0J1J0
- Type
- Single Family
- Size
- 2,169 SqFt
- Rooms
- 3 Beds + 2 Baths
Waterfront
East River Point
$ 4,295,000
6949 Highway 329
East River Point, NS B0J1T0
- Type
- Single Family
- Size
- 3,236 SqFt
- Rooms
- 4 Beds + 4 Baths
New Construction
Simms Settlement
$ 569,900
22 Noonan Lake Lane
Simms Settlement, NS B0J1T0
- Type
- Single Family
- Size
- 1,540 SqFt
- Rooms
- 3 Beds + 2 Baths
New Construction
Simms Settlement
$ 549,900
21 Noonan Lake Lane
Simms Settlement, NS B0J1T0
- Type
- Single Family
- Size
- 1,240 SqFt
- Rooms
- 3 Beds + 3 Baths
Water Views
East River Point
$ 2,474,000
23 Anchors Way
East River Point, NS B0J1T0
- Type
- Single Family
- Size
- 2,658 SqFt
- Rooms
- 3 Beds + 2.5 Baths
Waterfront
Chester Basin
$ 1,749,000
76 Demont Road
Chester Basin, NS B0J1K0
- Type
- Single Family
- Size
- 3,048 SqFt
- Rooms
- 3 Beds + 3.5 Baths
Waterfront
Bayswater
$ 649,900
30 Backman Road
Bayswater, NS B0J1T0
- Type
- Single Family
- Size
- 1,501 SqFt
- Rooms
- 1 Beds + 1.5 Baths
 Information should be deemed reliable but not guaranteed, all representations are approximate, and individual verification is recommended. Copyright ©2017 All rights reserved.
The trademarks REALTOR®, REALTORS® and the REALTOR® logo are controlled by The Canadian Real Estate Association (CREA) and identify real estate professionals who are members of CREA. The trademarks MLS®, Multiple Listing Service® and the associated logos are owned by CREA and identify the quality of services
Information should be deemed reliable but not guaranteed, all representations are approximate, and individual verification is recommended. Copyright ©2017 All rights reserved.
The trademarks REALTOR®, REALTORS® and the REALTOR® logo are controlled by The Canadian Real Estate Association (CREA) and identify real estate professionals who are members of CREA. The trademarks MLS®, Multiple Listing Service® and the associated logos are owned by CREA and identify the quality of services