
Price Reduction









Address
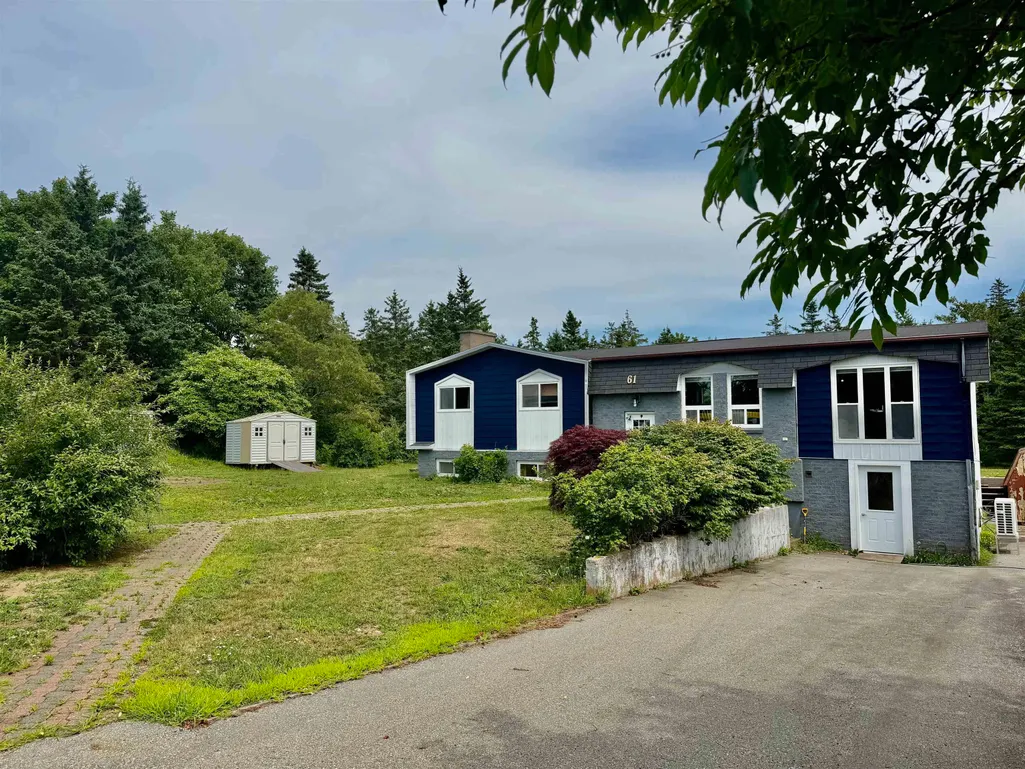
61 Newell Road, Plymouth, NS
Price
$ 269,000
Property Attributes
- MLS#202619474
- TypeSingle Family
- Listing Status ACTIVE
- CityPlymouth
- AreaYarmouth
- NeighbourhoodChebogue
- Postal CodeB0W 1B0
- StyleBungalow
- Year Built1976
- Price$ 269,000
- Bedrooms3
- Full Bathrooms2
- Half Bathrooms0
- Sqr Footage1704
- Lot Size0.5879 Acres
Data Source:
Nova Scotia Association of REALTORS® (NSAR)
Property Description
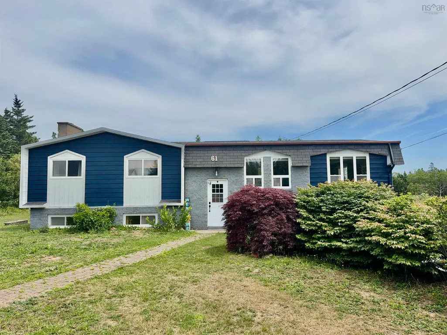
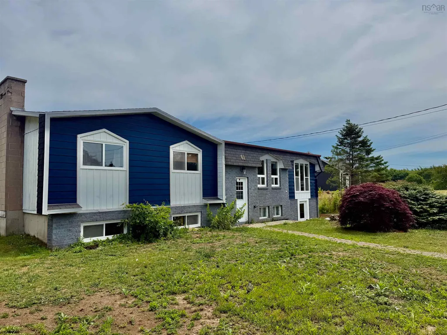
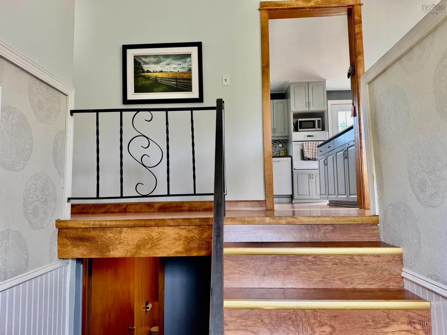
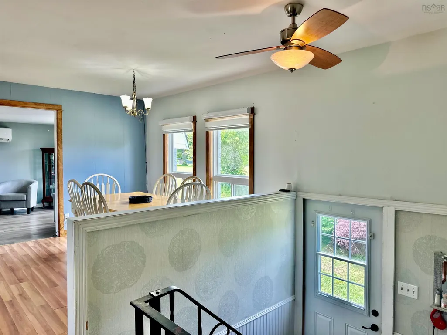
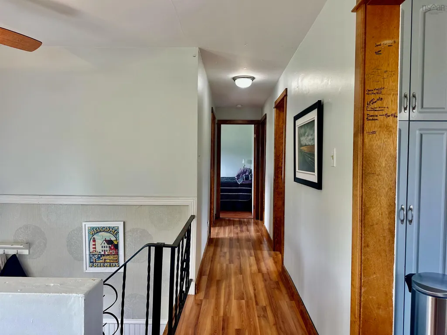
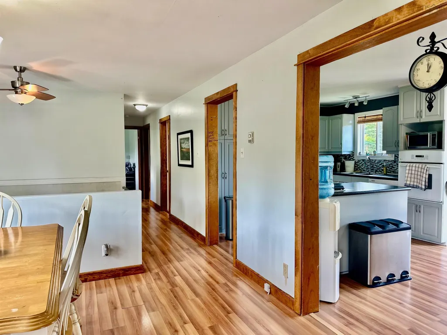
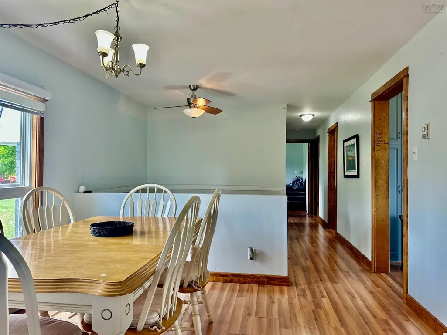
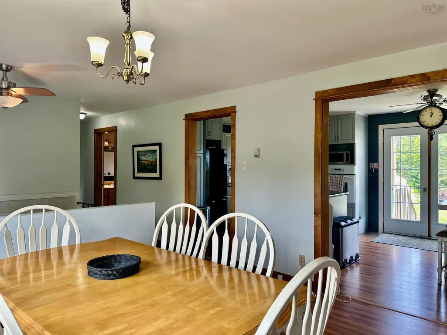
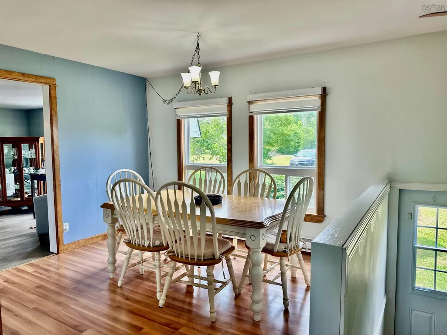
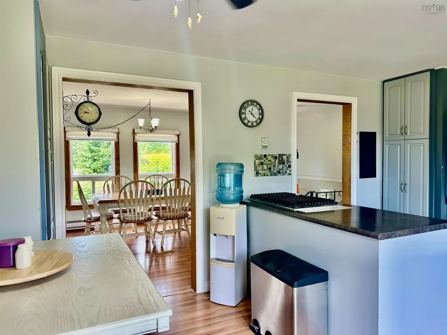
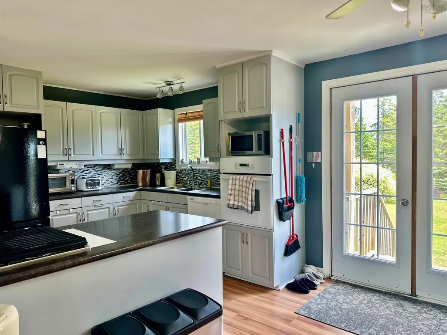
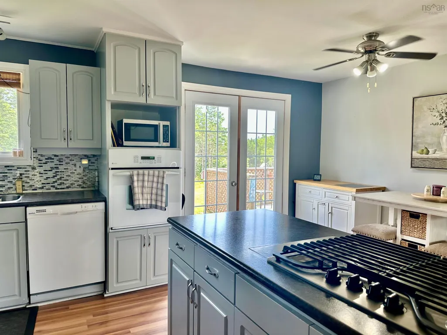
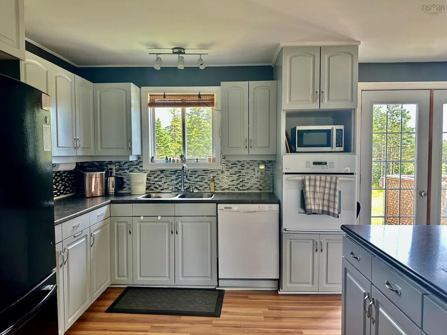
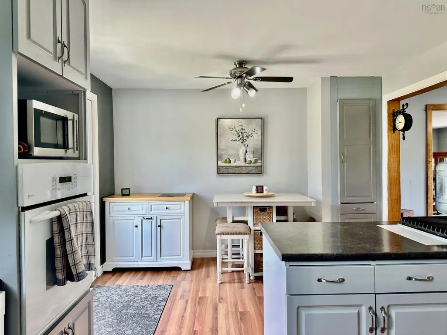
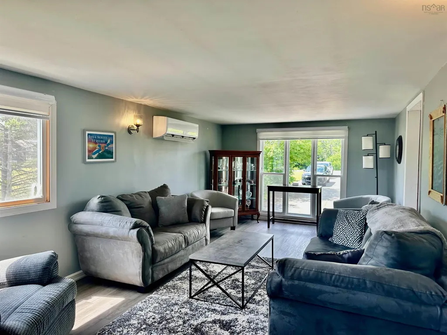
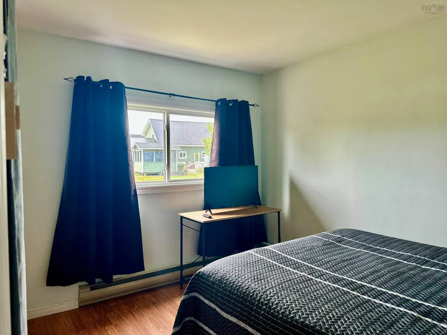
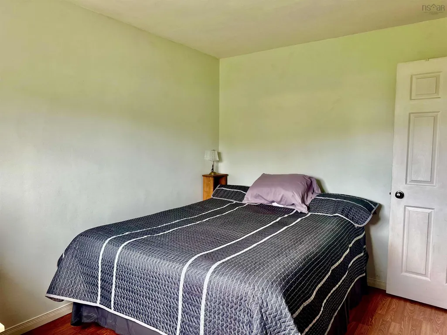
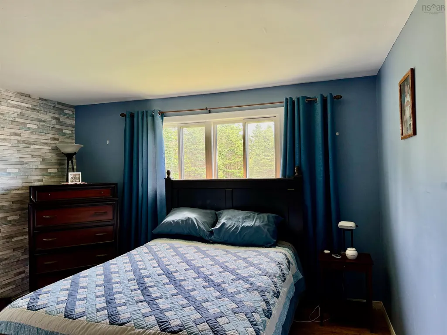
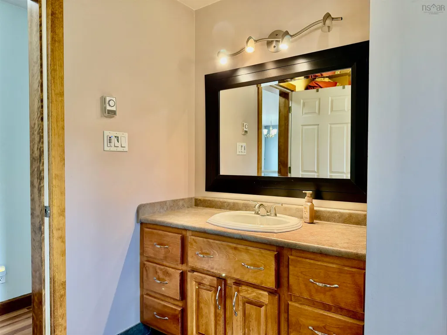
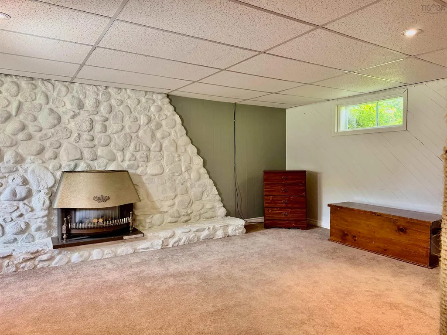
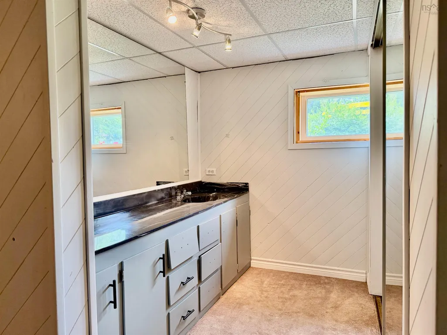
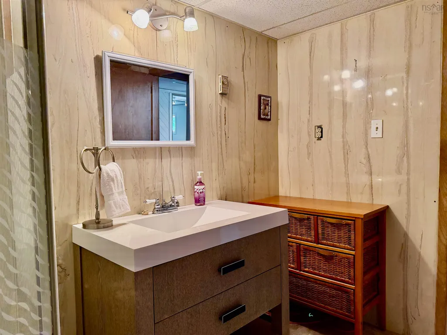
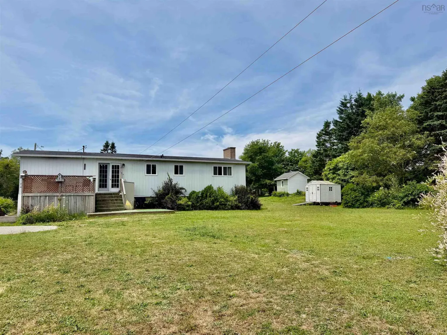
Welcome to 61 Newell Road, where you can discover the perfect blend of space, comfort, and value just 10 minutes from Yarmouth. This inviting 3-bedroom, 2-bathroom home offers a functional layout designed for everyday living and is ready for its next owners to make it their own. The bright, spacious kitchen provides plenty of room for cooking and gathering, while the generous living areas create a warm and welcoming atmosphere for family and friends. The lower level offers even more potential, featuring a spacious partially finished basement that could easily be transformed into a primary bedroom, family room or additional living space. Complete with a beautiful rock wall and fireplace, it's a unique feature that adds warmth, character, and endless possibilities (please note the fireplace was disconnected and hasn’t been used in 10+ years) Step outside to enjoy the large, private backyard with plenty of room for children and pets to play, gardening, or simply relaxing and enjoying the outdoors. Surrounded by nature yet conveniently close to town, you'll enjoy the peaceful setting while still being just minutes from schools, shopping, and everyday amenities. Whether you're a first-time buyer, a growing family, or simply looking for more space at an affordable price, this home is full of potential and ready for you to make it your own.
| Elementary School | Middle School | High School |
|---|---|---|
| Plymouth School Elementary School | Drumlin Heights Consolidated School Middle School | Drumlin Heights Consolidated School High School |
| Price History | |
|---|---|
| 8/4/2026 | Listed $299,000 |
| 9/14/2026 | 10$269,000 |
General Features
| Sewer | Septic Tank |
|---|---|
| Heating | Baseboard,Ductless |
| Utilities | Electric,Propane,Cable Connected,Electricity Connected,Phone Connected |
| Possession | Negotiable |
| Roof | Asphalt |
| Zoning | cc |
| Architectural Style | Bungalow |
| Exclusions | Washer And Dryer |
| Year Built | 1976 |
| Property Subtype | Single Family Residence |
| Ownership | Freehold |
| County | Yarmouth |
| New Construction | false |
| Property Type | Residential |
| Attached Garage | false |
| Garage Y/N | false |
| Full Baths | 2 |
| Status | ACTIVE |
| Directions | From Starrs Rd in Yarmouth, head east towards Highway 103/101 and follow the signs for Highway 103 East. Take exit 30 towards Plymouth, then turn onto Plymouth Road. Continue through Plymouth, the turn onto Newel Road. |
| City | Plymouth |
| MLS Area | County Chebogue/Arcadia |
| Lot Size Units | Square Feet |
| Lot Size Square Feet | 25608.924 |
| Carport Y/N | false |
| Property Attached Y/N | false |
| Land Lease Y/N | false |
| MLS Area Minor | Chebogue |
| Additional Parcels Y/N | false |
| Structure Type | Detached |
| Building Area Units | Square Feet |
| Living Area Units | Square Feet |
| Standard Status | Active |
| High School | Drumlin Heights Consolidated School |
| Elementary School | Plymouth School |
| Legal Description | 61 NEWELL RD PLYMOUTH LAND DWELLING |
| Tax Assessed Value | 225100 |
| Middle/Junior High School | Drumlin Heights Consolidated School |
| Construction Materials | Brick,Vinyl Siding |
| Appliances | Propane Cooktop,Oven,Dishwasher,Freezer - Chest,Microwave,Refrigerator,Other |
| Community Features | Playground,School Bus Service |
| Other Structures | Deck,Shed(s) |
| Patio/Porch Features | Deck |
Interior Features
| Interior Amenities | High Speed Internet |
|---|---|
| Basement | Full,Partially Finished |
| Flooring | Carpet,Laminate,Tile |
| Heating Y/N | true |
| Fireplace Y/N | true |
| Total Bedrooms | 3 |
| Below Grade Finished Area Unit Type | Square Feet |
| Total Baths | 2 |
| Fireplace Features | Propane |
Exterior Features
| Parking Features | No Garage,Paved |
|---|---|
| Lot Features | 0.5 to 0.99 Acres,Partial Landscaped |
| Water Source | Drilled Well,Shared |
| Inclusions | Fridge, Oven, Cooktop, Microwave, Chest Freezer, Dishwasher, Ride On Lawn Mower, Snow Blower, Fire Pit |
| Lot Size Area | 25608.924 |
| Foundation Details | Concrete Perimeter |
| Building Area Total | 1704 |
| Lot Size Acres | 0.5879 |
| Waterfront Y/N | false |
| Other Equipment | Heat Pumps Rented |
| Road Frontage Type | Public,Year Round Road |
Amenities
- Foreclosure
- Views
- Short Sale
- New Construction
- Adult 55+
- Lease To Own
- No Strata Fees
- Furnished
- Primary On Main
- Air Conditioning
- Seller Finance
- Green
- Fixer Upper
- Horse
- Golf
- Fireplace
- Deck
- Garage
- Basement
- Pool
Property vs Single Family Average in B0W 1B0
Price
Year Built
 Information should be deemed reliable but not guaranteed, all representations are approximate, and individual verification is recommended. Copyright ©2017 All rights reserved.
The trademarks REALTOR®, REALTORS® and the REALTOR® logo are controlled by The Canadian Real Estate Association (CREA) and identify real estate professionals who are members of CREA. The trademarks MLS®, Multiple Listing Service® and the associated logos are owned by CREA and identify the quality of services
Information should be deemed reliable but not guaranteed, all representations are approximate, and individual verification is recommended. Copyright ©2017 All rights reserved.
The trademarks REALTOR®, REALTORS® and the REALTOR® logo are controlled by The Canadian Real Estate Association (CREA) and identify real estate professionals who are members of CREA. The trademarks MLS®, Multiple Listing Service® and the associated logos are owned by CREA and identify the quality of services