











Address
258 Trout Lake Road, West Inglisville, NS
Price
$ 300,000
Property Attributes
- MLS#202619046
- TypeSingle Family
- Listing Status CONDITIONAL SALE
- CityWest Inglisville
- AreaAnnapolis Valley
- NeighbourhoodV3
- Postal CodeB0S 1M0
- StyleBungalow
- Year Built1990
- Price$ 300,000
- Bedrooms3
- Full Bathrooms2
- Half Bathrooms0
- Sqr Footage1741
- Lot Size0.8628 Acres
Data Source:
Nova Scotia Association of REALTORS® (NSAR)
Property Description
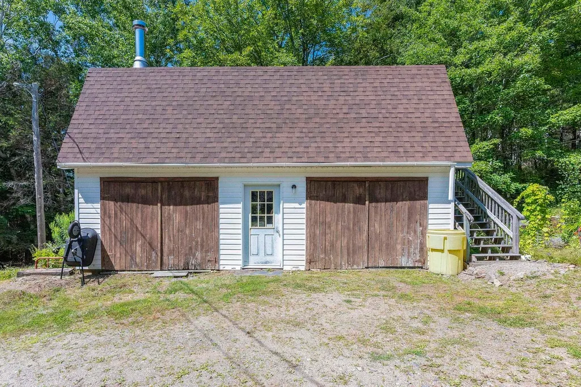
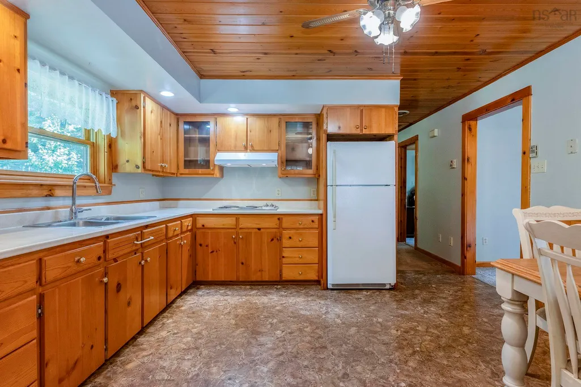
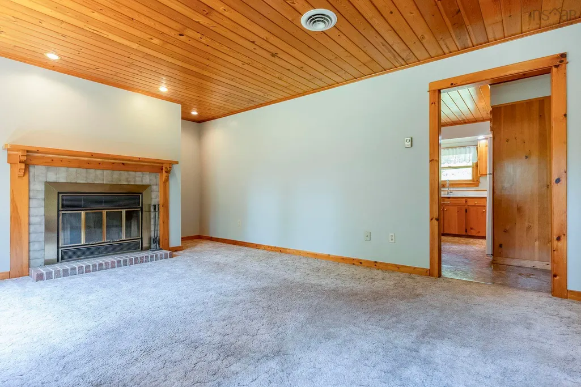
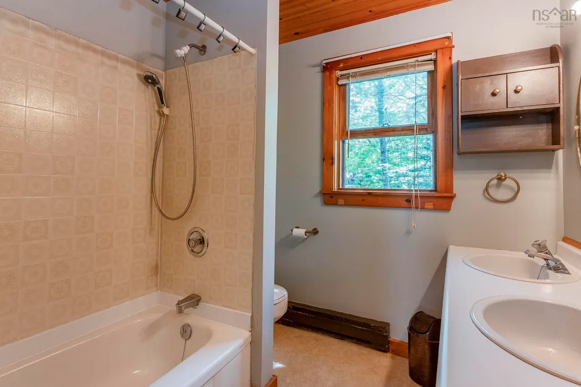
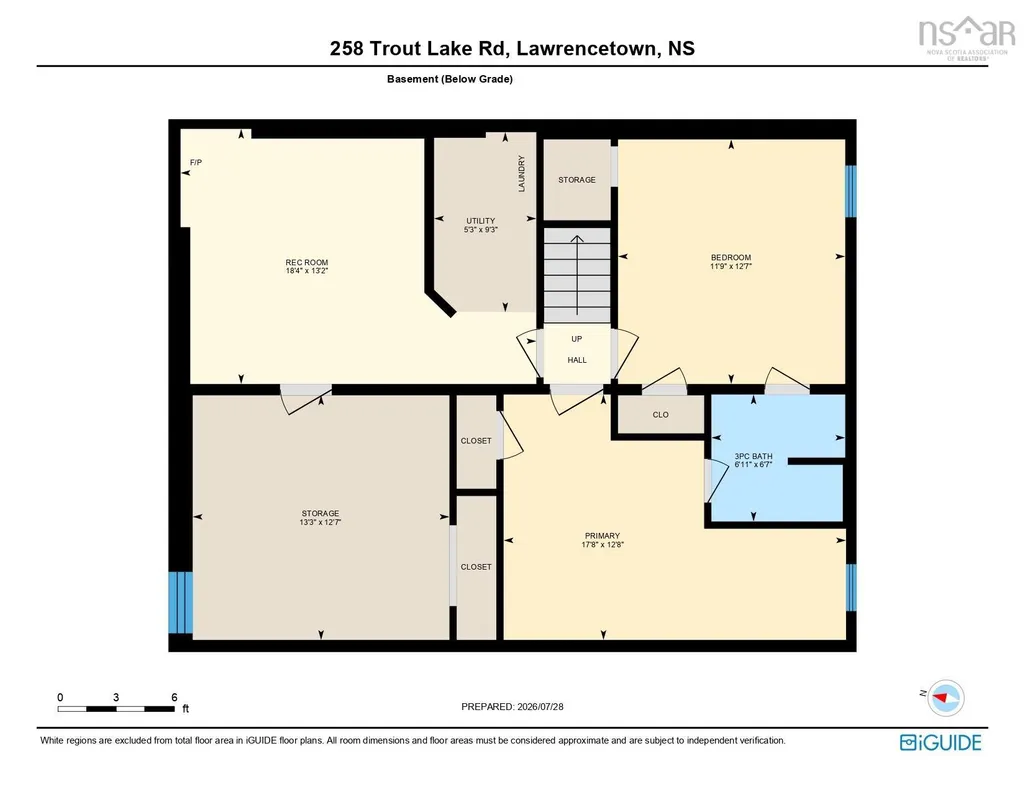
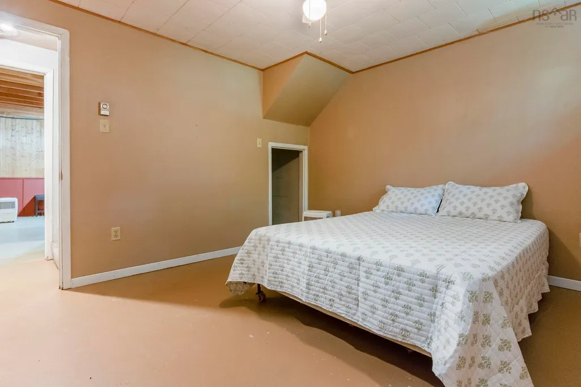
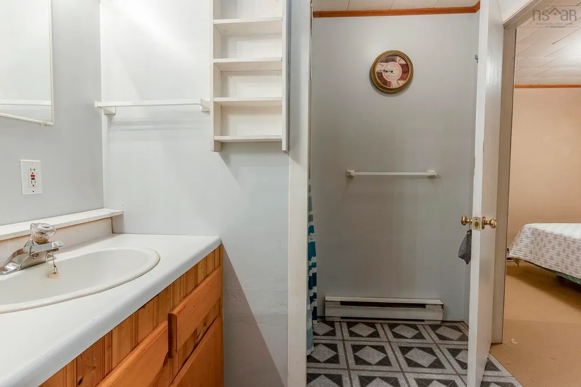
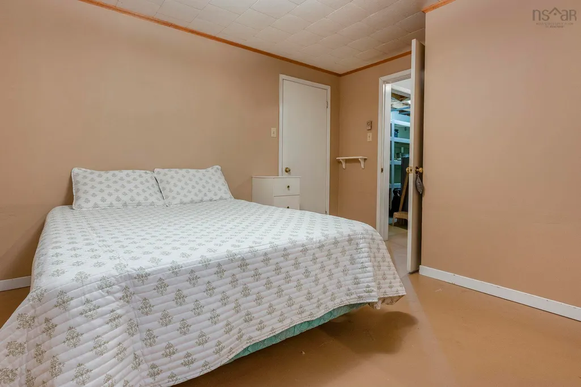
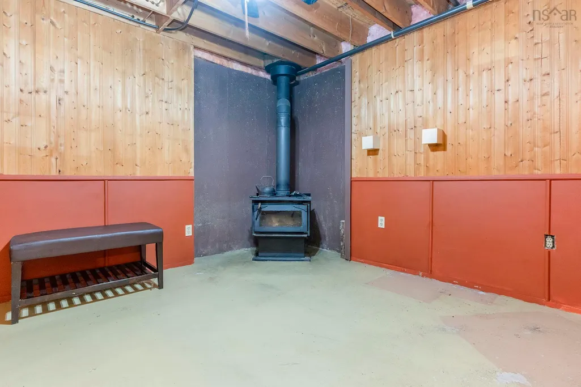
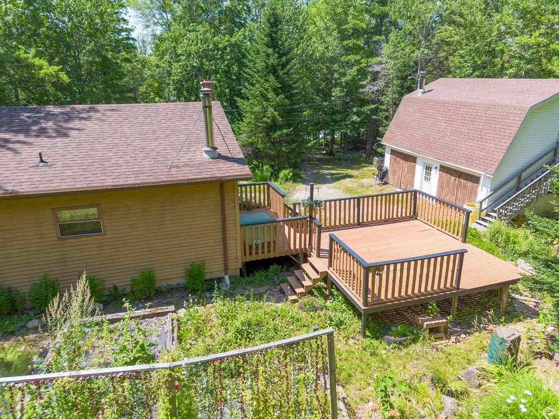
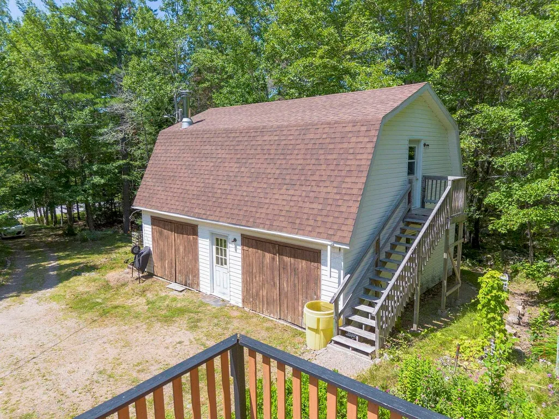
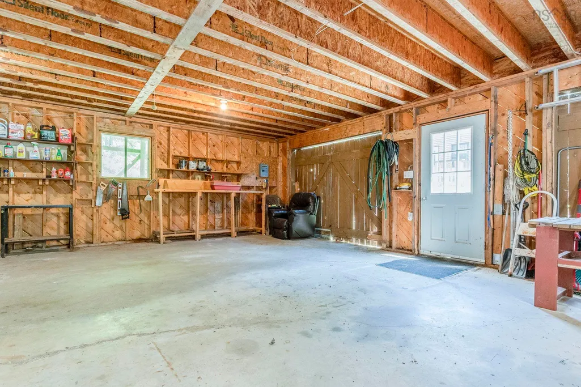
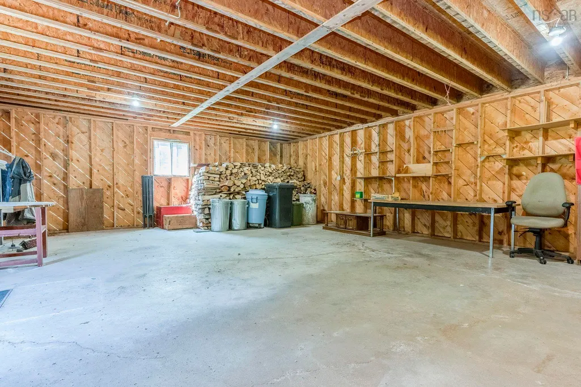
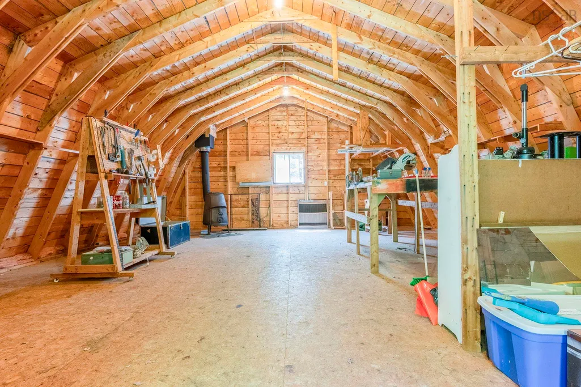
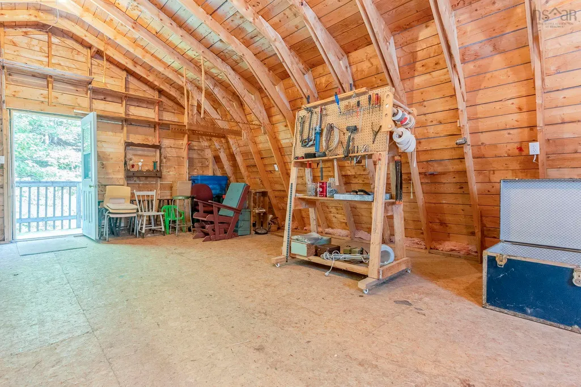
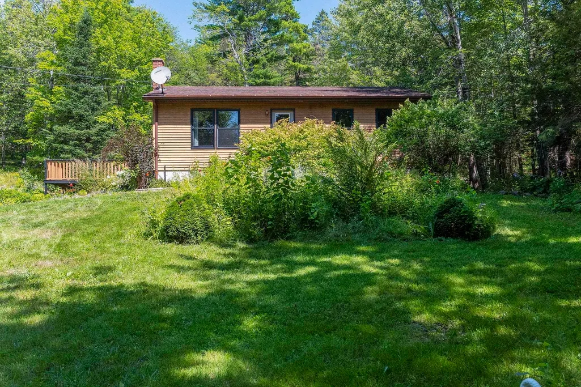
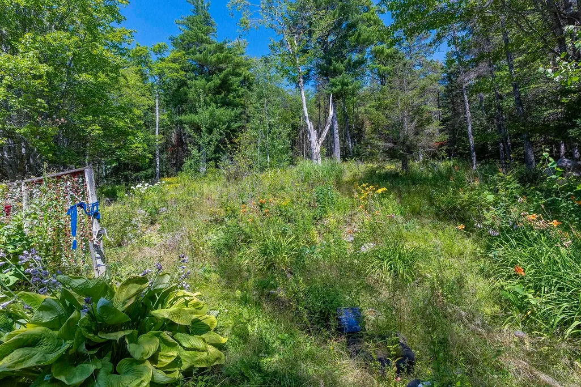
Country charm, peaceful surroundings, and endless potential! Welcome to 258 Trout Lake Road, a solid 3-bedroom, 2-bathroom bungalow tucked away on a tranquil lot just 15 minutes from both Middleton and Bridgetown. Whether you're searching for your first home, a place to downsize, or a property with room to add value, this one deserves a look. At the heart of the home is a spacious country kitchen, complete with warm pine accents and picturesque forest views that create a cozy, inviting atmosphere. The oversized primary bedroom offers generous closet space, and convenient access to the nearby 4-piece bathroom and main-floor laundry. The lower-level features two additional bedrooms (non-egress), a 3-piece bathroom, a comfortable den, and plenty of storage space, providing flexibility for guests, hobbies, or a growing family. Outside, the detached double garage is a standout feature! With two bays and a full loft above, it can be used as a workshop, studio, recreation space, or future secondary suite (subject to municipal approvals). The private yard is landscaped with mature trees, perennial gardens, and flowering shrubs, creating a peaceful setting where you can relax and enjoy nature. 200 amp electrical, wired for generator, and newer roof shingles on the house and garage provides added peace of mind. With solid bones, immediate possession available, and the opportunity to build equity through cosmetic updates, this is an affordable country property with plenty to offer. Don't miss your chance to make it your own!
| Price History | |
|---|---|
| 7/30/2026 | Listed $300,000 |
General Features
| Sewer | Septic Tank |
|---|---|
| Heating | Baseboard |
| Utilities | Electric,Electricity Connected,Phone Connected |
| Possession | Negotiable |
| Roof | Fiberglass |
| Zoning | MX |
| Architectural Style | Bungalow |
| Year Built | 1990 |
| Property Subtype | Single Family Residence |
| Ownership | Freehold |
| County | Annapolis |
| New Construction | false |
| Property Type | Residential |
| Attached Garage | false |
| Garage Y/N | true |
| Full Baths | 2 |
| Status | CONDITIONAL SALE |
| Directions | From Lawrencetown travel South on Trout Lake Rd. Property is on the left hand side watch for civic/sign. |
| City | West Inglisville |
| MLS Area | Annapolis County |
| Lot Size Units | Square Feet |
| Lot Size Square Feet | 37583.568 |
| Carport Y/N | false |
| Property Attached Y/N | false |
| Land Lease Y/N | false |
| MLS Area Minor | V3 |
| Additional Parcels Y/N | false |
| Structure Type | Detached |
| Building Area Units | Square Feet |
| Living Area Units | Square Feet |
| Standard Status | Active Under Contract |
| Construction Materials | Wood Siding |
| Appliances | Electric Cooktop,Electric Oven,Dryer,Washer,Freezer - Stand Up,Refrigerator,Water Softener |
| Community Features | Park,Playground,School Bus Service,Place of Worship |
| Other Structures | Deck |
| Garage Spaces | 2 |
| Patio/Porch Features | Deck |
Interior Features
| Interior Amenities | Central Vacuum,High Speed Internet |
|---|---|
| Basement | Full,Partially Finished |
| Flooring | Carpet,Linoleum |
| Heating Y/N | true |
| Total Bedrooms | 3 |
| Below Grade Finished Area Unit Type | Square Feet |
| Total Baths | 2 |
Exterior Features
| Parking Features | Detached,Double,Wired,Gravel |
|---|---|
| Lot Features | 0.5 to 0.99 Acres,Partial Landscaped,Sloping/Terraced,Wooded |
| Water Source | Drilled Well |
| Inclusions | "as Is, Where Is" All Major Appliances |
| Lot Size Area | 37583.568 |
| Foundation Details | Concrete Perimeter |
| Building Area Total | 1741 |
| Lot Size Acres | 0.8628 |
| Waterfront Y/N | false |
| Other Equipment | Air Exchanger,Sump Pump,No Rental Equipment |
| Road Frontage Type | Public,Year Round Road |
| Total Parking | 2 |
| Other Parking | Parking Details(Gravel),Garage Details(Detached, Double, Full Loft) |
| Covered Spaces | 2 |
Amenities
- Foreclosure
- Views
- Short Sale
- New Construction
- Adult 55+
- Lease To Own
- No Strata Fees
- Furnished
- Primary On Main
- Air Conditioning
- Seller Finance
- Green
- Fixer Upper
- Horse
- Golf
- Fireplace
- Deck
- Garage
- Basement
- Pool
Property vs Single Family Average in B0S 1M0
Price
Year Built
In The Neighbourhood
Just Listed
Kingston
$ 899,000
1460 Bridge Street
Kingston, NS B0P1R0
- Type
- Single Family
- Size
- 3,976 SqFt
- Rooms
- 4 Beds + 3 Baths
Just Listed
Kingston
$ 689,000
44 Acorn Lane
Kingston, NS B0P1R0
- Type
- Single Family
- Size
- 3,183 SqFt
- Rooms
- 5 Beds + 2.5 Baths
New Construction
Middleton
$ 449,000
397 Main Street
Middleton, NS B0S1P0
- Type
- Single Family
- Size
- 1,120 SqFt
- Rooms
- 2 Beds + 1 Baths
North Williamston
$ 379,900
893 Middle Road
North Williamston, NS B0S1M0
- Type
- Single Family
- Size
- 1,747 SqFt
- Rooms
- 3 Beds + 1.5 Baths
Golf Course
Wilmot
$ 489,900
106 Geiger Drive
Wilmot, NS B0P1R0
- Type
- Single Family
- Size
- 2,308 SqFt
- Rooms
- 5 Beds + 2 Baths
Golf Course
Forest Glade
$ 499,900
95 Forest Glade Road
Forest Glade, NS B0P1R0
- Type
- Single Family
- Size
- 919 SqFt
- Rooms
- 1 Beds + 1 Baths
Clarence
$ 799,000
2591 Clarence Road
Clarence, NS B0S1C0
- Type
- Single Family
- Size
- 3,144 SqFt
- Rooms
- 4 Beds + 2 Baths
Golf Course
Wilmot
$ 350,000
186 Brookside Drive
Wilmot, NS B0P1R0
- Type
- Single Family
- Size
- 1,876 SqFt
- Rooms
- 3 Beds + 2.5 Baths
Eco Friendly
Nictaux
$ 378,000
1 Old Runway Drive
Nictaux, NS B0S1P0
- Type
- Single Family
- Size
- 1,907 SqFt
- Rooms
- 4 Beds + 1.5 Baths
Golf Course
Greenwood
$ 395,000
903 Dalmation Drive
Greenwood, NS B0P1N0
- Type
- Single Family
- Size
- 1,762 SqFt
- Rooms
- 4 Beds + 1 Baths
Golf Course
East Kingston
$ 389,900
12 Cedar Street
East Kingston, NS B0P1R0
- Type
- Single Family
- Size
- 1,870 SqFt
- Rooms
- 4 Beds + 1 Baths
Golf Course
South Greenwood
$ 399,900
251 Hall Road
South Greenwood, NS B0P1R0
- Type
- Single Family
- Size
- 2,576 SqFt
- Rooms
- 3 Beds + 1.5 Baths
Wilmot
$ 289,900
170 Dodge Road
Wilmot, NS B0P1W0
- Type
- Single Family
- Size
- 625 SqFt
- Rooms
- 2 Beds + 1 Baths
 Information should be deemed reliable but not guaranteed, all representations are approximate, and individual verification is recommended. Copyright ©2017 All rights reserved.
The trademarks REALTOR®, REALTORS® and the REALTOR® logo are controlled by The Canadian Real Estate Association (CREA) and identify real estate professionals who are members of CREA. The trademarks MLS®, Multiple Listing Service® and the associated logos are owned by CREA and identify the quality of services
Information should be deemed reliable but not guaranteed, all representations are approximate, and individual verification is recommended. Copyright ©2017 All rights reserved.
The trademarks REALTOR®, REALTORS® and the REALTOR® logo are controlled by The Canadian Real Estate Association (CREA) and identify real estate professionals who are members of CREA. The trademarks MLS®, Multiple Listing Service® and the associated logos are owned by CREA and identify the quality of services