
Price Reduction - Golf Course
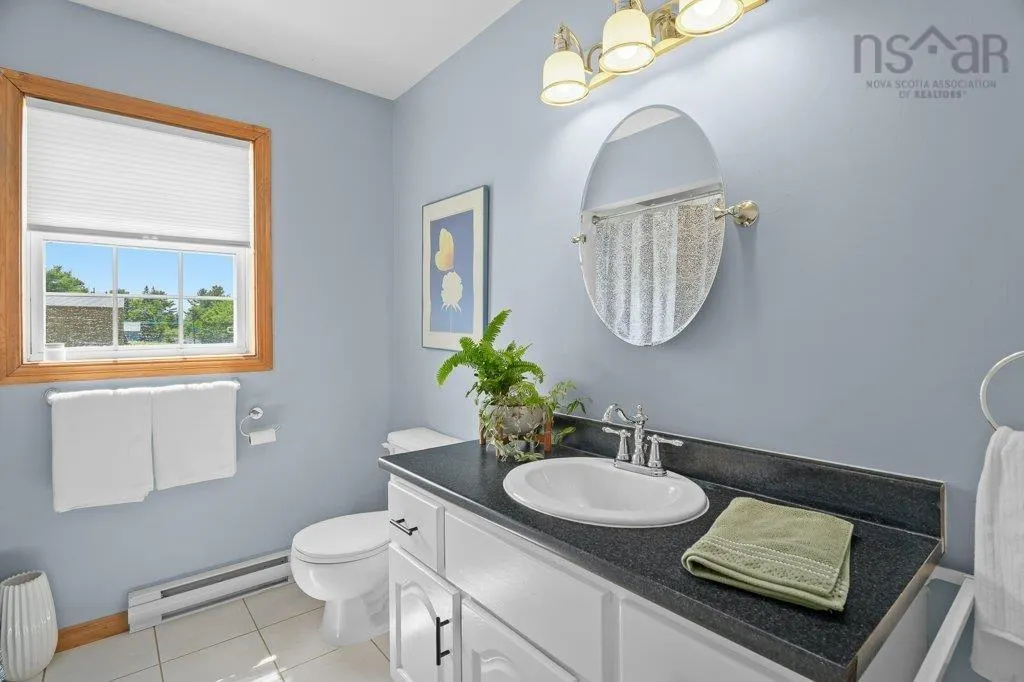
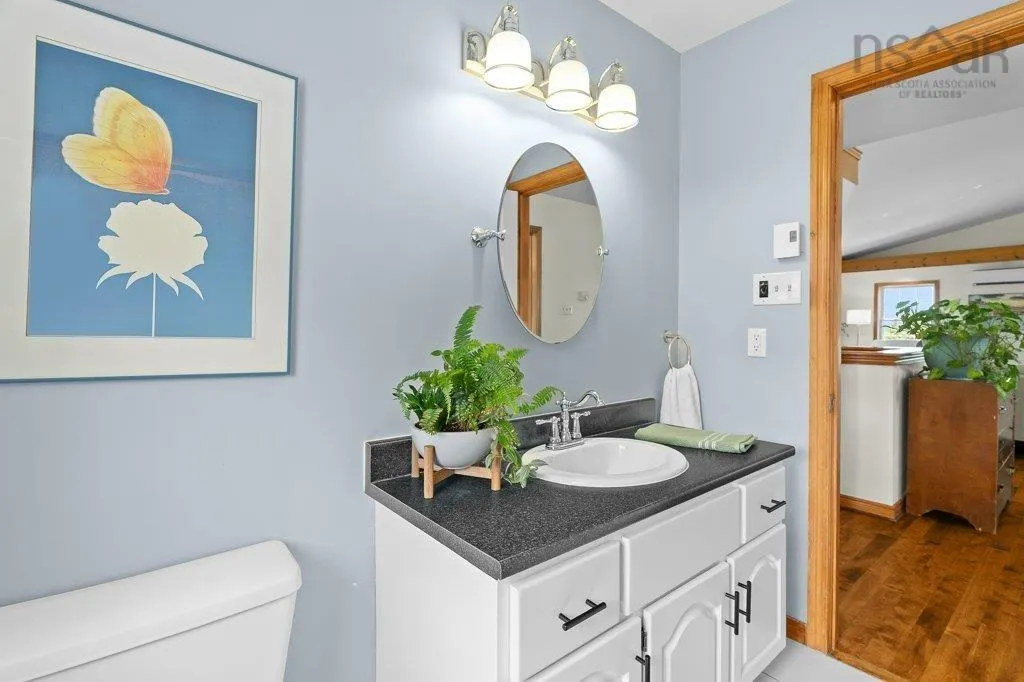
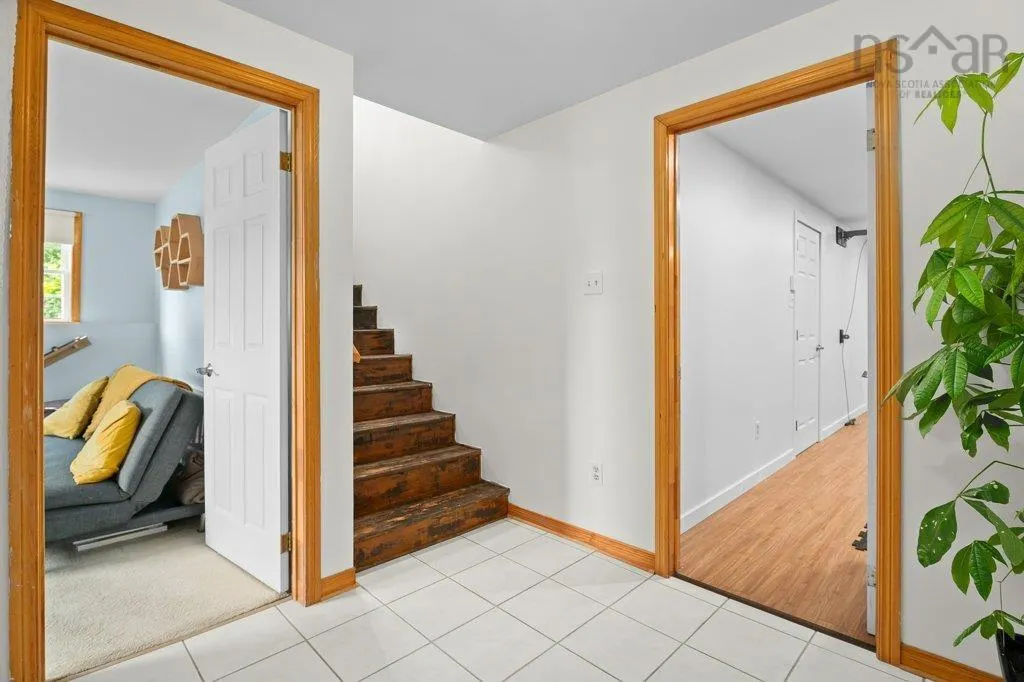
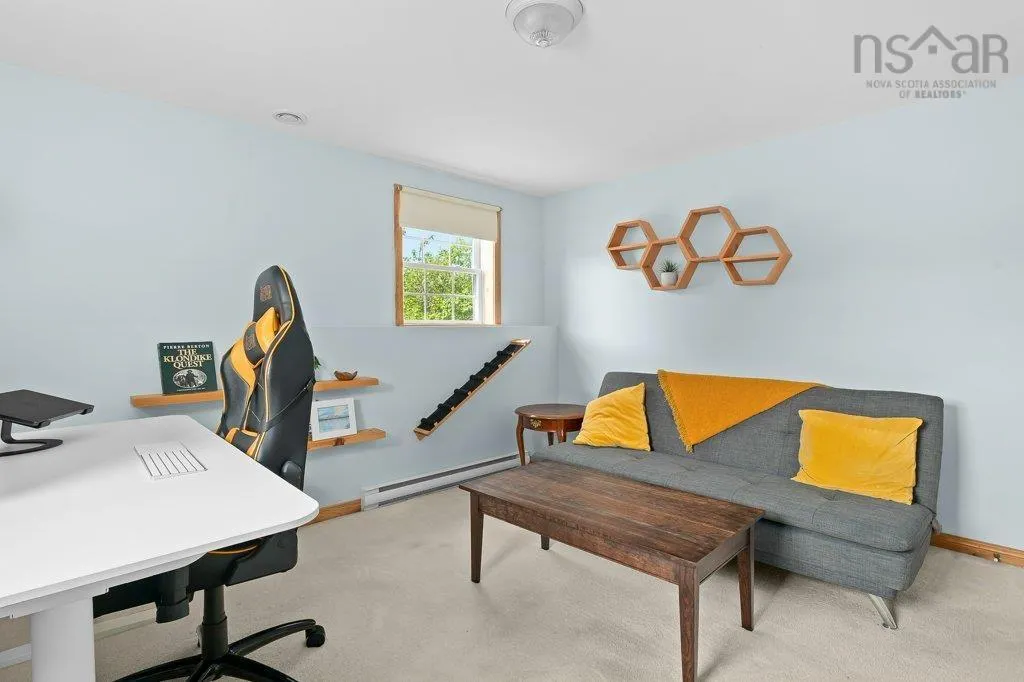
Address
349 Highway 14, Robinsons Corner, NS
Price
$ 499,900
Property Attributes
- MLS#202619029
- TypeSingle Family
- Listing Status ACTIVE
- CityRobinsons Corner
- AreaSouth Shore
- NeighbourhoodA2
- Postal CodeB0J 1J0
- StyleBungalow
- Year Built1998
- Price$ 499,900
- Bedrooms3
- Full Bathrooms2
- Half Bathrooms0
- Sqr Footage1896
- Lot Size1.176 Acres
Data Source:
Nova Scotia Association of REALTORS® (NSAR)
Property Description
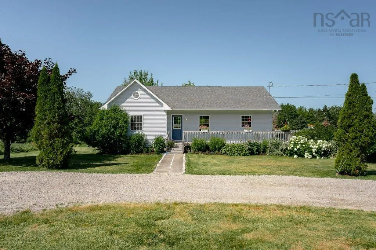
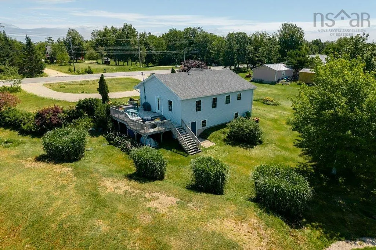
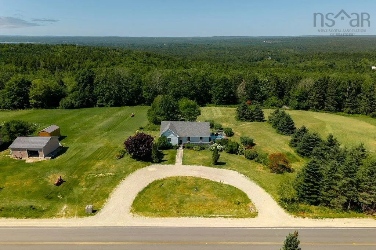
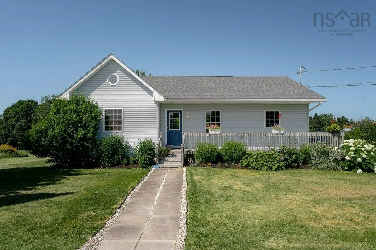
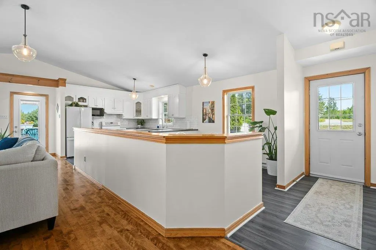
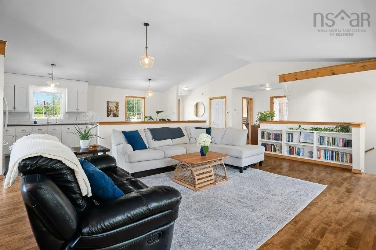
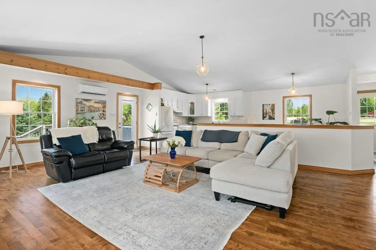
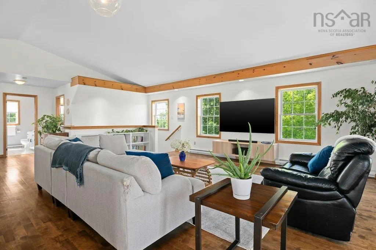
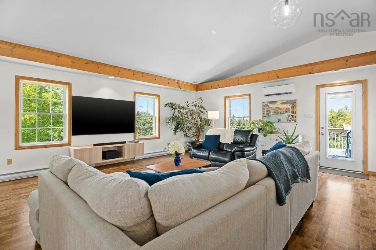
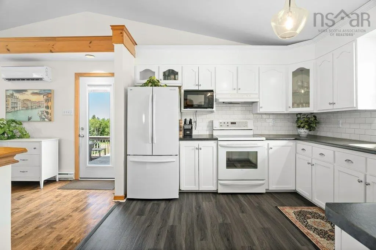
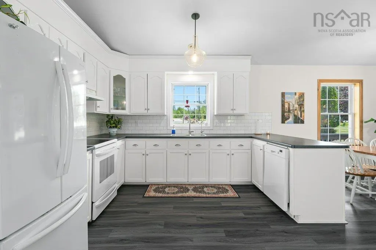
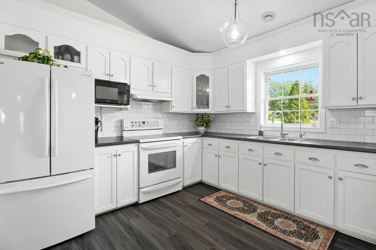
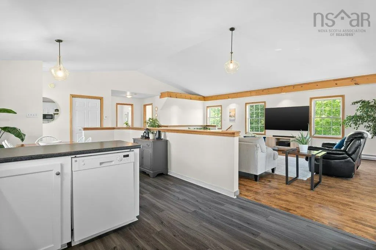
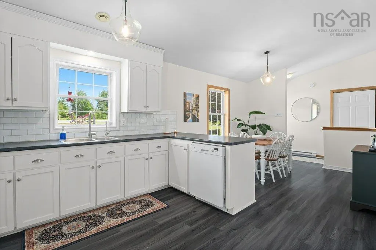
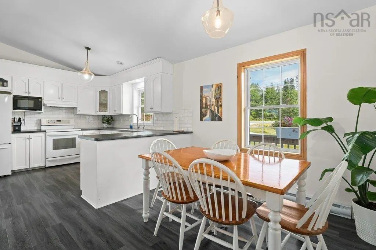
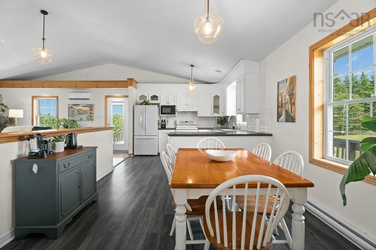
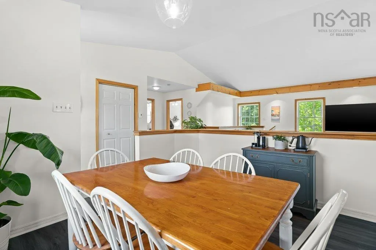
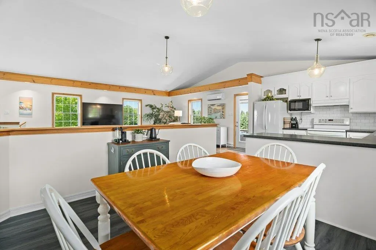
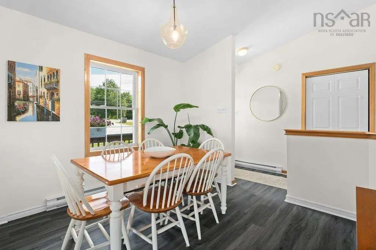
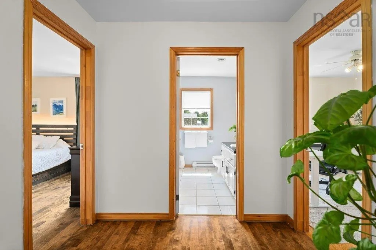
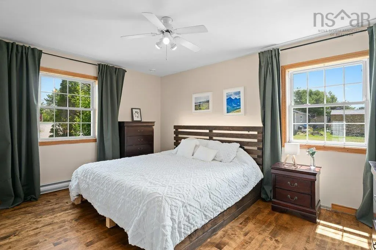
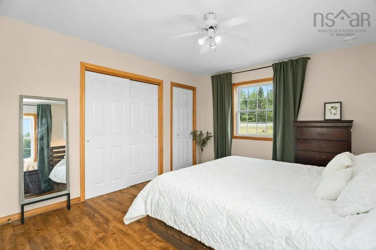
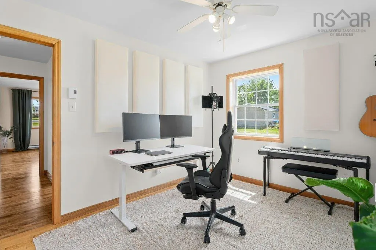
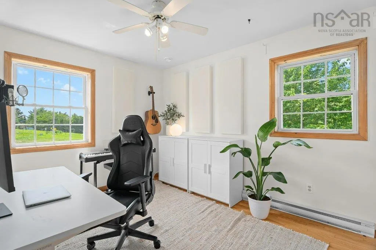
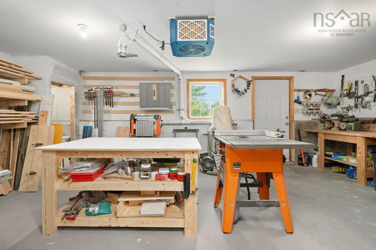
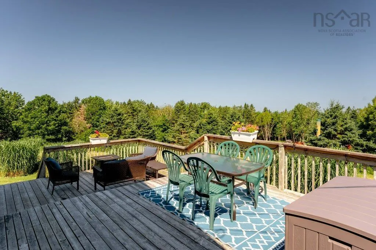
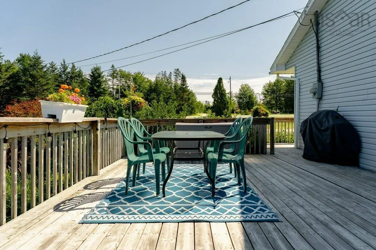
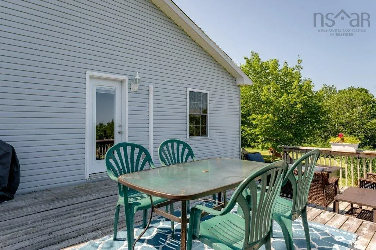
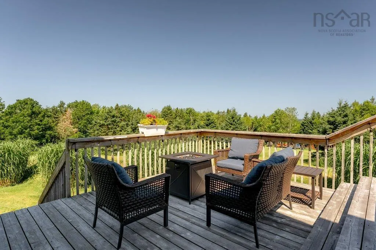
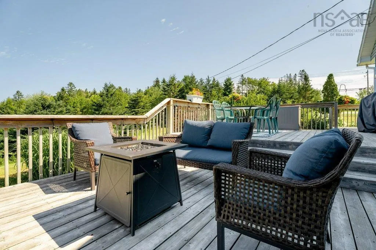
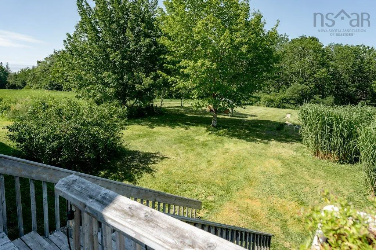
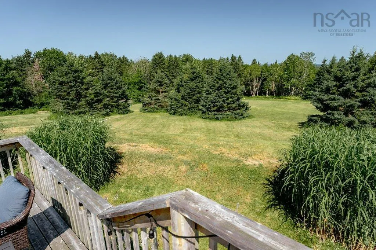
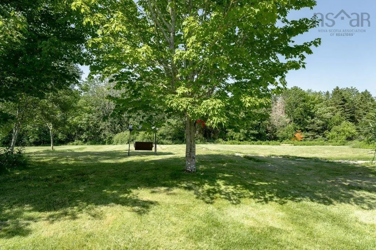
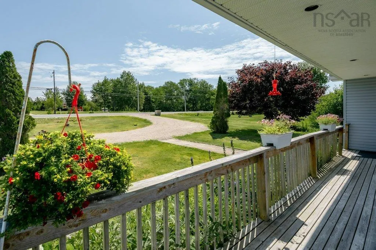
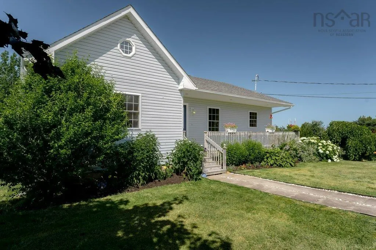
Understated from the roadside yet surrounded by gorgeous perennials and paired with soaring vaulted ceilings inside. Positioned to capture all day sun, the home features a lovely wraparound deck designed for relaxed outdoor entertaining and evening wind-downs overlooking vibrant westward sunsets. Inside, the open-concept layout is anchored by soaring vaulted ceilings and beautifully refinished hardwood floors that seamlessly connect the living, dining, and kitchen areas. With many recent updates that ensure low-maintenance living, this superbly maintained home has a brand new heating system and generator panel as well as new water treatment and septic systems! Located just minutes from Chester Village, the property provides access to local shops, seaside dining, sandy beaches, the Chester Yacht Club, and everyday amenities just 5 minutes away. The home falls directly within the coveted Chester Golf Course membership catchment area, all while offering fast, direct transit access for an effortless 45-minute commute into Halifax.
| Elementary School | Middle School | High School |
|---|---|---|
| Chester District Elementary School Elementary School | Chester Area Middle School Middle School | Forest Heights Community School High School |
| Price History | |
|---|---|
| 7/29/2026 | Listed $515,000 |
| 8/27/2026 | 3$499,900 |
General Features
| Sewer | Septic Tank |
|---|---|
| Heating | Baseboard,Ductless |
| Utilities | Electric,Cable Connected,Electricity Connected,Phone Connected |
| Possession | Negotiable |
| Roof | Asphalt |
| Zoning | MU |
| Architectural Style | Bungalow |
| Exclusions | Washer And Dryer, See Exclusions List. |
| Year Built | 1998 |
| Property Subtype | Single Family Residence |
| Ownership | Freehold |
| County | Lunenburg |
| New Construction | false |
| Property Type | Residential |
| Attached Garage | false |
| Garage Y/N | false |
| Full Baths | 2 |
| Status | ACTIVE |
| Directions | Highway 103 to Exit 8 to Chester, property on the right at top of hill. |
| City | Robinsons Corner |
| MLS Area | 405-Lunenburg County |
| Lot Size Units | Acres |
| Lot Size Square Feet | 51226.56 |
| Carport Y/N | false |
| Property Attached Y/N | false |
| Land Lease Y/N | false |
| MLS Area Minor | A2 |
| Additional Parcels Y/N | false |
| Structure Type | Detached |
| Building Area Units | Square Feet |
| Living Area Units | Square Feet |
| Standard Status | Active |
| High School | Forest Heights Community School |
| Elementary School | Chester District Elementary School |
| Middle/Junior High School | Chester Area Middle School |
| Cooling | Ductless |
| Construction Materials | Vinyl Siding |
| Stories Count | 2 |
| Virtual Tour | https://youriguide.com/349_nova_scotia_trunk_14_chester_ns/ |
| Appliances | Oven,Range,Dishwasher,Microwave |
| Levels | Two |
| Community Features | Golf,Park,Recreation Center,School Bus Service,Shopping,Marina,Place of Worship,Beach |
| Other Structures | Deck |
| Patio/Porch Features | Deck |
Interior Features
| Interior Amenities | High Speed Internet |
|---|---|
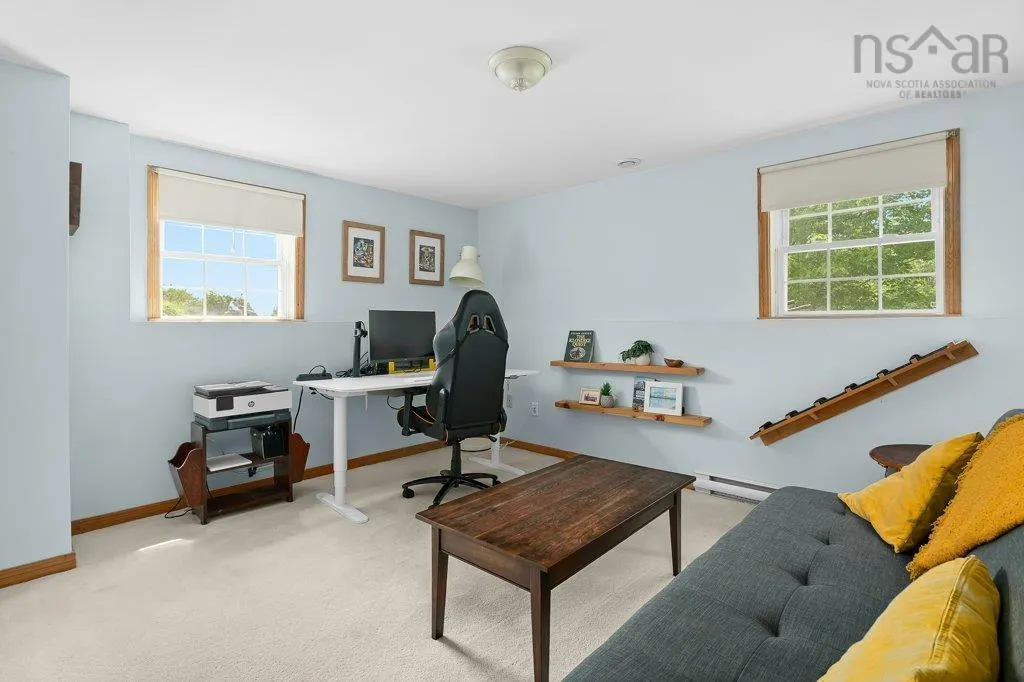
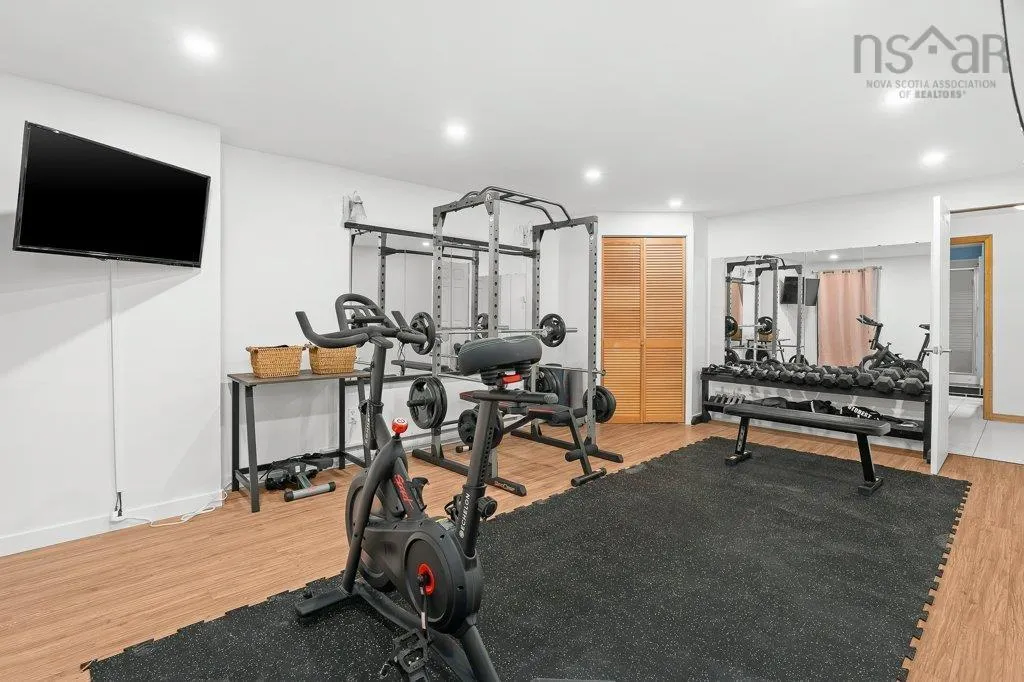
| Basement | Full,Partially Finished,Walk-Out Access |
| Flooring | Carpet,Hardwood,Tile,Vinyl Plank |
| Air Conditioning Y/N | true |
| Heating Y/N | true |
| Total Bedrooms | 3 |
| Below Grade Finished Area Unit Type | Square Feet |
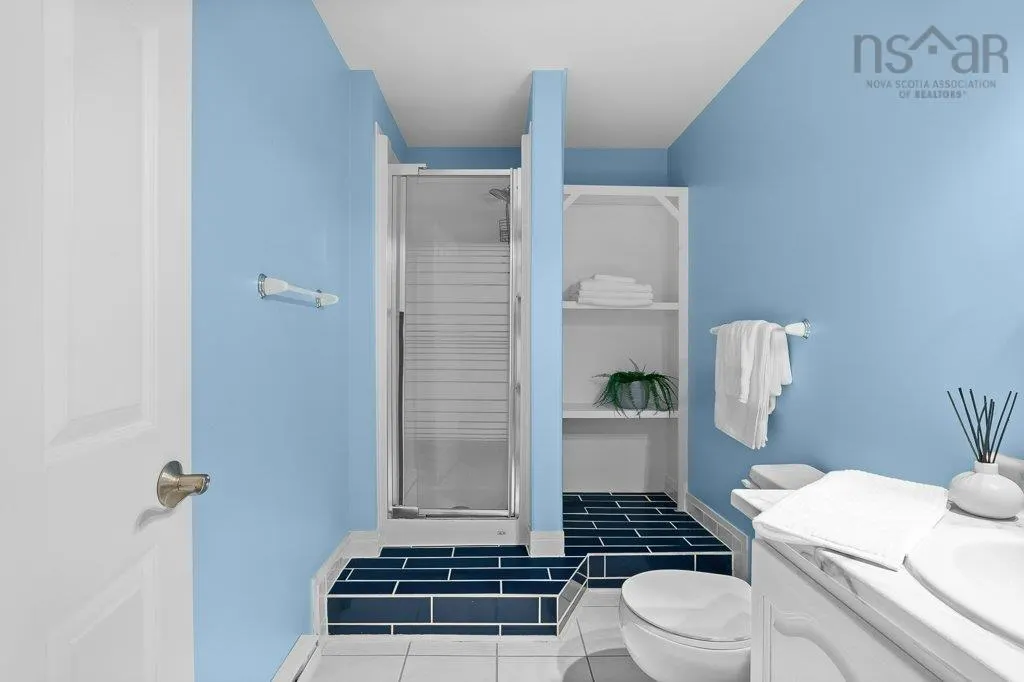
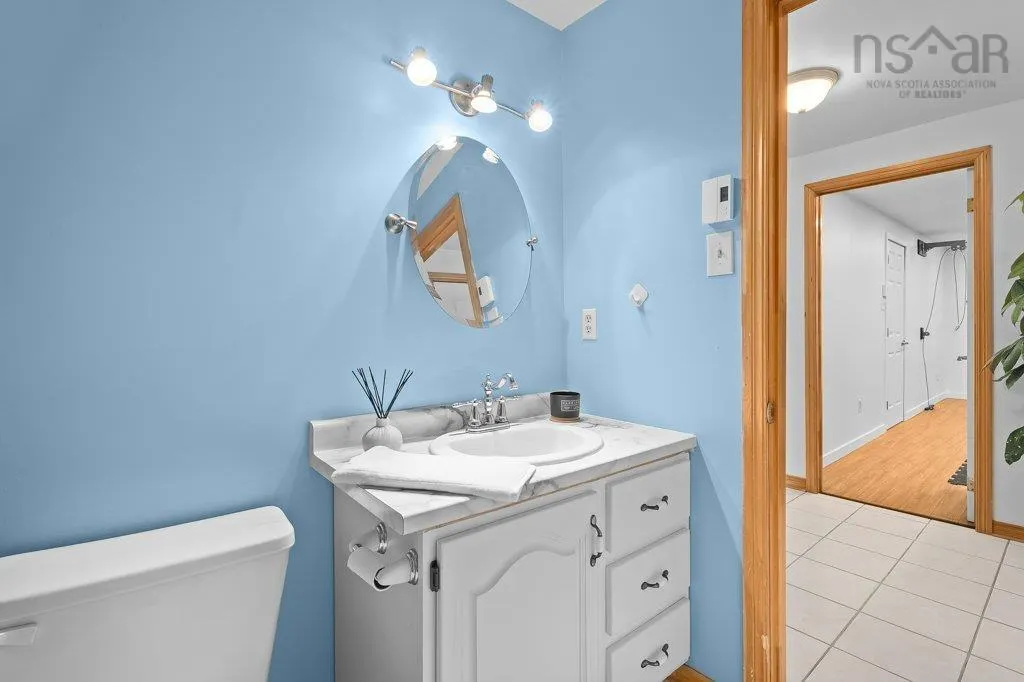
| Total Baths | 2 |
Exterior Features
| Parking Features | No Garage,Circular Driveway,Gravel |
|---|---|
| Lot Features | 1 to 2.99 Acres,Cleared,Landscaped,Rolling Slope |
| Water Source | Drilled Well |
| Inclusions | Kitchen Appliances |
| Lot Size Area | 1.176 |
| Foundation Details | Concrete Perimeter |
| Building Area Total | 1896 |
| Lot Size Acres | 1.176 |
| Waterfront Y/N | false |
| Other Equipment | Air Exchanger,No Rental Equipment |
| Road Frontage Type | Public,Year Round Road |
| Other Parking | Parking Details(Circular Driveway With Fresh Gravel Added.) |
Amenities
- Foreclosure
- Views
- Short Sale
- New Construction
- Adult 55+
- Lease To Own
- No Strata Fees
- Furnished
- Primary On Main
- Air Conditioning
- Seller Finance
- Green
- Fixer Upper
- Horse
- Golf
- Fireplace
- Deck
- Garage
- Basement
- Pool
Property vs Single Family Average in B0J 1J0
Price
Year Built
In The Neighbourhood
Waterfront
Fox Point
$ 2,649,000
467 329 Highway
Fox Point, NS B0J1T0
- Type
- Single Family
- Size
- 2,622 SqFt
- Rooms
- 4 Beds + 2 Baths
Waterfront
Chester Grant
$ 777,777
419 Lakewood Drive
Chester Grant, NS B0K1L0
- Type
- Single Family
- Size
- 3,362 SqFt
- Rooms
- 5 Beds + 3.5 Baths
Martins Point
$ 359,900
6875 Highway 3
Martins Point, NS B0J2E0
- Type
- Single Family
- Size
- 982 SqFt
- Rooms
- 2 Beds + 1 Baths
Water Views
Blandford
$ 499,900
173 New Harbour Road
Blandford, NS B0J1T0
- Type
- Single Family
- Size
- 932 SqFt
- Rooms
- 3 Beds + 2.5 Baths
Waterfront
Fox Point
$ 749,900
75 Rocky Shore Road
Fox Point, NS B0J1T0
- Type
- Single Family
- Size
- 2,195 SqFt
- Rooms
- 4 Beds + 1.5 Baths
Waterfront
East Chester
$ 629,900
162 Goat Lake Road
East Chester, NS B0J1J0
- Type
- Single Family
- Size
- 1,465 SqFt
- Rooms
- 3 Beds + 2 Baths
Waterfront
East River
$ 1,199,999
20 Sunny Point Lane
East River, NS B0J1J0
- Type
- Single Family
- Size
- 2,169 SqFt
- Rooms
- 3 Beds + 2 Baths
Waterfront
East River Point
$ 4,295,000
6949 Highway 329
East River Point, NS B0J1T0
- Type
- Single Family
- Size
- 3,236 SqFt
- Rooms
- 4 Beds + 4 Baths
New Construction
Simms Settlement
$ 569,900
22 Noonan Lake Lane
Simms Settlement, NS B0J1T0
- Type
- Single Family
- Size
- 1,540 SqFt
- Rooms
- 3 Beds + 2 Baths
New Construction
Simms Settlement
$ 549,900
21 Noonan Lake Lane
Simms Settlement, NS B0J1T0
- Type
- Single Family
- Size
- 1,240 SqFt
- Rooms
- 3 Beds + 3 Baths
Water Views
East River Point
$ 2,474,000
23 Anchors Way
East River Point, NS B0J1T0
- Type
- Single Family
- Size
- 2,658 SqFt
- Rooms
- 3 Beds + 2.5 Baths
Waterfront
Chester Basin
$ 1,749,000
76 Demont Road
Chester Basin, NS B0J1K0
- Type
- Single Family
- Size
- 3,048 SqFt
- Rooms
- 3 Beds + 3.5 Baths
Waterfront
Bayswater
$ 649,900
30 Backman Road
Bayswater, NS B0J1T0
- Type
- Single Family
- Size
- 1,501 SqFt
- Rooms
- 1 Beds + 1.5 Baths
 Information should be deemed reliable but not guaranteed, all representations are approximate, and individual verification is recommended. Copyright ©2017 All rights reserved.
The trademarks REALTOR®, REALTORS® and the REALTOR® logo are controlled by The Canadian Real Estate Association (CREA) and identify real estate professionals who are members of CREA. The trademarks MLS®, Multiple Listing Service® and the associated logos are owned by CREA and identify the quality of services
Information should be deemed reliable but not guaranteed, all representations are approximate, and individual verification is recommended. Copyright ©2017 All rights reserved.
The trademarks REALTOR®, REALTORS® and the REALTOR® logo are controlled by The Canadian Real Estate Association (CREA) and identify real estate professionals who are members of CREA. The trademarks MLS®, Multiple Listing Service® and the associated logos are owned by CREA and identify the quality of services