
Waterfront











Address
259 Feeners Corner Road, West Northfield, NS
Price
$ 699,900
Property Attributes
- MLS#202618701
- TypeSingle Family
- Listing Status ACTIVE
- CityWest Northfield
- AreaSouth Shore
- NeighbourhoodB4
- Postal CodeB4V 5E4
- StyleSingle Family Residence
- Price$ 699,900
- Bedrooms3
- Full Bathrooms2
- Half Bathrooms0
- Sqr Footage2100
- Lot Size89.6 Acres
Data Source:
Nova Scotia Association of REALTORS® (NSAR)
Property Description
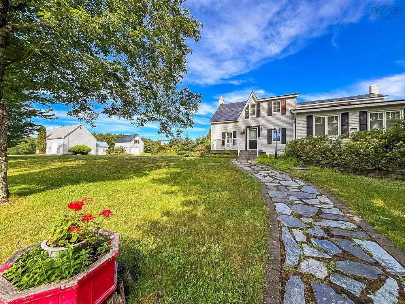
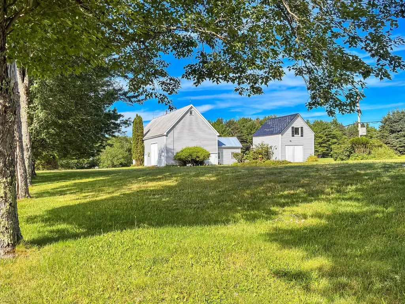
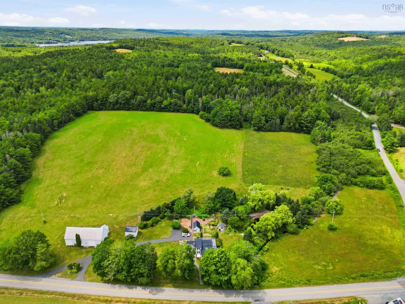
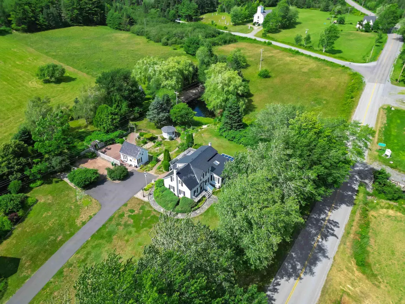
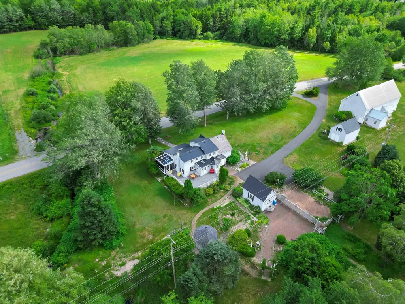
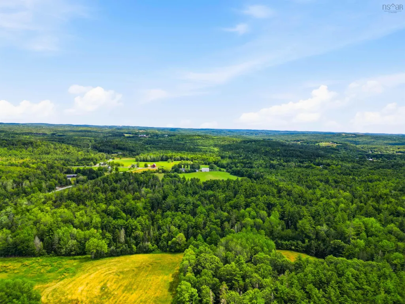
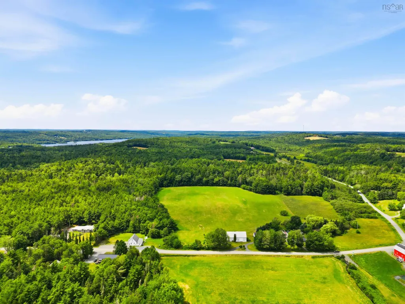
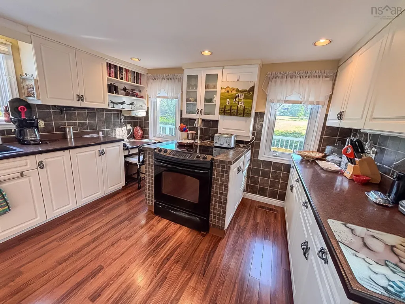
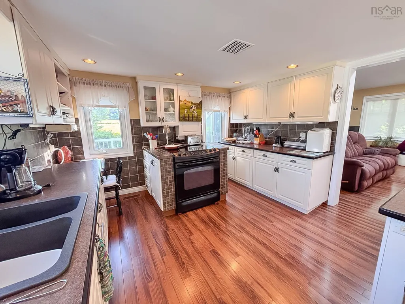
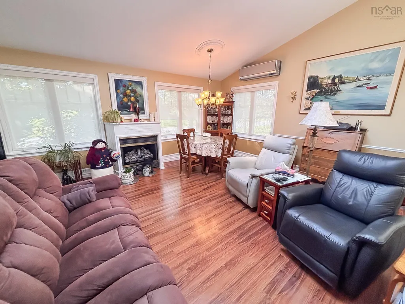
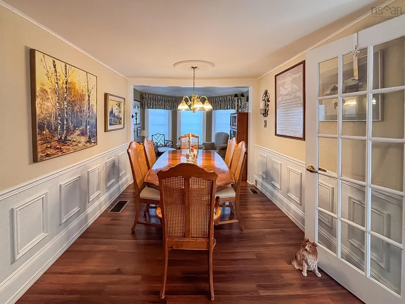
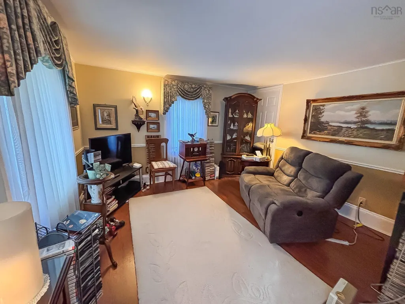
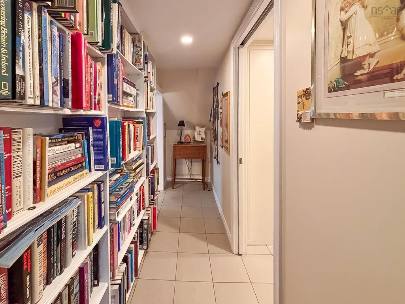
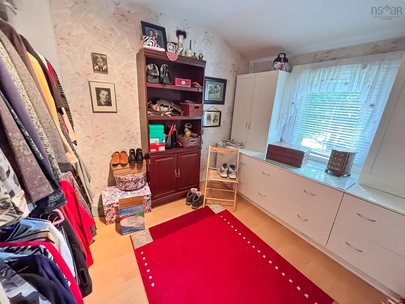
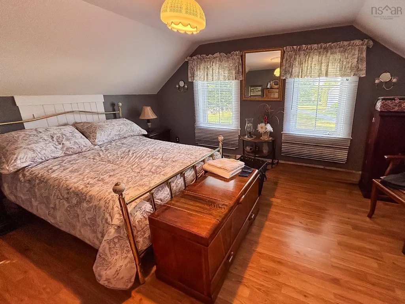
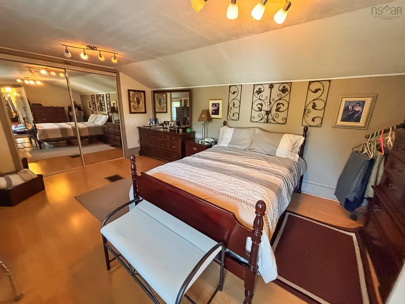
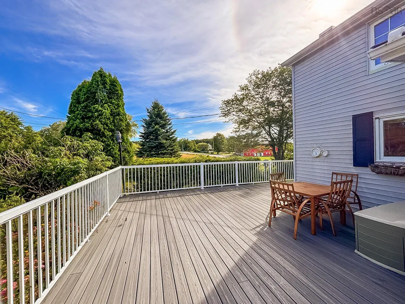
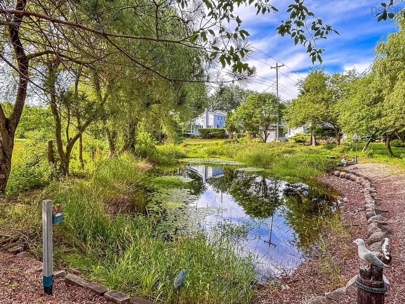
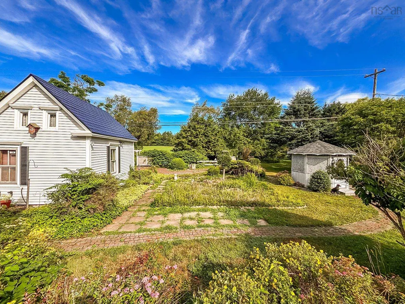
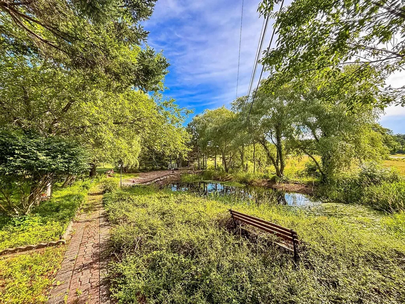
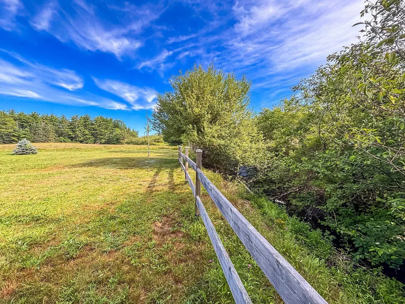
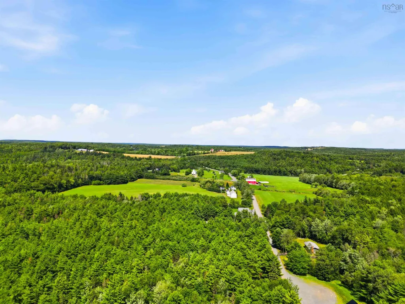
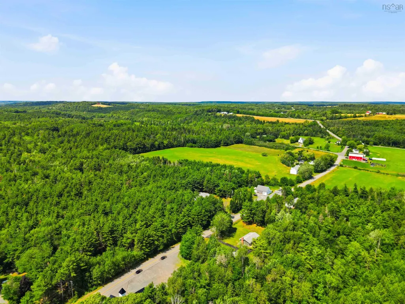
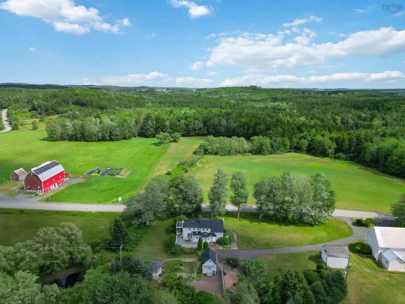
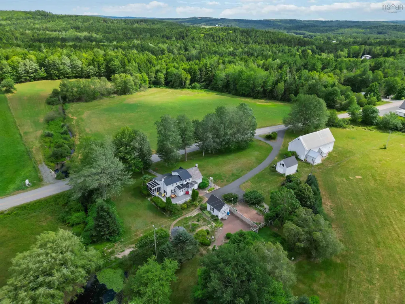
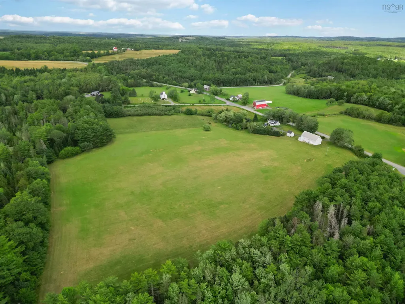
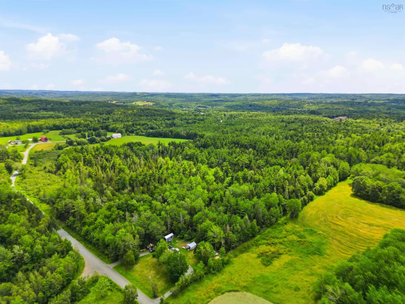
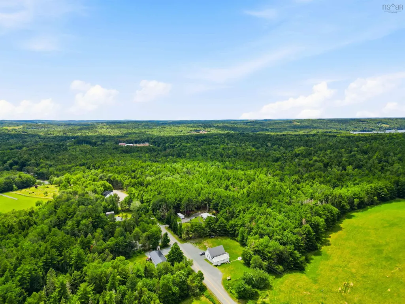
What a truly special property. Brookside Century Farm has been part of the Ramey family's story for five generations, earning its place among Nova Scotia's treasured Century Farms. Places like this aren't simply owned; they're carefully stewarded, with each generation leaving its mark while preserving the land for the next. Set across almost 90 breathtaking acres of pasture, woodland, and gently flowing brook, this is the kind of place that captures your imagination the moment you arrive. The classic farmhouse welcomes you with exceptional curb appeal, flagstone walkways, and timeless character. Inside, you'll find warm, inviting spaces including a formal dining room, a cozy sitting room, a bright three-season sun room, 3-bedrooms and 2 full baths, all designed for todays living. Outside, the possibilities are endless. A massive traditional barn, numerous outbuildings, established gardens, a tranquil pond, open pasture, mature woodland, and extensive frontage on both Kelly Road and Feeners Corner Road create opportunities for farming, recreation, future development, or something entirely unique. It's easy to picture this becoming one of the South Shore's most unforgettable destination wedding venues, where ceremonies overlook rolling fields, photos under the old oak tree by the pond, and every photograph tells a story. Only 10 minutes to town amenities, and only a 5-minute drive to Mushamush public beach. Whether you're searching for a family homestead, an investment in land, or a property that offers limitless potential, Brookside Century Farm is ready to welcome its next family.
| Price History | |
|---|---|
| 7/27/2026 | Listed $699,900 |
General Features
| Sewer | Septic Tank |
|---|---|
| Heating | Forced Air,Ductless |
| Utilities | Electric,Cable Connected,Electricity Connected,Phone Connected |
| Possession | Negotiable |
| Roof | Metal |
| Zoning | Res |
| Gas Y/N | Oil |
| Property Subtype | Single Family Residence |
| Ownership | Freehold |
| Waterfront Features | Stream/Pond |
| County | Lunenburg |
| New Construction | false |
| Property Type | Residential |
| Attached Garage | false |
| Garage Y/N | false |
| Full Baths | 2 |
| Status | ACTIVE |
| Directions | Highway 10 to Feeners Corner Road on Road on right. Property on left, signed |
| City | West Northfield |
| MLS Area | 405-Lunenburg County |
| Lot Size Units | Acres |
| Lot Size Square Feet | 3902976 |
| Carport Y/N | false |
| Property Attached Y/N | false |
| Land Lease Y/N | false |
| MLS Area Minor | B4 |
| Structure Type | Detached |
| Building Area Units | Square Feet |
| Living Area Units | Square Feet |
| Standard Status | Active |
| Legal Description | 259 FEENERS CORNER RD WEST NORTHFIELD LAND DWELLING |
| Construction Materials | Stone |
| Stories Count | 1 |
| Virtual Tour | https://player.vimeo.com/video/1213246843 |
| Appliances | Stove,Dishwasher,Dryer,Washer,Refrigerator |
| Levels | One and One Half |
| Community Features | School Bus Service |
| Other Structures | Deck,Barn(s),Shed(s) |
| Patio/Porch Features | Deck |
Interior Features
| Interior Amenities | Central Vacuum,High Speed Internet |
|---|---|
| Basement | Partial |
| Flooring | Laminate |
| Heating Y/N | true |
| Total Bedrooms | 3 |
| Below Grade Finished Area Unit Type | Square Feet |
| Total Baths | 2 |
Exterior Features
| Parking Features | No Garage,Parking Spaces(s),Paved,Single |
|---|---|
| Lot Features | 50 to 100 Acres,Cleared,Hardwood Bush,Landscaped,Level,Softwood Bush |
| Water Source | Well |
| Lot Size Area | 89.6 |
| Foundation Details | Concrete Perimeter |
| Building Area Total | 2100 |
| Lot Size Acres | 89.6 |
| Waterfront Y/N | false |
| Other Equipment | No Rental Equipment |
| Road Frontage Type | Public,Year Round Road |
| Total Parking | 1 |
| Other Parking | Garage Details(Barn 28 X 67+12 X 16, Garden Shed 12 X 18, Shed 16 X 20) |
Amenities
- Foreclosure
- Views
- Short Sale
- New Construction
- Adult 55+
- Lease To Own
- No Strata Fees
- Furnished
- Primary On Main
- Air Conditioning
- Seller Finance
- Green
- Fixer Upper
- Horse
- Golf
- Fireplace
- Deck
- Garage
- Basement
- Pool
Property vs Single Family Average in B4V 5E4
Price
In The Neighbourhood
Just Listed
Walden
$ 389,900
79 Lakeview Avenue
Walden, NS B0J2E0
- Type
- Single Family
- Size
- 1,582 SqFt
- Rooms
- 3 Beds + 2 Baths
Just Listed
West Northfield
$ 389,000
2312 Highway 10
West Northfield, NS B4V5C5
- Type
- Single Family
- Size
- 1,389 SqFt
- Rooms
- 3 Beds + 1 Baths
Waterfront
Parkdale
$ 477,000
43 Balsam Road
Parkdale, NS B0R1H0
- Type
- Single Family
- Size
- 1,472 SqFt
- Rooms
- 2 Beds + 2 Baths
Middle New Cornwall
$ 409,900
2699 Cornwall Road
Middle New Cornwall, NS B0J2E0
- Type
- Single Family
- Size
- 1,729 SqFt
- Rooms
- 2 Beds + 1 Baths
Barss Corner
$ 499,900
1083 Barss Corner Road
Barss Corner, NS B0R1A0
- Type
- Single Family
- Size
- 3,168 SqFt
- Rooms
- 3 Beds + 1.5 Baths
Waterfront
Walden
$ 429,900
127 Shore Road
Walden, NS B0J2E0
- Type
- Single Family
- Size
- 1,273 SqFt
- Rooms
- 3 Beds + 1 Baths
Waterfront
Walden
$ 169,000
66 Shore Road
Walden, NS B0J2E0
- Type
- Single Family
- Size
- 617 SqFt
- Rooms
- 2 Beds + 1 Baths
Waterfront
Barss Corner
$ 278,111
1698 Barss Corner Road
Barss Corner, NS B0R1A0
- Type
- Single Family
- Size
- 1,602 SqFt
- Rooms
- 4 Beds + 1 Baths
Reduced
Franey Corner
$ 385,000
375 Eagle Rock Drive
Franey Corner, NS B0R1N0
- Type
- Single Family
- Size
- 828 SqFt
- Rooms
- 2 Beds + 1 Baths
Golf Course
North River
$ 189,000
983 North River Road
North River, NS B0R1E0
- Type
- Single Family
- Size
- 770 SqFt
- Rooms
- 2 Beds + 1 Baths
Reduced
Pine Grove
$ 529,900
13 Nick Drive
Pine Grove, NS B0J1E0
- Type
- Single Family
- Size
- 1,701 SqFt
- Rooms
- 3 Beds + 2 Baths
Walden
$ 189,900
507 Turner Point Drive
Walden, NS B0J2E0
- Type
- Single Family
- Size
- 897 SqFt
- Rooms
- 1 Beds + 1 Baths
Reduced
Upper Cornwall
$ 207,500
95 Natural Forest Lake Road
Upper Cornwall, NS B0R1A0
- Type
- Single Family
- Size
- 450 SqFt
- Rooms
- 1 Beds + 1 Baths
 Information should be deemed reliable but not guaranteed, all representations are approximate, and individual verification is recommended. Copyright ©2017 All rights reserved.
The trademarks REALTOR®, REALTORS® and the REALTOR® logo are controlled by The Canadian Real Estate Association (CREA) and identify real estate professionals who are members of CREA. The trademarks MLS®, Multiple Listing Service® and the associated logos are owned by CREA and identify the quality of services
Information should be deemed reliable but not guaranteed, all representations are approximate, and individual verification is recommended. Copyright ©2017 All rights reserved.
The trademarks REALTOR®, REALTORS® and the REALTOR® logo are controlled by The Canadian Real Estate Association (CREA) and identify real estate professionals who are members of CREA. The trademarks MLS®, Multiple Listing Service® and the associated logos are owned by CREA and identify the quality of services