
















Address
101 Etter Road, Mount Uniacke, NS
Price
$ 669,900
Property Attributes
- MLS#202617684
- TypeSingle Family
- Listing Status ACTIVE
- CityMount Uniacke
- AreaHalifax - Dartmouth
- Neighbourhood105-D
- Postal CodeB0N 1Z0
- StyleBungalow
- Year Built1983
- Price$ 669,900
- Bedrooms5
- Full Bathrooms3
- Half Bathrooms0
- Sqr Footage2991
- Lot Size0.9637 Acres
Data Source:
Nova Scotia Association of REALTORS® (NSAR)
Property Description
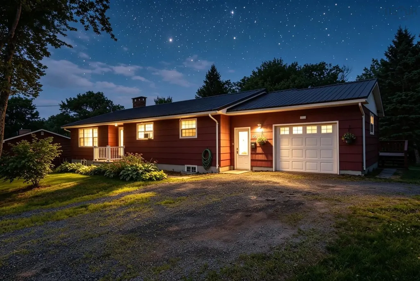
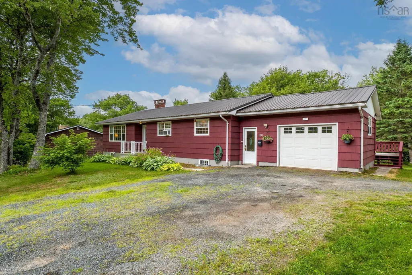
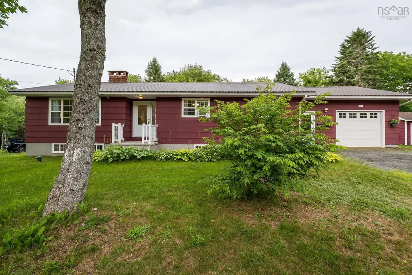
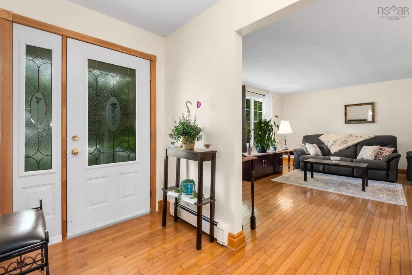
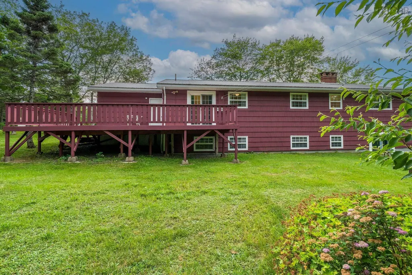
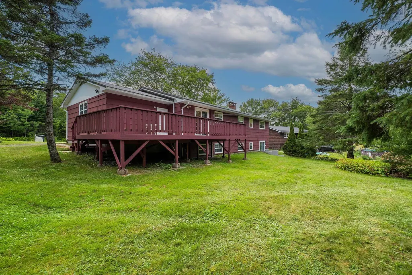
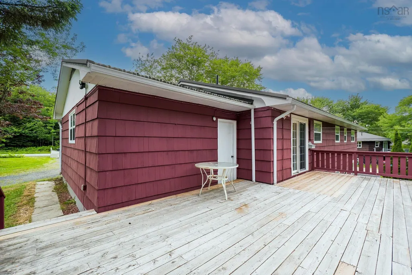
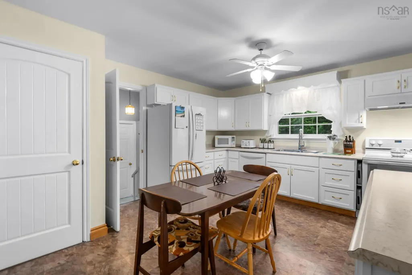
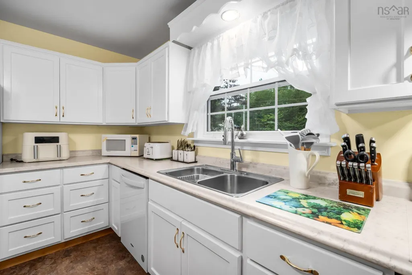
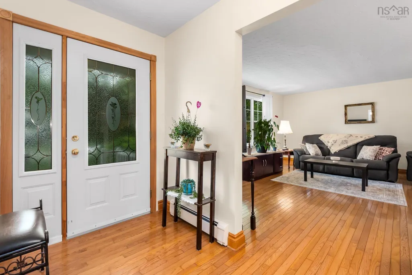
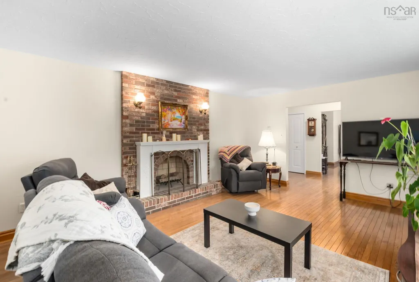
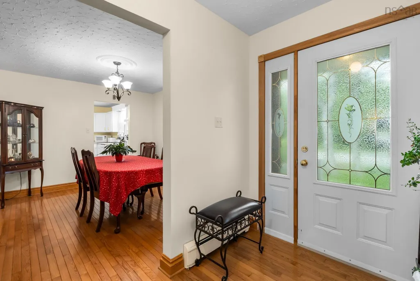
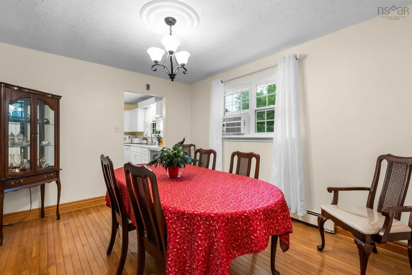
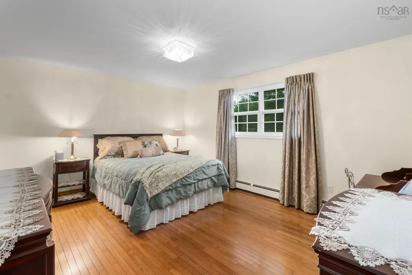
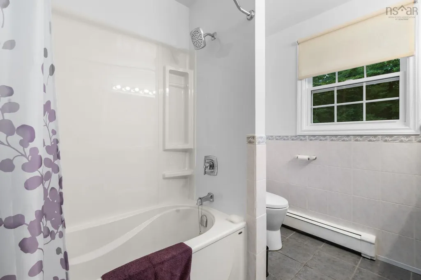
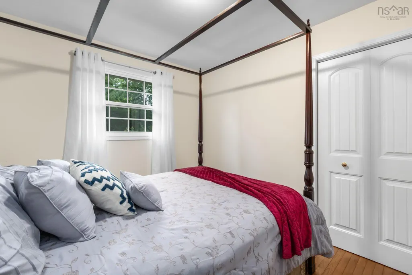
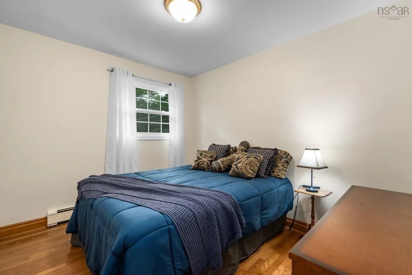
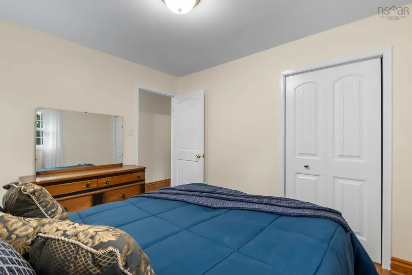
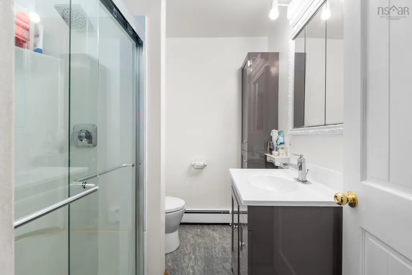
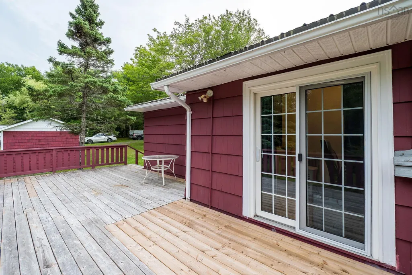
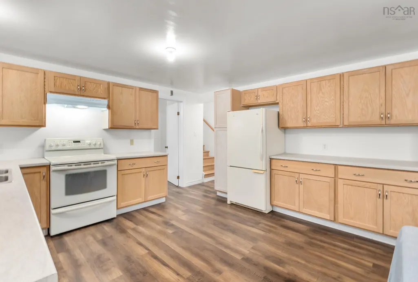
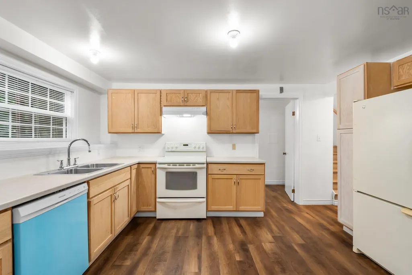
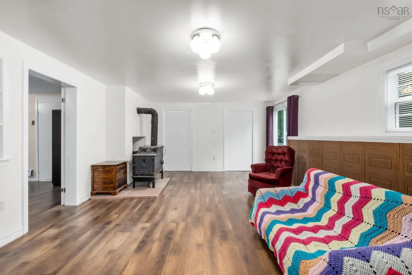
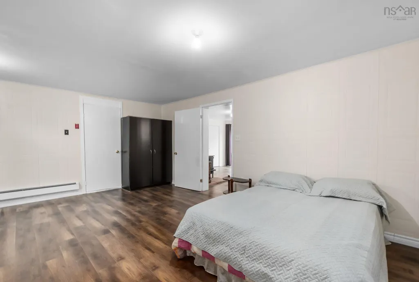
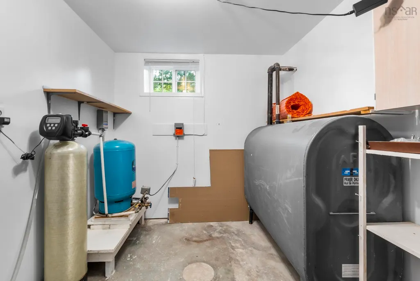
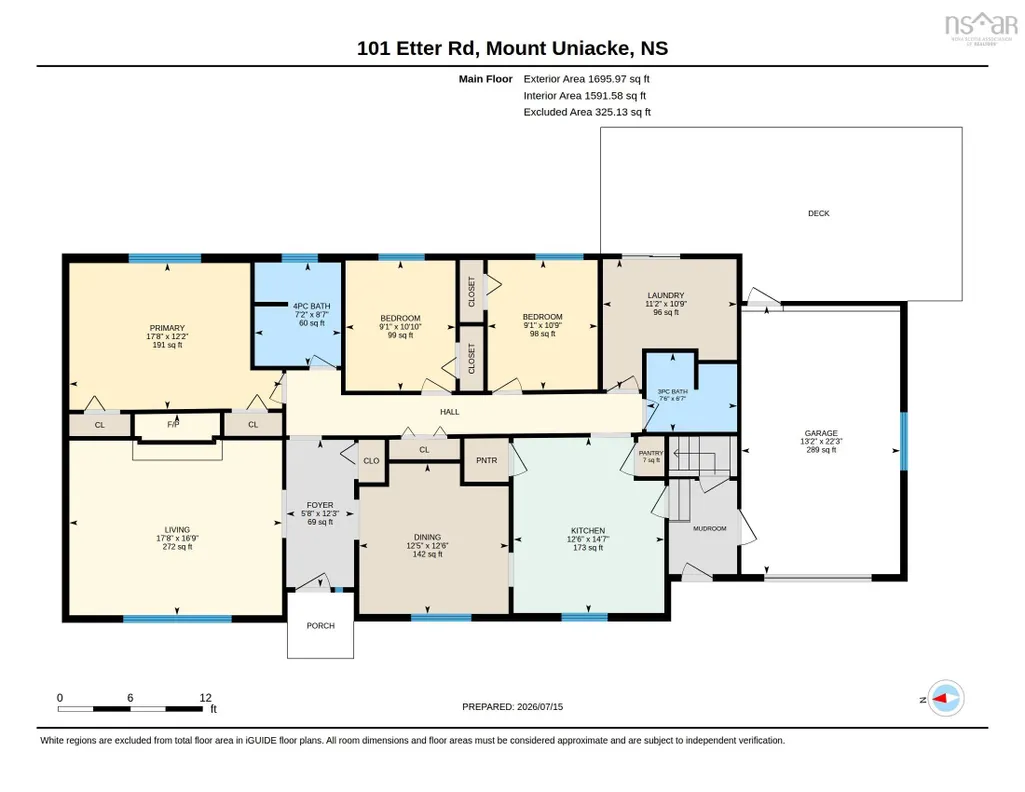
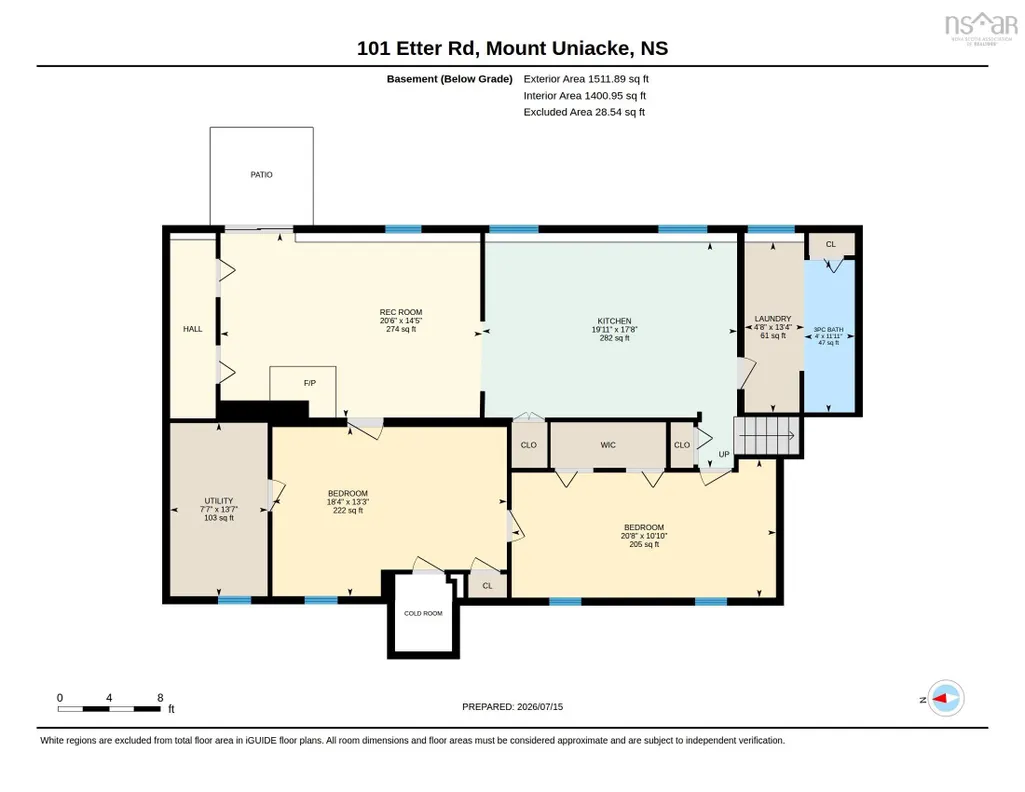
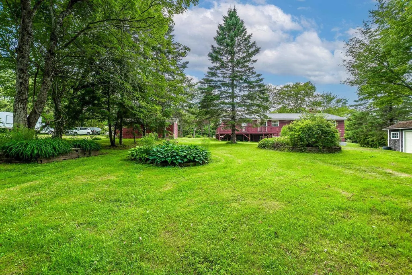
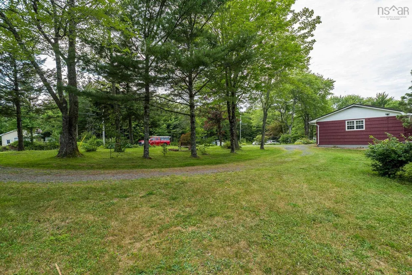
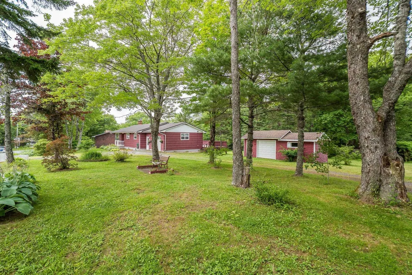
Pride of ownership is evident throughout this spacious property, set on a beautifully landscaped lot with plenty of room for your family to enjoy both indoors and out. With over 1500 square feet of living space on the main level and an additional 1400 square foot, self contained, secondary suite on the lower level, this home offers flexibility to suit a variety of lifestyles. The bright eat-in kitchen has solid wood cabinetry, Whirlpool appliances all just four years old, and 2 separate pantries. A formal dining room provides the perfect space for family gatherings and flows smoothly into the large livingroom with a cozy wood-burning fireplace. Gleaming hardwood floors and timeless wood baseboards add warmth and character throughout this level which also features three generously sized bedrooms all with oversized closets, a 3-piece and a 4-piece bathroom both fully updated. The lower level is a self-contained secondary suite accessed from the main level by a private staircase or its own exterior entrance. It’s fully equipped with a kitchen, laundry and updated 3-piece bathroom. Two sizeable rooms on this level allow flexibility for bedrooms, a home office, hobby space, or additional storage. Outside, you'll love the 10’x30’ deck overlooking the backyard, an attached garage, a wired 12’x28’ shed with a garage door that's perfect for ATVs or lawn equipment, as well as a separate wood shed conveniently located near the lower level entrance. Additional notable updates include a durable metal roof, vinyl windows replaced in 2019, and a generator panel giving added peace of mind for years to come. Located 3 minutes from Highway 101, you'll have a seamless commute to Halifax, Dartmouth, or Windsor, while coming home to the space and privacy of this meticulously maintained property. Book your showing and come see why this property is so special!
| Elementary School | Middle School | High School |
|---|---|---|
| Uniacke District School Elementary School | Uniacke District School Middle School | Avon View High School High School |
| Price History | |
|---|---|
| 7/16/2026 | Listed $699,000 |
| 8/19/2026 | 4$669,900 |
General Features
| Sewer | Septic Tank |
|---|---|
| Heating | Baseboard,Fireplace(s),Furnace,Hot Water,Stove |
| Utilities | Cable Connected,Electricity Connected,Phone Connected |
| Possession | Negotiable |
| Roof | Metal |
| Zoning | R2 |
| Gas Y/N | Oil |
| Architectural Style | Bungalow |
| Exclusions | Primary Bedroom Window Coverings |
| Year Built | 1983 |
| Property Subtype | Single Family Residence |
| Ownership | Freehold |
| Additional Parcels Description | 45141264 |
| County | Hants |
| New Construction | false |
| Property Type | Residential |
| Attached Garage | true |
| Garage Y/N | true |
| Full Baths | 3 |
| Status | ACTIVE |
| Directions | Highway 101 to Exit 3 towards Mount Uniacke, left onto Trunk 1, right onto Etter Rd. |
| City | Mount Uniacke |
| MLS Area | 105-East Hants/Colchester West |
| Lot Size Units | Square Feet |
| Lot Size Square Feet | 41978.772 |
| Carport Y/N | false |
| Property Attached Y/N | false |
| Land Lease Y/N | false |
| MLS Area Minor | 105-D |
| Additional Parcels Y/N | true |
| Structure Type | Detached |
| Building Area Units | Square Feet |
| Living Area Units | Square Feet |
| Standard Status | Active |
| High School | Avon View High School |
| Elementary School | Uniacke District School |
| Middle/Junior High School | Uniacke District School |
| Cooling | Window Unit(s) |
| Construction Materials | Shingle Siding |
| Virtual Tour | https://unbranded.youriguide.com/101_etter_rd_mount_uniacke_ns/ |
| Appliances | Stove,Dishwasher,Dryer,Washer,Refrigerator |
| Community Features | School Bus Service,Place of Worship |
| Other Structures | Deck,Shed(s) |
| Garage Spaces | 1 |
| Patio/Porch Features | Deck |
Interior Features
| Interior Amenities | Secondary Suite,High Speed Internet |
|---|---|
| Basement | Finished |
| Flooring | Hardwood,Laminate,Vinyl |
| Air Conditioning Y/N | true |
| Heating Y/N | true |
| Fireplace Y/N | true |
| Total Bedrooms | 5 |
| Below Grade Finished Area Unit Type | Square Feet |
| Total Baths | 3 |
| Fireplace Features | Wood Burning Stove,Wood Burning |
Exterior Features
| Parking Features | Attached,Single,Circular Driveway,Gravel |
|---|---|
| Lot Features | 0.5 to 0.99 Acres,Landscaped,Level |
| Water Source | Drilled Well |
| Inclusions | Upper-Level Appliances, Lower-Level Appliances. |
| Lot Size Area | 41978.772 |
| Foundation Details | Concrete Perimeter |
| Building Area Total | 2991 |
| Lot Size Acres | 0.9637 |
| Waterfront Y/N | false |
| Other Equipment | No Rental Equipment |
| Total Parking | 1 |
| Other Parking | Parking Details(Room For Multiple Cars.),Garage Details(One Car Attached, Shed With Garage Door (12' X 28').) |
| Fencing | Partial |
| Covered Spaces | 1 |
Amenities
- Foreclosure
- Views
- Short Sale
- New Construction
- Adult 55+
- Lease To Own
- No Strata Fees
- Furnished
- Primary On Main
- Air Conditioning
- Seller Finance
- Green
- Fixer Upper
- Horse
- Golf
- Fireplace
- Deck
- Garage
- Basement
- Pool
Property vs Single Family Average in B0N 1Z0
Price
Year Built
In The Neighbourhood
Waterfront
Lewis Lake
$ 819,000
30 Cove Road
Lewis Lake, NS B0N1Z0
- Type
- Single Family
- Size
- 2,228 SqFt
- Rooms
- 3 Beds + 3 Baths
Mount Uniacke
$ 529,900
44 Lake Drive
Mount Uniacke, NS B0N1Z0
- Type
- Single Family
- Size
- 1,219 SqFt
- Rooms
- 3 Beds + 2 Baths
Mount Uniacke
$ 549,000
235 Etter Road
Mount Uniacke, NS B0N1Z0
- Type
- Single Family
- Size
- 2,000 SqFt
- Rooms
- 3 Beds + 2 Baths
Waterfront
East Uniacke
$ 440,000
19 Cove Road
East Uniacke, NS B0N1Z0
- Type
- Single Family
- Size
- 1,066 SqFt
- Rooms
- 3 Beds + 1 Baths
East Uniacke
$ 439,900
147 East Uniacke Road
East Uniacke, NS B0N1Z0
- Type
- Single Family
- Size
- 1,336 SqFt
- Rooms
- 3 Beds + 1 Baths
Waterfront
East Uniacke
$ 599,000
83 Lakecrest Drive
East Uniacke, NS B0N1Z0
- Type
- Single Family
- Size
- 1,917 SqFt
- Rooms
- 3 Beds + 2 Baths
Waterfront
East Uniacke
$ 569,900
Loon Point Trail, East Uniacke Ns B0n 1z0
East Uniacke, NS B0N1Z0
- Type
- Single Family
- Size
- 1,459 SqFt
- Rooms
- 3 Beds + 2 Baths
Reduced
Mount Uniacke
$ 719,900
Highway 1, Mount Uniacke Ns B0n 1z0
Mount Uniacke, NS B0N1Z0
- Type
- Single Family
- Size
- 1,728 SqFt
- Rooms
- 3 Beds + 2 Baths
Golf Course
East Uniacke
$ 290,000
3352 Beaver Bank Road
East Uniacke, NS B4G0E5
- Type
- Single Family
- Size
- 764 SqFt
- Rooms
- 0 Beds + 0 Baths
Waterfront
Mount Uniacke
$ 105,000
15 Johnson Road
Mount Uniacke, NS B0N1Z0
- Type
- Single Family
- Size
- 454 SqFt
- Rooms
- 1 Beds + 1 Baths
New Construction
East Uniacke
$ 599,900
82 Ronald Lane
East Uniacke, NS B0N1Z0
- Type
- Single Family
- Size
- 2,206 SqFt
- Rooms
- 3 Beds + 3 Baths
Waterfront
East Uniacke
$ 509,900
147 Heritage Way
East Uniacke, NS B0N1Z0
- Type
- Single Family
- Size
- 1,276 SqFt
- Rooms
- 2 Beds + 1 Baths
Waterfront
Mount Uniacke
$ 749,900
200 Douglaswood Drive
Mount Uniacke, NS B0N1Z0
- Type
- Single Family
- Size
- 2,125 SqFt
- Rooms
- 3 Beds + 2 Baths
 Information should be deemed reliable but not guaranteed, all representations are approximate, and individual verification is recommended. Copyright ©2017 All rights reserved.
The trademarks REALTOR®, REALTORS® and the REALTOR® logo are controlled by The Canadian Real Estate Association (CREA) and identify real estate professionals who are members of CREA. The trademarks MLS®, Multiple Listing Service® and the associated logos are owned by CREA and identify the quality of services
Information should be deemed reliable but not guaranteed, all representations are approximate, and individual verification is recommended. Copyright ©2017 All rights reserved.
The trademarks REALTOR®, REALTORS® and the REALTOR® logo are controlled by The Canadian Real Estate Association (CREA) and identify real estate professionals who are members of CREA. The trademarks MLS®, Multiple Listing Service® and the associated logos are owned by CREA and identify the quality of services