
Address
7 Circle Drive, Lake Echo, NS
Price
$ 480,000
Property Attributes
- MLS#202617618
- TypeSingle Family
- Listing Status ACTIVE
- CityLake Echo
- AreaHalifax - Dartmouth
- Neighbourhood31-B
- Postal CodeB3E 1C8
- StyleSingle Family Residence
- Year Built1984
- Price$ 480,000
- Bedrooms3
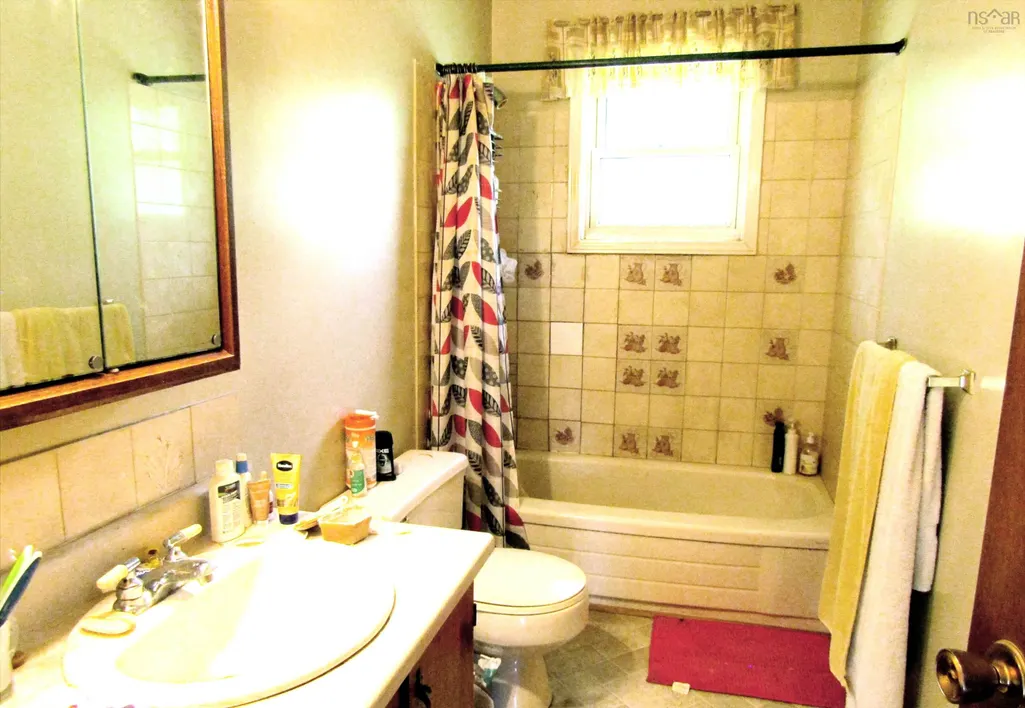
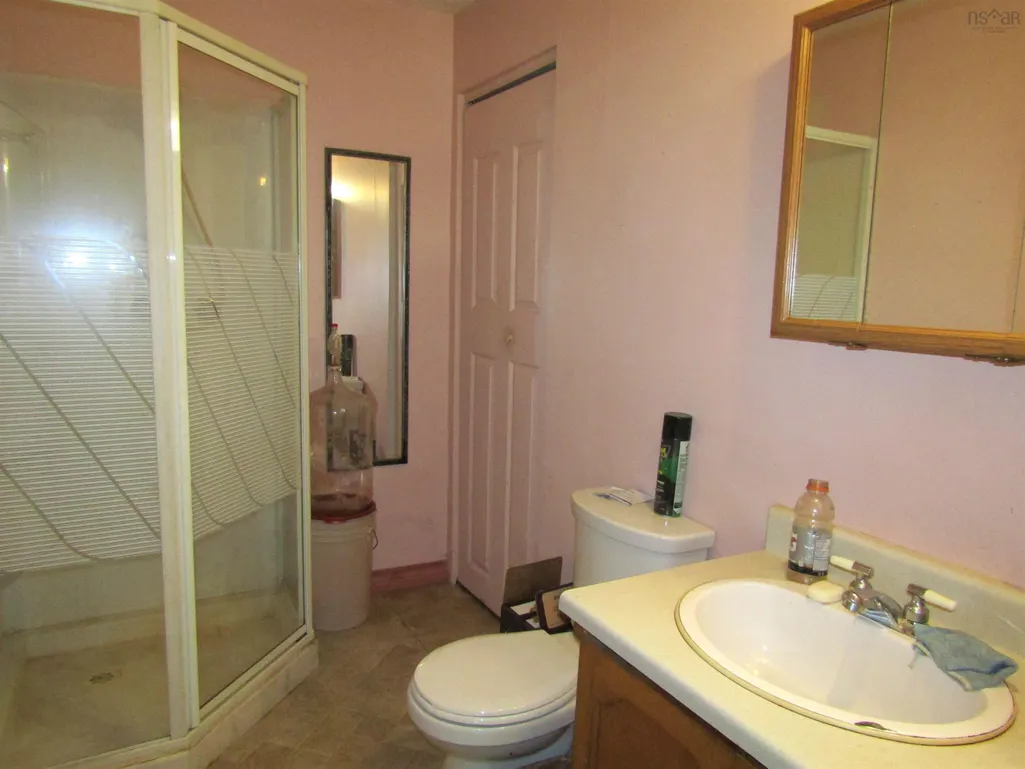
- Full Bathrooms2
- Half Bathrooms0
- Sqr Footage1824
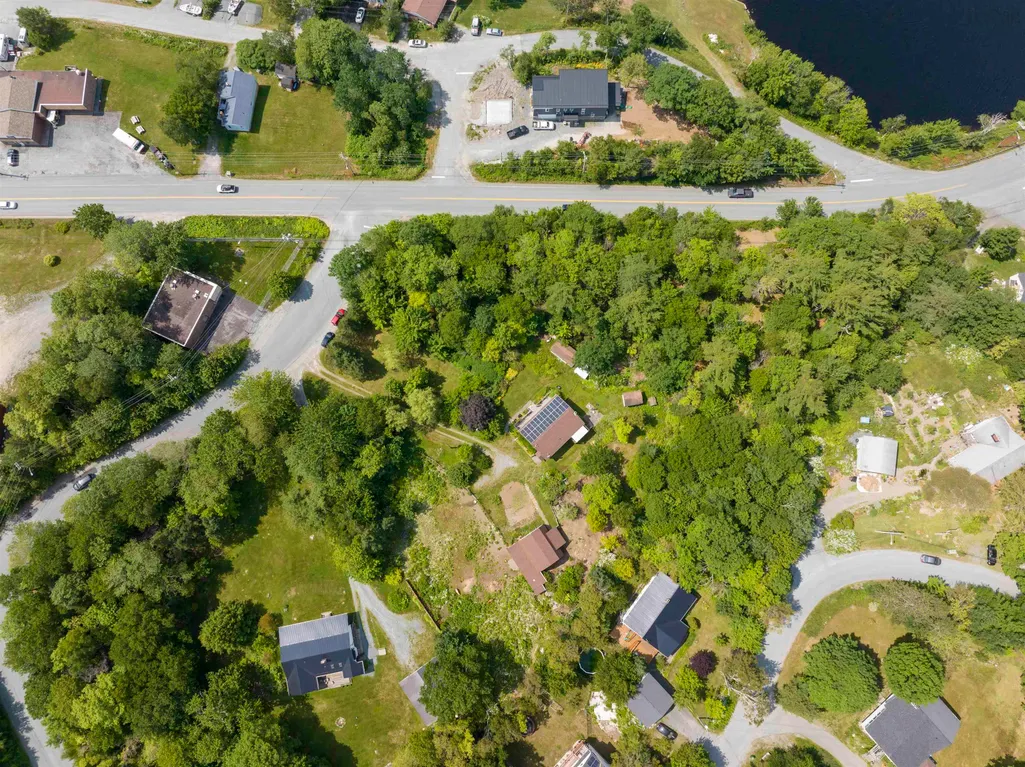
- Lot Size1.3852 Acres
Data Source:
Nova Scotia Association of REALTORS® (NSAR)
Property Description
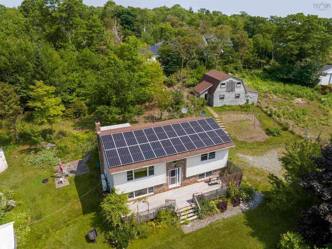
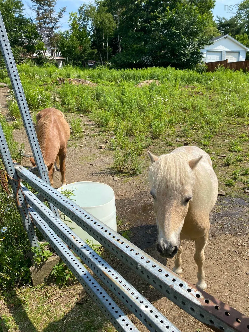
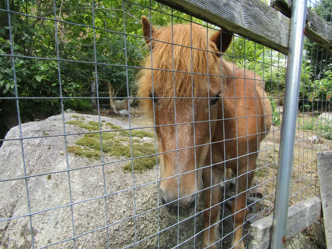
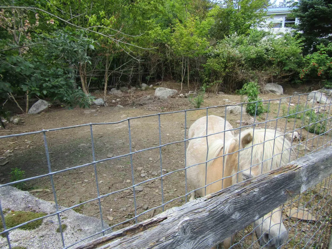
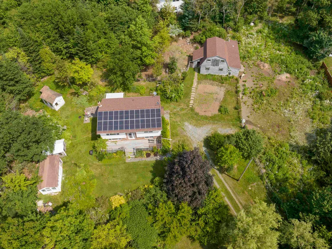
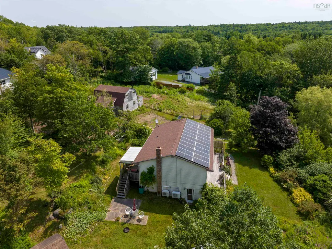
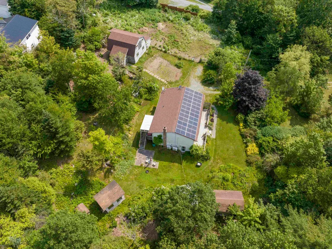
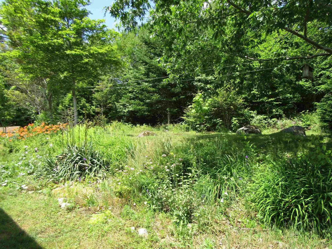
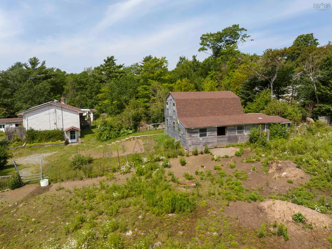
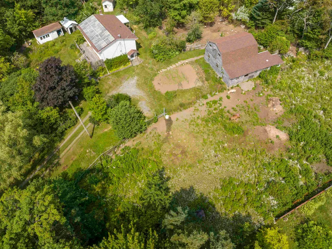
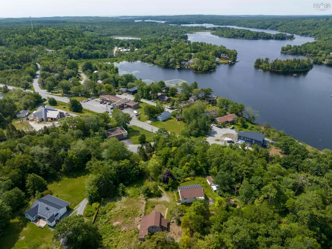
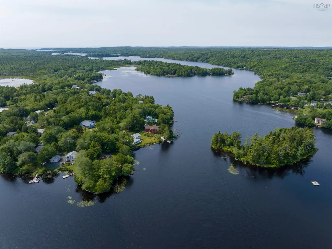
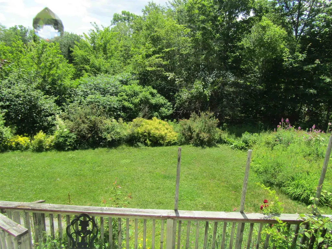
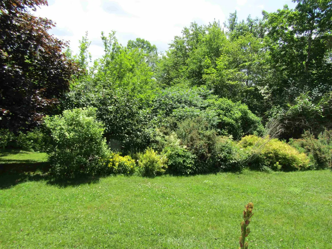
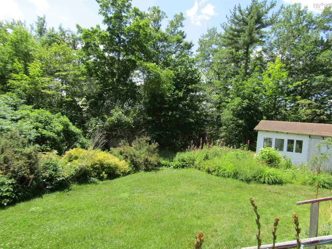
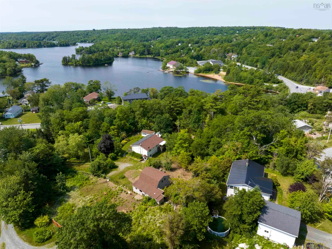
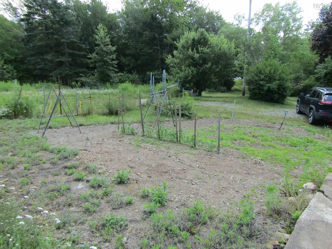
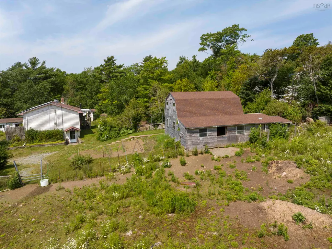
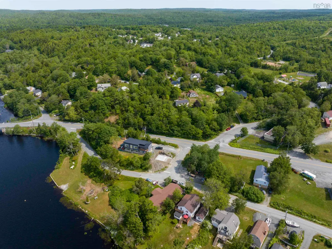
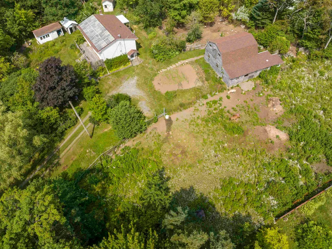
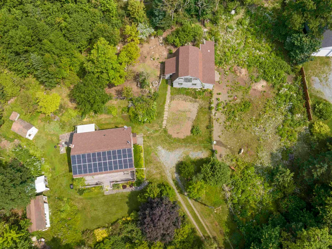
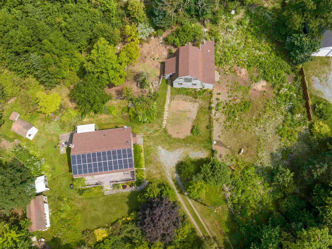
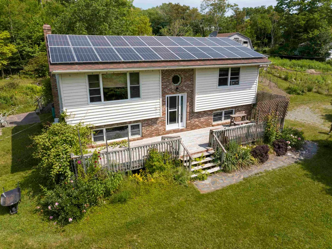
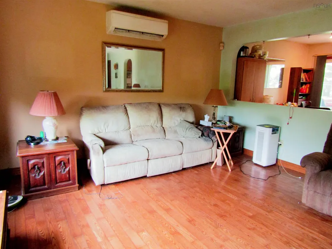
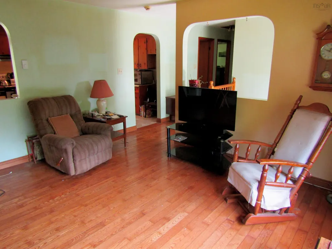
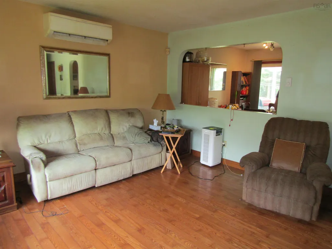
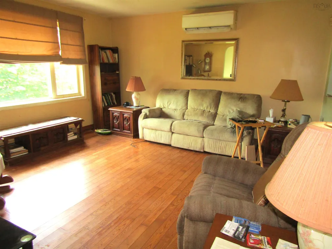
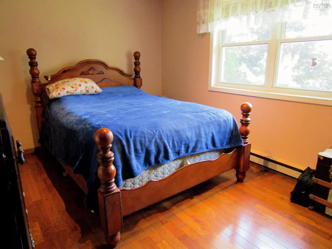
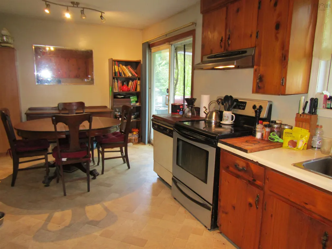
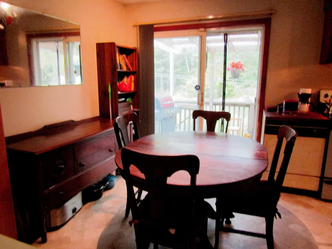
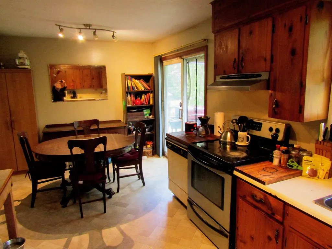
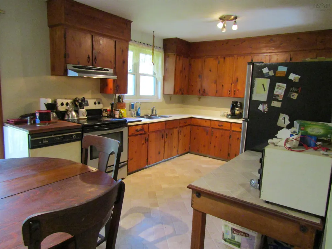
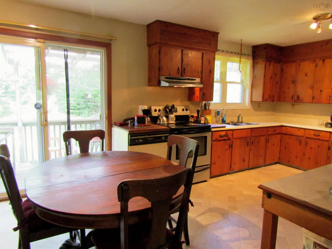
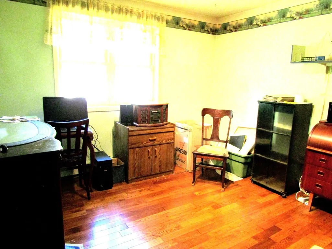
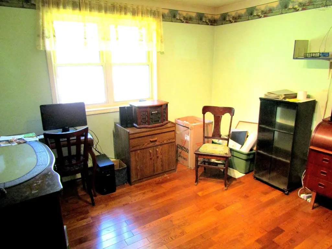
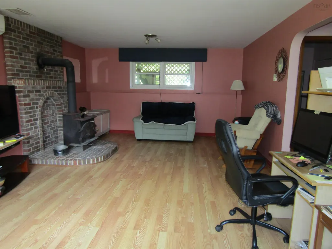
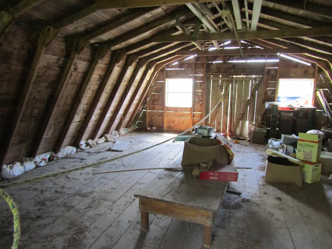
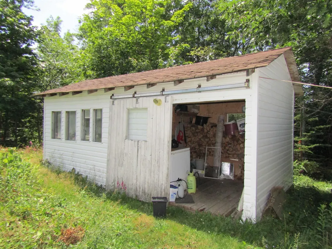
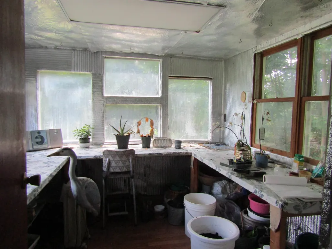
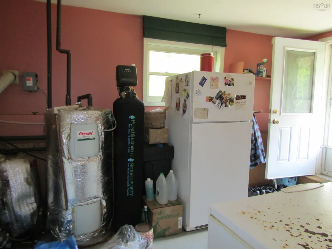
COUNTRY SETTING, VERY PRIVATE AND PEACE AND QUIET AT YOUR FINGER TIPS. ONLY 10 MINUTES FROM HALIFAX--ORIGINALLY ZONED AS " GENERAL ZONING ". WHICH ALLOWED THE OWNERS TO HAVE HORSES--PRESENTLY ZONED AS R1--THERE ARE 2 PIECES OF LEASED EQUIPMENT AS FOLLOWS-- 1 DOWNSTAIRS HEAT PUMP IS $ 87.74 PER MONTH, HST INCLUDED, AND THE SOLAR PANELS ARE $ 142.49 PER MONTH, TAX INCLUDED. ONCE THE LEASES ARE PAID IN FULL THE EQUIPMENT BELONGS TO THE BUYER, FREE AND CLEAR. BOTH LEASES ON THE 2 WATER TREATMENT SYSTEMS WERE FULLY PAID OUT ON JULY 20, 2026 AND ARE PAID IN FULL. DOCUMENTS PROVING THIS CAN BE SUPPLIED TO THR BUYER AT ANY TIME-- THE BUYER IS TO ASSUME THE LEASES PAYMENTS ON THE SOLAR PANELS AND THE DOWNSTAIRS HEAT PUMP-- PRIVACY, COUNTRY LIVING--WALKING DISTANCE, BOATING AND CANOO CLUB AT LAKE ECHO. BEAUTIFUL ASH FLOORS THROUGGOUT THE MAIN LEVEL. SPACIOUS EAT IN KITCHEN, HARD WIRED GENERATOR, WIRED TWO LEVEL BARN WHICH IS IN EXCELLENT CONDITION AND SEVERAL OTHER BUILDINGS FOR LOTS OF STORAGE AS WELL AS A BUILT-IN GREEN HOUSE. WELL IS DRILLED AND HAS NEVER RUN OUT OF WATER.
| Elementary School | Middle School | High School |
|---|---|---|
| O'Connell Drive Elementary School Elementary School | Eastern Shore Consolidated School Middle School | Eastern Shore Consolidated School High School |
| Price History | |
|---|---|
| 7/15/2026 | Listed $480,000 |
General Features
| Sewer | Septic Tank |
|---|---|
| Heating | Baseboard,Ductless,Stove |
| Utilities | Electric,Cable Connected,Electricity Connected,Phone Connected |
| Possession | 60 Days After Offer Is Firm |
| Roof | Asphalt |
| Zoning | R1 |
| Year Built | 1984 |
| Property Subtype | Single Family Residence |
| Ownership | Freehold |
| County | Halifax |
| New Construction | false |
| Property Type | Residential |
| Attached Garage | false |
| Garage Y/N | false |
| Full Baths | 2 |
| Status | ACTIVE |
| Directions | Take exit 18 on Highway 107, turn left and then right at flashing lights to Circle Drive |
| City | Lake Echo |
| MLS Area | 31-Lawrencetown, Lake Echo, Porters Lake |
| Lot Size Units | Acres |
| Lot Size Square Feet | 60339.312 |
| Carport Y/N | false |
| Property Attached Y/N | false |
| Land Lease Y/N | false |
| MLS Area Minor | 31-B |
| Structure Type | Detached |
| Building Area Units | Square Feet |
| Living Area Units | Square Feet |
| Standard Status | Active |
| High School | Eastern Shore Consolidated School |
| Elementary School | O'Connell Drive Elementary School |
| Legal Description | BEAUTIFUL COUNTRY SETTING |
| Body of Water | Lake Echo |
| Tax Assessed Value | 222500 |
| Middle/Junior High School | Eastern Shore Consolidated School |
| Construction Materials | Wood Siding |
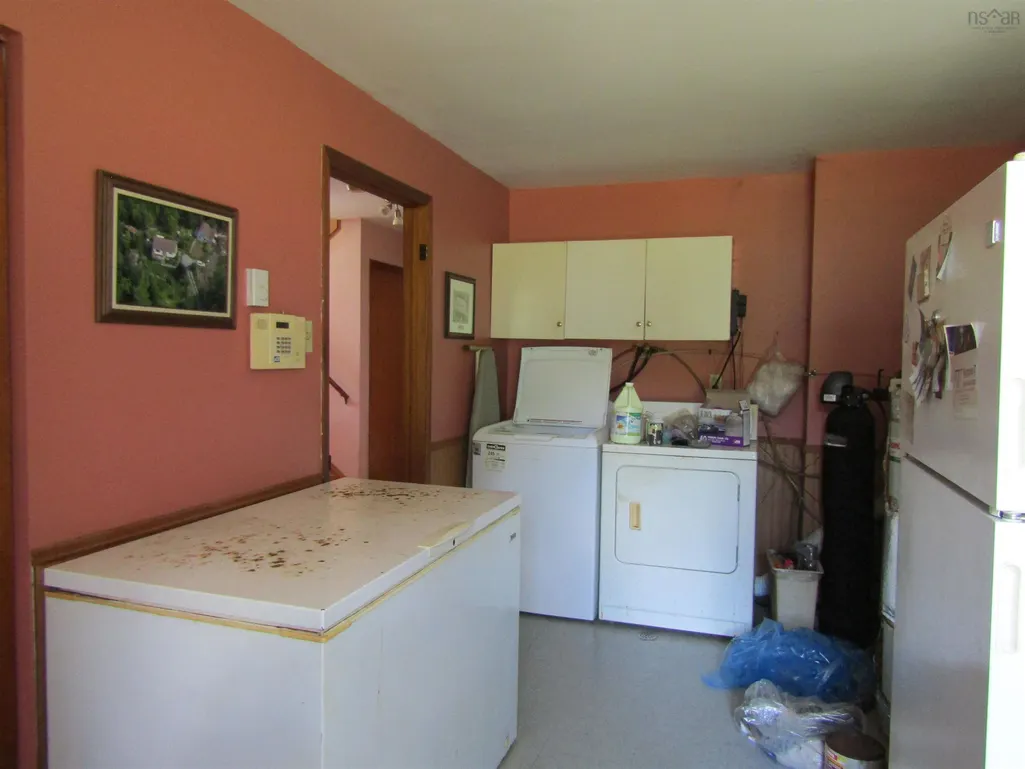
| Appliances | Water Softener Rented,Stove,Dishwasher,Dryer,Washer,Refrigerator,Water Purifier,Water Softener |
| Levels | Split Entry |
| Community Features | Near Public Transport,School Bus Service,Beach |
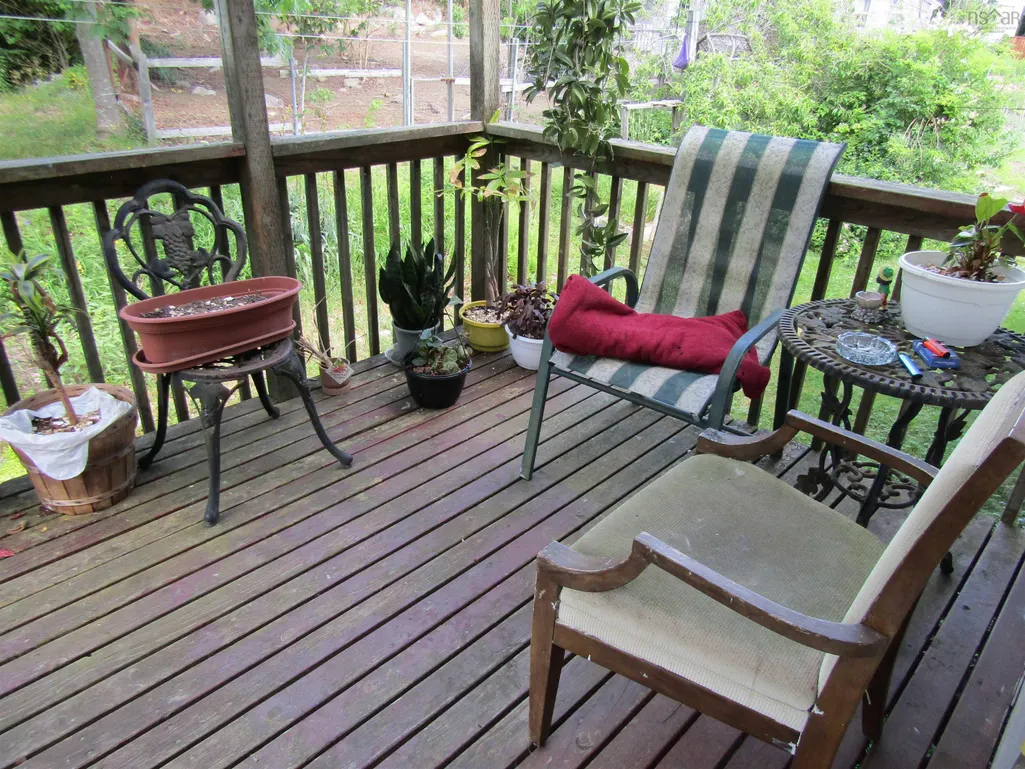
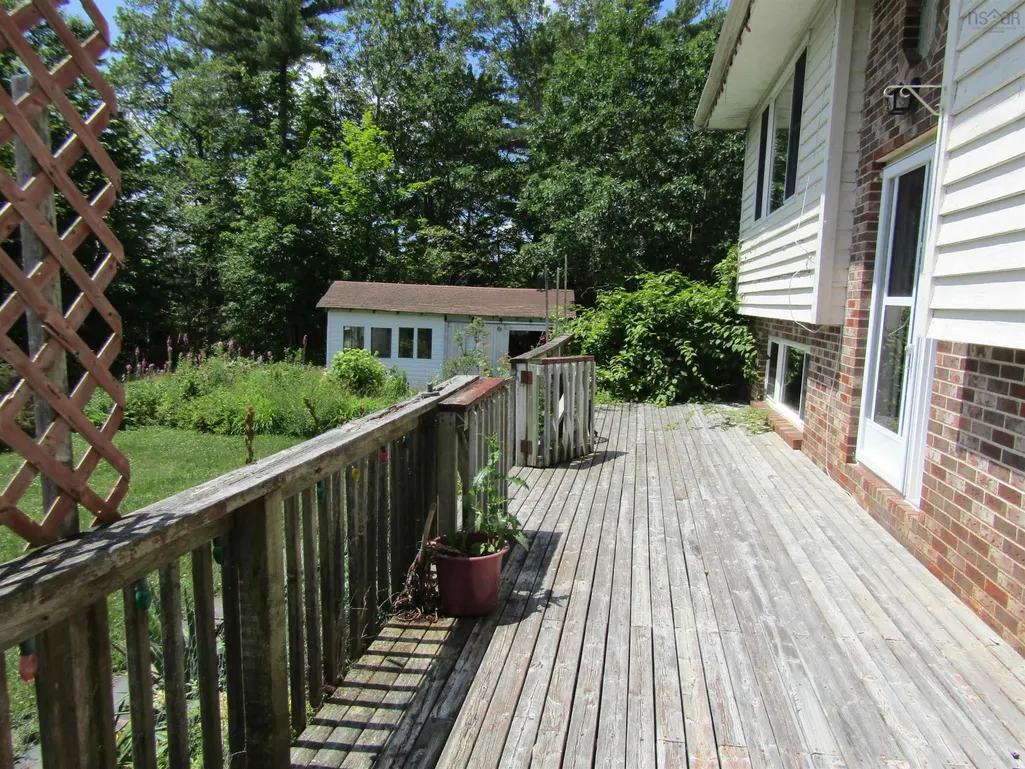
| Other Structures | Deck,Barn(s),Shed(s) |
| Patio/Porch Features | Deck,Patio |
Interior Features
| Interior Amenities | High Speed Internet |
|---|---|
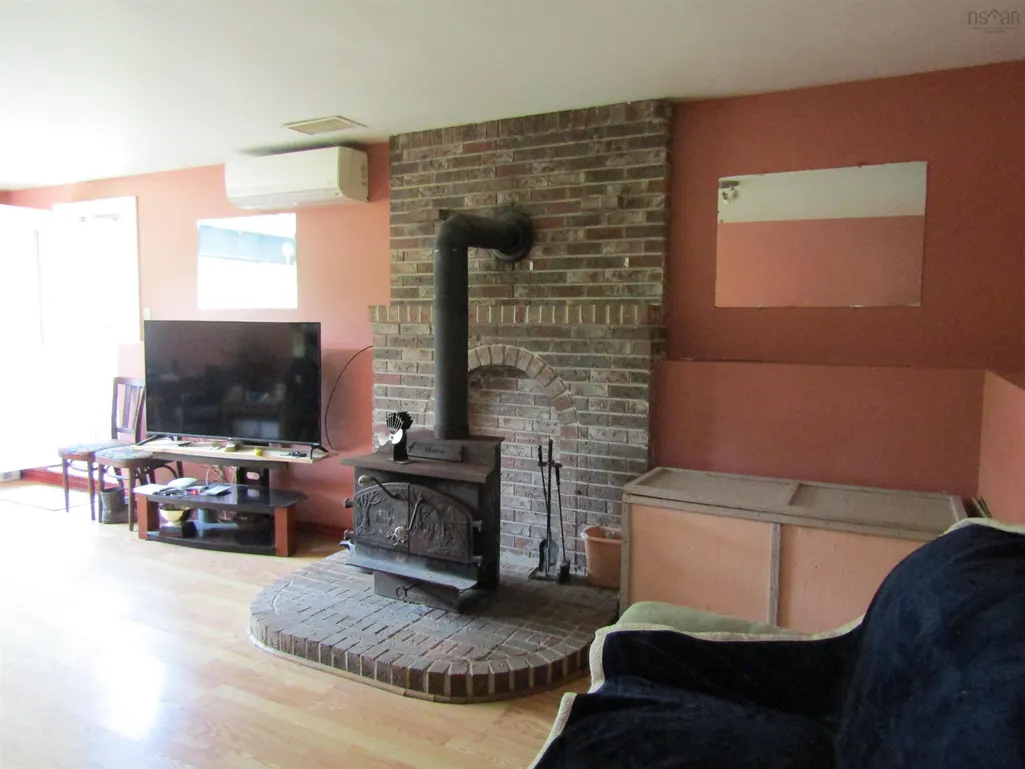
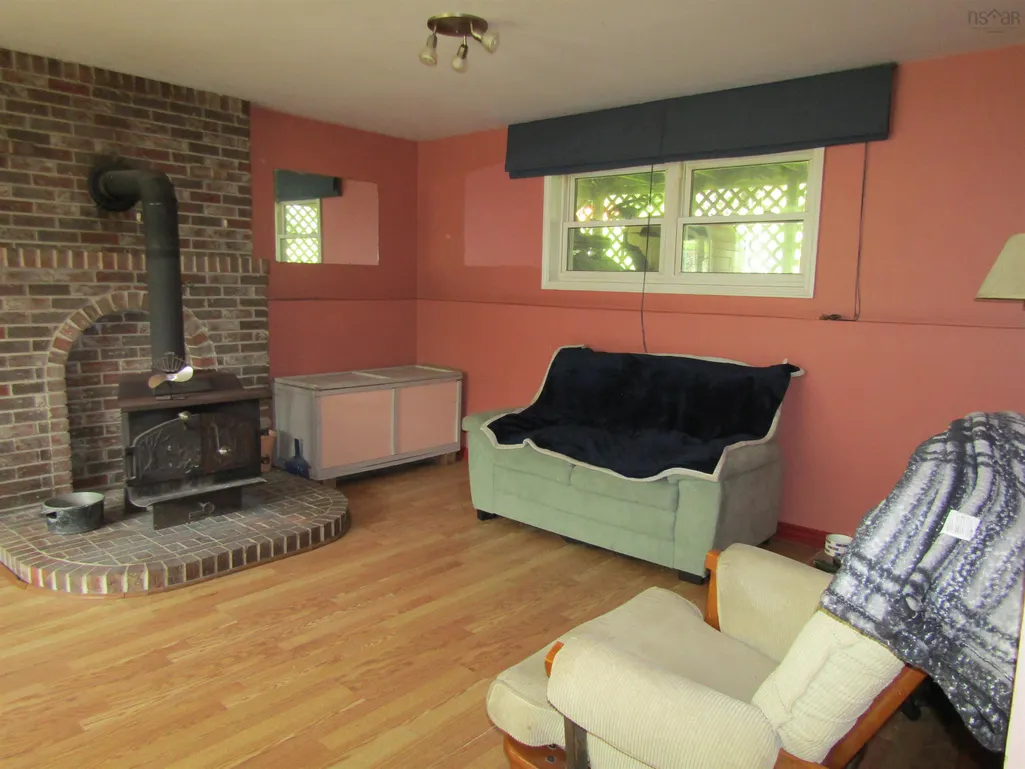
| Basement | Finished,Walk-Out Access |
| Flooring | Hardwood,Vinyl |
| Heating Y/N | true |
| Fireplace Y/N | true |
| Total Bedrooms | 3 |
| Below Grade Finished Area Unit Type | Square Feet |
| Total Baths | 2 |
| Fireplace Features | Wood Burning Stove |
Exterior Features
| Parking Features | No Garage,Double,Gravel |
|---|---|
| Lot Features | 1 to 2.99 Acres,Cleared,Landscaped |
| Water Source | Drilled Well |
| Inclusions | Fridge, Stove, Dishwasher, Washer, Dryer |
| Lot Size Area | 1.3852 |
| Foundation Details | Concrete Perimeter |
| Building Area Total | 1824 |
| Lot Size Acres | 1.3852 |
| Waterfront Y/N | false |
| Other Equipment | Heat Pumps Rented |
| Road Frontage Type | Public,Year Round Road |
| Total Parking | 2 |
| Other Parking | Parking Details(Multiple Cars) |
| Horse Amenities | Paddocks |
Amenities
- Foreclosure
- Views
- Short Sale
- New Construction
- Adult 55+
- Lease To Own
- No Strata Fees
- Furnished
- Primary On Main
- Air Conditioning
- Seller Finance
- Green
- Fixer Upper
- Horse
- Golf
- Fireplace
- Deck
- Garage
- Basement
- Pool
Property vs Single Family Average in B3E 1C8
Price
Year Built
In The Neighbourhood
Just Listed
Lake Echo
$ 575,000
65/67 Joyce Court
Lake Echo, NS B3E1A8
- Type
- Single Family
- Size
- 1,882 SqFt
- Rooms
- 4 Beds + 2 Baths
Lake Echo
$ 479,900
20 Bell Street
Lake Echo, NS B2Z1M8
- Type
- Single Family
- Size
- 1,448 SqFt
- Rooms
- 2 Beds + 1.5 Baths
Golf Course
Lake Echo
$ 599,999
26 Country Lake Drive
Lake Echo, NS B3E1E4
- Type
- Single Family
- Size
- 1,966 SqFt
- Rooms
- 3 Beds + 2.5 Baths
Open House
West Chezzetcook
$ 549,900
30 Bernice Drive
West Chezzetcook, NS B0J2L0
- Type
- Single Family
- Size
- 1,815 SqFt
- Rooms
- 3 Beds + 2 Baths
Open House
East Preston
$ 484,900
111 Mineville Road
East Preston, NS B2Z1K4
- Type
- Single Family
- Size
- 1,144 SqFt
- Rooms
- 2 Beds + 1 Baths
Reduced
Lake Echo
$ 679,000
185 Thomas Street
Lake Echo, NS B3E1M7
- Type
- Single Family
- Size
- 2,512 SqFt
- Rooms
- 5 Beds + 3 Baths
Reduced
Lake Echo
$ 655,900
114 Joyce Court
Lake Echo, NS B3E1A9
- Type
- Single Family
- Size
- 2,515 SqFt
- Rooms
- 3 Beds + 2.5 Baths
Reduced
Lake Echo
$ 799,900
20 Kings Way
Lake Echo, NS B3E1N1
- Type
- Single Family
- Size
- 3,399 SqFt
- Rooms
- 4 Beds + 2.5 Baths
Reduced
East Preston
$ 424,900
2554 Highway 7 Highway
East Preston, NS B2Z1G6
- Type
- Single Family
- Size
- 1,196 SqFt
- Rooms
- 2 Beds + 1 Baths
Reduced
Lake Echo
$ 748,900
111 River Drive
Lake Echo, NS B3E1C8
- Type
- Single Family
- Size
- 2,160 SqFt
- Rooms
- 4 Beds + 3 Baths
Reduced
Lake Echo
$ 649,900
11 Robina Drive
Lake Echo, NS B3E1A7
- Type
- Single Family
- Size
- 2,165 SqFt
- Rooms
- 3 Beds + 2.5 Baths
New Construction
Lake Echo
$ 674,900
47 Theresa Court
Lake Echo, NS B3E1B1
- Type
- Single Family
- Size
- 1,632 SqFt
- Rooms
- 3 Beds + 2 Baths
 Information should be deemed reliable but not guaranteed, all representations are approximate, and individual verification is recommended. Copyright ©2017 All rights reserved.
The trademarks REALTOR®, REALTORS® and the REALTOR® logo are controlled by The Canadian Real Estate Association (CREA) and identify real estate professionals who are members of CREA. The trademarks MLS®, Multiple Listing Service® and the associated logos are owned by CREA and identify the quality of services
Information should be deemed reliable but not guaranteed, all representations are approximate, and individual verification is recommended. Copyright ©2017 All rights reserved.
The trademarks REALTOR®, REALTORS® and the REALTOR® logo are controlled by The Canadian Real Estate Association (CREA) and identify real estate professionals who are members of CREA. The trademarks MLS®, Multiple Listing Service® and the associated logos are owned by CREA and identify the quality of services