





Address
3852 Highway 208, Colpton, NS
Price
$ 430,000
Property Attributes
- MLS#202617446
- TypeSingle Family
- Listing Status ACTIVE
- CityColpton
- AreaSouth Shore
- NeighbourhoodC3
- Postal CodeB0R 1E0
- StyleContemporary
- Year Built1990
- Price$ 430,000
- Bedrooms4
- Full Bathrooms2
- Half Bathrooms1
- Sqr Footage2676
- Lot Size4.22 Acres
Data Source:
Nova Scotia Association of REALTORS® (NSAR)
Property Description
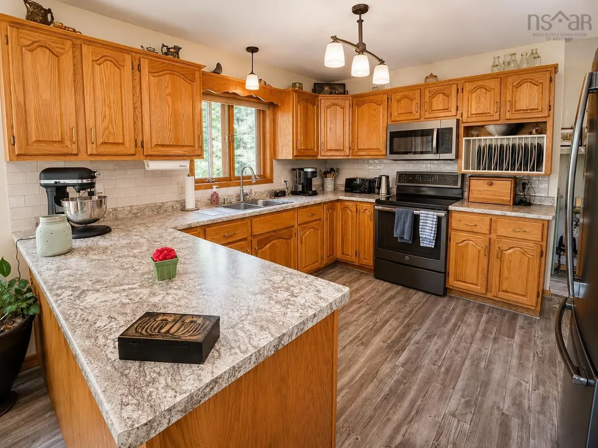
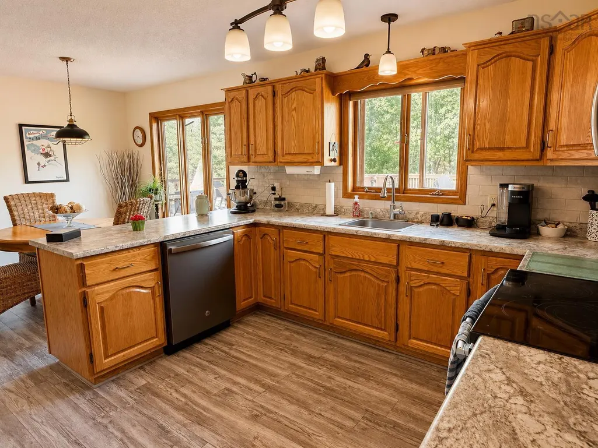
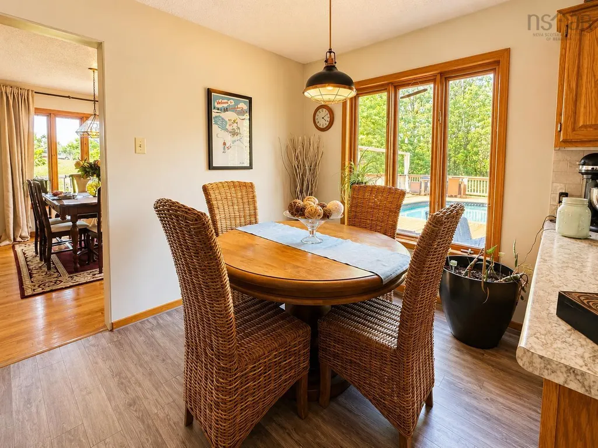
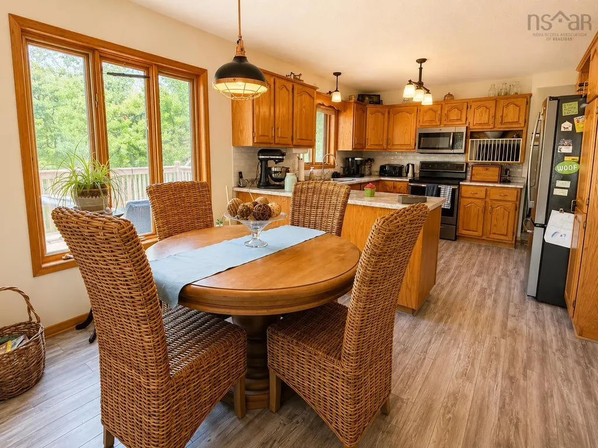
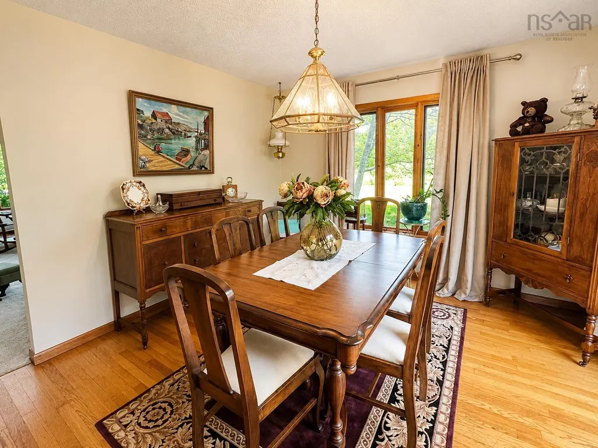
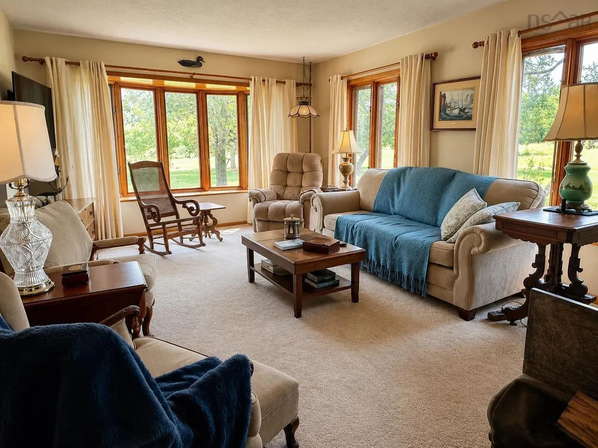
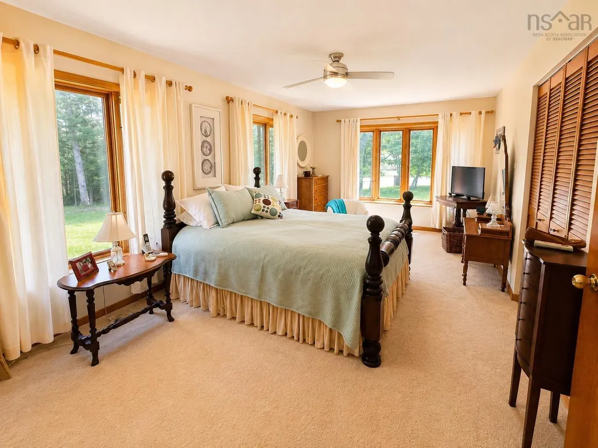
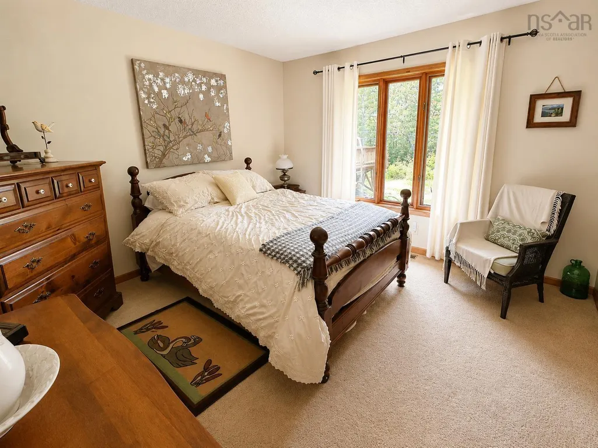
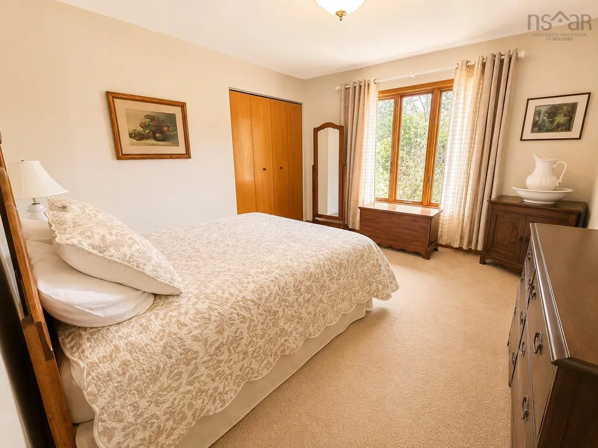
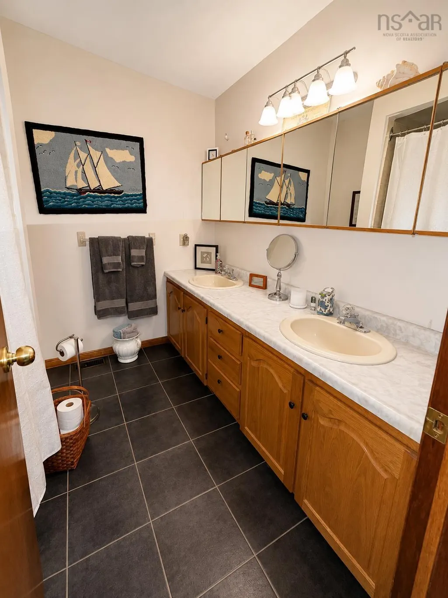
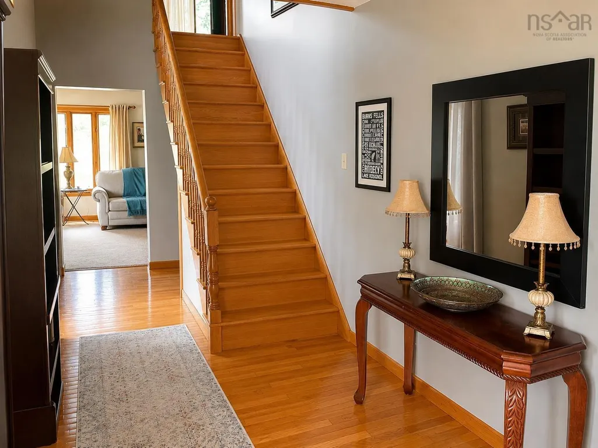
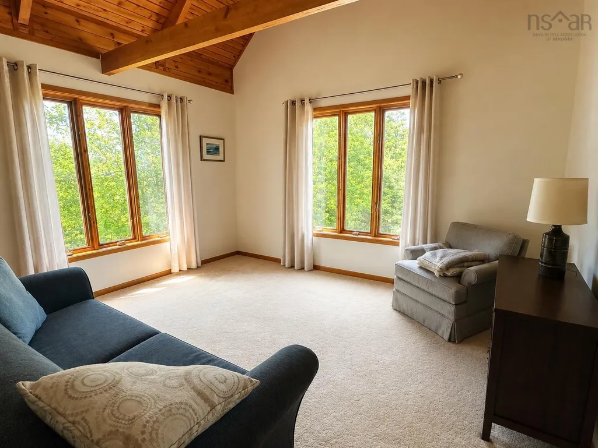
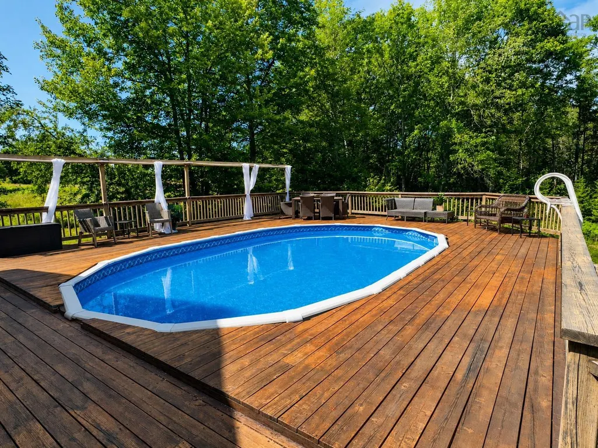
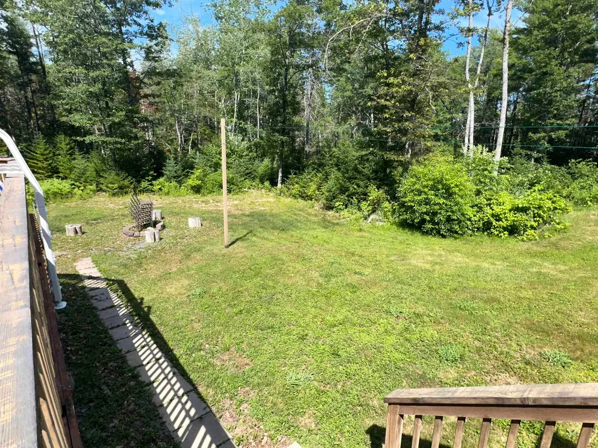
Contemporary design meets peaceful country living in this spacious and well-constructed home, privately tucked away in a quiet rural setting. Primarily designed for convenient one-level living, the main floor offers plenty of room for everyone with a large eat-in kitchen, formal dining room, pantry/laundry room, spacious living room, three bedrooms and two full bathrooms, including a private ensuite. A cozy wood-burning fireplace adds warmth and character to the living space, making it the perfect spot to unwind. Upstairs, you'll discover additional flexible living space that would make an ideal den, home office or family room, along with a fourth bedroom and convenient half bathroom. The massive full basement provides an abundance of storage and includes a workshop for the handy person in the family. Comfort is covered year-round with an oil and wood furnace, along with a newer heat pump providing efficient heating and, perhaps most importantly, cooling during those warm summer months! Step outside to the large back deck and enjoy your very own 16' x 26' pool, included with the sale — perfect for summer entertaining and relaxing at home. A circular driveway adds convenience and easy access. At only 36 years old, this solid home offers space, privacy and versatility, all while being approximately 25 minutes from the shops, services and amenities of Bridgewater and less than 1.5 hours from Halifax. If you're looking for room to spread out and enjoy country living, this property is well worth a look!
| Elementary School | Middle School | High School |
|---|---|---|
| New Germany Elementary School Elementary School | New Germany Rural High School Middle School | New Germany Rural High School High School |
| Price History | |
|---|---|
| 7/14/2026 | Listed $430,000 |
General Features
| Sewer | Septic Tank |
|---|---|
| Heating | Furnace,Ductless |
| Utilities | Electric,Cable Connected,Electricity Connected,Phone Connected |
| Possession | Negotiable |
| Roof | Asphalt |
| Zoning | RES |
| Gas Y/N | Oil |
| Architectural Style | Contemporary |
| Year Built | 1990 |
| Property Subtype | Single Family Residence |
| Ownership | Freehold |
| County | Lunenburg |
| New Construction | false |
| Property Type | Residential |
| Attached Garage | false |
| Garage Y/N | false |
| Full Baths | 2 |
| Status | ACTIVE |
| Directions | From Hwy 103, take Exit 13 and continue North on Hwy 325. At stop sign, turn left onto Hwy 208. House on right, sign posted. |
| City | Colpton |
| MLS Area | 405-Lunenburg County |
| Lot Size Units | Acres |
| Lot Size Square Feet | 183823.2 |
| Carport Y/N | false |
| Property Attached Y/N | false |
| Land Lease Y/N | false |
| MLS Area Minor | C3 |
| Structure Type | Detached |
| Building Area Units | Square Feet |
| Living Area Units | Square Feet |
| Standard Status | Active |
| High School | New Germany Rural High School |
| Elementary School | New Germany Elementary School |
| Middle/Junior High School | New Germany Rural High School |
| Construction Materials | Brick,Vinyl Siding |
| Appliances | Stove,Dishwasher,Range Hood,Refrigerator |
| Community Features | Place of Worship |
| Other Structures | Deck |
| Patio/Porch Features | Deck |
| Pool Features | Above Ground |
Interior Features
| Interior Amenities | Ensuite Bath,High Speed Internet |
|---|---|
| Basement | Full |
| Flooring | Carpet,Ceramic Tile,Hardwood,Tile,Vinyl Plank |
| Heating Y/N | true |
| Fireplace Y/N | true |
| Half Baths | 1 |
| Total Bedrooms | 4 |
| Below Grade Finished Area Unit Type | Square Feet |
| Total Baths | 3 |
| Fireplace Features | Wood Burning |
Exterior Features
| Parking Features | No Garage,Circular Driveway,Gravel |
|---|---|
| Lot Features | 3 to 9.99 Acres,Landscaped |
| Water Source | Drilled Well |
| Lot Size Area | 4.22 |
| Foundation Details | Concrete Perimeter |
| Building Area Total | 2676 |
| Lot Size Acres | 4.22 |
| Waterfront Y/N | false |
| Other Equipment | No Rental Equipment |
| Road Frontage Type | Public |
Amenities
- Foreclosure
- Views
- Short Sale
- New Construction
- Adult 55+
- Lease To Own
- No Strata Fees
- Furnished
- Primary On Main
- Air Conditioning
- Seller Finance
- Green
- Fixer Upper
- Horse
- Golf
- Fireplace
- Deck
- Garage
- Basement
- Pool
Property vs Single Family Average in B0R 1E0
Price
Year Built
In The Neighbourhood
Lapland
$ 269,000
2171 Lapland Road
Lapland, NS B4V7T6
- Type
- Single Family
- Size
- 1,628 SqFt
- Rooms
- 3 Beds + 1 Baths
Waterfront
New Elm
$ 995,000
86 Red Hill Road
New Elm, NS B0T1X0
- Type
- Single Family
- Size
- 1,811 SqFt
- Rooms
- 3 Beds + 2 Baths
Newcombville
$ 349,900
3521 Highway 325
Newcombville, NS B4V7V6
- Type
- Single Family
- Size
- 1,107 SqFt
- Rooms
- 3 Beds + 1 Baths
Waterfront
Molega Lake
$ 399,900
29 Lakeside Road
Molega Lake, NS B4V8T3
- Type
- Single Family
- Size
- 1,116 SqFt
- Rooms
- 3 Beds + 1 Baths
Golf Course
Lower Branch
$ 350,000
625 Lower Branch Road
Lower Branch, NS B4V4M7
- Type
- Single Family
- Size
- 1,190 SqFt
- Rooms
- 3 Beds + 1.5 Baths
Water Views
Wileville
$ 335,000
463 Levi Hebb Road
Wileville, NS B4V5M2
- Type
- Single Family
- Size
- 1,594 SqFt
- Rooms
- 2 Beds + 1 Baths
Reduced
Italy Cross
$ 799,000
179 Homestead Estates Drive
Italy Cross, NS B4V0S4
- Type
- Single Family
- Size
- 2,566 SqFt
- Rooms
- 3 Beds + 3 Baths
New Construction
Italy Cross
$ 543,555
Lot 24 Crouse Settlement Road
Italy Cross, NS B4V0P6
- Type
- Single Family
- Size
- 1,344 SqFt
- Rooms
- 3 Beds + 2 Baths
Reduced
Molega Lake
$ 499,900
529 Keddy Cove Road
Molega Lake, NS B4V4W6
- Type
- Single Family
- Size
- 1,495 SqFt
- Rooms
- 2 Beds + 1 Baths
Reduced
Hemford
$ 449,900
1959 Highway 208
Hemford, NS B0R1E0
- Type
- Single Family
- Size
- 1,188 SqFt
- Rooms
- 2 Beds + 2.5 Baths
Reduced
Hemford
$ 469,900
21 Lakeview Road
Hemford, NS B0R1E0
- Type
- Single Family
- Size
- 1,473 SqFt
- Rooms
- 3 Beds + 1 Baths
Reduced
Hemford
$ 469,900
21 Lakeview Road
Hemford, NS B0R1E0
- Type
- Single Family
- Size
- 1,473 SqFt
- Rooms
- 3 Beds + 1 Baths
Reduced
Camperdown
$ 499,900
816 Camperdown Road
Camperdown, NS B4V6S1
- Type
- Single Family
- Size
- 2,520 SqFt
- Rooms
- 4 Beds + 1.5 Baths
 Information should be deemed reliable but not guaranteed, all representations are approximate, and individual verification is recommended. Copyright ©2017 All rights reserved.
The trademarks REALTOR®, REALTORS® and the REALTOR® logo are controlled by The Canadian Real Estate Association (CREA) and identify real estate professionals who are members of CREA. The trademarks MLS®, Multiple Listing Service® and the associated logos are owned by CREA and identify the quality of services
Information should be deemed reliable but not guaranteed, all representations are approximate, and individual verification is recommended. Copyright ©2017 All rights reserved.
The trademarks REALTOR®, REALTORS® and the REALTOR® logo are controlled by The Canadian Real Estate Association (CREA) and identify real estate professionals who are members of CREA. The trademarks MLS®, Multiple Listing Service® and the associated logos are owned by CREA and identify the quality of services