
Water Views












Address
146 Main Street, Wolfville, NS
Price
$ 1,200,000
Property Attributes
- MLS#202617306
- TypeSingle Family
- Listing Status CONDITIONAL SALE
- CityWolfville
- AreaAnnapolis Valley
- NeighbourhoodV2
- Postal CodeB4P 1C1
- StyleSingle Family Residence
- Year Built1912
- Price$ 1,200,000
- Bedrooms3
- Full Bathrooms2
- Half Bathrooms0
- Sqr Footage1997
- Lot Size1.5126 Acres
Data Source:
Nova Scotia Association of REALTORS® (NSAR)
Property Description
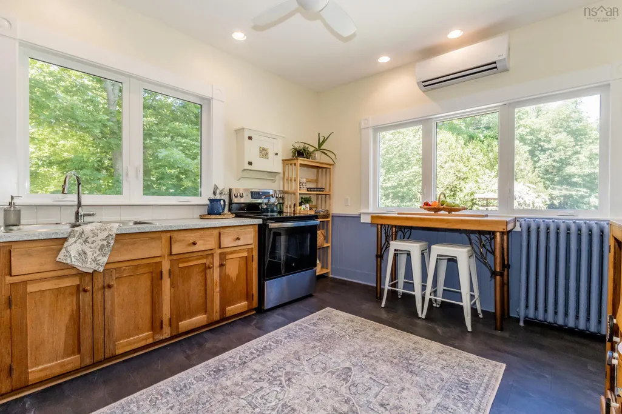
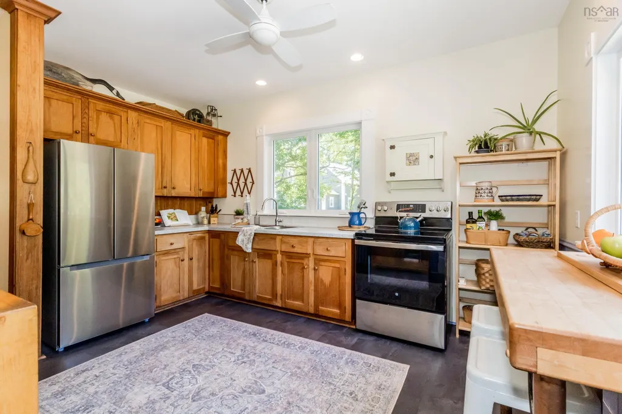
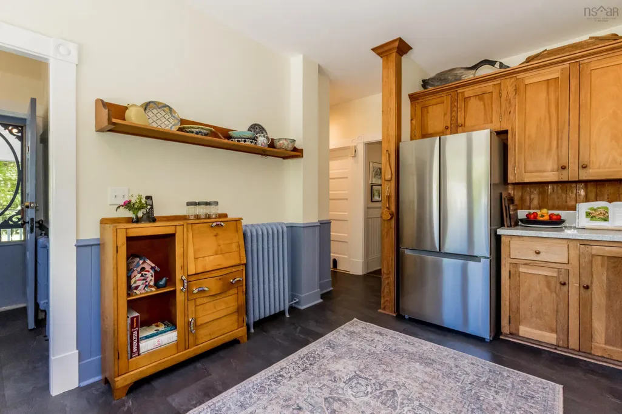
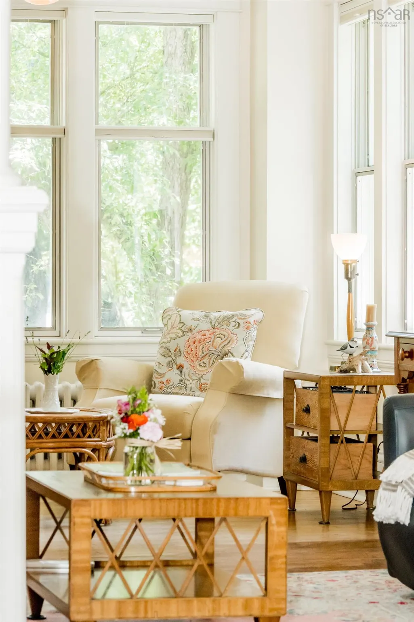
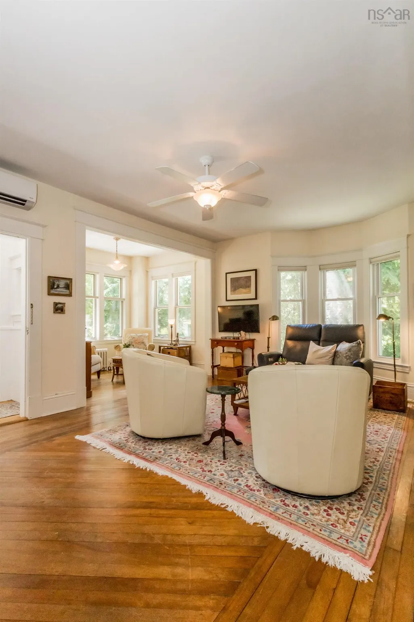
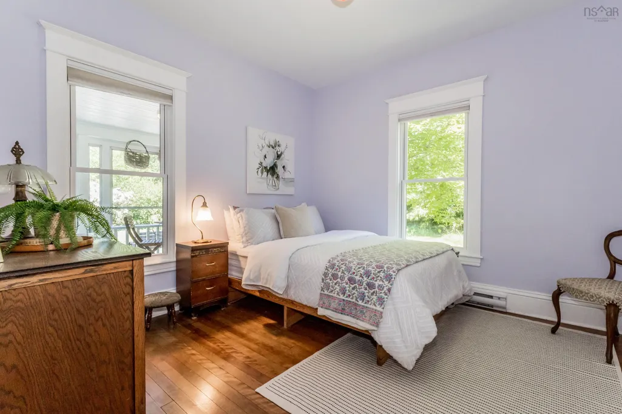
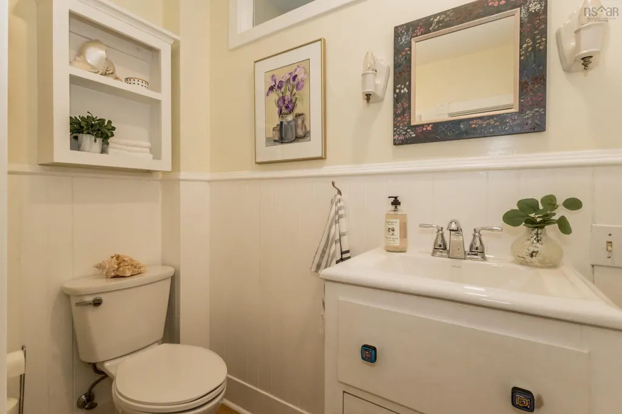
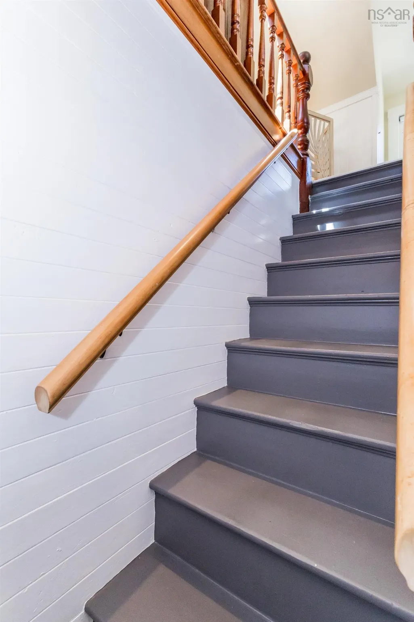
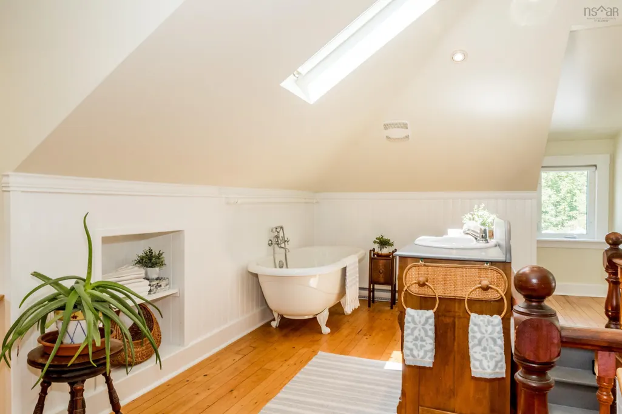
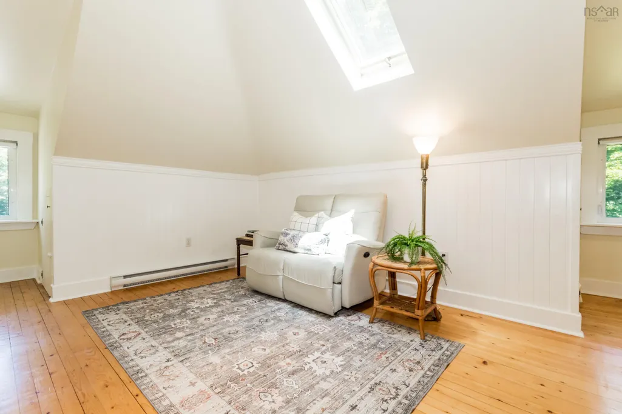
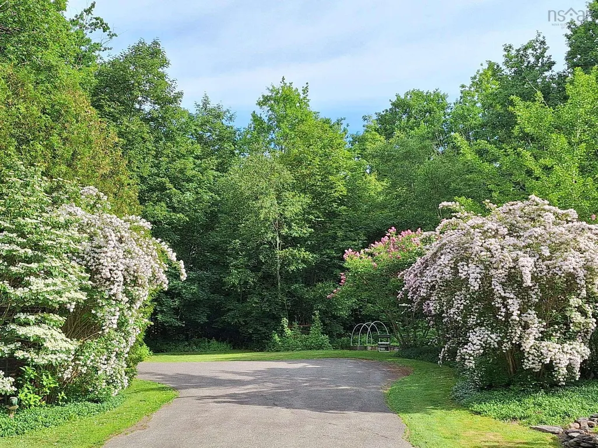
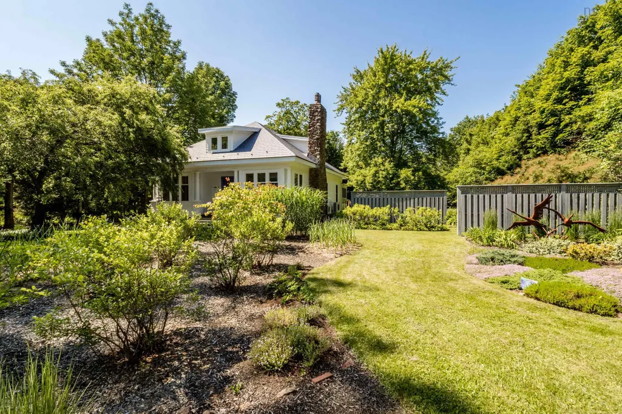
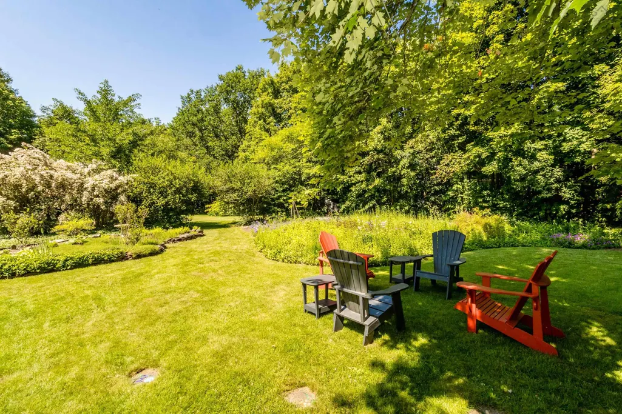
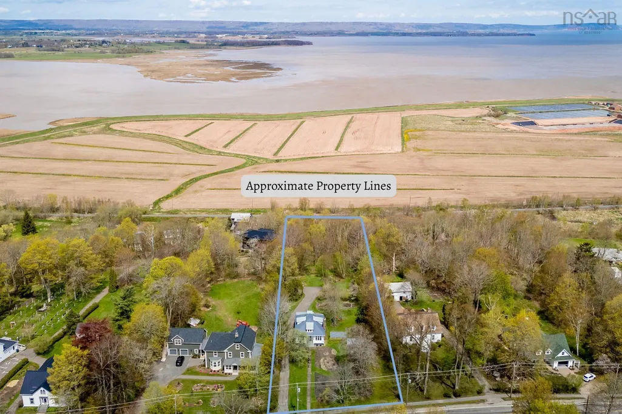
Every once in a while, a truly special property comes to market. Built in 1912 and lovingly maintained, this storybook three-bedroom, two-bath residence sits on an extraordinary 1.5-acre lot set well back from the road and enveloped by mature, park-like landscaping for privacy and serenity. A long, welcoming pathway leads to the house and a sunny rear sunporch - perfect for morning coffee - before you step into an updated kitchen with sweeping views of the expansive backyard and seasonal water views. Warm, inviting main-level living and dining spaces flow seamlessly and are complemented by a bright office, two generous bedrooms, and a full bath; efficient heat pumps provide year-round comfort. Upstairs the remarkable primary suite is a private retreat with light-filled dormers, warm wood floors, a cozy reading/office nook, walk-in closet, and a charming claw-foot soaker tub. Recent improvements - including a metal roof, new dormers, fresh exterior paint, a modernized kitchen, and numerous repairs and upgrades - leave the property in excellent condition. Beyond the home’s undeniable charm lies rare redevelopment upside: current R2 zoning is expected to transition to R3, opening possibilities such as a detached accessory dwelling, a flag-lot subdivision, or larger-scale redevelopment. Under proposed zoning the site could support up to 16 units via site-plan approval or up to 24 units through a development agreement, subject to municipal approvals, with many potential units enjoying seasonal water views toward Cape Blomidon. Just a short stroll from downtown Wolfville, Acadia University, and local wineries - and backing onto the Harvest Trail. Whether you’re after a year-round home, a summer retreat, multigenerational living, or long-term development upside, 146 Main Street combines timeless character, sweeping grounds, seasonal water views, and promising possibilities.
| Elementary School | Middle School | High School |
|---|---|---|
| Wolfville School Elementary School | Wolfville School Middle School | Horton High School High School |
| Price History | |
|---|---|
| 7/13/2026 | Listed $1,200,000 |
General Features
| Sewer | Municipal |
|---|---|
| Heating | Ductless,Hot Water,Radiator |
| Utilities | Electric,Cable Connected,Electricity Connected,Phone Connected |
| Possession | Negotiable |
| Roof | Metal |
| Zoning | R2 - soon R3 |
| Gas Y/N | Oil |
| Exclusions | Garden Ornaments And Sculptures |
| Year Built | 1912 |
| Property Subtype | Single Family Residence |
| Ownership | Freehold |
| County | Kings |
| New Construction | false |
| Property Type | Residential |
| Attached Garage | false |
| Garage Y/N | true |
| Full Baths | 2 |
| Status | CONDITIONAL SALE |
| Directions | Highway 1, take Wolfville exit, follow along to Main street, see signage |
| City | Wolfville |
| MLS Area | Kings County |
| Lot Size Units | Acres |
| Lot Size Square Feet | 65888.856 |
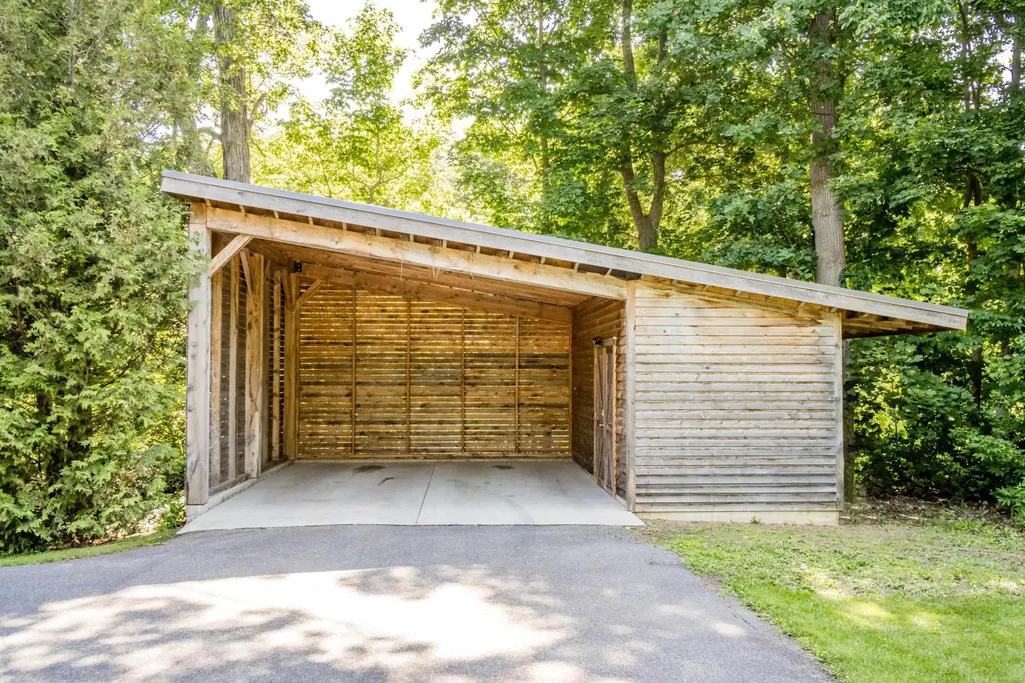
| Carport Y/N | true |
| Property Attached Y/N | false |
| Land Lease Y/N | false |
| MLS Area Minor | V2 |
| Additional Parcels Y/N | false |
| Structure Type | Detached |
| Building Area Units | Square Feet |
| Living Area Units | Square Feet |
| Standard Status | Active Under Contract |
| View | Bay |
| High School | Horton High School |
| Elementary School | Wolfville School |
| Middle/Junior High School | Wolfville School |
| Cooling | Ductless |
| Construction Materials | Shingle Siding |
| Stories Count | 1 |
| Virtual Tour | https://my.matterport.com/show/?m=qPvpCNhfgpB |
| Appliances | Electric Range,Dryer - Electric,Washer,Refrigerator |
| Levels | One and One Half |
| Community Features | Park,Playground,Near Public Transport,Recreation Center,School Bus Service,Shopping,Place of Worship |
| Other Structures | Deck,Shed(s) |
| Patio/Porch Features | Deck |
Interior Features
| Interior Amenities | Ensuite Bath,High Speed Internet |
|---|---|
| Basement | Full,Unfinished,Walk-Out Access |
| Flooring | Hardwood |
| Air Conditioning Y/N | true |
| Heating Y/N | true |
| Total Bedrooms | 3 |
| Below Grade Finished Area Unit Type | Square Feet |
| Total Baths | 2 |
Exterior Features
| Parking Features | Carport,Multiple Driveways,Parking Spaces(s),Paved |
|---|---|
| Lot Features | 1 to 2.99 Acres,Landscaped,Wooded |
| Water Source | Municipal |
| Inclusions | F,S,W&D, 2nd Fridge And Freezer |
| Lot Size Area | 1.5126 |
| Foundation Details | Concrete Perimeter,Stone |
| Building Area Total | 1997 |
| Lot Size Acres | 1.5126 |
| Waterfront Y/N | false |
| Other Equipment | No Rental Equipment |
| Road Frontage Type | Public,Year Round Road |
| Other Parking | Parking Details(Paved Parking, Carport, Ample Parking For Multiple Vehicles),Garage Details(Carport) |
Amenities
- Foreclosure
- Views
- Short Sale
- New Construction
- Adult 55+
- Lease To Own
- No Strata Fees
- Furnished
- Primary On Main
- Air Conditioning
- Seller Finance
- Green
- Fixer Upper
- Horse
- Golf
- Fireplace
- Deck
- Garage
- Basement
- Pool
Property vs Single Family Average in B4P 1C1
Price
Year Built
In The Neighbourhood
Just Listed
Kentville
$ 730,000
35 Deer Haven Drive
Kentville, NS B4N0B8
- Type
- Single Family
- Size
- 2,685 SqFt
- Rooms
- 3 Beds + 2 Baths
Just Listed
Berwick
$ 185,000
53 Brown Street
Berwick, NS B0P1E0
- Type
- Single Family
- Size
- 1,152 SqFt
- Rooms
- 2 Beds + 1.5 Baths
Just Listed
Port Williams
$ 529,900
1289 Belcher Street
Port Williams, NS B0P1T0
- Type
- Single Family
- Size
- 2,073 SqFt
- Rooms
- 4 Beds + 2 Baths
Just Listed
Windermere
$ 374,900
809 Cleveland Road
Windermere, NS B0P1E0
- Type
- Single Family
- Size
- 1,511 SqFt
- Rooms
- 2 Beds + 1 Baths
Just Listed
Canaan
$ 264,500
108 English Mountain Road
Canaan, NS B4N4K1
- Type
- Single Family
- Size
- 766 SqFt
- Rooms
- 2 Beds + 1 Baths
Just Listed
Cambridge
$ 435,000
25 Hale Road
Cambridge, NS B0P1G0
- Type
- Single Family
- Size
- 1,356 SqFt
- Rooms
- 3 Beds + 2 Baths
Just Listed
Wolfville Ridge
$ 699,000
1458 Ridge Road
Wolfville Ridge, NS B4P2R1
- Type
- Single Family
- Size
- 2,004 SqFt
- Rooms
- 3 Beds + 2 Baths
Just Listed
South Berwick
$ 324,900
Buchanan Road, South Berwick Ns B0p 1e0
South Berwick, NS B0P1E0
- Type
- Single Family
- Size
- 778 SqFt
- Rooms
- 2 Beds + 1.5 Baths
Golf Course
Berwick
$ 829,900
156 Brown Street
Berwick, NS B0P1E0
- Type
- Single Family
- Size
- 4,193 SqFt
- Rooms
- 5 Beds + 4.5 Baths
Canaan
$ 629,900
1106 Tetzlaff Road
Canaan, NS B4N4K1
- Type
- Single Family
- Size
- 2,340 SqFt
- Rooms
- 4 Beds + 2 Baths
Fixer Upper
Port Williams
$ 699,000
1330 Belcher Street
Port Williams, NS B0P1T0
- Type
- Single Family
- Size
- 3,184 SqFt
- Rooms
- 6 Beds + 3.5 Baths
Springfield
$ 329,900
602 Lakecrest Road
Springfield, NS B0R1H0
- Type
- Single Family
- Size
- 1,273 SqFt
- Rooms
- 3 Beds + 1 Baths
Golf Course
Berwick
$ 749,900
156 Brown Street
Berwick, NS B0P1E0
- Type
- Single Family
- Size
- 4,193 SqFt
- Rooms
- 5 Beds + 4.5 Baths
 Information should be deemed reliable but not guaranteed, all representations are approximate, and individual verification is recommended. Copyright ©2017 All rights reserved.
The trademarks REALTOR®, REALTORS® and the REALTOR® logo are controlled by The Canadian Real Estate Association (CREA) and identify real estate professionals who are members of CREA. The trademarks MLS®, Multiple Listing Service® and the associated logos are owned by CREA and identify the quality of services
Information should be deemed reliable but not guaranteed, all representations are approximate, and individual verification is recommended. Copyright ©2017 All rights reserved.
The trademarks REALTOR®, REALTORS® and the REALTOR® logo are controlled by The Canadian Real Estate Association (CREA) and identify real estate professionals who are members of CREA. The trademarks MLS®, Multiple Listing Service® and the associated logos are owned by CREA and identify the quality of services