
Waterfront





Address
3482 Upper Branch Road, Upper Branch, NS
Price
$ 365,000
Property Attributes
- MLS#202617063
- TypeSingle Family
- Listing Status ACTIVE
- CityUpper Branch
- AreaSouth Shore
- NeighbourhoodC3
- Postal CodeB4V 4X7
- StyleSingle Family Residence
- Year Built2024
- Price$ 365,000
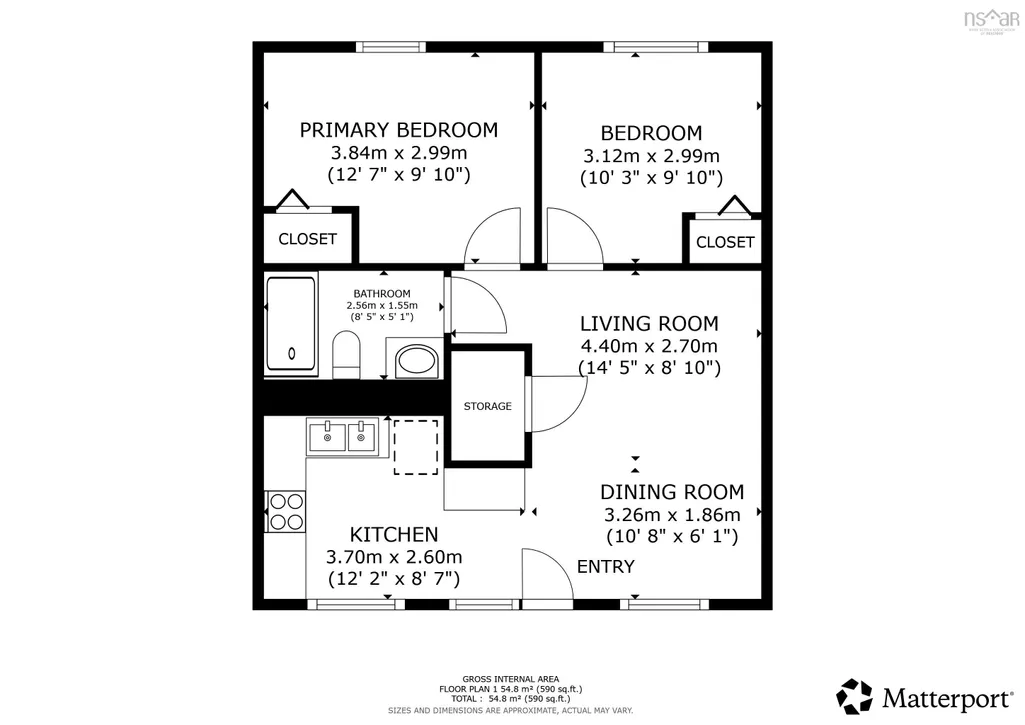
- Bedrooms2
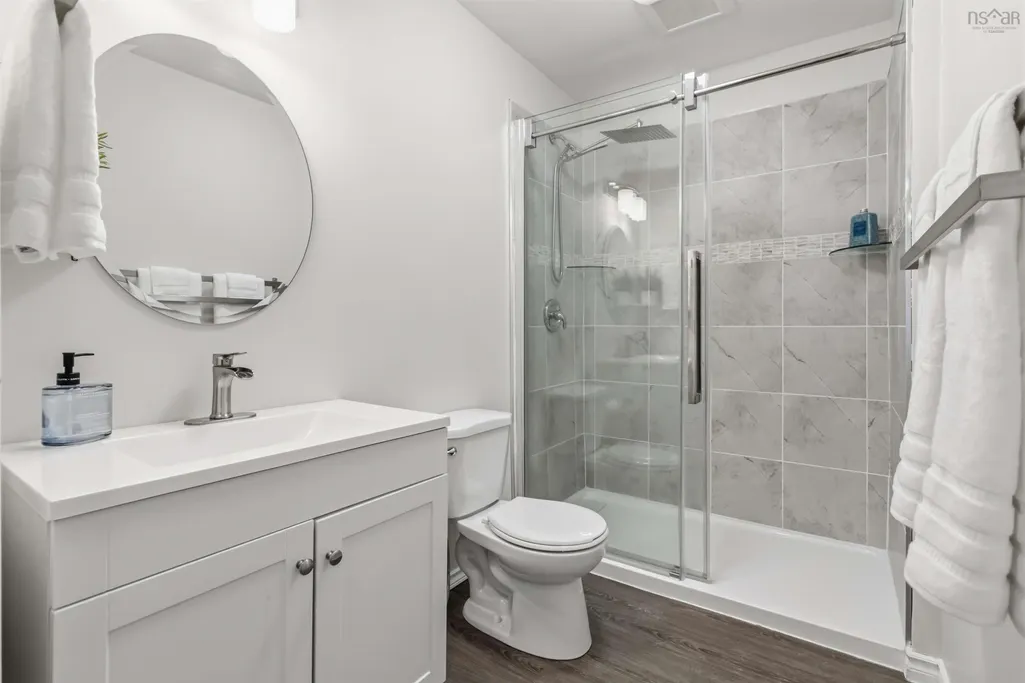
- Full Bathrooms1
- Half Bathrooms0
- Sqr Footage624
- Lot Size0.7978 Acres
Data Source:
Nova Scotia Association of REALTORS® (NSAR)
Property Description
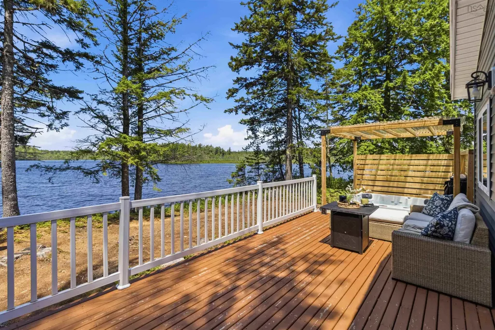
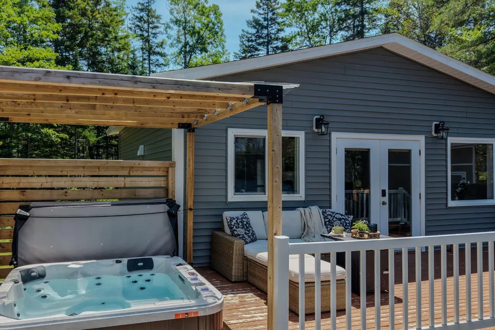
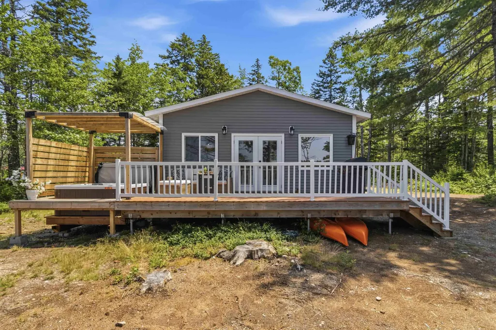
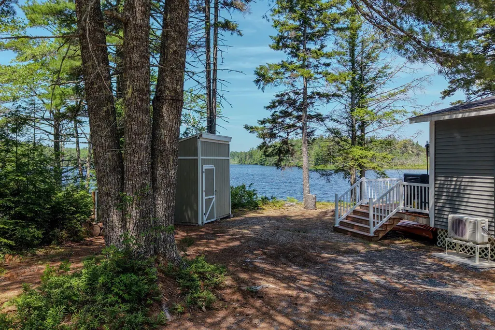
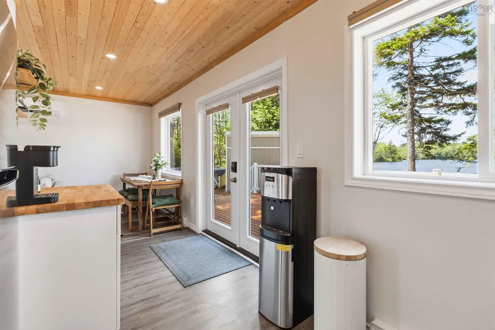
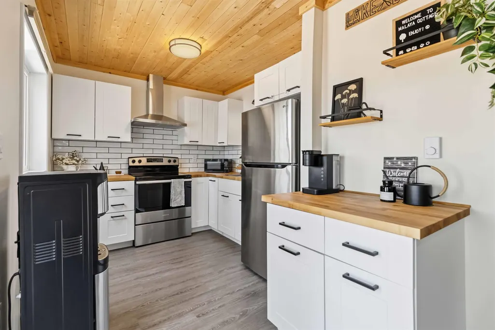
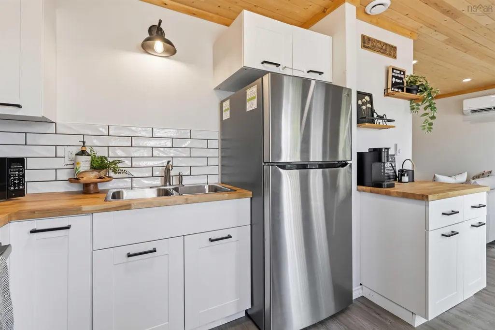
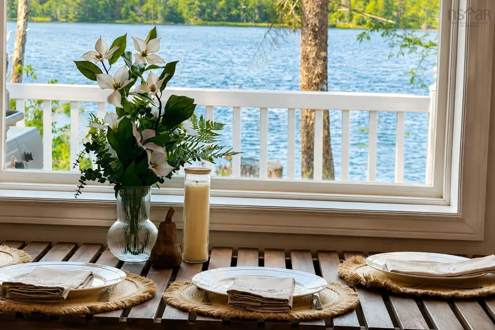
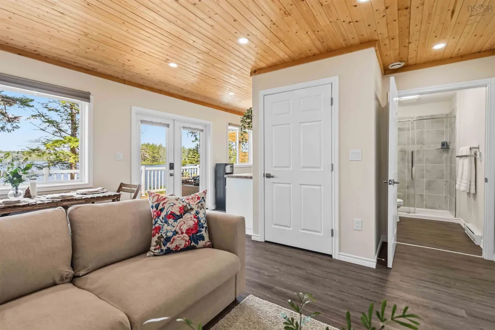
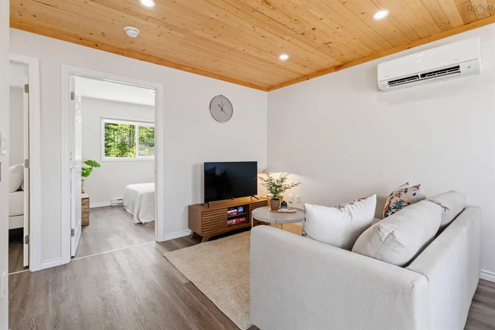
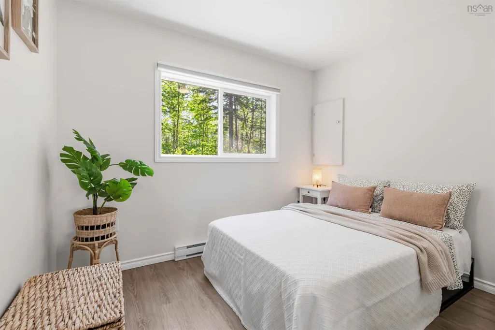
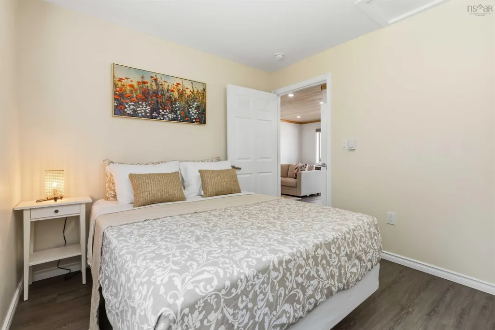
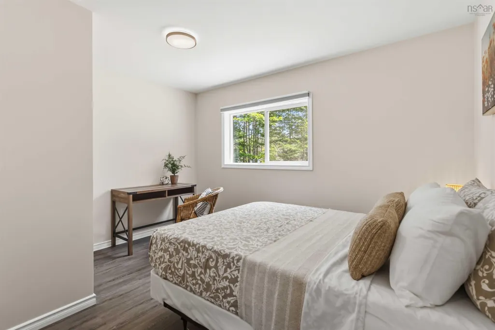
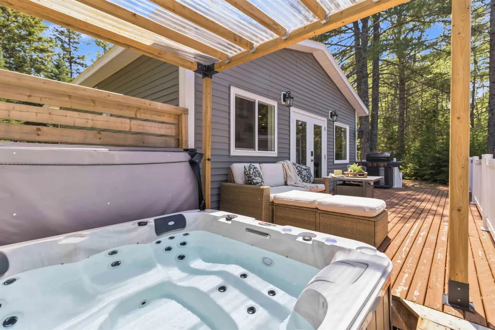
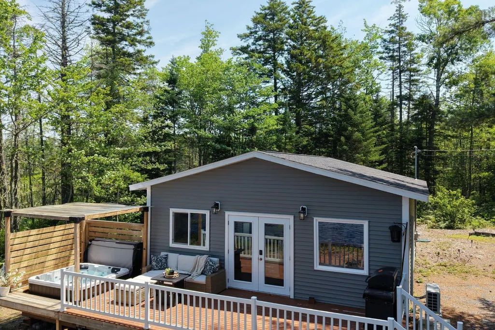
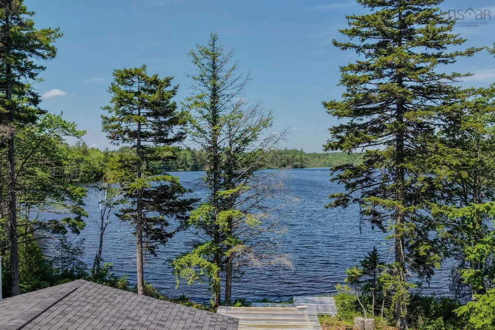
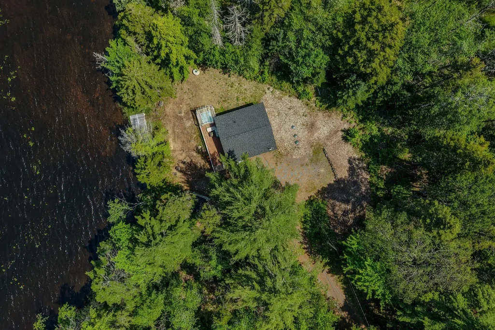
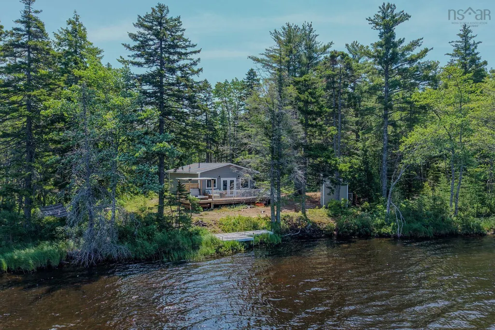
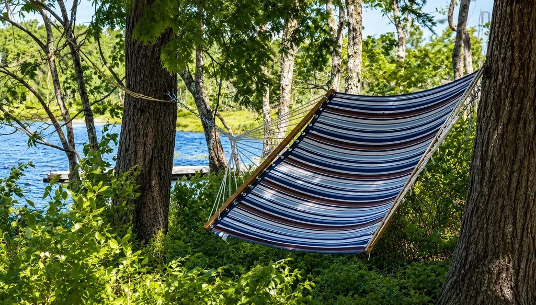
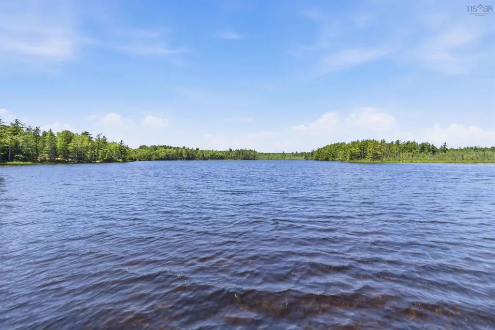
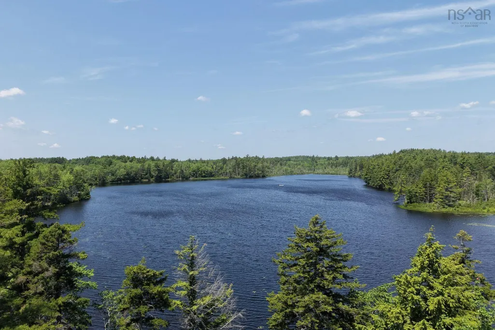
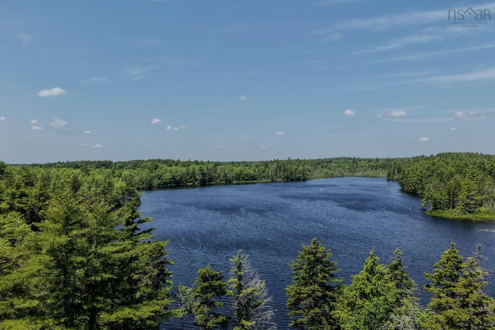
Welcome to Malaya Cottage, a hidden retreat on the shores of Cranberry Lake where life slows to the rhythm of the water and the whisper of the trees. Tucked away in a peaceful setting, yet just a 17 minute drive from Bridgewater, this charming waterfront cottage offers the perfect balance of seclusion and convenience. Thoughtfully updated and lovingly maintained, Malaya Cottage proves that the best escapes aren't measured in square footage, but in the memories they create. The bright, open living space is warm and inviting, while a recently installed heat pump provides efficient year-round comfort, making it an ideal getaway in every season. Step outside onto the expansive deck where mornings begin with coffee overlooking the lake and evenings end beneath the stars in the private hot tub. Spend an afternoon stretched out in the lakeside hammock with a favourite book, launch a kayak for a peaceful paddle, or simply enjoy the quiet beauty of this hidden setting as the breeze moves gently through the trees. Whether you're searching for a weekend sanctuary, a turnkey vacation rental, or a place to disconnect and recharge, Malaya Cottage offers something increasingly difficult to find; authentic lakeside living that feels wonderfully removed from the world, yet is only 17 minutes from the shops, restaurants and everyday conveniences of Bridgewater. Peaceful, private and full of charm, this is a place where time slows, nature takes centre stage, and every visit feels like an escape.
| Elementary School | Middle School | High School |
|---|---|---|
| New Germany Elementary School Elementary School | New Germany Rural High School Middle School | New Germany Rural High School High School |
| Price History | |
|---|---|
| 7/9/2026 | Listed $365,000 |
General Features
| Sewer | Septic Tank |
|---|---|
| Heating | Baseboard,Ductless |
| Utilities | Electric,Cable Connected,Electricity Connected |
| Possession | Immediate |
| Roof | Asphalt |
| Zoning | RU |
| Year Built | 2024 |
| Property Subtype | Single Family Residence |
| Ownership | Freehold |
| Waterfront Features | Lake,Lake Privileges,Fresh Water |
| County | Lunenburg |
| New Construction | false |
| Property Type | Residential |
| Garage Y/N | false |
| Full Baths | 1 |
| Status | ACTIVE |
| Directions | Exit 12 from Hwy 103. Right hand turn onto N. King St. Right onto Lower Branch Rd. Left onto Smith Rd. Right onto Upper Branch Rd. Driveway is on the right hand side. |
| City | Upper Branch |
| MLS Area | 405-Lunenburg County |
| Lot Size Units | Square Feet |
| Lot Size Square Feet | 34752.168 |
| Property Attached Y/N | false |
| Land Lease Y/N | false |
| MLS Area Minor | C3 |
| Structure Type | Detached |
| Building Area Units | Square Feet |
| Living Area Units | Square Feet |
| Standard Status | Active |
| High School | New Germany Rural High School |
| Elementary School | New Germany Elementary School |
| Body of Water | Cranberry Lake |
| Middle/Junior High School | New Germany Rural High School |
| Construction Materials | Vinyl Siding |
| Stories Count | 1 |
| Virtual Tour | https://my.matterport.com/show/?m=XLLZRSE5Zxc |
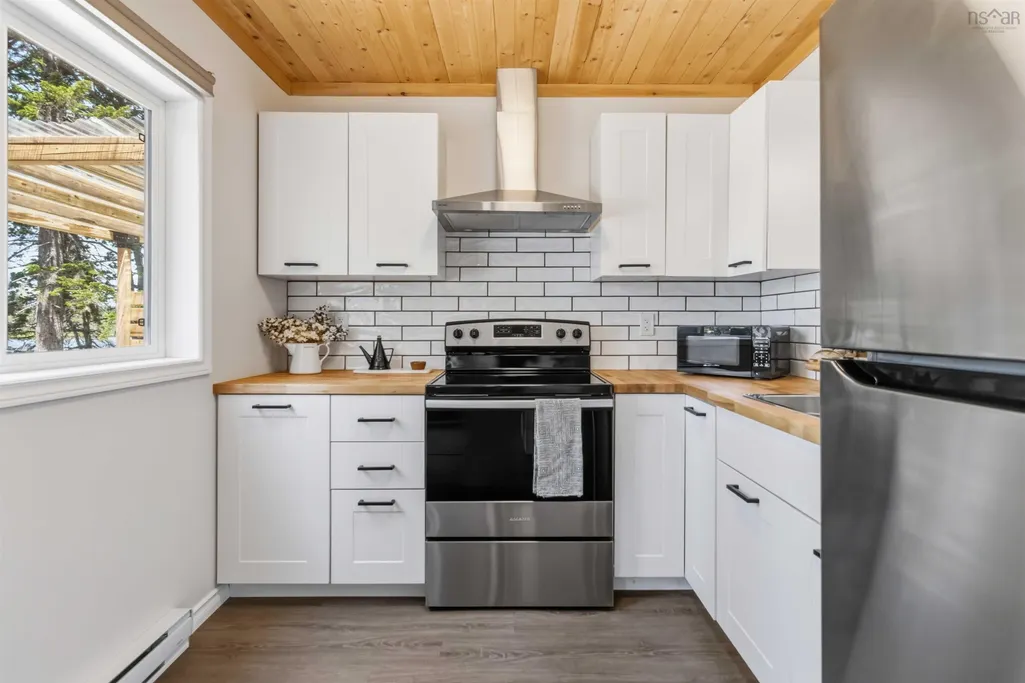
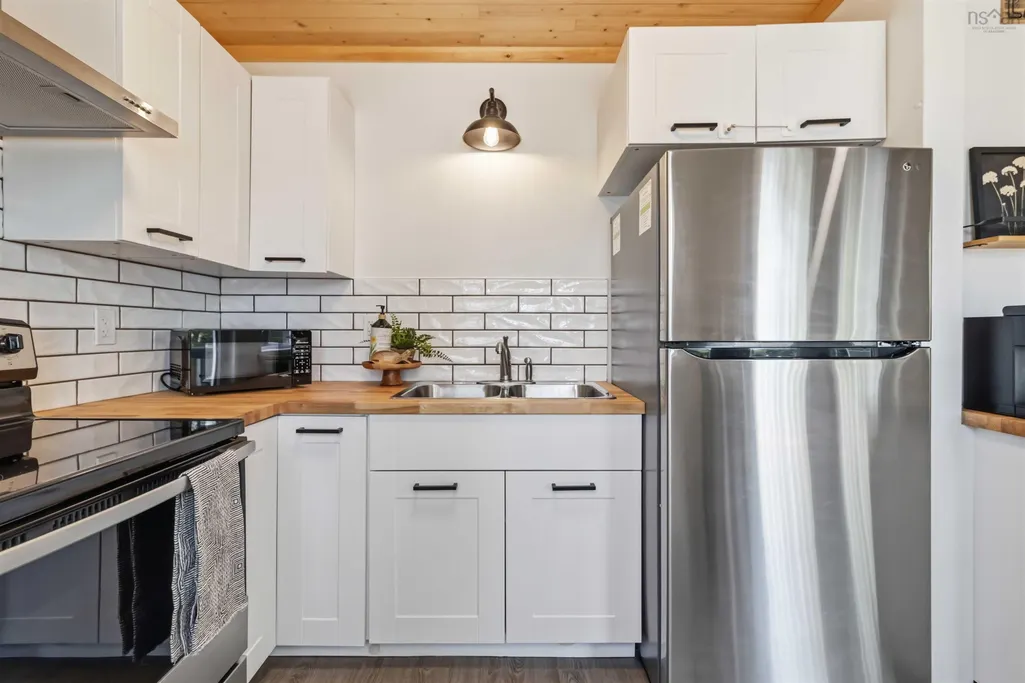
| Appliances | Electric Range,Microwave,Refrigerator |
| Levels | One |
| Community Features | Park,School Bus Service,Place of Worship |
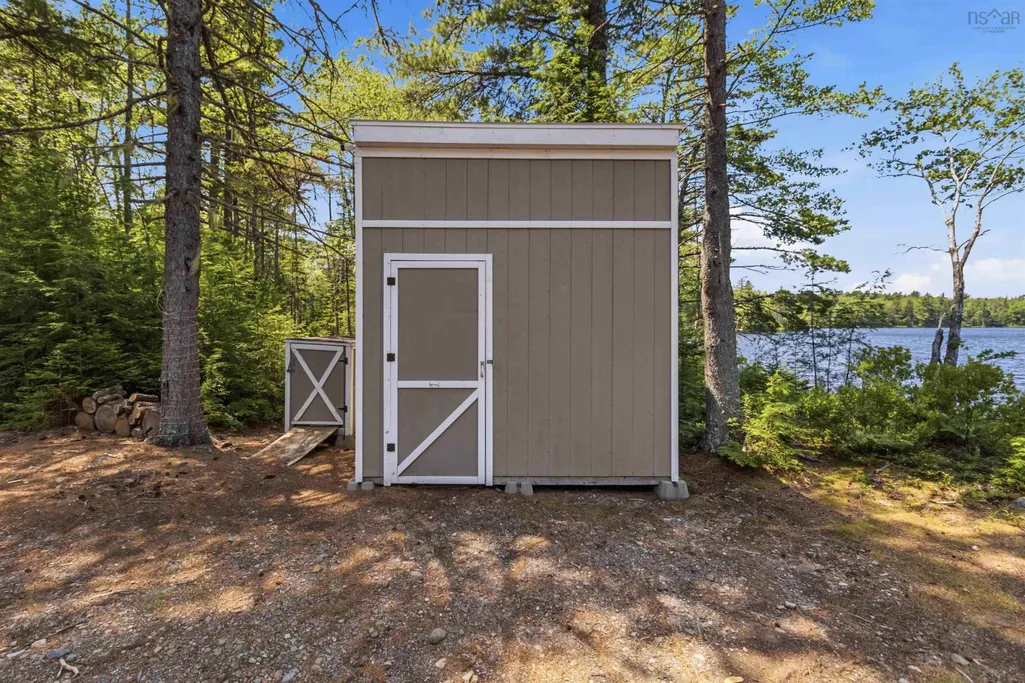
| Other Structures | Shed(s) |
| Spa Features | Heated |
Interior Features
| Interior Amenities | High Speed Internet |
|---|---|
| Basement | None |
| Flooring | Vinyl Plank |
| Heating Y/N | true |
| Total Bedrooms | 2 |
| Below Grade Finished Area Unit Type | Square Feet |
| Total Baths | 1 |
Exterior Features
| Parking Features | Gravel |
|---|---|
| Lot Features | 0.5 to 0.99 Acres,Partially Cleared,Level |
| Water Source | Dug |
| Inclusions | Being Sold Furnished. See Contents In Docs Tab. |
| Lot Size Area | 34752.168 |
| Foundation Details | Pillar/Post/Pier |
| Spa | true |
| Building Area Total | 624 |
| Lot Size Acres | 0.7978 |
| Waterfront Y/N | true |
| Other Equipment | No Rental Equipment |
| Frontage Length | Water Frontage: 160 Feet |
| Other Parking | Parking Details(Space For Multiple Vehicles.) |
| Exterior Amenities | Barbecue |
Amenities
- Foreclosure
- Views
- Short Sale
- New Construction
- Adult 55+
- Lease To Own
- No Strata Fees
- Furnished
- Primary On Main
- Air Conditioning
- Seller Finance
- Green
- Fixer Upper
- Horse
- Golf
- Fireplace
- Deck
- Garage
- Basement
- Pool
Property vs Single Family Average in B4V 4X7
Price
Year Built
In The Neighbourhood
Lapland
$ 269,000
2171 Lapland Road
Lapland, NS B4V7T6
- Type
- Single Family
- Size
- 1,628 SqFt
- Rooms
- 3 Beds + 1 Baths
Waterfront
New Elm
$ 995,000
86 Red Hill Road
New Elm, NS B0T1X0
- Type
- Single Family
- Size
- 1,811 SqFt
- Rooms
- 3 Beds + 2 Baths
Newcombville
$ 349,900
3521 Highway 325
Newcombville, NS B4V7V6
- Type
- Single Family
- Size
- 1,107 SqFt
- Rooms
- 3 Beds + 1 Baths
Waterfront
Molega Lake
$ 399,900
29 Lakeside Road
Molega Lake, NS B4V8T3
- Type
- Single Family
- Size
- 1,116 SqFt
- Rooms
- 3 Beds + 1 Baths
Golf Course
Lower Branch
$ 350,000
625 Lower Branch Road
Lower Branch, NS B4V4M7
- Type
- Single Family
- Size
- 1,190 SqFt
- Rooms
- 3 Beds + 1.5 Baths
Water Views
Wileville
$ 335,000
463 Levi Hebb Road
Wileville, NS B4V5M2
- Type
- Single Family
- Size
- 1,594 SqFt
- Rooms
- 2 Beds + 1 Baths
Reduced
Italy Cross
$ 799,000
179 Homestead Estates Drive
Italy Cross, NS B4V0S4
- Type
- Single Family
- Size
- 2,566 SqFt
- Rooms
- 3 Beds + 3 Baths
New Construction
Italy Cross
$ 543,555
Lot 24 Crouse Settlement Road
Italy Cross, NS B4V0P6
- Type
- Single Family
- Size
- 1,344 SqFt
- Rooms
- 3 Beds + 2 Baths
Reduced
Molega Lake
$ 499,900
529 Keddy Cove Road
Molega Lake, NS B4V4W6
- Type
- Single Family
- Size
- 1,495 SqFt
- Rooms
- 2 Beds + 1 Baths
Reduced
Hemford
$ 449,900
1959 Highway 208
Hemford, NS B0R1E0
- Type
- Single Family
- Size
- 1,188 SqFt
- Rooms
- 2 Beds + 2.5 Baths
Reduced
Hemford
$ 469,900
21 Lakeview Road
Hemford, NS B0R1E0
- Type
- Single Family
- Size
- 1,473 SqFt
- Rooms
- 3 Beds + 1 Baths
Reduced
Hemford
$ 469,900
21 Lakeview Road
Hemford, NS B0R1E0
- Type
- Single Family
- Size
- 1,473 SqFt
- Rooms
- 3 Beds + 1 Baths
Reduced
Camperdown
$ 499,900
816 Camperdown Road
Camperdown, NS B4V6S1
- Type
- Single Family
- Size
- 2,520 SqFt
- Rooms
- 4 Beds + 1.5 Baths
 Information should be deemed reliable but not guaranteed, all representations are approximate, and individual verification is recommended. Copyright ©2017 All rights reserved.
The trademarks REALTOR®, REALTORS® and the REALTOR® logo are controlled by The Canadian Real Estate Association (CREA) and identify real estate professionals who are members of CREA. The trademarks MLS®, Multiple Listing Service® and the associated logos are owned by CREA and identify the quality of services
Information should be deemed reliable but not guaranteed, all representations are approximate, and individual verification is recommended. Copyright ©2017 All rights reserved.
The trademarks REALTOR®, REALTORS® and the REALTOR® logo are controlled by The Canadian Real Estate Association (CREA) and identify real estate professionals who are members of CREA. The trademarks MLS®, Multiple Listing Service® and the associated logos are owned by CREA and identify the quality of services