
Price Reduction - Waterfront



Address
1791 Barss Corner Road, Scarsdale, NS
Price
$ 654,900
Property Attributes
- MLS#202616931
- TypeSingle Family
- Listing Status ACTIVE
- CityScarsdale
- AreaSouth Shore
- NeighbourhoodB4
- Postal CodeB0R 1A0
- StyleBungalow
- Year Built1999
- Price$ 654,900
- Bedrooms4
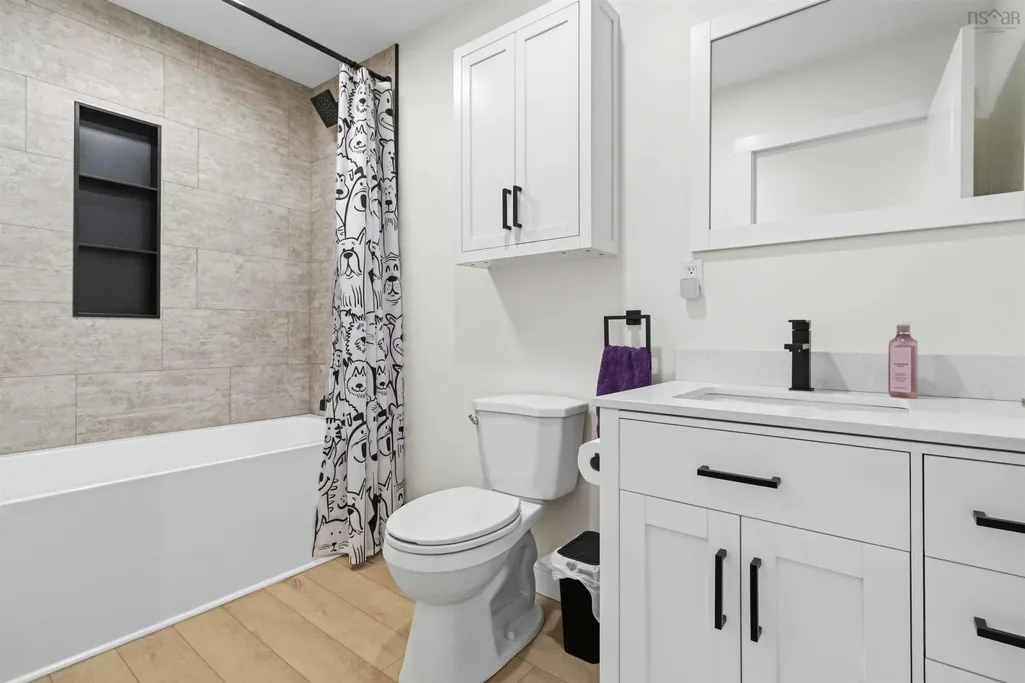
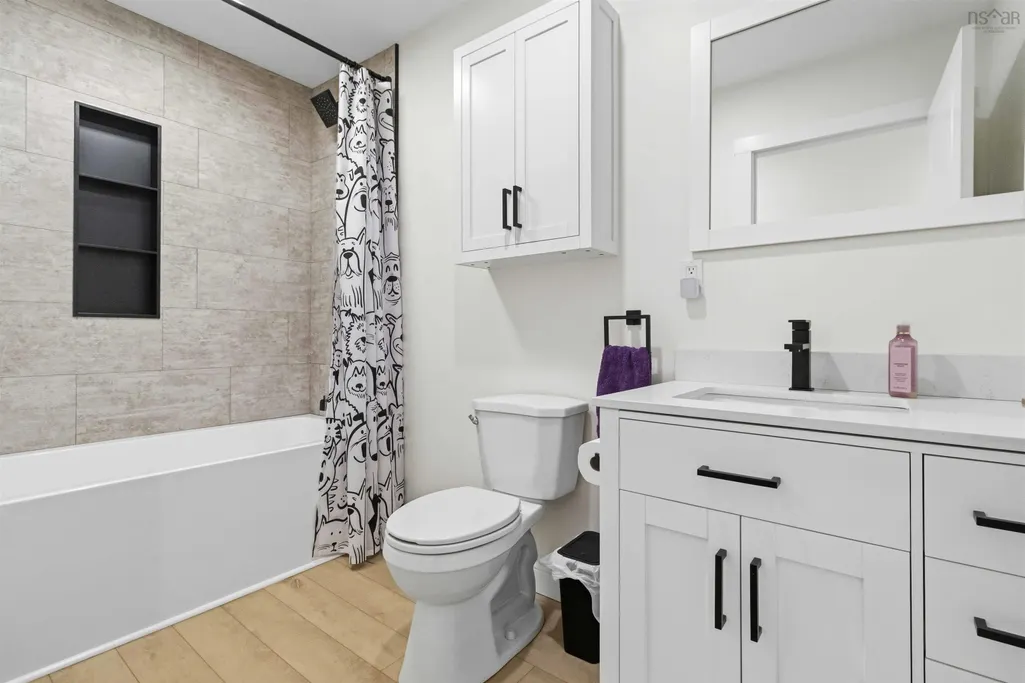
- Full Bathrooms2
- Half Bathrooms0
- Sqr Footage2100
- Lot Size1.33 Acres
Data Source:
Nova Scotia Association of REALTORS® (NSAR)
Property Description
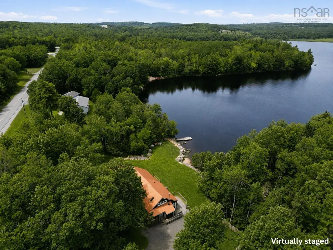
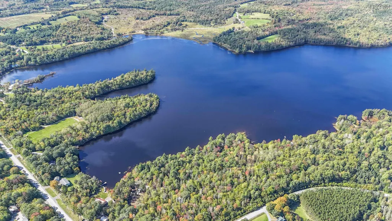
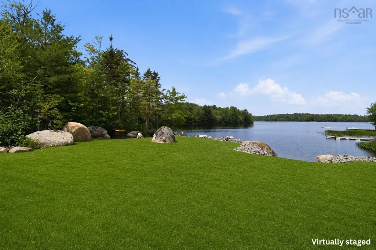
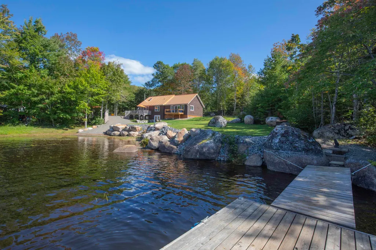
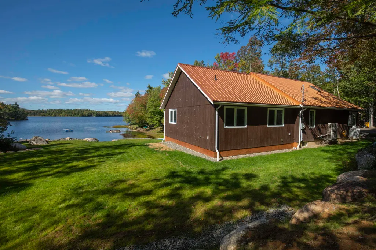
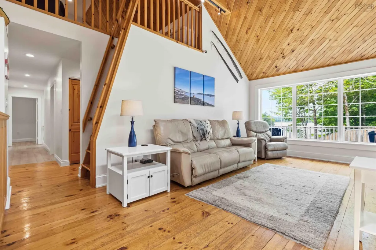
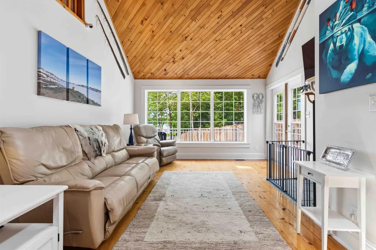
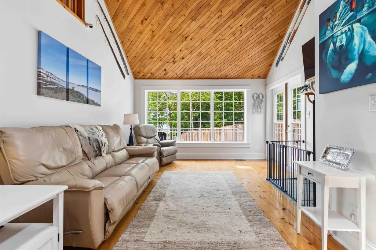
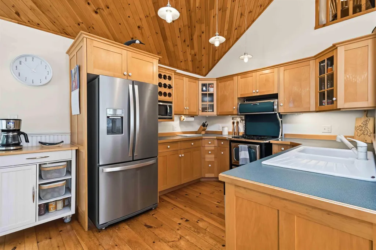
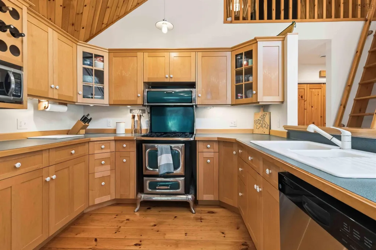
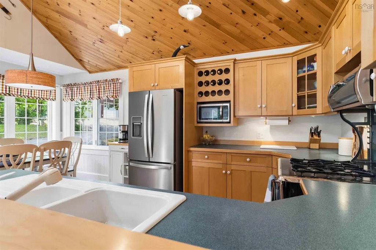
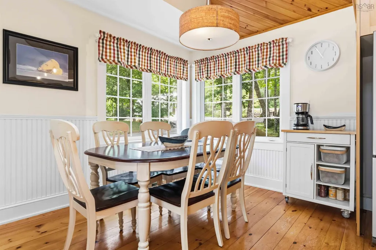
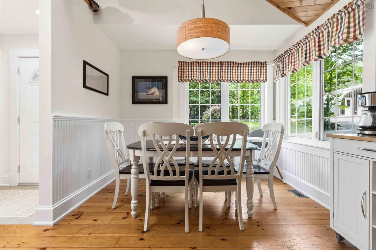
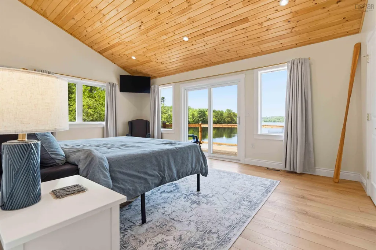
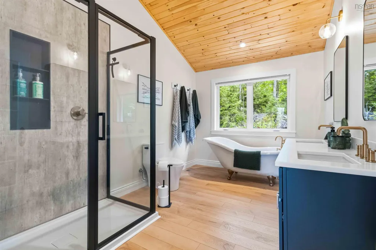
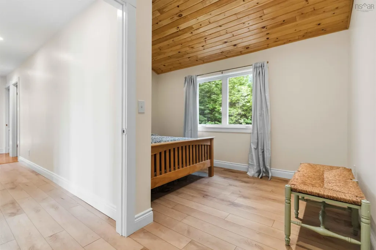
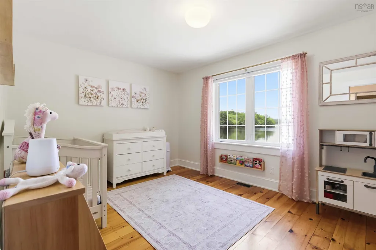
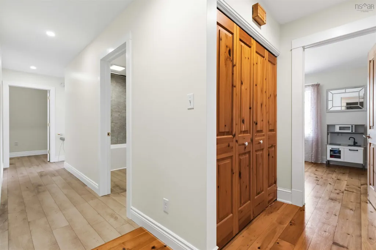
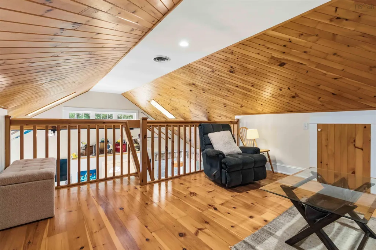
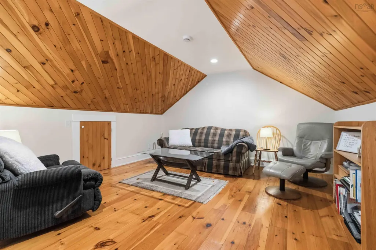
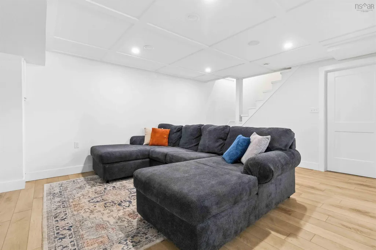
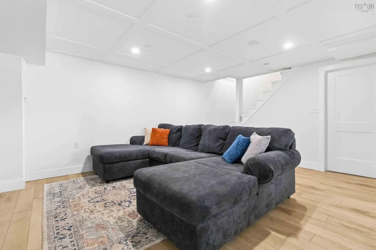
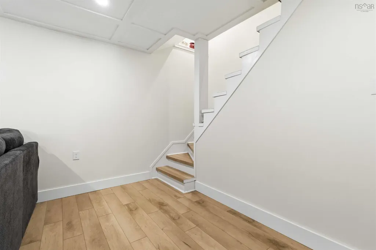
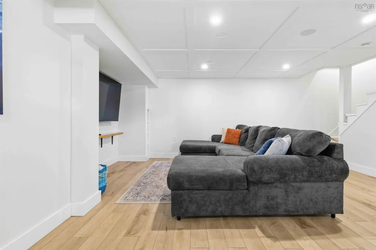
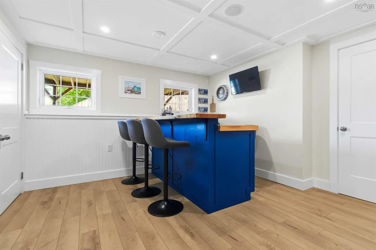
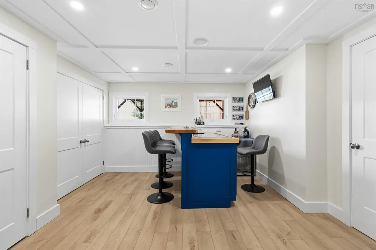
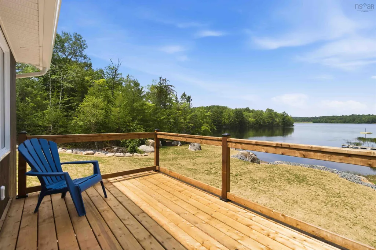
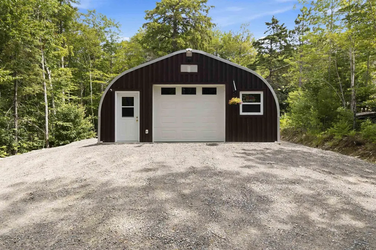
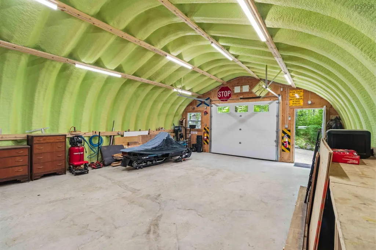
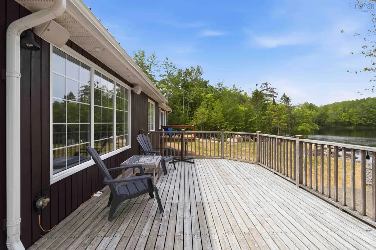
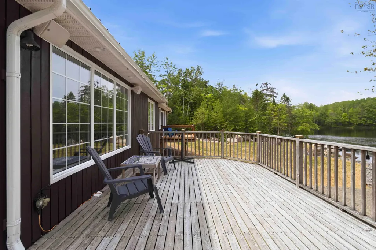
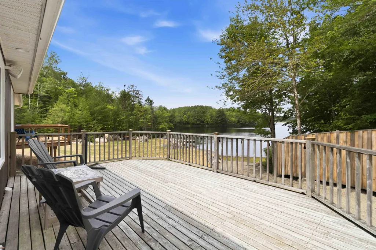
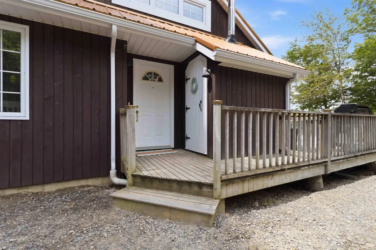
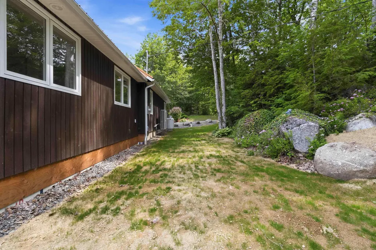
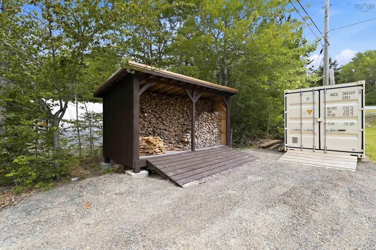
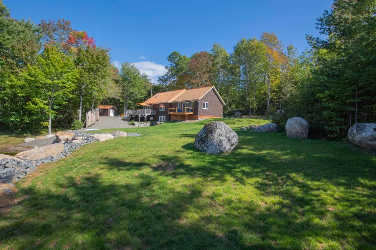
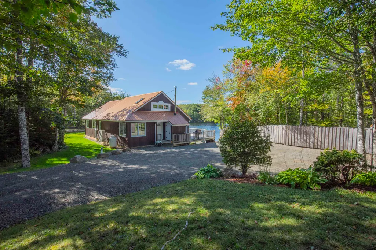
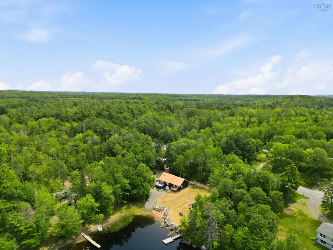
Not every Lakehouse feels this easy to fall in love with. With 115 feet of shoreline on beautiful Lake William, perfect for boating, swimming and fishing, this exceptionally well-maintained property is the kind of place where weekends turn into summers, summers turn into fall, and every year turns into a lifetime of memories. Every inch reflects thoughtful ownership, allowing you to simply arrive, unpack, and start enjoying lake life from day one.Not to mention half of the house was just finished being constructed less than a year ago. Inside, warm softwood floors, 4-bedrooms, 2 full baths, and a versatile loft offer plenty of room for family and guests. The finished recroom creates the perfect gathering place after a day on the water, while the efficient ducted heat pump keeps the home comfortable in every season. Step outside and you'll appreciate the beautifully finished rock retaining wall that frames the shoreline, complemented by a newly planted lawn that stretches toward the lake, creating an ideal setting for everything from morning coffee to sunset campfires. Then the detached 24' x 30' garage is a standout feature all on its own. Fully insulated and equipped with its own 200-amp electrical service and heat pump, it's ready for vehicles, hobbies, a workshop, or storing all the toys that come with lake living. The home has been fully upgraded with 200-amp service, while the durable metal roof offers peace of mind for years to come. Only 10 mins to the Hummingbird Cafe, pharmacy, gas and grocery amenities of New Germany. Whether you're searching for a year-round home or the lake getaway you've been dreaming about, this property on Lake William delivers comfort, quality, and a setting you'll never tire of coming home to.
| Price History | |
|---|---|
| 7/8/2026 | Listed $729,900 |
| 7/23/2026 | 4$699,900 |
| 8/17/2026 | 4$669,900 |
| 9/21/2026 | 2$654,900 |
General Features
| Sewer | Septic Tank |
|---|---|
| Heating | Fireplace(s),Heat Pump |
| Utilities | Electric,Cable Connected,Electricity Connected,Phone Connected |
| Possession | Negotiable |
| Roof | Metal |
| Zoning | Residential |
| Architectural Style | Bungalow |
| Year Built | 1999 |
| Property Subtype | Single Family Residence |
| Ownership | Freehold |
| Waterfront Features | Lake,Lake Privileges,Fresh Water |
| County | Lunenburg |
| New Construction | false |
| Property Type | Residential |
| Attached Garage | false |
| Garage Y/N | true |
| Full Baths | 2 |
| Status | ACTIVE |
| Directions | From New Germany, follow Barss Corner Road till Scarsdale, property on left, sign posted. |
| City | Scarsdale |
| MLS Area | 405-Lunenburg County |
| Lot Size Units | Acres |
| Lot Size Square Feet | 57934.8 |
| Carport Y/N | false |
| Property Attached Y/N | false |
| Land Lease Y/N | false |
| MLS Area Minor | B4 |
| Structure Type | Detached |
| Building Area Units | Square Feet |
| Living Area Units | Square Feet |
| Standard Status | Active |
| Construction Materials | Wood Siding |
| Community Features | Place of Worship |
| Other Structures | Deck,Shed(s) |
| Patio/Porch Features | Deck |
Interior Features
| Interior Amenities | High Speed Internet |
|---|---|
| Basement | Crawl Space,Full,Partially Finished,Walk-Out Access |
| Flooring | Softwood,Vinyl |
| Heating Y/N | true |
| Fireplace Y/N | true |
| Total Bedrooms | 4 |
| Below Grade Finished Area Unit Type | Square Feet |
| Total Baths | 2 |
| Fireplace Features | Wood Burning |
Exterior Features
| Parking Features | Detached,Heated Garage,Wired,Gravel |
|---|---|
| Lot Features | 1 to 2.99 Acres,Landscaped,Level |
| Water Source | Drilled Well |
| Lot Size Area | 1.33 |
| Foundation Details | Concrete Perimeter,Insulated Concrete |
| Building Area Total | 2100 |
| Lot Size Acres | 1.33 |
| Waterfront Y/N | true |
| Other Equipment | Air Exchanger,Fuel Tank(s) |
| Road Frontage Type | Public,Year Round Road |
| Frontage Length | Water Frontage: 115 Feet |
| Other Parking | Garage Details(24 X 30) |
| Fencing | Partial |
| Exterior Amenities | Dock |
Amenities
- Foreclosure
- Views
- Short Sale
- New Construction
- Adult 55+
- Lease To Own
- No Strata Fees
- Furnished
- Primary On Main
- Air Conditioning
- Seller Finance
- Green
- Fixer Upper
- Horse
- Golf
- Fireplace
- Deck
- Garage
- Basement
- Pool
Property vs Single Family Average in B0R 1A0
Price
Year Built
In The Neighbourhood
Just Listed
Walden
$ 389,900
79 Lakeview Avenue
Walden, NS B0J2E0
- Type
- Single Family
- Size
- 1,582 SqFt
- Rooms
- 3 Beds + 2 Baths
Just Listed
West Northfield
$ 389,000
2312 Highway 10
West Northfield, NS B4V5C5
- Type
- Single Family
- Size
- 1,389 SqFt
- Rooms
- 3 Beds + 1 Baths
Waterfront
Parkdale
$ 477,000
43 Balsam Road
Parkdale, NS B0R1H0
- Type
- Single Family
- Size
- 1,472 SqFt
- Rooms
- 2 Beds + 2 Baths
Middle New Cornwall
$ 409,900
2699 Cornwall Road
Middle New Cornwall, NS B0J2E0
- Type
- Single Family
- Size
- 1,729 SqFt
- Rooms
- 2 Beds + 1 Baths
Barss Corner
$ 499,900
1083 Barss Corner Road
Barss Corner, NS B0R1A0
- Type
- Single Family
- Size
- 3,168 SqFt
- Rooms
- 3 Beds + 1.5 Baths
Waterfront
Walden
$ 429,900
127 Shore Road
Walden, NS B0J2E0
- Type
- Single Family
- Size
- 1,273 SqFt
- Rooms
- 3 Beds + 1 Baths
Waterfront
Walden
$ 169,000
66 Shore Road
Walden, NS B0J2E0
- Type
- Single Family
- Size
- 617 SqFt
- Rooms
- 2 Beds + 1 Baths
Waterfront
Barss Corner
$ 278,111
1698 Barss Corner Road
Barss Corner, NS B0R1A0
- Type
- Single Family
- Size
- 1,602 SqFt
- Rooms
- 4 Beds + 1 Baths
Reduced
Franey Corner
$ 385,000
375 Eagle Rock Drive
Franey Corner, NS B0R1N0
- Type
- Single Family
- Size
- 828 SqFt
- Rooms
- 2 Beds + 1 Baths
Golf Course
North River
$ 189,000
983 North River Road
North River, NS B0R1E0
- Type
- Single Family
- Size
- 770 SqFt
- Rooms
- 2 Beds + 1 Baths
Reduced
Pine Grove
$ 529,900
13 Nick Drive
Pine Grove, NS B0J1E0
- Type
- Single Family
- Size
- 1,701 SqFt
- Rooms
- 3 Beds + 2 Baths
Walden
$ 189,900
507 Turner Point Drive
Walden, NS B0J2E0
- Type
- Single Family
- Size
- 897 SqFt
- Rooms
- 1 Beds + 1 Baths
Reduced
Upper Cornwall
$ 207,500
95 Natural Forest Lake Road
Upper Cornwall, NS B0R1A0
- Type
- Single Family
- Size
- 450 SqFt
- Rooms
- 1 Beds + 1 Baths
 Information should be deemed reliable but not guaranteed, all representations are approximate, and individual verification is recommended. Copyright ©2017 All rights reserved.
The trademarks REALTOR®, REALTORS® and the REALTOR® logo are controlled by The Canadian Real Estate Association (CREA) and identify real estate professionals who are members of CREA. The trademarks MLS®, Multiple Listing Service® and the associated logos are owned by CREA and identify the quality of services
Information should be deemed reliable but not guaranteed, all representations are approximate, and individual verification is recommended. Copyright ©2017 All rights reserved.
The trademarks REALTOR®, REALTORS® and the REALTOR® logo are controlled by The Canadian Real Estate Association (CREA) and identify real estate professionals who are members of CREA. The trademarks MLS®, Multiple Listing Service® and the associated logos are owned by CREA and identify the quality of services