
Waterfront

















Address
4021 Highway 6, Brule Ns B0k 1v0, Brule, NS
Price
$ 564,900
Property Attributes
- MLS#202616924
- TypeSingle Family
- Listing Status ACTIVE
- CityBrule
- AreaNorthern Region
- Postal CodeB0K 1V0
- StyleSingle Family Residence
- Year Built2001
- Price$ 564,900
- Bedrooms2
- Full Bathrooms2
- Half Bathrooms1
- Sqr Footage2084
- Lot Size0.9297 Acres
Data Source:
Nova Scotia Association of REALTORS® (NSAR)
Property Description
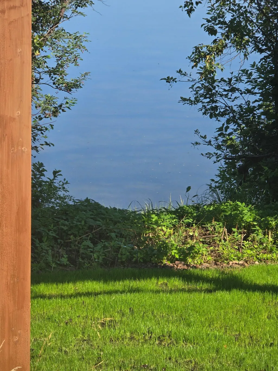
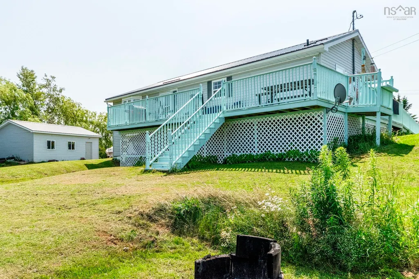
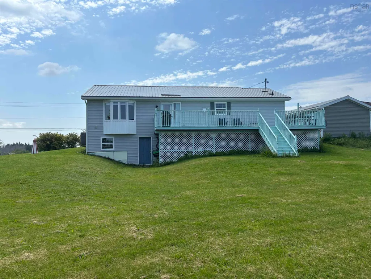
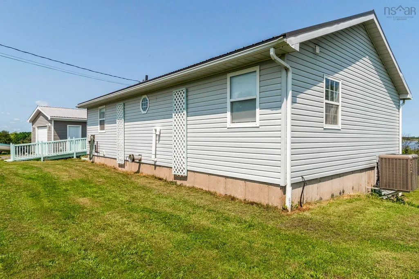
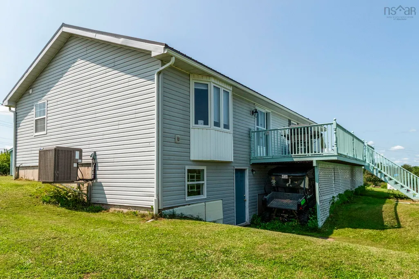
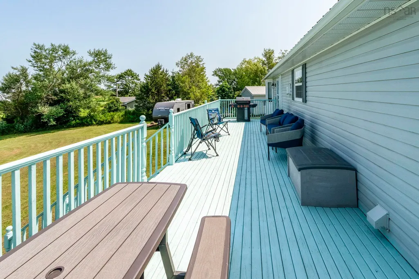
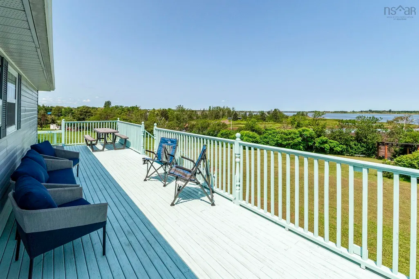
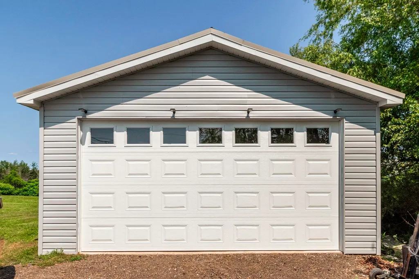
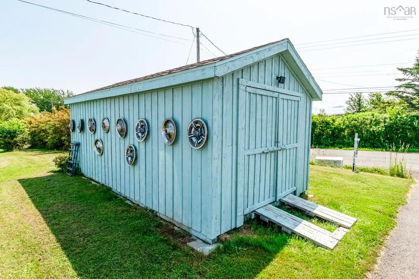
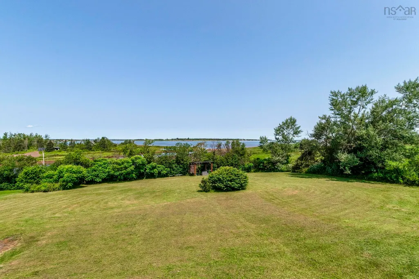
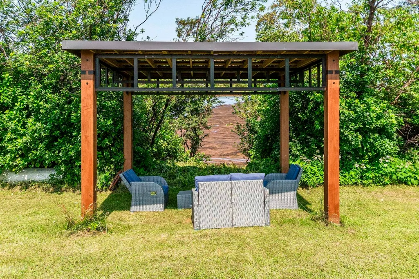
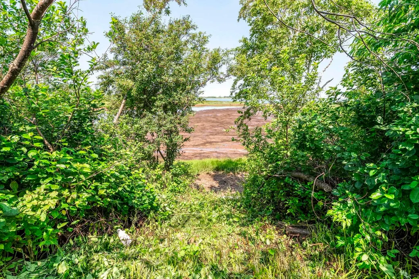
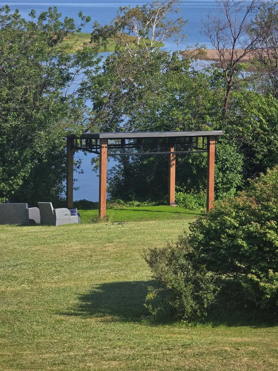
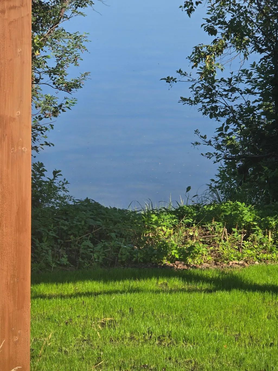
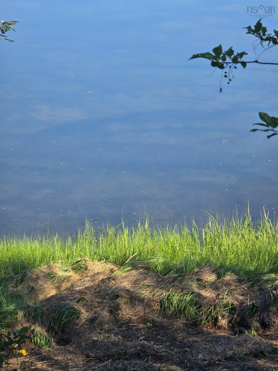
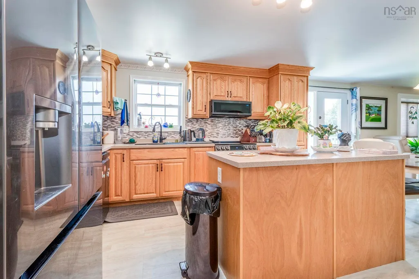
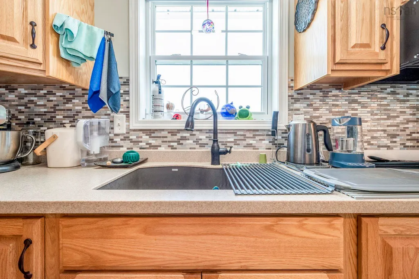
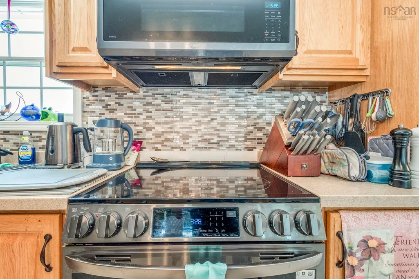
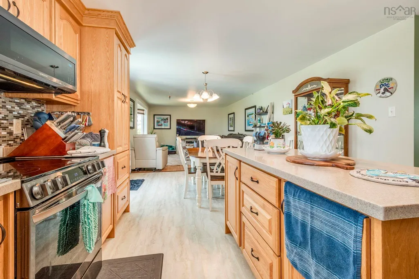
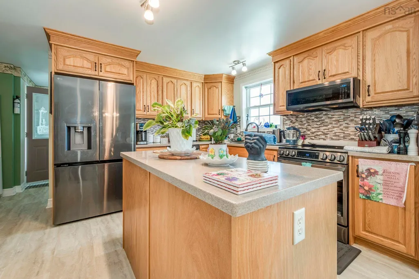
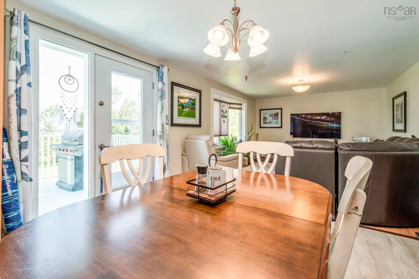
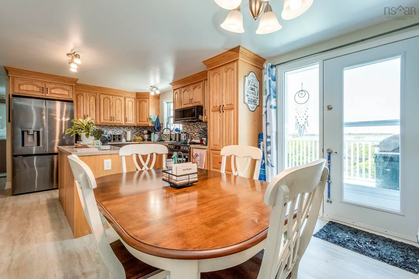
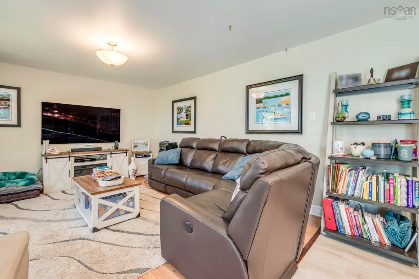
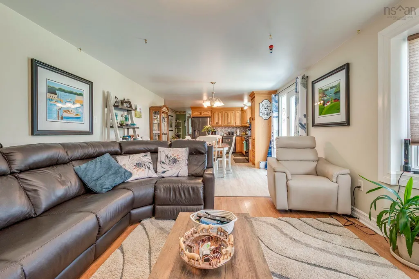
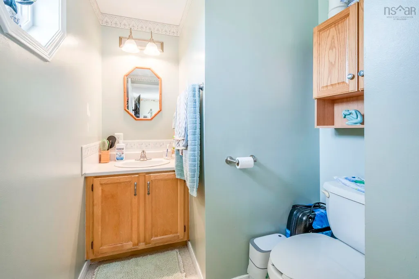
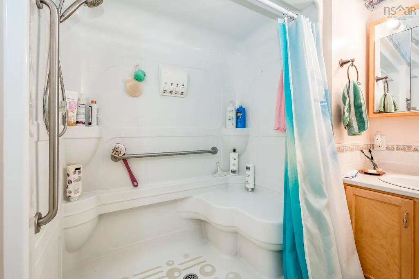
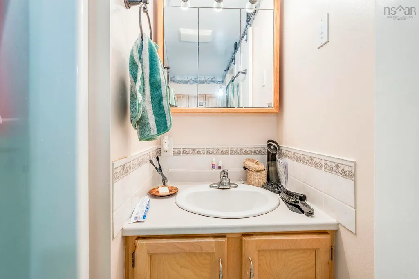
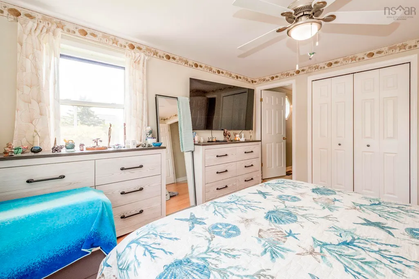
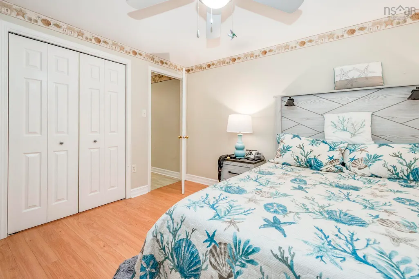
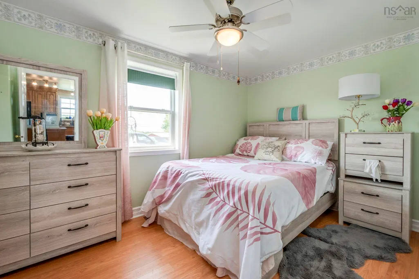
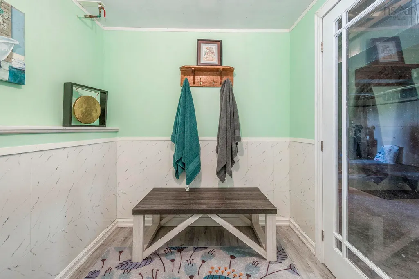
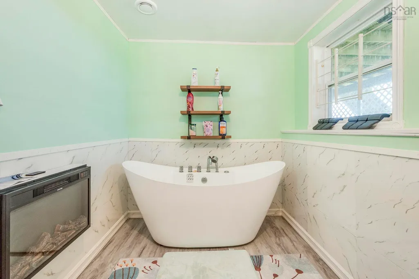
Wake up to breathtaking views of Tatamagouche Bay in this beautifully maintained waterfront home, where comfort, functionality, and stunning scenery come together. Situated on just under an acre of beautifully landscaped property, this move-in-ready 2-bedroom, 3-bathroom home offers bright, open-concept living designed to make the most of its spectacular waterfront setting. The upgraded kitchen features granite countertops, ample cabinetry, and flows seamlessly into the main living area, making it ideal for everyday living and entertaining. The main level also includes a spacious primary bedroom with a convenient 2-piece ensuite. The walk-out basement offers a 3-piece bathroom, a newly finished room featuring a luxurious freestanding soaker tub for the ultimate spa-like retreat, and plenty of additional space for storage, hobbies, or future development. Enjoy year-round comfort with an energy-efficient ducted heat pump providing whole-home heating and cooling. Outside, you'll appreciate the impressive array of outbuildings, including the original detached wired single garage and a 20' x 26' heated, insulated, wired double garage with an EV charger, built just one year ago. A 12' x 20' shed, less than two years old, provides excellent additional storage, while the newly added gazebo is the perfect place to relax and take in the peaceful waterfront views. All new appliances, including the refrigerator, stove, dishwasher, and washer/dryer combo, are included. Whether you're looking for a year-round home or a coastal retreat, this exceptional property offers the perfect blend of modern upgrades, practical amenities, and the relaxed waterfront lifestyle you've been dreaming of.
| Elementary School | Middle School | High School |
|---|---|---|
| Tatamagouche Regional Academy Elementary School | Tatamagouche Regional Academy Middle School | Tatamagouche Regional Academy High School |
| Price History | |
|---|---|
| 7/8/2026 | Listed $629,000 |
| 7/16/2026 | 5$599,900 |
| 8/21/2026 | 6$564,900 |
General Features
| Sewer | Septic Tank |
|---|---|
| Heating | Forced Air,Furnace,Heat Pump |
| Utilities | Electric,Electricity Connected,Phone Connected |
| Possession | As Agreed |
| Roof | Metal |
| Zoning | Res |
| Gas Y/N | Oil |
| Year Built | 2001 |
| Property Subtype | Single Family Residence |
| Ownership | Freehold |
| Waterfront Features | Waterfront,Access: Bay,Access: Deeded,Salt Water |
| County | Colchester |
| New Construction | false |
| Property Type | Residential |
| Attached Garage | false |
| Garage Y/N | true |
| Full Baths | 2 |
| Status | ACTIVE |
| Directions | NS-311N to NS-326N to NS-6W. Destination on right. |
| City | Brule |
| MLS Area | 103-Malagash, Wentworth |
| Lot Size Units | Square Feet |
| Lot Size Square Feet | 40497.732 |
| Carport Y/N | false |
| Property Attached Y/N | false |
| Land Lease Y/N | false |
| MLS Area Minor | N/A |
| Additional Parcels Y/N | false |
| Structure Type | Detached |
| Building Area Units | Square Feet |
| Living Area Units | Square Feet |
| Standard Status | Active |
| View | Bay |
| High School | Tatamagouche Regional Academy |
| Elementary School | Tatamagouche Regional Academy |
| Middle/Junior High School | Tatamagouche Regional Academy |
| Construction Materials | Vinyl Siding |
| Stories Count | 1 |
| Accessibility | Wheelchair Access |
| Virtual Tour | https://youriguide.com/4021_sunrise_trail_tatamagouche_ns/ |
| Appliances | Stove,Dishwasher,Washer/Dryer,Refrigerator |
| Levels | One |
| Community Features | Playground,Recreation Center,School Bus Service,Shopping,Place of Worship |
| Other Structures | Deck,Shed(s) |
| Garage Spaces | 3 |
| Patio/Porch Features | Deck |
Interior Features
| Interior Amenities | Ensuite Bath |
|---|---|
| Basement | Full,Partially Finished,Walk-Out Access |
| Flooring | Laminate,Vinyl |
| Heating Y/N | true |
| Half Baths | 1 |
| Total Bedrooms | 2 |
| Below Grade Finished Area Unit Type | Square Feet |
| Total Baths | 3 |
Exterior Features
| Parking Features | Detached,Single,Double,Heated Garage,Wired,Paved |
|---|---|
| Lot Features | 0.5 to 0.99 Acres,Landscaped,Level,Sloping/Terraced |
| Water Source | Drilled Well |
| Inclusions | Fridge, Stove, Dishwasher Washer/Dryer Combo |
| Lot Size Area | 40497.732 |
| Foundation Details | Concrete Perimeter |
| Building Area Total | 2084 |
| Lot Size Acres | 0.9297 |
| Waterfront Y/N | true |
| Other Equipment | Air Exchanger,No Rental Equipment |
| Road Frontage Type | Public,Year Round Road |
| Total Parking | 4 |
| Other Parking | Garage Details(20x26 Double, Wired, Heated) |
| Covered Spaces | 3 |
Amenities
- Foreclosure
- Views
- Short Sale
- New Construction
- Adult 55+
- Lease To Own
- No Strata Fees
- Furnished
- Primary On Main
- Air Conditioning
- Seller Finance
- Green
- Fixer Upper
- Horse
- Golf
- Fireplace
- Deck
- Garage
- Basement
- Pool
Property vs Single Family Average in B0K 1V0
Price
Year Built
 Information should be deemed reliable but not guaranteed, all representations are approximate, and individual verification is recommended. Copyright ©2017 All rights reserved.
The trademarks REALTOR®, REALTORS® and the REALTOR® logo are controlled by The Canadian Real Estate Association (CREA) and identify real estate professionals who are members of CREA. The trademarks MLS®, Multiple Listing Service® and the associated logos are owned by CREA and identify the quality of services
Information should be deemed reliable but not guaranteed, all representations are approximate, and individual verification is recommended. Copyright ©2017 All rights reserved.
The trademarks REALTOR®, REALTORS® and the REALTOR® logo are controlled by The Canadian Real Estate Association (CREA) and identify real estate professionals who are members of CREA. The trademarks MLS®, Multiple Listing Service® and the associated logos are owned by CREA and identify the quality of services