
Waterfront










Address
4476 Highway 3, Central Argyle, NS
Price
$ 295,000
Property Attributes
- MLS#202616269
- TypeSingle Family
- Listing Status ACTIVE
- CityCentral Argyle
- AreaYarmouth
- NeighbourhoodCentral Argyle
- Postal CodeB0W 1W0
- StyleSingle Family Residence
- Price$ 295,000
- Bedrooms3
- Full Bathrooms1
- Half Bathrooms1
- Sqr Footage1062
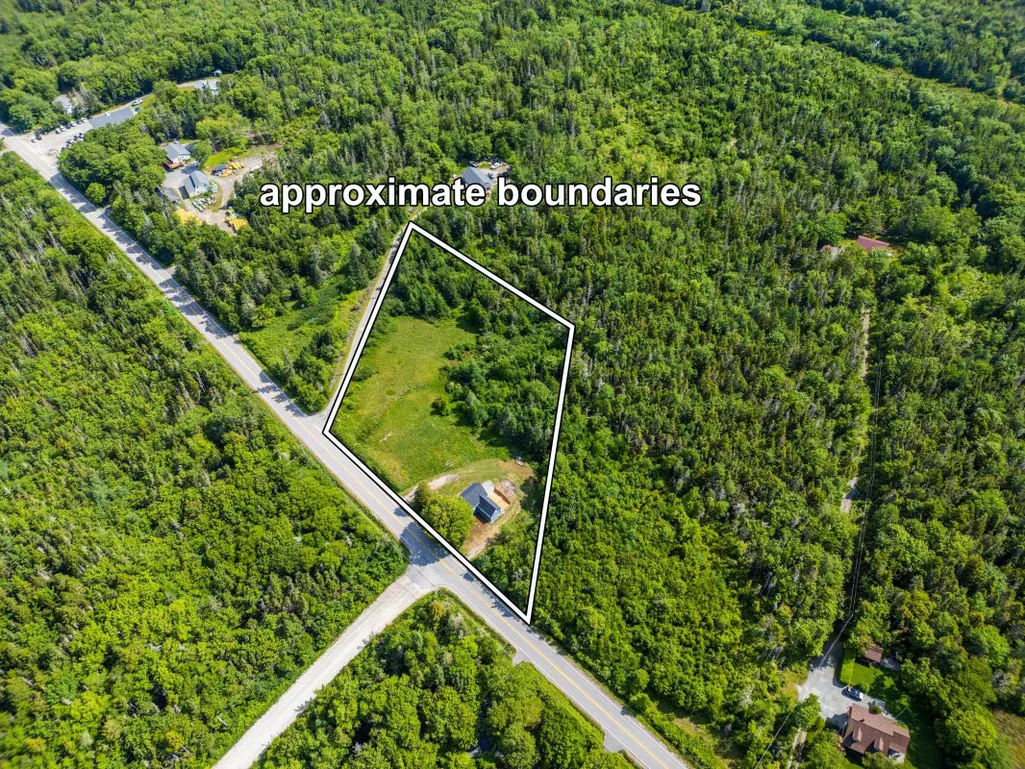
- Lot Size2.64 Acres
Data Source:
Nova Scotia Association of REALTORS® (NSAR)
Property Description
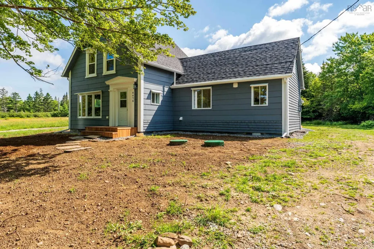
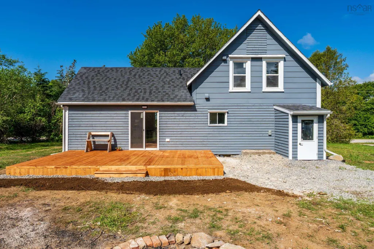
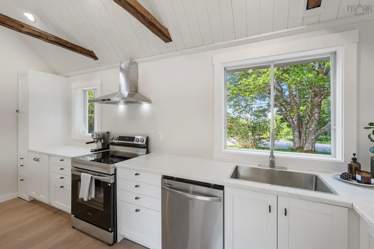
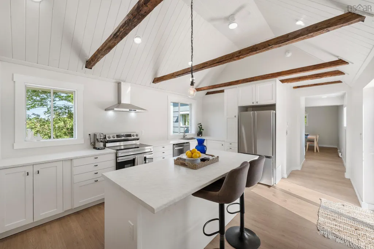
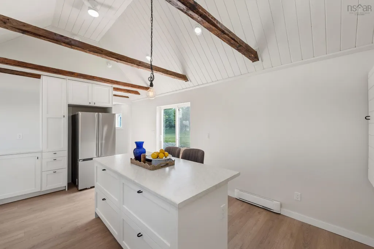
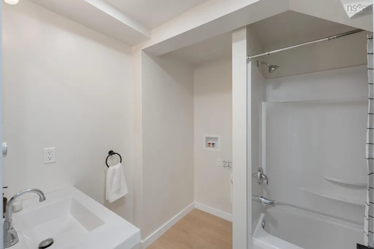
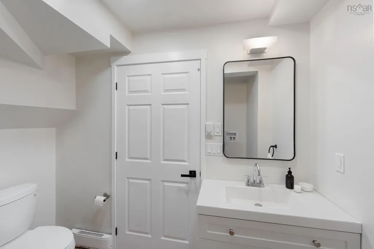
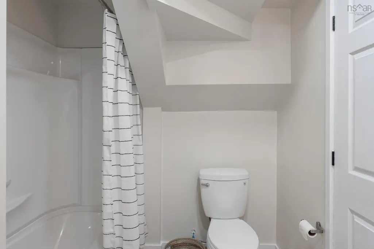
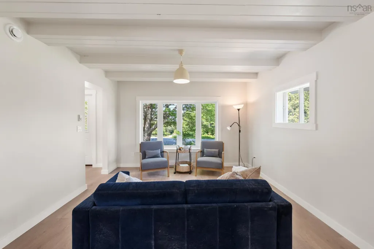
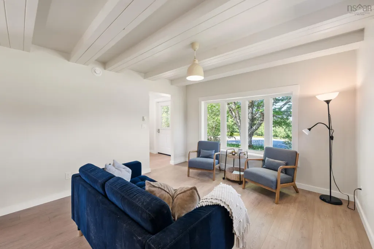
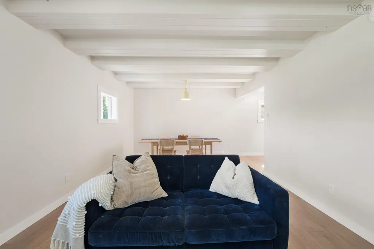
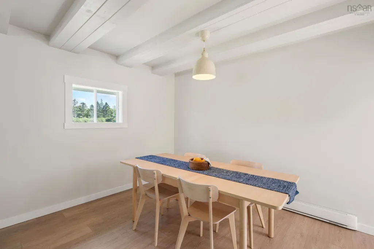
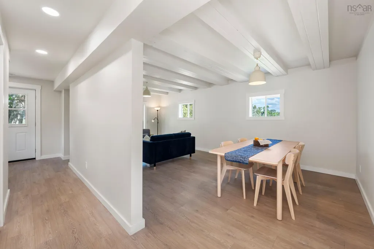
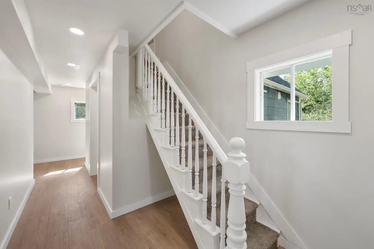
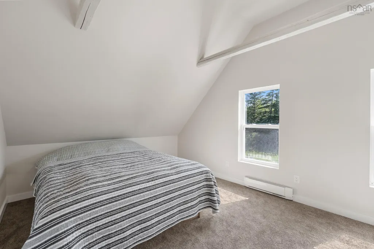
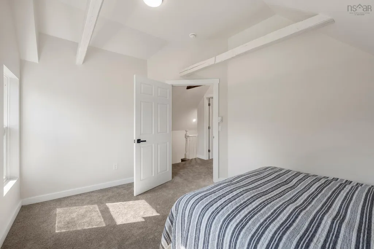
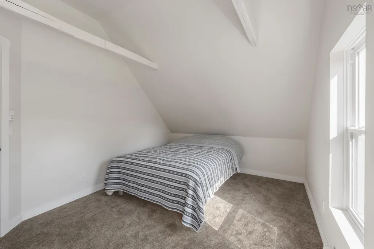
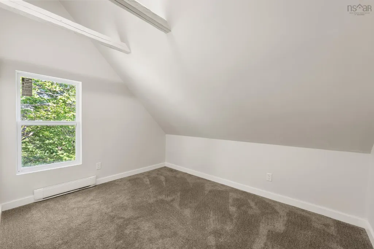
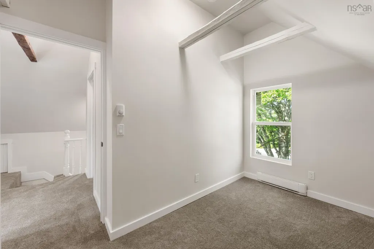
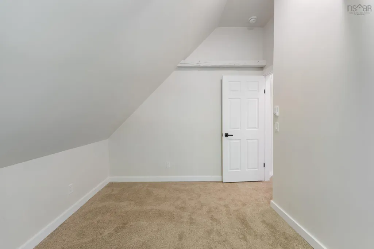
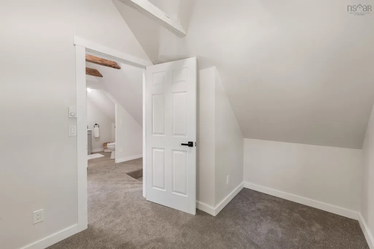
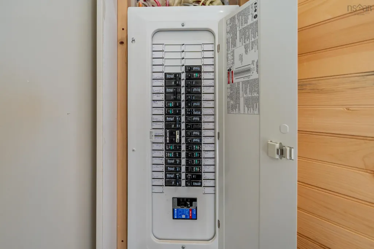
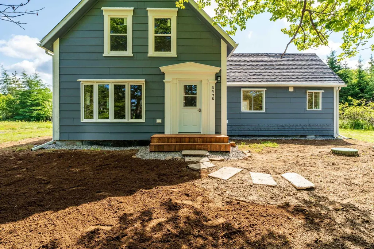
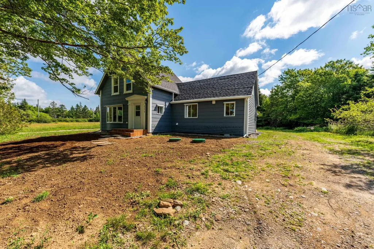
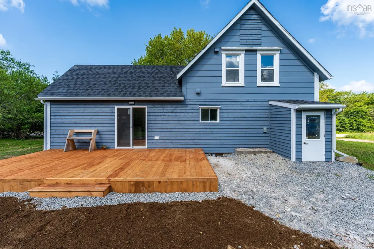
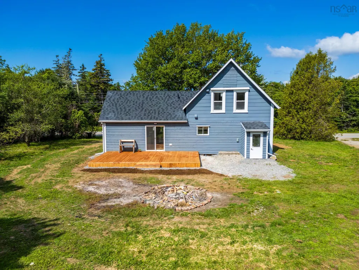
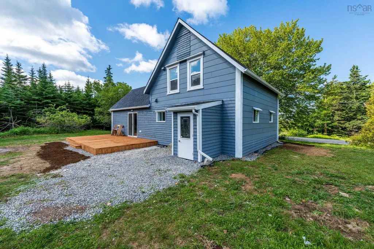
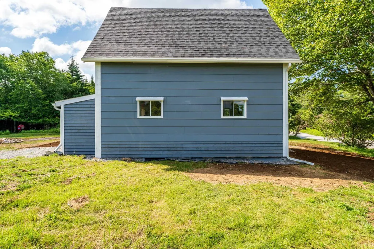
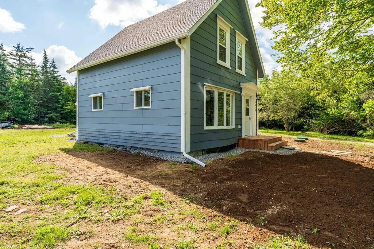
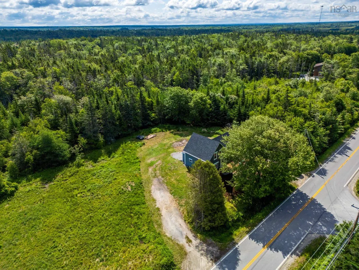
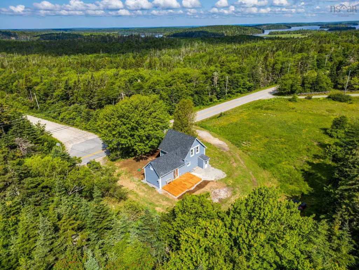
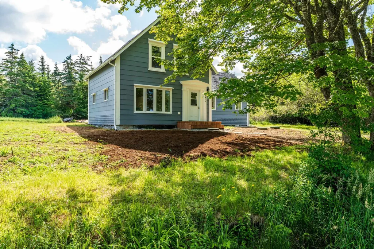
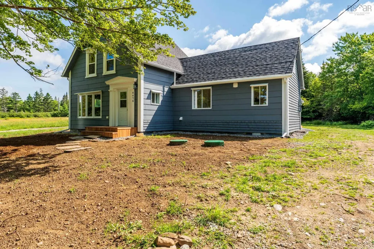
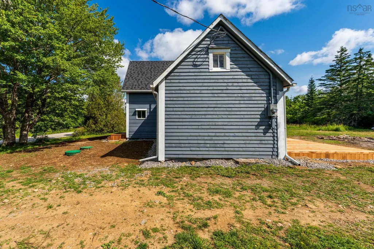
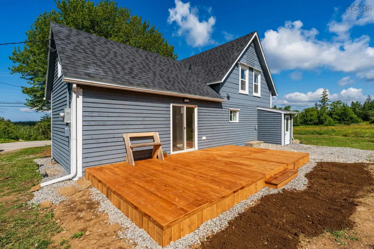
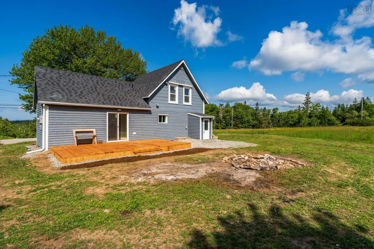
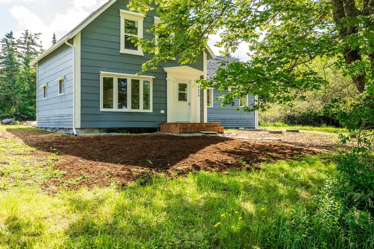
Beautifully renovated while preserving its historic character, this exceptional 3-bedroom, 1.5-bath home offers the perfect blend of timeless charm and modern comfort. Situated on 2.64 acres in scenic Central Argyle, this thoughtfully updated home has been fully insulated and renovated in accordance with applicable building code requirements, with quality craftsmanship throughout. The bright kitchen features vaulted ceilings with exposed beams, all new stainless-steel appliances, and patio doors leading to a spacious 23' x 12' deck. The open-concept living and dining area creates a warm, inviting space for everyday living and entertaining, while a combined laundry and full bath complete the main level. Upstairs offers three comfortable bedrooms with new windows, plush carpeting, soaring 10-foot ceilings with exposed beams, and a convenient half bath. The original staircase and railing have been preserved, adding warmth and character. Extensive upgrades include a new septic system, wiring, plumbing, roof shingles, gutters, hot water heater, fresh exterior paint, front steps, back deck, and heat pump readiness. Located just 20 minutes from Yarmouth, this move-in ready home offers the peace of rural living with the comfort of extensive modern updates. Priced with HST included.
| Elementary School | Middle School | High School |
|---|---|---|
| Drumlin Heights Consolidated School Elementary School | Drumlin Heights Consolidated School Middle School | Drumlin Heights Consolidated School High School |
| Price History | |
|---|---|
| 7/2/2026 | Listed $324,900 |
| 8/4/2026 | 9$295,000 |
General Features
| Sewer | Septic Tank |
|---|---|
| Heating | Baseboard |
| Utilities | Electric,Cable Connected,Electricity Connected,Phone Connected |
| Possession | Upon Closing |
| Roof | Asphalt |
| Zoning | Residential |
| Property Subtype | Single Family Residence |
| Ownership | Freehold |
| Waterfront Features | Stream/Pond |
| County | Yarmouth |
| New Construction | false |
| Property Type | Residential |
| Attached Garage | false |
| Garage Y/N | false |
| Full Baths | 1 |
| Status | ACTIVE |
| Directions | From Highway 103, take Exit 32 (Hwy 3) and follow to civic #4476. Property signed on left. |
| City | Central Argyle |
| MLS Area | County Hwy 3 |
| Lot Size Units | Acres |
| Lot Size Square Feet | 114998.4 |
| Carport Y/N | false |
| Property Attached Y/N | false |
| Land Lease Y/N | false |
| MLS Area Minor | Central Argyle |
| Structure Type | Detached |
| Building Area Units | Square Feet |
| Living Area Units | Square Feet |
| Standard Status | Active |
| High School | Drumlin Heights Consolidated School |
| Elementary School | Drumlin Heights Consolidated School |
| Legal Description | 4476 HIGHWAY 3 LOT 1 CENTRAL ARGYLE |
| Middle/Junior High School | Drumlin Heights Consolidated School |
| Construction Materials | Wood Siding |
| Stories Count | 1 |
| Virtual Tour | https://youtu.be/_Gv4AxdmWnA |
| Appliances | Stove,Dishwasher,Refrigerator |
| Levels | One and One Half |
| Community Features | School Bus Service,Place of Worship |
| Other Structures | Deck |
| Patio/Porch Features | Deck |
Interior Features
| Interior Amenities | High Speed Internet |
|---|---|
| Basement | Unfinished |
| Flooring | Carpet,Laminate |
| Heating Y/N | true |
| Half Baths | 1 |
| Total Bedrooms | 3 |
| Below Grade Finished Area Unit Type | Square Feet |
| Total Baths | 2 |
Exterior Features
| Parking Features | No Garage,Gravel,Parking Spaces(s) |
|---|---|
| Lot Features | 1 to 2.99 Acres,Partial Landscaped |
| Water Source | Dug,Well |
| Lot Size Area | 2.64 |
| Foundation Details | Stone |
| Building Area Total | 1062 |
| Lot Size Acres | 2.64 |
| Waterfront Y/N | false |
| Other Equipment | Air Exchanger,No Rental Equipment |
| Road Frontage Type | Public,Year Round Road |
| Other Parking | Parking Details(Gravel; 2 Driveways) |
Amenities
- Foreclosure
- Views
- Short Sale
- New Construction
- Adult 55+
- Lease To Own
- No Strata Fees
- Furnished
- Primary On Main
- Air Conditioning
- Seller Finance
- Green
- Fixer Upper
- Horse
- Golf
- Fireplace
- Deck
- Garage
- Basement
- Pool
Property vs Single Family Average in B0W 1W0
Price
 Information should be deemed reliable but not guaranteed, all representations are approximate, and individual verification is recommended. Copyright ©2017 All rights reserved.
The trademarks REALTOR®, REALTORS® and the REALTOR® logo are controlled by The Canadian Real Estate Association (CREA) and identify real estate professionals who are members of CREA. The trademarks MLS®, Multiple Listing Service® and the associated logos are owned by CREA and identify the quality of services
Information should be deemed reliable but not guaranteed, all representations are approximate, and individual verification is recommended. Copyright ©2017 All rights reserved.
The trademarks REALTOR®, REALTORS® and the REALTOR® logo are controlled by The Canadian Real Estate Association (CREA) and identify real estate professionals who are members of CREA. The trademarks MLS®, Multiple Listing Service® and the associated logos are owned by CREA and identify the quality of services