
Price Reduction



Address
119 Hubley Road, Barss Corner, NS
Price
$ 245,000
Property Attributes
- MLS#202616044
- TypeSingle Family
- Listing Status ACTIVE
- CityBarss Corner
- AreaSouth Shore
- NeighbourhoodB4
- Postal CodeB0R 1A0
- StyleSingle Family Residence
- Price$ 245,000
- Bedrooms4
- Full Bathrooms1
- Half Bathrooms0
- Sqr Footage1486
- Lot Size1.09 Acres
Data Source:
Nova Scotia Association of REALTORS® (NSAR)
Property Description
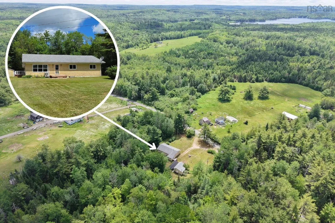
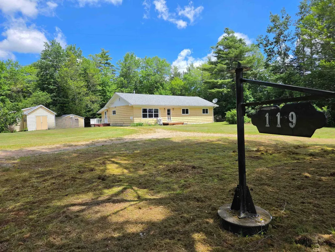
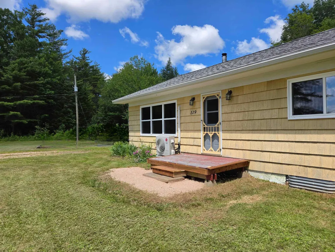
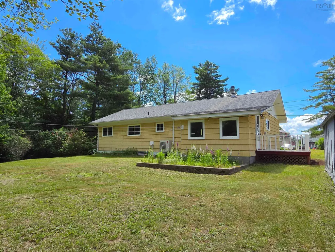
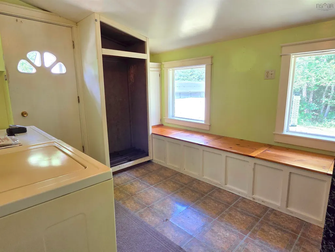
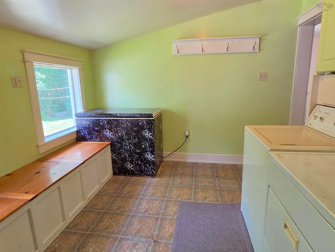
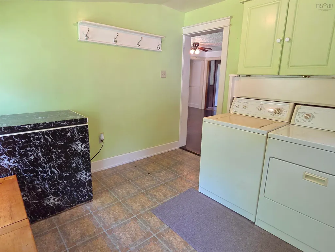
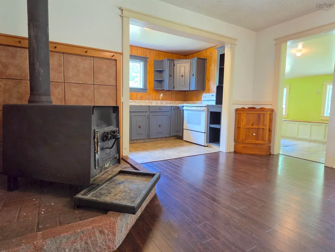
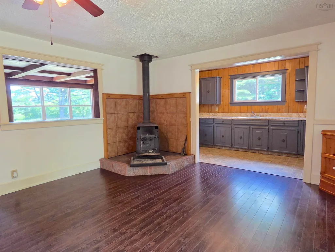
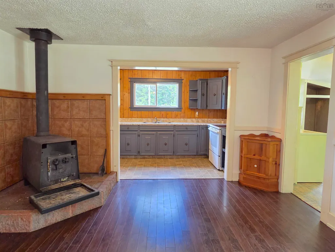
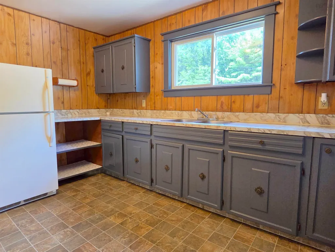
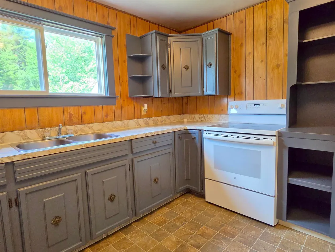
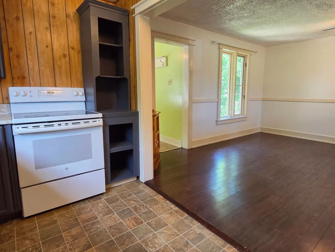
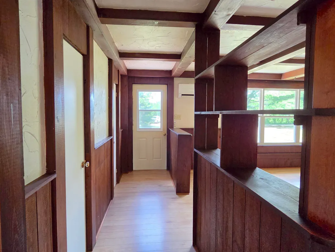
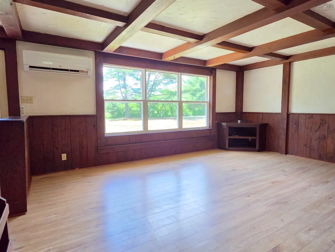
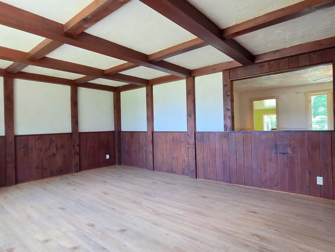
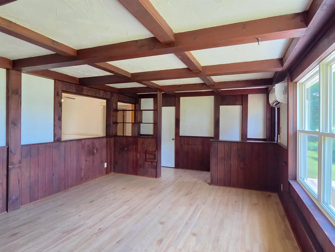
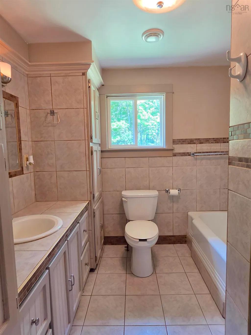
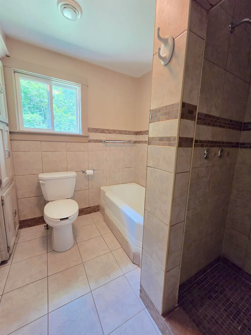
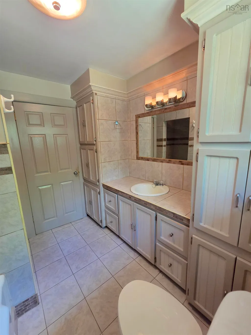
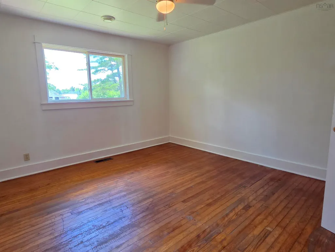
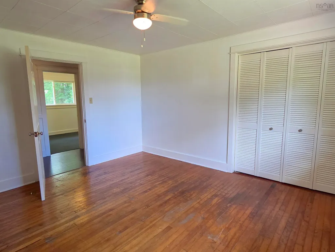
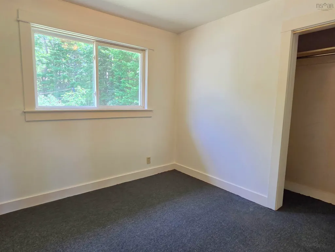
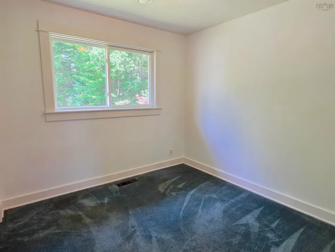
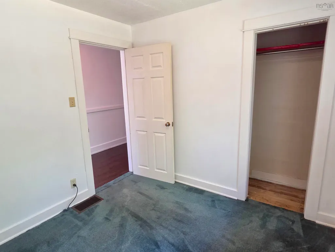
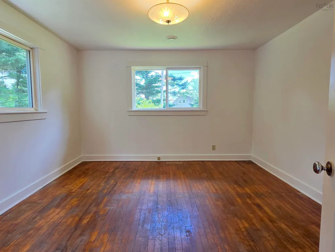
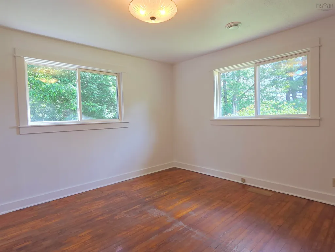
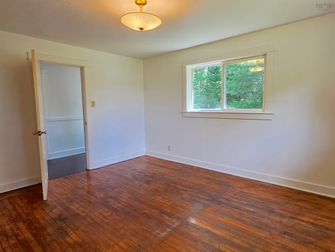
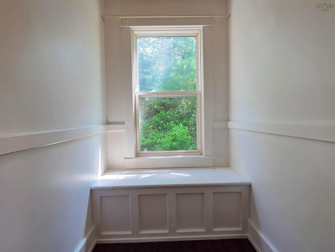
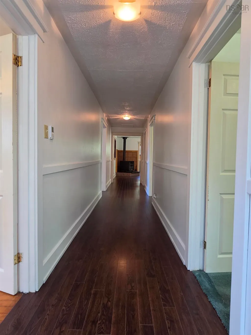
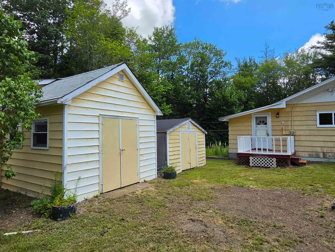
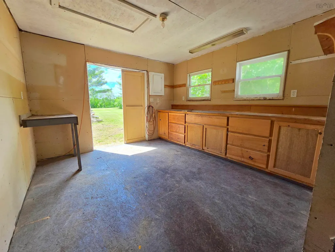
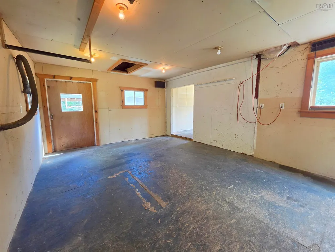
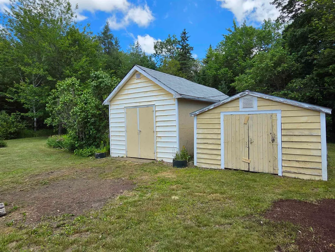
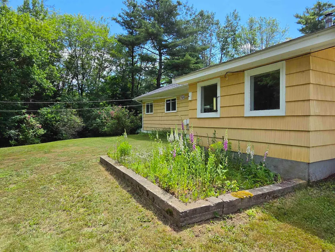
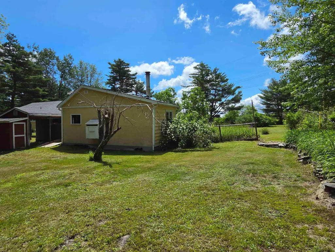
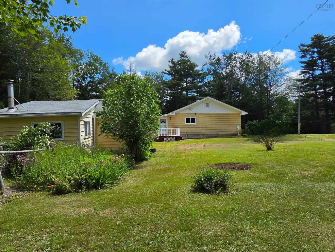
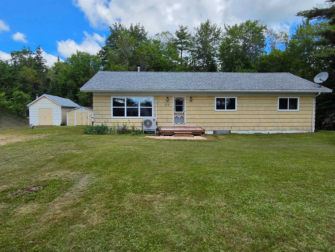
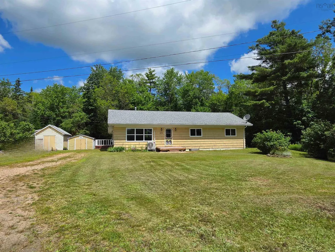
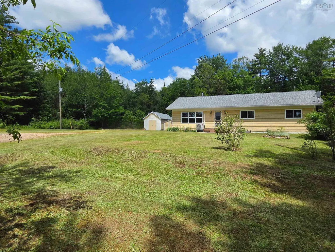
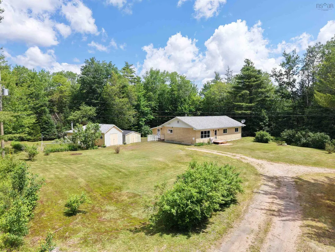
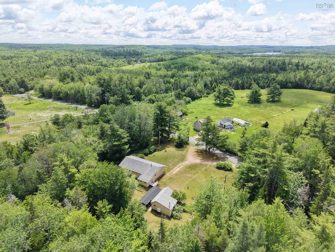
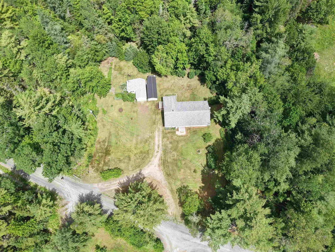
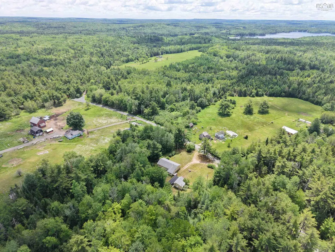
Welcome to 119 Hubley Road! Nestled among the trees on approximately one acre in the welcoming community of Barss Corner, this charming 4-bedroom, 1-bath home offers the perfect setting to put down roots and create lasting family memories. Tucked away in a peaceful setting, there's plenty of room for the whole family to play, explore, and enjoy the outdoors. Step inside through the spacious porch, which also serves as a convenient laundry room, ideal for keeping boots, backpacks, and outdoor gear organized after a day of adventure. The open kitchen and dining area is truly the heart of the home, offering a warm and inviting space for family dinners, holiday celebrations, and entertaining friends. A cozy wood stove adds comfort and charm, making it the perfect place to gather on cooler evenings. The bright living room features rich wood accents and a large picture window that fills the space with natural light, creating a welcoming atmosphere for everyday living. Down the hall, you'll find four bedrooms, providing flexibility for a growing family, home office, or guest room, along with a full bathroom featuring both a separate bathtub and a tiled walk-in shower. Outside, there's something for everyone. The 14' x 22' workshop, plus an additional 12' x 12' workspace, is perfect for hobbies, projects, or extra storage, while the 21' x 12' woodshed keeps your firewood organized and ready for the colder months. The spacious yard offers endless possibilities—whether it's building the garden you've always wanted, setting up a play area, or simply enjoying quality time together in the fresh country air. If you've been searching for a place where your family can grow, make memories, and enjoy the peace and privacy of country living, 119 Hubley Road is ready to welcome you home.
| Elementary School | Middle School | High School |
|---|---|---|
| New Germany Elementary School Elementary School | New Germany Rural High School Middle School | New Germany Rural High School High School |
| Price History | |
|---|---|
| 6/30/2026 | Listed $295,000 |
| 8/7/2026 | 7$274,900 |
| 9/10/2026 | 11$245,000 |
General Features
| Sewer | Septic Tank |
|---|---|
| Heating | Ductless,Stove |
| Utilities | Electric,Cable Connected,Electricity Connected,Phone Connected |
| Possession | Negotiable |
| Roof | Asphalt |
| Zoning | Residentia |
| Property Subtype | Single Family Residence |
| Ownership | Freehold |
| County | Lunenburg |
| New Construction | false |
| Property Type | Residential |
| Attached Garage | false |
| Garage Y/N | false |
| Full Baths | 1 |
| Status | ACTIVE |
| Directions | From New Germany, Take Barss Corner Road to Farmington Road to Hubley Road. Property will be on the Left |
| City | Barss Corner |
| MLS Area | 405-Lunenburg County |
| Lot Size Units | Acres |
| Lot Size Square Feet | 47480.4 |
| Carport Y/N | false |
| Property Attached Y/N | false |
| Land Lease Y/N | false |
| MLS Area Minor | B4 |
| Structure Type | Detached |
| Building Area Units | Square Feet |
| Living Area Units | Square Feet |
| Standard Status | Active |
| High School | New Germany Rural High School |
| Elementary School | New Germany Elementary School |
| Middle/Junior High School | New Germany Rural High School |
| Construction Materials | Shingle Siding |
| Stories Count | 1 |
| Appliances | Stove,Dryer,Washer,Refrigerator |
| Levels | One |
| Community Features | Place of Worship |
| Other Structures | Deck,Barn(s),Shed(s) |
| Patio/Porch Features | Deck |
Interior Features
| Interior Amenities | High Speed Internet |
|---|---|
| Basement | Crawl Space |
| Flooring | Carpet,Ceramic Tile,Hardwood,Laminate,Linoleum |
| Heating Y/N | true |
| Fireplace Y/N | true |
| Total Bedrooms | 4 |
| Below Grade Finished Area Unit Type | Square Feet |
| Total Baths | 1 |
| Fireplace Features | Wood Burning Stove |
Exterior Features
| Parking Features | No Garage,Circular Driveway,Dirt,Multiple Driveways |
|---|---|
| Lot Features | 1 to 2.99 Acres,Partially Cleared,Hardwood Bush,Softwood Bush,Wooded |
| Water Source | Drilled Well |
| Lot Size Area | 1.09 |
| Foundation Details | Block |
| Building Area Total | 1486 |
| Lot Size Acres | 1.09 |
| Waterfront Y/N | false |
| Other Equipment | No Rental Equipment |
| Road Frontage Type | Public,Year Round Road |
| Other Parking | Parking Details(Driveway) |
Amenities
- Foreclosure
- Views
- Short Sale
- New Construction
- Adult 55+
- Lease To Own
- No Strata Fees
- Furnished
- Primary On Main
- Air Conditioning
- Seller Finance
- Green
- Fixer Upper
- Horse
- Golf
- Fireplace
- Deck
- Garage
- Basement
- Pool
Property vs Single Family Average in B0R 1A0
Price
In The Neighbourhood
Just Listed
Walden
$ 389,900
79 Lakeview Avenue
Walden, NS B0J2E0
- Type
- Single Family
- Size
- 1,582 SqFt
- Rooms
- 3 Beds + 2 Baths
Just Listed
West Northfield
$ 389,000
2312 Highway 10
West Northfield, NS B4V5C5
- Type
- Single Family
- Size
- 1,389 SqFt
- Rooms
- 3 Beds + 1 Baths
Waterfront
Parkdale
$ 477,000
43 Balsam Road
Parkdale, NS B0R1H0
- Type
- Single Family
- Size
- 1,472 SqFt
- Rooms
- 2 Beds + 2 Baths
Middle New Cornwall
$ 409,900
2699 Cornwall Road
Middle New Cornwall, NS B0J2E0
- Type
- Single Family
- Size
- 1,729 SqFt
- Rooms
- 2 Beds + 1 Baths
Barss Corner
$ 499,900
1083 Barss Corner Road
Barss Corner, NS B0R1A0
- Type
- Single Family
- Size
- 3,168 SqFt
- Rooms
- 3 Beds + 1.5 Baths
Waterfront
Walden
$ 429,900
127 Shore Road
Walden, NS B0J2E0
- Type
- Single Family
- Size
- 1,273 SqFt
- Rooms
- 3 Beds + 1 Baths
Waterfront
Walden
$ 169,000
66 Shore Road
Walden, NS B0J2E0
- Type
- Single Family
- Size
- 617 SqFt
- Rooms
- 2 Beds + 1 Baths
Waterfront
Barss Corner
$ 278,111
1698 Barss Corner Road
Barss Corner, NS B0R1A0
- Type
- Single Family
- Size
- 1,602 SqFt
- Rooms
- 4 Beds + 1 Baths
Reduced
Franey Corner
$ 385,000
375 Eagle Rock Drive
Franey Corner, NS B0R1N0
- Type
- Single Family
- Size
- 828 SqFt
- Rooms
- 2 Beds + 1 Baths
Golf Course
North River
$ 189,000
983 North River Road
North River, NS B0R1E0
- Type
- Single Family
- Size
- 770 SqFt
- Rooms
- 2 Beds + 1 Baths
Reduced
Pine Grove
$ 529,900
13 Nick Drive
Pine Grove, NS B0J1E0
- Type
- Single Family
- Size
- 1,701 SqFt
- Rooms
- 3 Beds + 2 Baths
Walden
$ 189,900
507 Turner Point Drive
Walden, NS B0J2E0
- Type
- Single Family
- Size
- 897 SqFt
- Rooms
- 1 Beds + 1 Baths
Reduced
Upper Cornwall
$ 207,500
95 Natural Forest Lake Road
Upper Cornwall, NS B0R1A0
- Type
- Single Family
- Size
- 450 SqFt
- Rooms
- 1 Beds + 1 Baths
 Information should be deemed reliable but not guaranteed, all representations are approximate, and individual verification is recommended. Copyright ©2017 All rights reserved.
The trademarks REALTOR®, REALTORS® and the REALTOR® logo are controlled by The Canadian Real Estate Association (CREA) and identify real estate professionals who are members of CREA. The trademarks MLS®, Multiple Listing Service® and the associated logos are owned by CREA and identify the quality of services
Information should be deemed reliable but not guaranteed, all representations are approximate, and individual verification is recommended. Copyright ©2017 All rights reserved.
The trademarks REALTOR®, REALTORS® and the REALTOR® logo are controlled by The Canadian Real Estate Association (CREA) and identify real estate professionals who are members of CREA. The trademarks MLS®, Multiple Listing Service® and the associated logos are owned by CREA and identify the quality of services