
Price Reduction - Golf Course - Eco Friendly



Address
5 Kenley Road, Hubley, NS
Price
$ 749,000
Property Attributes
- MLS#202615985
- TypeSingle Family
- Listing Status ACTIVE
- CityHubley
- AreaHalifax - Dartmouth
- Neighbourhood40-A
- Postal CodeB3Z 1B6
- StyleSingle Family Residence
- Year Built2006
- Price$ 749,000
- Bedrooms3
- Full Bathrooms2
- Half Bathrooms1
- Sqr Footage1978
- Lot Size1.0358 Acres
Data Source:
Nova Scotia Association of REALTORS® (NSAR)
Property Description
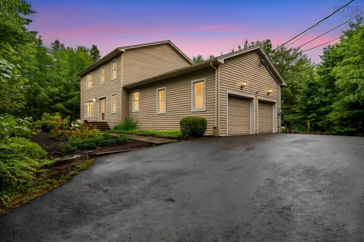
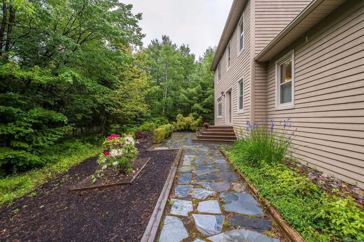
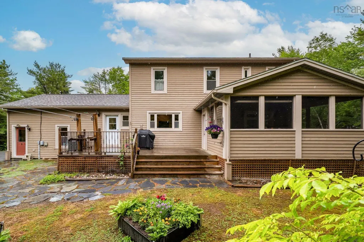
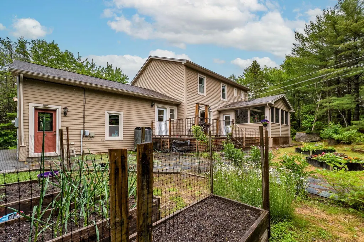
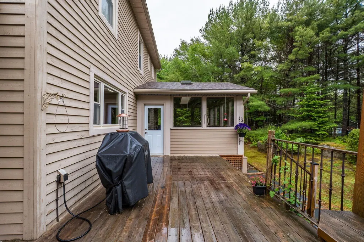
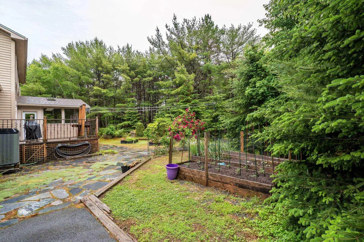
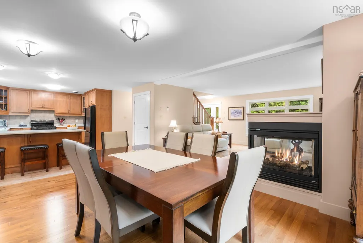
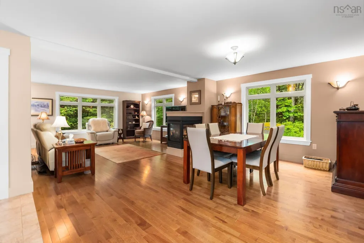
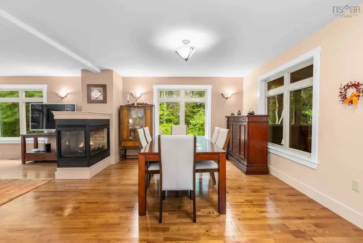
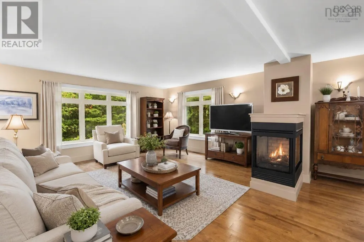
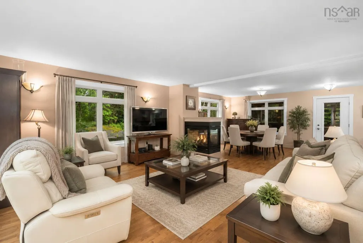
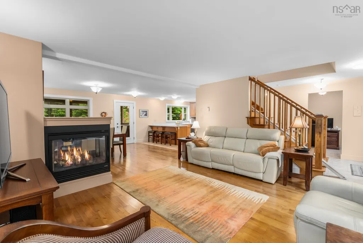
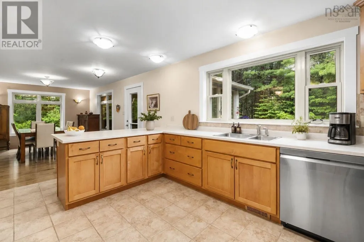
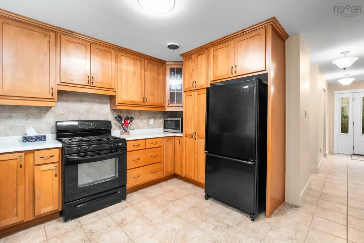
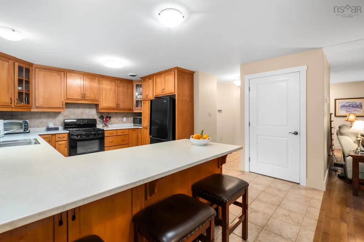
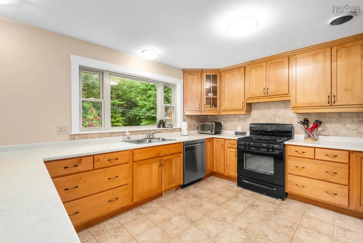
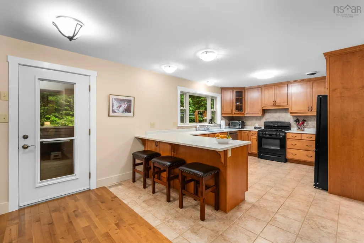
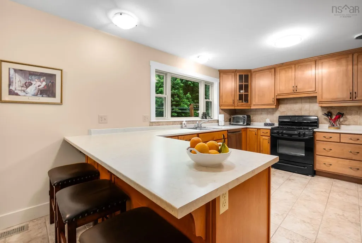
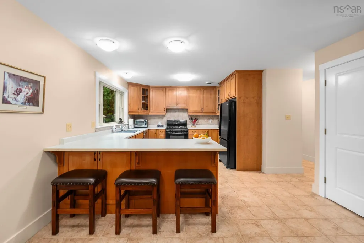
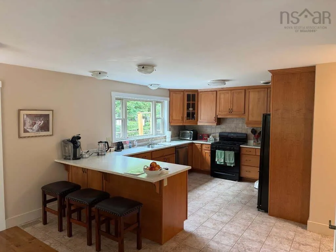
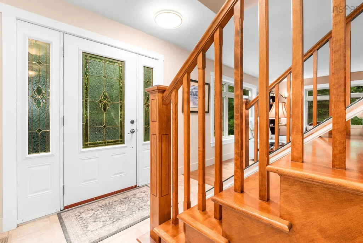
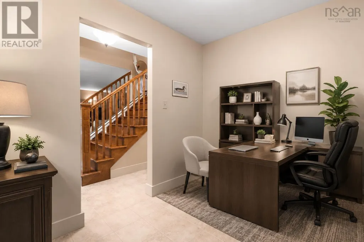
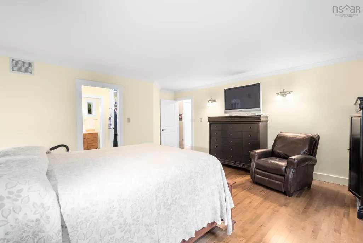
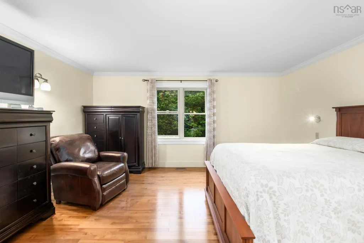
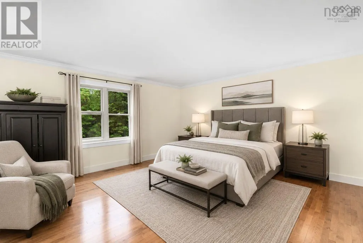
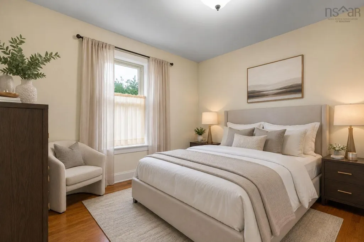
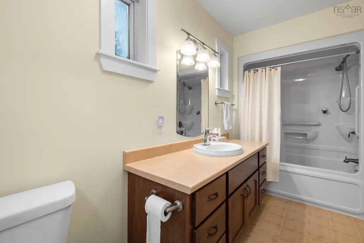
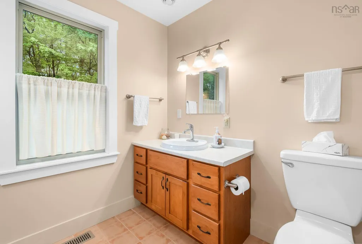
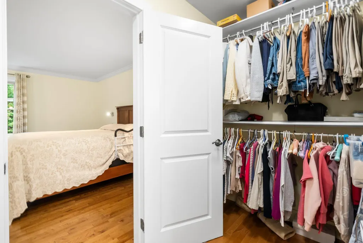
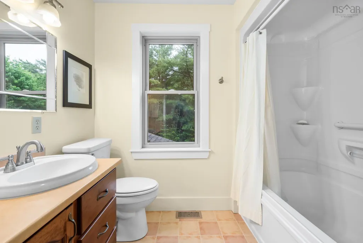
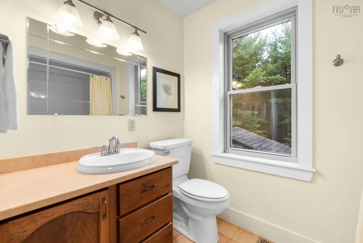
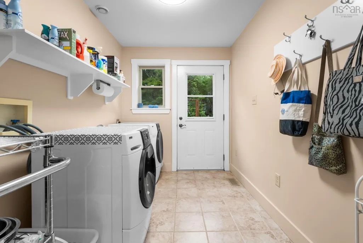
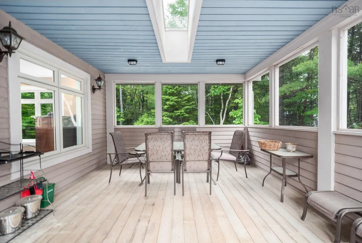
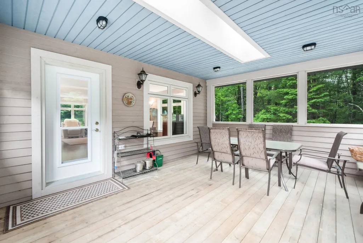
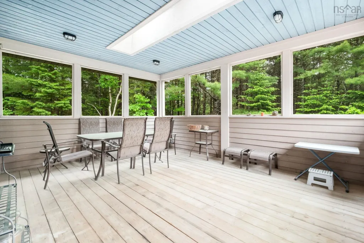
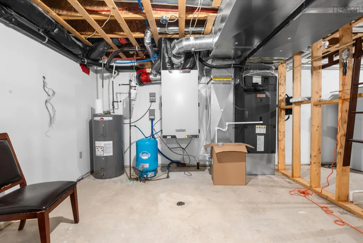
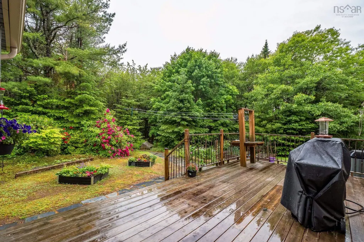
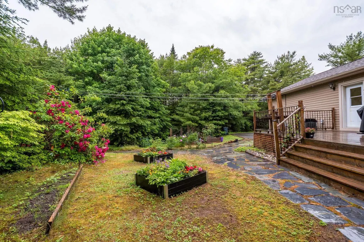
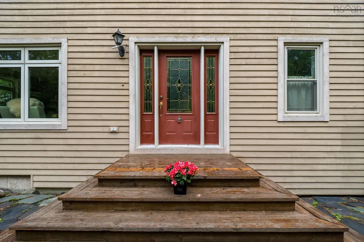
Discover this beautifully maintained two-story, 3-bedrooms, 3-bath home nestled on a private lot in the sought-after community of Cambrian's Cove in Hubley, NS. Perfect for families or those seeking a peaceful lifestyle, this property combines comfort, functionality, and outdoor living at its best. With beach access just steps away and Tennis courts. The extremely private lot is completely tree-lined. A paved driveway takes you right up to the double attached garage, Beautiful Back deck, with large all-season sunroom, (17 x14). Fully ducted heat pump, Hardwood throughout, main floor laundry and Office. Open Concept main floor with 3-sided fireplace. Many upgrades :New 50-year shingles, Fully ducted heat pump system, new well pump, new water heater.
| Price History | |
|---|---|
| 6/29/2026 | Listed $814,900 |
| 7/10/2026 | 3$789,000 |
| 9/8/2026 | 5$749,000 |
General Features
| Sewer | Septic Tank |
|---|---|
| Heating | Heat Pump |
| Utilities | Electric,Cable Connected,Electricity Connected,Phone Connected |
| Possession | Negotiable |
| Roof | Asphalt |
| Zoning | R-1E |
| Year Built | 2006 |
| Property Subtype | Single Family Residence |
| Ownership | Freehold |
| County | Halifax |
| New Construction | false |
| Property Type | Residential |
| Attached Garage | true |
| Garage Y/N | true |
| Full Baths | 2 |
| Status | ACTIVE |
| Directions | Take 103 to Exit 4 Left over the overpass then first left onto Silver Birch Dr, then right to Five Island Rd, then left to Kenley. |
| City | Hubley |
| MLS Area | 40-Timberlea, Prospect, St. Margaret's Bay |
| Lot Size Units | Acres |
| Lot Size Square Feet | 45119.448 |
| Carport Y/N | false |
| Property Attached Y/N | false |
| Land Lease Y/N | false |
| MLS Area Minor | 40-A |
| Structure Type | Detached |
| Building Area Units | Square Feet |
| Living Area Units | Square Feet |
| Standard Status | Active |
| Tax Assessed Value | 684600 |
| Construction Materials | Wood Siding |
| Stories Count | 2 |
| Virtual Tour | https://media.nlstudio.ca/sites/5-kenley-rd-hubley-ns-b3z-1b6-26122824/branded |
| Appliances | Range,Dishwasher,Dryer,Washer,Refrigerator |
| Levels | 2 Storey |
| Garage Spaces | 2 |
| Green Building Verification Type | EnerGuide |
Interior Features
| Interior Amenities | Ensuite Bath,High Speed Internet |
|---|---|
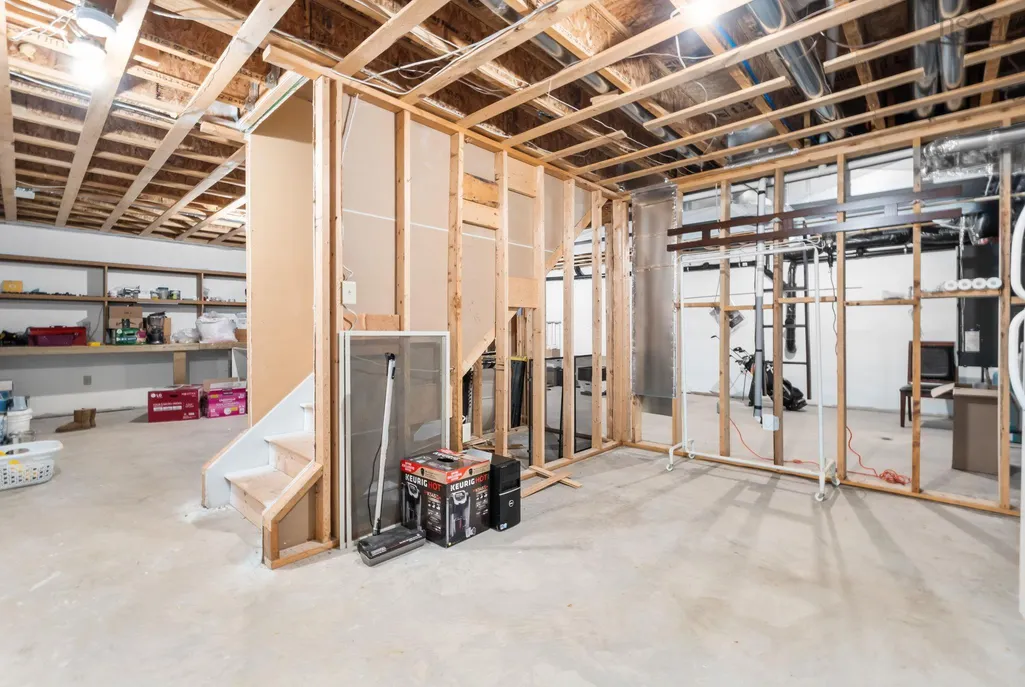
| Basement | Full,Unfinished |
| Flooring | Ceramic Tile,Hardwood |
| Heating Y/N | true |
| Fireplace Y/N | true |
| Half Baths | 1 |
| Total Bedrooms | 3 |
| Below Grade Finished Area Unit Type | Square Feet |
| Total Baths | 3 |
| Fireplace Features | Propane |
Exterior Features
| Parking Features | Attached,Double,Paved |
|---|---|
| Lot Features | 1 to 2.99 Acres,Partially Cleared,Hardwood Bush,Partial Landscaped,Level,Parkland/Golf Course,Wooded |
| Water Source | Drilled Well |
| Lot Size Area | 1.0358 |
| Foundation Details | Concrete Perimeter |
| Building Area Total | 1978 |
| Lot Size Acres | 1.0358 |
| Waterfront Y/N | false |
| Other Equipment | HRV (Heat Rcvry Ventln),No Rental Equipment |
| Road Frontage Type | Public |
| Total Parking | 2 |
| Other Parking | Parking Details(Large Paved Driveway),Garage Details(21'.2" X 23'.2" Attached.) |
| Covered Spaces | 2 |
Amenities
- Foreclosure
- Views
- Short Sale
- New Construction
- Adult 55+
- Lease To Own
- No Strata Fees
- Furnished
- Primary On Main
- Air Conditioning
- Seller Finance
- Green
- Fixer Upper
- Horse
- Golf
- Fireplace
- Deck
- Garage
- Basement
- Pool
Property vs Single Family Average in B3Z 1B6
Price
Year Built
In The Neighbourhood
Just Listed
Beechville
$ 739,900
43 Rampart
Beechville, NS B3T0P1
- Type
- Single Family
- Size
- 2,428 SqFt
- Rooms
- 4 Beds + 3.5 Baths
Just Listed
Timberlea
$ 699,900
58 Longard Drive
Timberlea, NS B3T2E1
- Type
- Single Family
- Size
- 1,524 SqFt
- Rooms
- 3 Beds + 2 Baths
Golf Course
Timberlea
$ 814,900
307 Marketway Lane
Timberlea, NS B3T0K9
- Type
- Single Family
- Size
- 2,319 SqFt
- Rooms
- 3 Beds + 3 Baths
Lewis Lake
$ 749,900
615 Birch Bear Run
Lewis Lake, NS B3Z0B7
- Type
- Single Family
- Size
- 2,016 SqFt
- Rooms
- 3 Beds + 2.5 Baths
Golf Course
Timberlea
$ 525,000
17 Maple Drive
Timberlea, NS B3T1C2
- Type
- Single Family
- Size
- 1,424 SqFt
- Rooms
- 3 Beds + 1 Baths
Upper Tantallon
$ 585,000
183 Tantallon Crescent
Upper Tantallon, NS B3Z1C7
- Type
- Single Family
- Size
- 2,218 SqFt
- Rooms
- 3 Beds + 2 Baths
Lewis Lake
$ 825,000
56 Blackbear Circle
Lewis Lake, NS B3Z0E3
- Type
- Single Family
- Size
- 3,550 SqFt
- Rooms
- 6 Beds + 3.5 Baths
Waterfront
Beechville
$ 1,160,000
1203 St. Margaret's Bay Road
Beechville, NS B3T1A7
- Type
- Single Family
- Size
- 2,501 SqFt
- Rooms
- 5 Beds + 3.5 Baths
Timberlea
$ 399,900
72 Greendale Court
Timberlea, NS B3T1J6
- Type
- Single Family
- Size
- 1,600 SqFt
- Rooms
- 3 Beds + 1.5 Baths
Reduced
Timberlea
$ 529,900
54 Parkdale Avenue
Timberlea, NS B3T1C2
- Type
- Single Family
- Size
- 1,580 SqFt
- Rooms
- 4 Beds + 1.5 Baths
New Construction
Timberlea
$ 889,000
132 Brunello Blvd
Timberlea, NS B3T0J4
- Type
- Single Family
- Size
- 2,319 SqFt
- Rooms
- 3 Beds + 3.5 Baths
New Construction
Timberlea
$ 819,000
162 Brunello Blvd
Timberlea, NS B3T0J4
- Type
- Single Family
- Size
- 1,912 SqFt
- Rooms
- 3 Beds + 2.5 Baths
Golf Course
Timberlea
$ 884,900
43 Brunello Boulevard
Timberlea, NS B3T0J3
- Type
- Single Family
- Size
- 2,764 SqFt
- Rooms
- 4 Beds + 3.5 Baths
 Information should be deemed reliable but not guaranteed, all representations are approximate, and individual verification is recommended. Copyright ©2017 All rights reserved.
The trademarks REALTOR®, REALTORS® and the REALTOR® logo are controlled by The Canadian Real Estate Association (CREA) and identify real estate professionals who are members of CREA. The trademarks MLS®, Multiple Listing Service® and the associated logos are owned by CREA and identify the quality of services
Information should be deemed reliable but not guaranteed, all representations are approximate, and individual verification is recommended. Copyright ©2017 All rights reserved.
The trademarks REALTOR®, REALTORS® and the REALTOR® logo are controlled by The Canadian Real Estate Association (CREA) and identify real estate professionals who are members of CREA. The trademarks MLS®, Multiple Listing Service® and the associated logos are owned by CREA and identify the quality of services