
Price Reduction - Golf Course












Address
489 Pine Ridge Avenue, Kingston, NS
Price
$ 429,000
Property Attributes
- MLS#202615908
- TypeSingle Family
- Listing Status ACTIVE
- CityKingston
- AreaAnnapolis Valley
- NeighbourhoodV3
- Postal CodeB0P 1R0
- StyleBungalow
- Year Built1960
- Price$ 429,000
- Bedrooms3
- Full Bathrooms2
- Half Bathrooms0
- Sqr Footage2929
- Lot Size0.5398 Acres
Data Source:
Nova Scotia Association of REALTORS® (NSAR)
Property Description
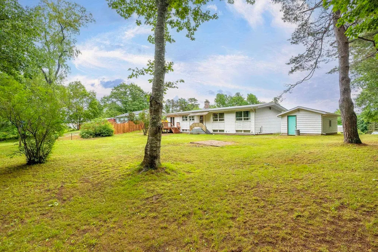
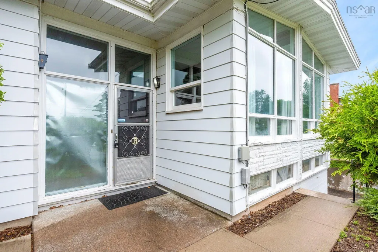
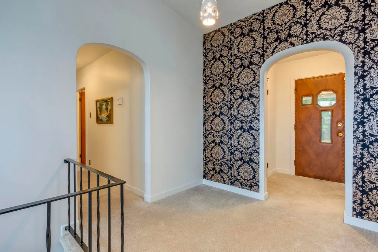
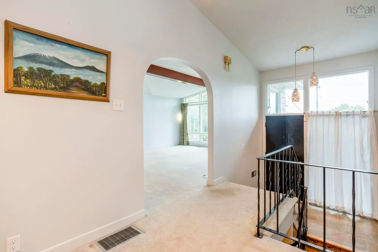
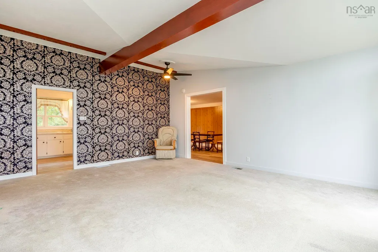
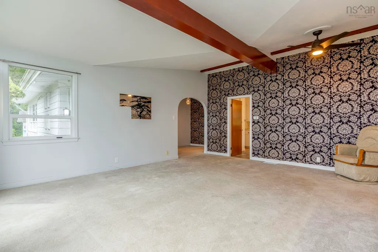
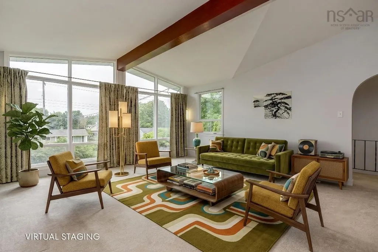
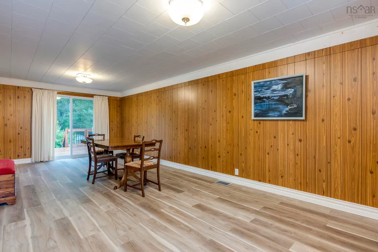
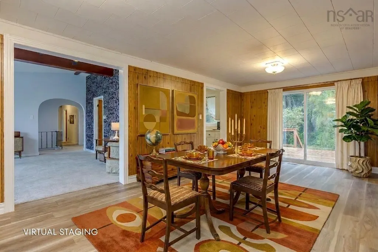
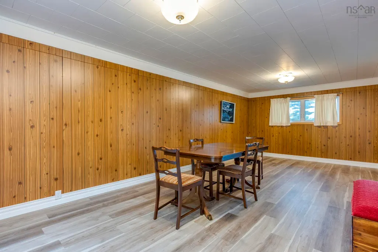
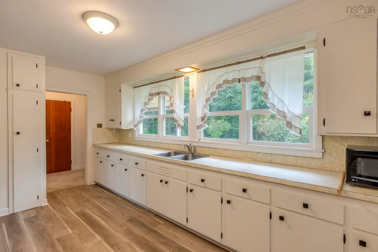
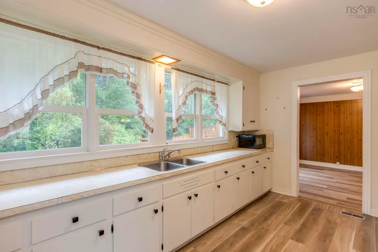
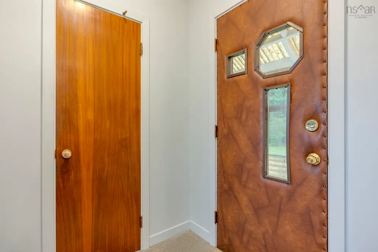
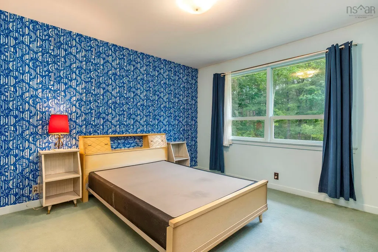
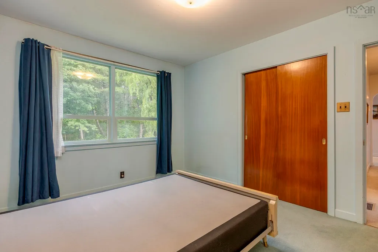
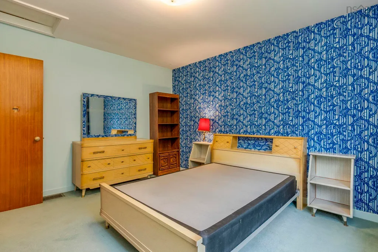
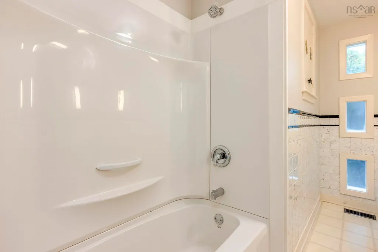
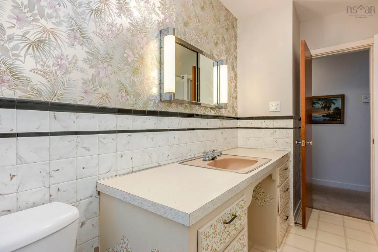
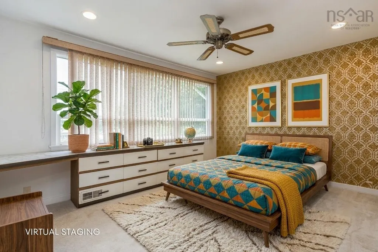
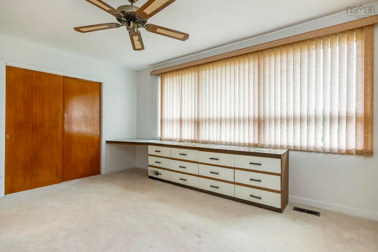
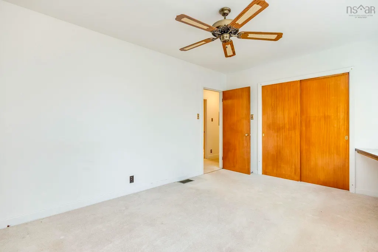
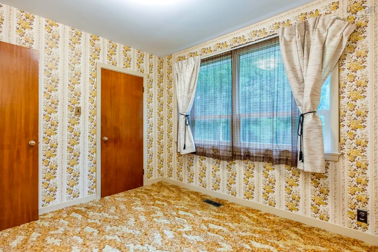
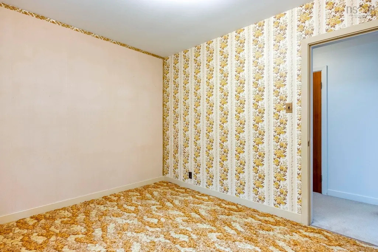
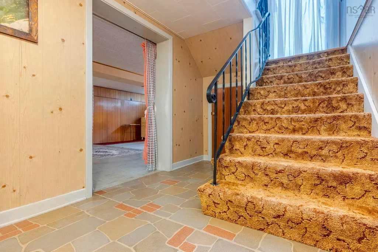
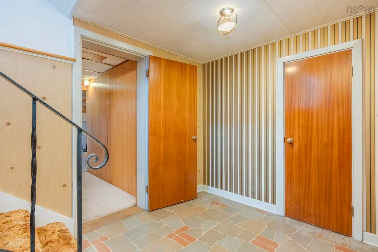
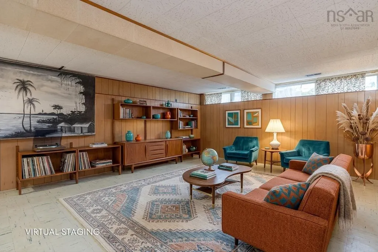
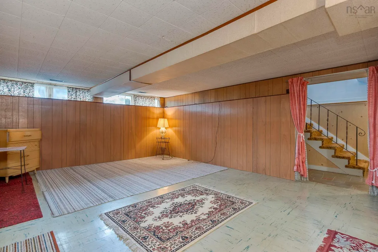
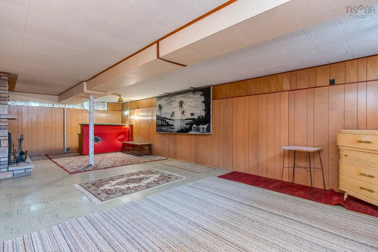
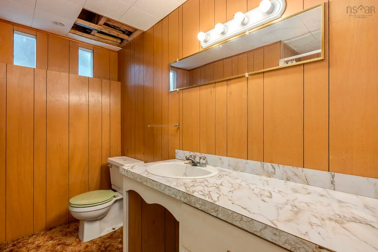
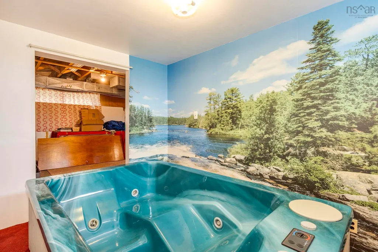
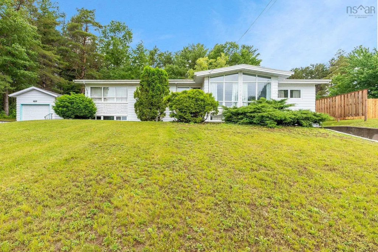
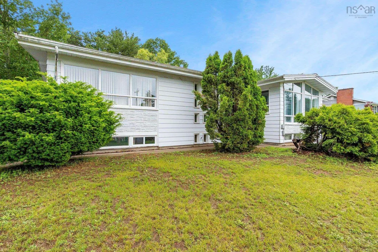
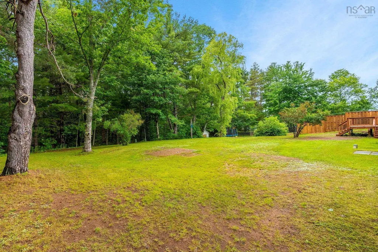
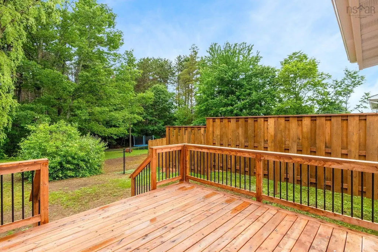
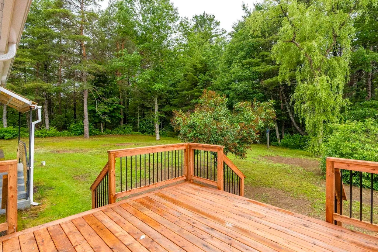
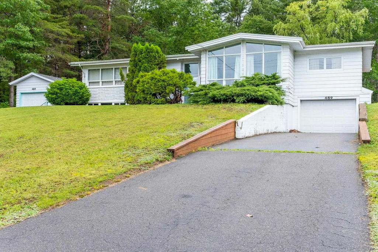
Spacious, full of personality, and located on one of Kingston's most sought-after streets! Welcome to 489 Pine Ridge Ave, a one-of-a-kind bungalow that offers retro charm with generous living space. Set above street level on a beautifully landscaped lot, this property has great curb appeal, a private backyard with no rear neighbours, and room to make lasting memories. Step inside and be greeted by a bright, welcoming foyer that sets the tone for this character-filled home. The spacious living room features vaulted ceilings and large south-facing windows, creating a warm, light-filled gathering space. A 24-foot dining room is perfect for hosting family dinners and celebrations, while sliding patio doors lead to a newly built backyard deck for effortless indoor-outdoor entertaining. The refreshed kitchen offers built-in appliances, abundant cabinetry, and plenty of prep space. Three main-floor bedrooms each have their own unique charm, ample closet space, and share a 4-piece bath with a new tub and shower. The lower level continues to impress with a large family room complete with a built-in bar and an Angel Stone fireplace—the perfect setting for games, movie nights, or entertaining. A dedicated room that once housed an indoor hot tub serves as a fun reminder of the home's groovy past and could be converted into a fourth bedroom if needed. A second full bath, laundry room, cold room pantry, utility room, and abundant storage complete the lower level. Outside, two paved driveways lead to both an attached and detached garage, making this property ideal for hobbyists, car enthusiasts, or anyone needing extra storage. Conveniently located within walking distance of schools, shopping, and medical services, and less than five minutes from CFB Greenwood and Highway 101, this home offers space, character, and an unbeatable location!
| Price History | |
|---|---|
| 6/29/2026 | Listed $439,000 |
| 9/4/2026 | 2$429,000 |
General Features
| Sewer | Municipal |
|---|---|
| Heating | Forced Air,Furnace |
| Utilities | Electricity Connected,Phone Connected |
| Possession | Quick Closing Possible |
| Roof | Rolled/Hot Mop,Other |
| Zoning | R1 |
| Gas Y/N | Oil |
| Architectural Style | Bungalow |
| Year Built | 1960 |
| Property Subtype | Single Family Residence |
| Ownership | Freehold |
| County | Kings |
| New Construction | false |
| Property Type | Residential |
| Attached Garage | true |
| Garage Y/N | true |
| Full Baths | 2 |
| Status | ACTIVE |
| Directions | From main street Kingston head North on MaGee Dr. Turn left onto Pine Ridge Ave. Property is on the right hand side watch for civic/sign. |
| City | Kingston |
| MLS Area | Kings County |
| Lot Size Units | Square Feet |
| Lot Size Square Feet | 23513.688 |
| Carport Y/N | false |
| Property Attached Y/N | false |
| Land Lease Y/N | false |
| MLS Area Minor | V3 |
| Structure Type | Detached |
| Building Area Units | Square Feet |
| Living Area Units | Square Feet |
| Standard Status | Active |
| Construction Materials | Aluminum Siding,Other |
| Appliances | Electric Cooktop,Electric Oven,Dryer,Washer,Refrigerator |
| Community Features | Golf,Park,Playground,Near Public Transport,School Bus Service,Shopping,Place of Worship |
| Other Structures | Deck |
| Garage Spaces | 2.5 |
| Patio/Porch Features | Deck |
Interior Features
| Interior Amenities | High Speed Internet |
|---|---|
| Basement | Full,Partially Finished |
| Flooring | Carpet,Vinyl,Vinyl Plank |
| Heating Y/N | true |
| Fireplace Y/N | true |
| Total Bedrooms | 3 |
| Below Grade Finished Area Unit Type | Square Feet |
| Total Baths | 2 |
| Fireplace Features | Fireplace(s) |
Exterior Features
| Parking Features | Attached,Detached,Single,1.5,Garage,Wired,Multiple Driveways,Paved |
|---|---|
| Lot Features | 0.5 to 0.99 Acres,Landscaped |
| Water Source | Drilled Well |
| Inclusions | "as Is, Where Is" Fridge, Oven, Cooktop, Washer, Dryer |
| Lot Size Area | 23513.688 |
| Foundation Details | Concrete Perimeter |
| Building Area Total | 2929 |
| Lot Size Acres | 0.5398 |
| Waterfront Y/N | false |
| Other Equipment | Air Exchanger,No Rental Equipment |
| Road Frontage Type | Public,Year Round Road |
| Total Parking | 2.5 |
| Other Parking | Parking Details(Paved, Multi),Garage Details(Attached, Detached) |
| Covered Spaces | 2.5 |
Amenities
- Foreclosure
- Views
- Short Sale
- New Construction
- Adult 55+
- Lease To Own
- No Strata Fees
- Furnished
- Primary On Main
- Air Conditioning
- Seller Finance
- Green
- Fixer Upper
- Horse
- Golf
- Fireplace
- Deck
- Garage
- Basement
- Pool
Property vs Single Family Average in B0P 1R0
Price
Year Built
In The Neighbourhood
Just Listed
Kingston
$ 899,000
1460 Bridge Street
Kingston, NS B0P1R0
- Type
- Single Family
- Size
- 3,976 SqFt
- Rooms
- 4 Beds + 3 Baths
Just Listed
Kingston
$ 689,000
44 Acorn Lane
Kingston, NS B0P1R0
- Type
- Single Family
- Size
- 3,183 SqFt
- Rooms
- 5 Beds + 2.5 Baths
Just Listed
Middleton
$ 449,000
397 Main Street
Middleton, NS B0S1P0
- Type
- Single Family
- Size
- 1,120 SqFt
- Rooms
- 2 Beds + 1 Baths
Just Listed
North Williamston
$ 379,900
893 Middle Road
North Williamston, NS B0S1M0
- Type
- Single Family
- Size
- 1,747 SqFt
- Rooms
- 3 Beds + 1.5 Baths
Golf Course
Wilmot
$ 489,900
106 Geiger Drive
Wilmot, NS B0P1R0
- Type
- Single Family
- Size
- 2,308 SqFt
- Rooms
- 5 Beds + 2 Baths
Golf Course
Forest Glade
$ 499,900
95 Forest Glade Road
Forest Glade, NS B0P1R0
- Type
- Single Family
- Size
- 919 SqFt
- Rooms
- 1 Beds + 1 Baths
Clarence
$ 799,000
2591 Clarence Road
Clarence, NS B0S1C0
- Type
- Single Family
- Size
- 3,144 SqFt
- Rooms
- 4 Beds + 2 Baths
Golf Course
Wilmot
$ 350,000
186 Brookside Drive
Wilmot, NS B0P1R0
- Type
- Single Family
- Size
- 1,876 SqFt
- Rooms
- 3 Beds + 2.5 Baths
Eco Friendly
Nictaux
$ 378,000
1 Old Runway Drive
Nictaux, NS B0S1P0
- Type
- Single Family
- Size
- 1,907 SqFt
- Rooms
- 4 Beds + 1.5 Baths
Golf Course
Greenwood
$ 395,000
903 Dalmation Drive
Greenwood, NS B0P1N0
- Type
- Single Family
- Size
- 1,762 SqFt
- Rooms
- 4 Beds + 1 Baths
Golf Course
East Kingston
$ 389,900
12 Cedar Street
East Kingston, NS B0P1R0
- Type
- Single Family
- Size
- 1,870 SqFt
- Rooms
- 4 Beds + 1 Baths
Golf Course
South Greenwood
$ 399,900
251 Hall Road
South Greenwood, NS B0P1R0
- Type
- Single Family
- Size
- 2,576 SqFt
- Rooms
- 3 Beds + 1.5 Baths
Wilmot
$ 289,900
170 Dodge Road
Wilmot, NS B0P1W0
- Type
- Single Family
- Size
- 625 SqFt
- Rooms
- 2 Beds + 1 Baths
 Information should be deemed reliable but not guaranteed, all representations are approximate, and individual verification is recommended. Copyright ©2017 All rights reserved.
The trademarks REALTOR®, REALTORS® and the REALTOR® logo are controlled by The Canadian Real Estate Association (CREA) and identify real estate professionals who are members of CREA. The trademarks MLS®, Multiple Listing Service® and the associated logos are owned by CREA and identify the quality of services
Information should be deemed reliable but not guaranteed, all representations are approximate, and individual verification is recommended. Copyright ©2017 All rights reserved.
The trademarks REALTOR®, REALTORS® and the REALTOR® logo are controlled by The Canadian Real Estate Association (CREA) and identify real estate professionals who are members of CREA. The trademarks MLS®, Multiple Listing Service® and the associated logos are owned by CREA and identify the quality of services