
Price Reduction - Waterfront










Address
116 Pleasant Street, Kingsport, NS
Price
$ 875,000
Property Attributes
- MLS#202615558
- TypeSingle Family
- Listing Status ACTIVE
- CityKingsport
- AreaAnnapolis Valley
- NeighbourhoodV2
- Postal CodeB0P 1H0
- StyleSingle Family Residence
- Year Built1898
- Price$ 875,000
- Bedrooms5
- Full Bathrooms2
- Half Bathrooms1
- Sqr Footage2685
- Lot Size1.02 Acres
Data Source:
Nova Scotia Association of REALTORS® (NSAR)
Property Description
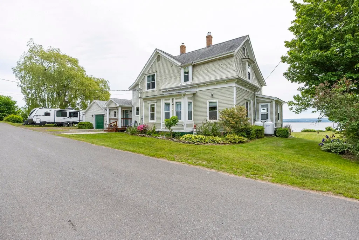
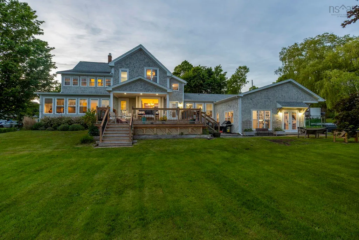
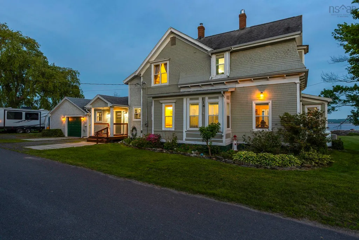
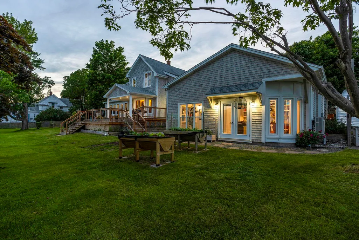
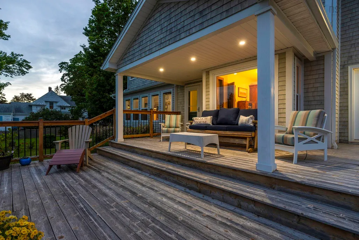
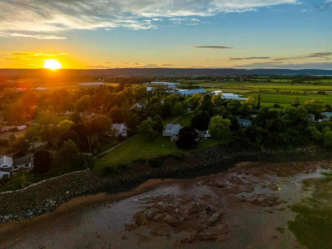
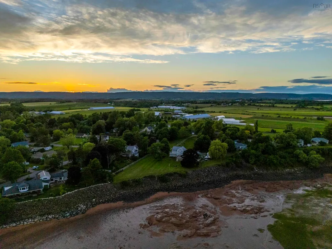
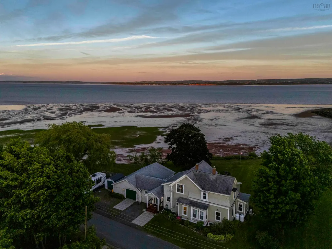
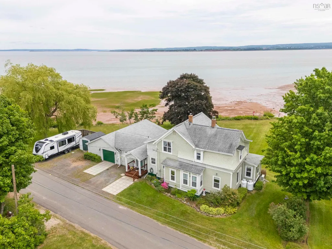
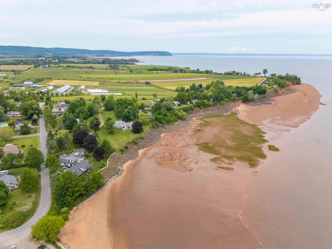
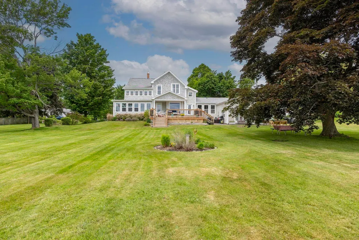
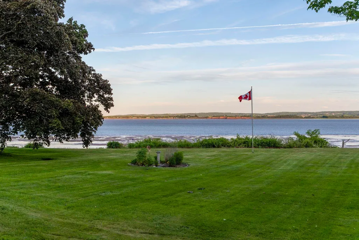
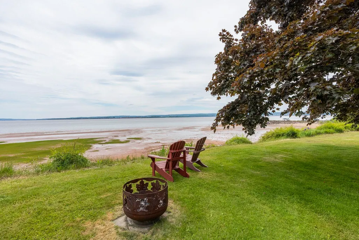
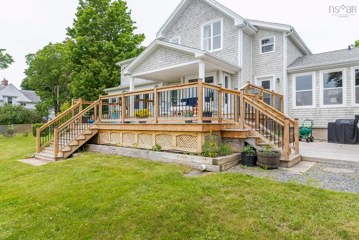
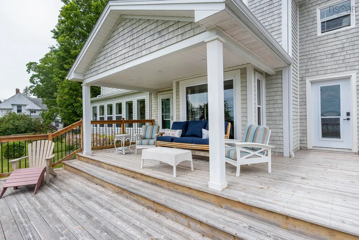
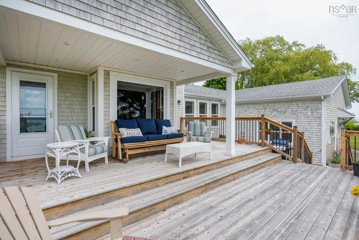
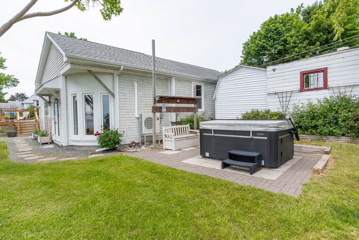
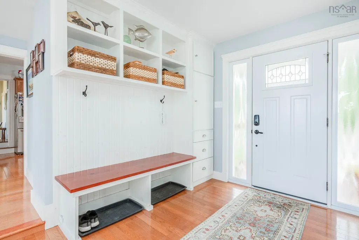
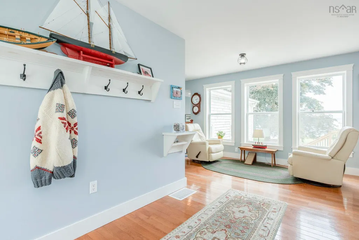
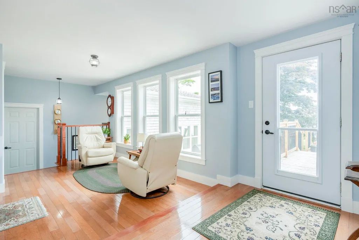
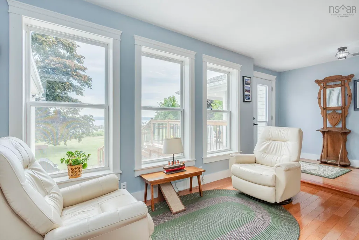
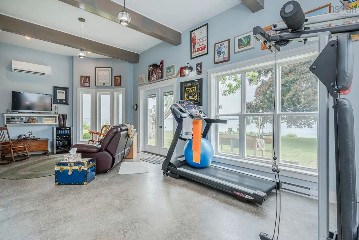
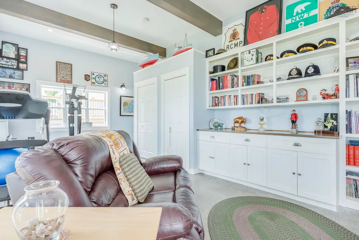
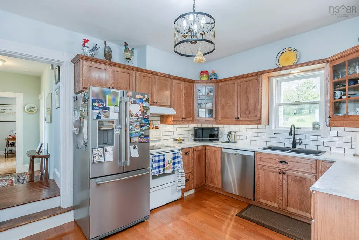
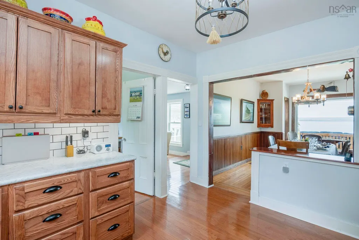
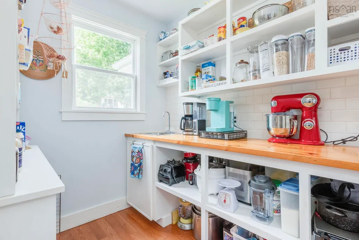
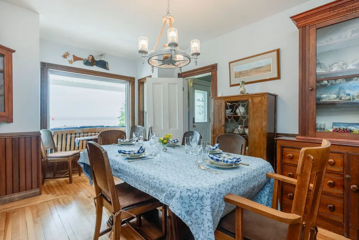
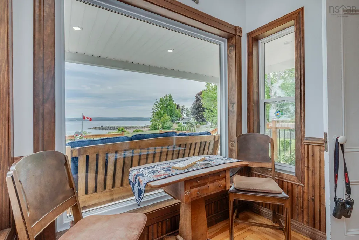
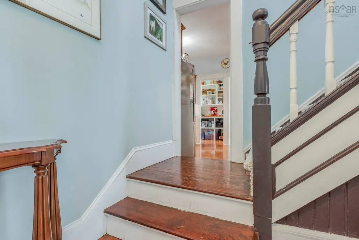
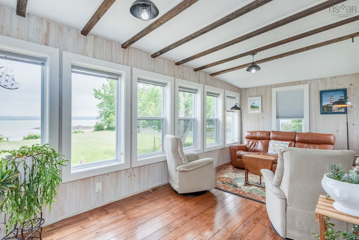
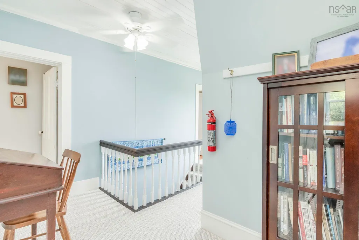
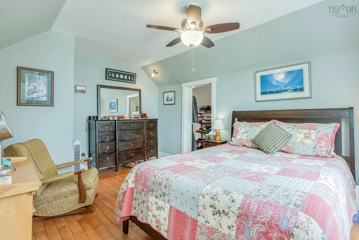
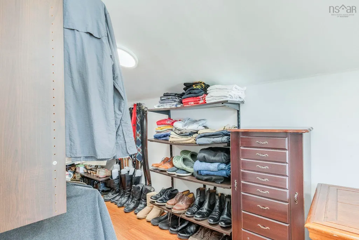
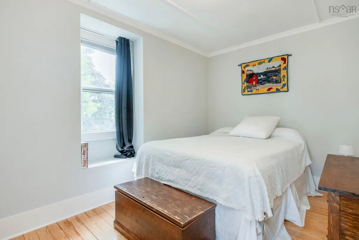
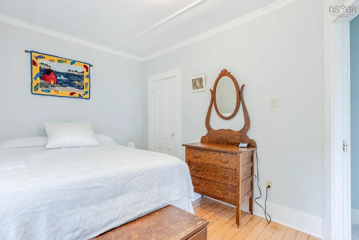
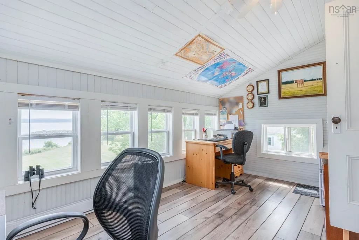
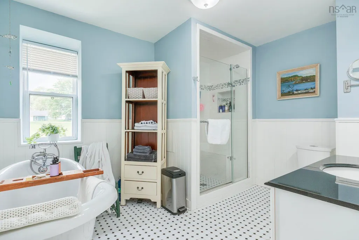
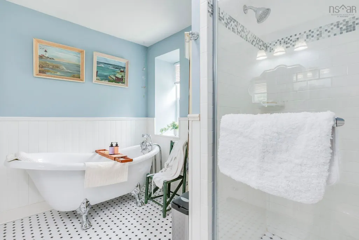
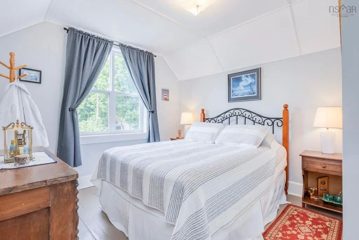
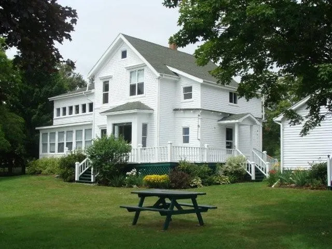
This property is located in the picturesque community of Kingsport. The 1.02 acres of unspoiled beauty, boasts unsurpassed views of the Minas Basin and the Land of Evangeline. The bank was professionally reinforced in 2017. Within the 2865 sf, you’ll find 5 bedrooms and 2 ½ baths. A view of the water reveals itself from many rooms. Many updates were completed in 2017, including the addition of a new front entry, a bright & sunny sitting room overlooking the Bay, a conveniently located 3 pc bath & laundry, with remaining washer & dryer & a multi-purpose room in the east wing. This room offers many built-ins & one of the two Mitsubishi heat pumps that were installed in 2025. It could be used as a family room, home office, gym, or all of the above. It has private access via French doors to the waterside yard. The kitchen was also updated in 2017. The fridge, stove & Bosch dishwasher remain. The Butler’s pantry offers oodles of storage, wooden countertops & a prep sink. The dining room boasts original wainscotting, hardwood floors & a built-in cabinet. A newly installed vinyl window offers a fabulous view of the water. This little nook is the perfect place to challenge your toughest opponent to a game of chess on a rainy day. The living room is equipped with a stunning cast-iron fireplace, that has been converted to propane. The second heat pump is found here. The sunroom has been renovated, exposing the original old beams. It is warm & cozy, offering comfort in all seasons. The bedroom on this level, complete with half bath, could be used as the Primary, but there is a larger room on that upper level that the owners currently use. The old “widow’s walk” has been converted to a walk-in closet. A stunning clawfoot tub & separate shower are found in the bathroom on the upper level, along with the remaining three bedrooms. This private patio area is complete with a hot tub. Much of the plumbing & electrical has been updated, including a new panel & a generator panel.
| Elementary School | High School |
|---|---|
| Glooscap Elementary School Elementary School | Northeast Kings Education Centre High School |
| Price History | |
|---|---|
| 6/25/2026 | Listed $900,000 |
| 9/9/2026 | 3$875,000 |
General Features
| Sewer | Municipal |
|---|---|
| Heating | Baseboard,Fireplace(s),Furnace,Ductless |
| Utilities | Electric,Propane,Cable Connected,Electricity Connected,Phone Connected |
| Possession | Neg |
| Roof | Asphalt |
| Zoning | T1 |
| Exclusions | Personal Effects |
| Year Built | 1898 |
| Property Subtype | Single Family Residence |
| Ownership | Freehold |
| Waterfront Features | Ocean Front,Ocean Access,Salt Water |
| County | Kings |
| New Construction | false |
| Property Type | Residential |
| Attached Garage | true |
| Garage Y/N | true |
| Full Baths | 2 |
| Status | ACTIVE |
| Directions | Kingsport to Pleasant Street |
| City | Kingsport |
| MLS Area | Kings County |
| Lot Size Units | Acres |
| Lot Size Square Feet | 44431.2 |
| Carport Y/N | false |
| Property Attached Y/N | false |
| Land Lease Y/N | false |
| MLS Area Minor | V2 |
| Additional Parcels Y/N | false |
| Structure Type | Detached |
| Building Area Units | Square Feet |
| Living Area Units | Square Feet |
| Standard Status | Active |
| View | Ocean |
| High School | Northeast Kings Education Centre |
| Elementary School | Glooscap Elementary School |
| Tax Assessed Value | 729800 |
| Cooling | Ductless |
| Construction Materials | Wood Siding |
| Stories Count | 1 |
| Virtual Tour | https://www.youtube.com/watch?v=KwlLvLyzNp8 |
| Appliances | Electric Range,Dishwasher,Dryer,Washer,Refrigerator |
| Levels | One and One Half,2 Storey |
| Community Features | School Bus Service,Place of Worship,Beach |
| Other Structures | Deck,Shed(s) |
| Garage Spaces | 2 |
| Spa Features | Heated |
| Patio/Porch Features | Deck,Patio |
Interior Features
| Interior Amenities | Ensuite Bath,See Remarks,High Speed Internet |
|---|---|
| Basement | Partial,Unfinished |
| Flooring | Concrete,Hardwood,Laminate,Softwood,Tile |
| Air Conditioning Y/N | true |
| Heating Y/N | true |
| Fireplace Y/N | true |
| Half Baths | 1 |
| Total Bedrooms | 5 |
| Below Grade Finished Area Unit Type | Square Feet |
| Total Baths | 3 |
| Fireplace Features | Propane |
Exterior Features
| Parking Features | Attached,Double,Wired,Concrete,Dirt,Other |
|---|---|
| Lot Features | 1 to 2.99 Acres,Cleared,Landscaped |
| Water Source | Municipal |
| Inclusions | Fridge, Stove, Dishwasher,Washer, Dryer, Hot Tub |
| Lot Size Area | 1.02 |
| Foundation Details | Stone |
| Spa | true |
| Building Area Total | 2685 |
| Lot Size Acres | 1.02 |
| Waterfront Y/N | true |
| Other Equipment | Sump Pump,Fuel Tank(s) |
| Road Frontage Type | Public,Year Round Road |
| Frontage Length | Water Frontage: 300 Feet |
| Total Parking | 2 |
| Other Parking | Parking Details(Triple Wide Driveway - Partial Gravel & Patio Stones),Garage Details(22.4 X 24.4) |
| Fencing | Partial |
| Covered Spaces | 2 |
Amenities
- Foreclosure
- Views
- Short Sale
- New Construction
- Adult 55+
- Lease To Own
- No Strata Fees
- Furnished
- Primary On Main
- Air Conditioning
- Seller Finance
- Green
- Fixer Upper
- Horse
- Golf
- Fireplace
- Deck
- Garage
- Basement
- Pool
Property vs Single Family Average in B0P 1H0
Price
Year Built
In The Neighbourhood
Just Listed
Kentville
$ 730,000
35 Deer Haven Drive
Kentville, NS B4N0B8
- Type
- Single Family
- Size
- 2,685 SqFt
- Rooms
- 3 Beds + 2 Baths
Just Listed
Port Williams
$ 529,900
1289 Belcher Street
Port Williams, NS B0P1T0
- Type
- Single Family
- Size
- 2,073 SqFt
- Rooms
- 4 Beds + 2 Baths
Just Listed
Berwick
$ 185,000
53 Brown Street
Berwick, NS B0P1E0
- Type
- Single Family
- Size
- 1,152 SqFt
- Rooms
- 2 Beds + 1.5 Baths
Just Listed
Windermere
$ 374,900
809 Cleveland Road
Windermere, NS B0P1E0
- Type
- Single Family
- Size
- 1,511 SqFt
- Rooms
- 2 Beds + 1 Baths
Just Listed
Canaan
$ 264,500
108 English Mountain Road
Canaan, NS B4N4K1
- Type
- Single Family
- Size
- 766 SqFt
- Rooms
- 2 Beds + 1 Baths
Just Listed
Cambridge
$ 435,000
25 Hale Road
Cambridge, NS B0P1G0
- Type
- Single Family
- Size
- 1,356 SqFt
- Rooms
- 3 Beds + 2 Baths
Just Listed
Wolfville Ridge
$ 699,000
1458 Ridge Road
Wolfville Ridge, NS B4P2R1
- Type
- Single Family
- Size
- 2,004 SqFt
- Rooms
- 3 Beds + 2 Baths
Just Listed
South Berwick
$ 324,900
Buchanan Road, South Berwick Ns B0p 1e0
South Berwick, NS B0P1E0
- Type
- Single Family
- Size
- 778 SqFt
- Rooms
- 2 Beds + 1.5 Baths
Golf Course
Berwick
$ 829,900
156 Brown Street
Berwick, NS B0P1E0
- Type
- Single Family
- Size
- 4,193 SqFt
- Rooms
- 5 Beds + 4.5 Baths
Canaan
$ 629,900
1106 Tetzlaff Road
Canaan, NS B4N4K1
- Type
- Single Family
- Size
- 2,340 SqFt
- Rooms
- 4 Beds + 2 Baths
Fixer Upper
Port Williams
$ 699,000
1330 Belcher Street
Port Williams, NS B0P1T0
- Type
- Single Family
- Size
- 3,184 SqFt
- Rooms
- 6 Beds + 3.5 Baths
Springfield
$ 329,900
602 Lakecrest Road
Springfield, NS B0R1H0
- Type
- Single Family
- Size
- 1,273 SqFt
- Rooms
- 3 Beds + 1 Baths
Golf Course
Berwick
$ 749,900
156 Brown Street
Berwick, NS B0P1E0
- Type
- Single Family
- Size
- 4,193 SqFt
- Rooms
- 5 Beds + 4.5 Baths
 Information should be deemed reliable but not guaranteed, all representations are approximate, and individual verification is recommended. Copyright ©2017 All rights reserved.
The trademarks REALTOR®, REALTORS® and the REALTOR® logo are controlled by The Canadian Real Estate Association (CREA) and identify real estate professionals who are members of CREA. The trademarks MLS®, Multiple Listing Service® and the associated logos are owned by CREA and identify the quality of services
Information should be deemed reliable but not guaranteed, all representations are approximate, and individual verification is recommended. Copyright ©2017 All rights reserved.
The trademarks REALTOR®, REALTORS® and the REALTOR® logo are controlled by The Canadian Real Estate Association (CREA) and identify real estate professionals who are members of CREA. The trademarks MLS®, Multiple Listing Service® and the associated logos are owned by CREA and identify the quality of services