
Price Reduction












Address
48 Waterville Drive, Howie Centre, NS
Price
$ 479,000
Property Attributes
- MLS#202613724
- TypeSingle Family
- Listing Status ACTIVE
- CityHowie Centre
- AreaCape Breton
- Postal CodeB1L 1G5
- StyleSingle Family Residence
- Year Built1990
- Price$ 479,000
- Bedrooms3
- Full Bathrooms2
- Half Bathrooms0
- Sqr Footage1661
- Lot Size0.8191 Acres
Data Source:
Nova Scotia Association of REALTORS® (NSAR)
Property Description
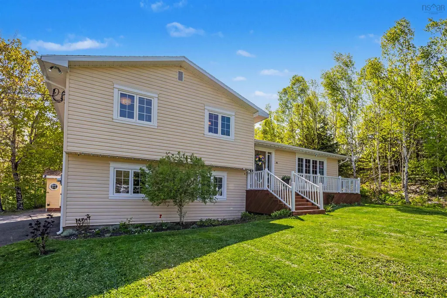
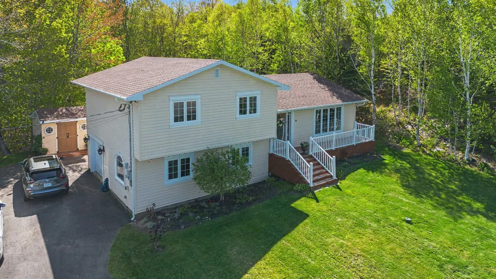
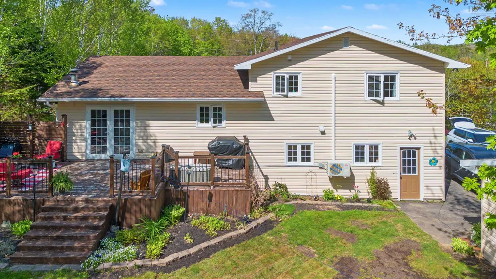
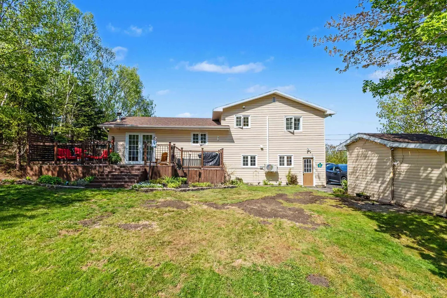
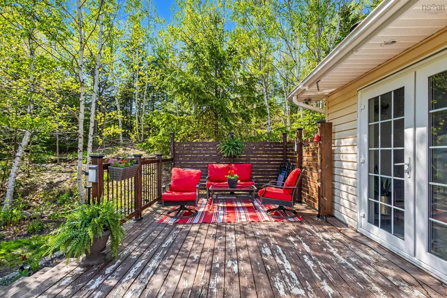
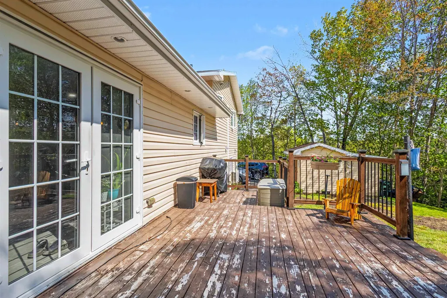
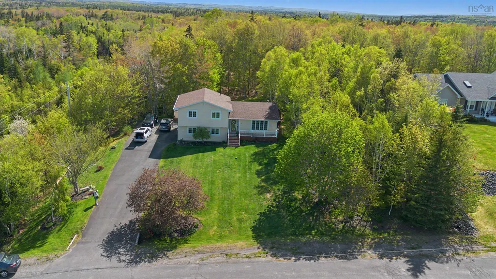
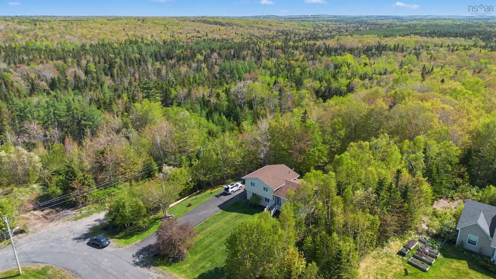
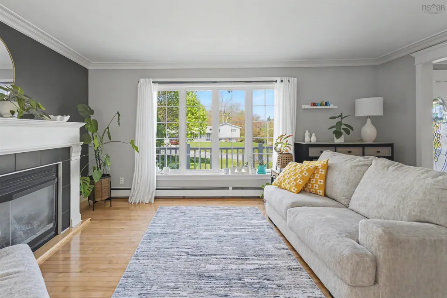
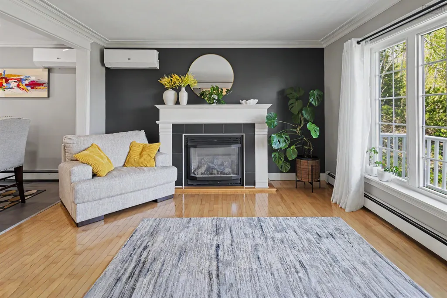
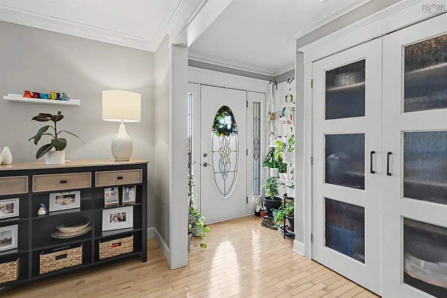
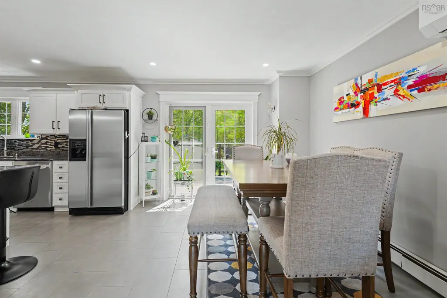
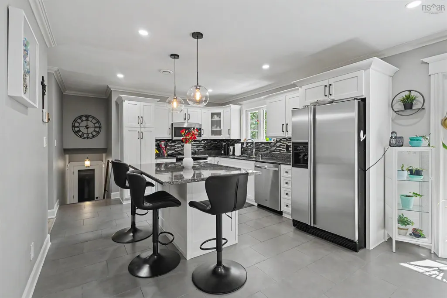
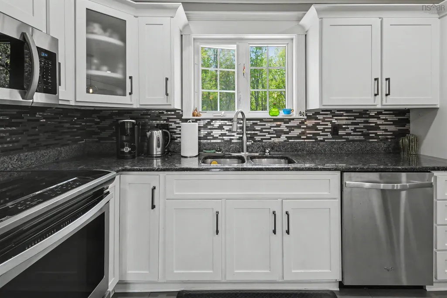
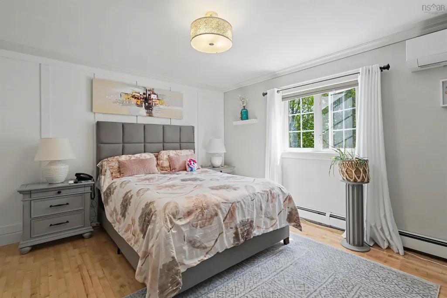
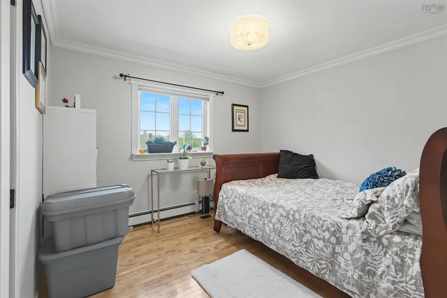
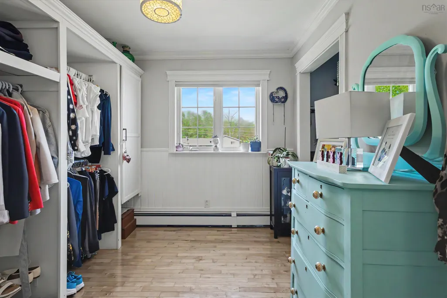
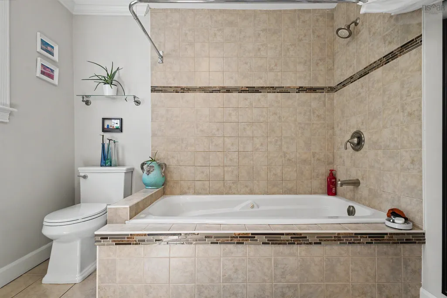
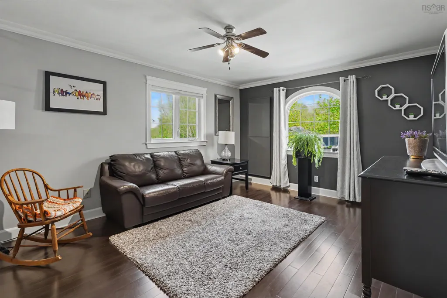
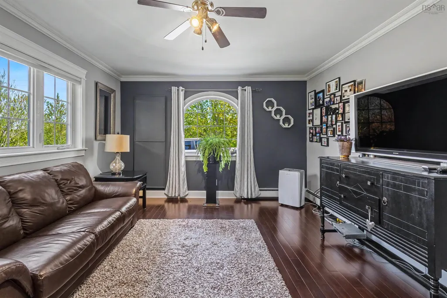
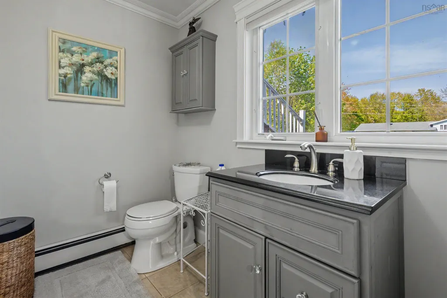
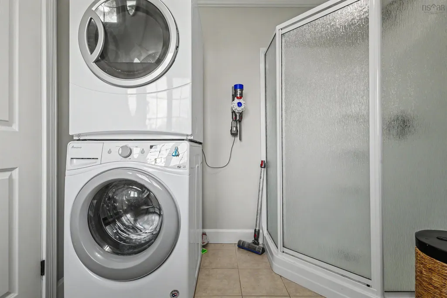
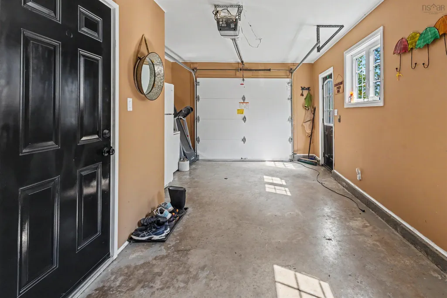
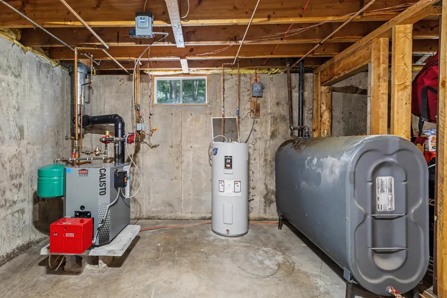
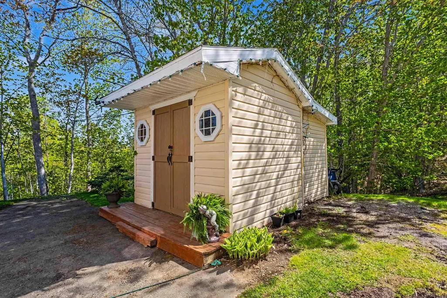
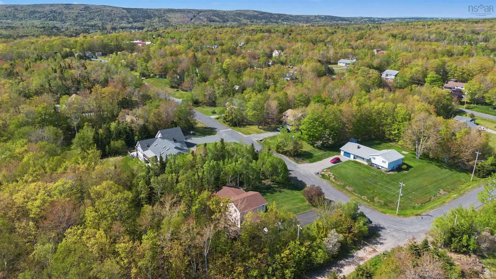
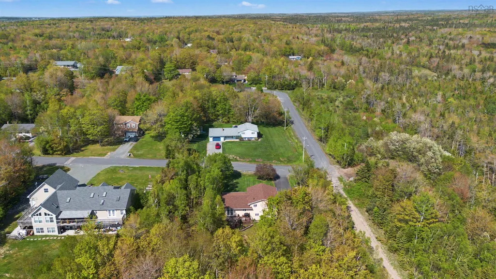
Welcome to 48 Waterville Drive, Howie Centre! Nestled in one of Cape Breton's most sought-after family neighbourhoods, this beautifully maintained 4-level split offers the perfect combination of modern updates, functional living space, and timeless charm. The bright and inviting main level features a spacious living room with hardwood floors and a cozy propane fireplace, while the updated kitchen is sure to impress with granite countertops, stainless steel appliances, custom cabinetry, and a large island that flows seamlessly into the dining area. The second level offers three generous bedrooms and a beautifully appointed full bathroom featuring a jetted tub and separate shower, creating the perfect family-friendly layout. The lower level boasts a spacious family room, ideal for relaxing or entertaining, along with a convenient 3-piece bathroom with laundry, adding both functionality and flexibility for everyday living. The unfinished basement provides excellent storage and offers the opportunity to create additional living space to suit your needs. Step outside to enjoy the beautifully landscaped yard, large rear deck, built-in garage, paved driveway, and a 10 x 14 storage shed, creating the perfect setting for outdoor living and everyday convenience. Located just a short walk to Mountainview Elementary School and only minutes from Sydney and all amenities, this move-in ready home offers the perfect balance of privacy, comfort, and location. Properties in Howie Centre are always in demand, and 48 Waterville Drive is ready to welcome its next family. Contact your REALTOR® today to book your private viewing!
| Elementary School | Middle School | High School |
|---|---|---|
| Mountainview-East Bay Complex Elementary School | Malcolm Munroe Memorial Junior High School Middle School | Riverview High School High School |
| Price History | |
|---|---|
| 6/9/2026 | Listed $499,999 |
| 8/17/2026 | 3$485,000 |
| 8/23/2026 | 1$479,000 |
General Features
| Sewer | Septic Tank |
|---|---|
| Heating | Fireplace(s),Furnace,Ductless |
| Utilities | Electric,Propane,Cable Connected,Electricity Connected,Phone Connected |
| Possession | TBN |
| Roof | Asphalt |
| Zoning | RR5 |
| Gas Y/N | Oil |
| Exclusions | Personal Belongings |
| Year Built | 1990 |
| Property Subtype | Single Family Residence |
| Ownership | Freehold |
| County | Cape Breton |
| New Construction | false |
| Property Type | Residential |
| Attached Garage | true |
| Garage Y/N | true |
| Full Baths | 2 |
| Status | ACTIVE |
| Directions | From Sydney take Kings Rd/NS-4 W for 5.4 km, turn left onto Tometary Drive, turn right onto Villas Street, then turn left on to Delta Drive the right on Oakland Drive continue on to waterville home is on right (See RLP Sign) |
| City | Howie Centre |
| MLS Area | 207-C.B. County |
| Lot Size Units | Square Feet |
| Lot Size Square Feet | 35679.996 |
| Carport Y/N | false |
| Property Attached Y/N | false |
| Land Lease Y/N | false |
| MLS Area Minor | N/A |
| Additional Parcels Y/N | false |
| Structure Type | Detached |
| Building Area Units | Square Feet |
| Living Area Units | Square Feet |
| Standard Status | Active |
| High School | Riverview High School |
| Elementary School | Mountainview-East Bay Complex |
| Middle/Junior High School | Malcolm Munroe Memorial Junior High School |
| Construction Materials | Vinyl Siding |
| Virtual Tour | https://www.youtube.com/watch?v=tVvtkxdfr3o |
| Appliances | Stove,Dishwasher,Refrigerator |
| Levels | Side Split |
| Community Features | Park,Playground |
| Other Structures | Shed(s) |
| Garage Spaces | 1 |
Interior Features
| Interior Amenities | High Speed Internet |
|---|---|
| Basement | Partially Finished |
| Flooring | Ceramic Tile,Engineered Hardwood,Hardwood |
| Heating Y/N | true |
| Fireplace Y/N | true |
| Total Bedrooms | 3 |
| Below Grade Finished Area Unit Type | Square Feet |
| Total Baths | 2 |
Exterior Features
| Parking Features | Attached,Single,Garage,Double,Paved |
|---|---|
| Lot Features | 0.5 to 0.99 Acres,Cleared,Landscaped,Wooded |
| Water Source | Drilled Well |
| Inclusions | Fridge Stove Washer Dryer Generac Panel |
| Lot Size Area | 35679.996 |
| Foundation Details | Concrete Perimeter |
| Building Area Total | 1661 |
| Lot Size Acres | 0.8191 |
| Waterfront Y/N | false |
| Other Equipment | Air Exchanger,Fuel Tank(s) |
| Road Frontage Type | Public |
| Total Parking | 3 |
| Other Parking | Parking Details(Paved Double),Garage Details(Built In 22'11 X 8'9) |
| Covered Spaces | 1 |
Amenities
- Foreclosure
- Views
- Short Sale
- New Construction
- Adult 55+
- Lease To Own
- No Strata Fees
- Furnished
- Primary On Main
- Air Conditioning
- Seller Finance
- Green
- Fixer Upper
- Horse
- Golf
- Fireplace
- Deck
- Garage
- Basement
- Pool
Property vs Single Family Average in B1L 1G5
Price
Year Built
 Information should be deemed reliable but not guaranteed, all representations are approximate, and individual verification is recommended. Copyright ©2017 All rights reserved.
The trademarks REALTOR®, REALTORS® and the REALTOR® logo are controlled by The Canadian Real Estate Association (CREA) and identify real estate professionals who are members of CREA. The trademarks MLS®, Multiple Listing Service® and the associated logos are owned by CREA and identify the quality of services
Information should be deemed reliable but not guaranteed, all representations are approximate, and individual verification is recommended. Copyright ©2017 All rights reserved.
The trademarks REALTOR®, REALTORS® and the REALTOR® logo are controlled by The Canadian Real Estate Association (CREA) and identify real estate professionals who are members of CREA. The trademarks MLS®, Multiple Listing Service® and the associated logos are owned by CREA and identify the quality of services