
Price Reduction - Golf Course
Address
34 Palmer Lake Drive, Windsor Forks, NS
Price
$ 750,000
Property Attributes
- MLS#202613698
- TypeSingle Family
- Listing Status ACTIVE
- CityWindsor Forks
- AreaAnnapolis Valley
- NeighbourhoodV1
- Postal CodeB0N 2T0
- StyleBungalow
- Year Built1966
- Price$ 750,000
- Bedrooms3
- Full Bathrooms2
- Half Bathrooms0
- Sqr Footage1933
- Lot Size8.62 Acres
Data Source:
Nova Scotia Association of REALTORS® (NSAR)
Property Description
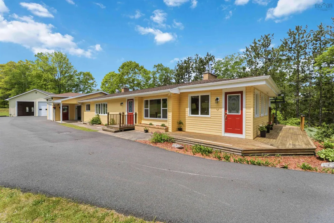
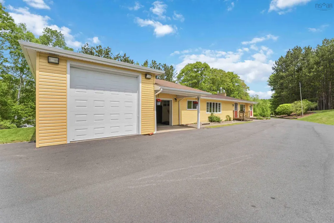
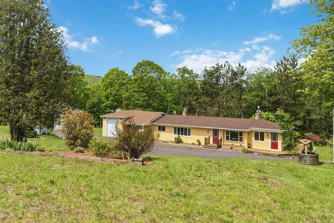
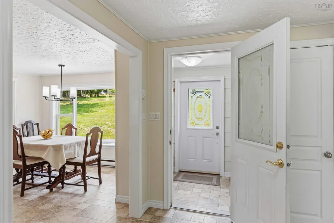
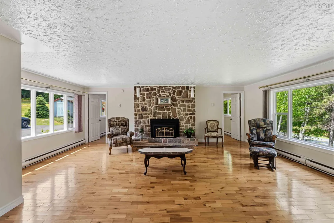
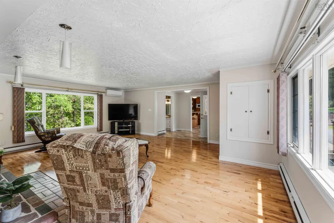
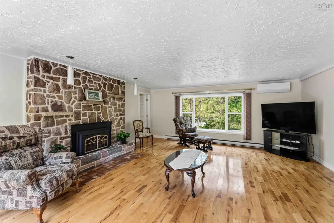
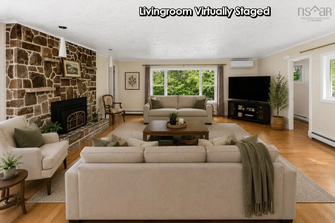
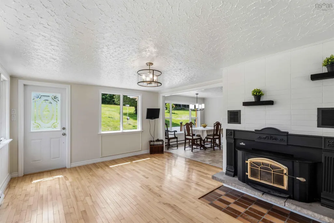
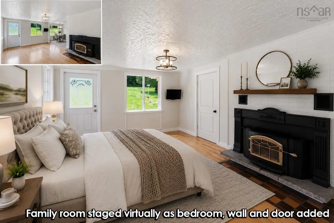
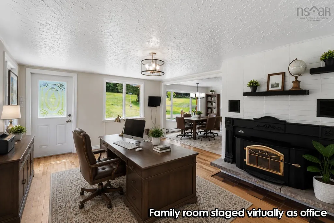
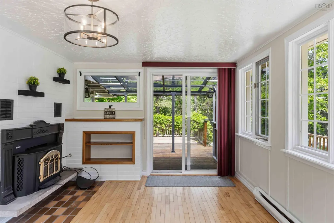
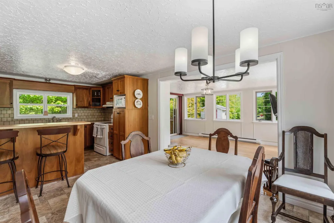
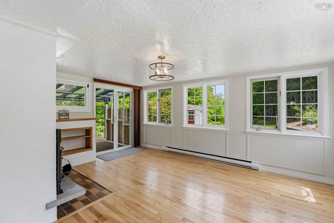
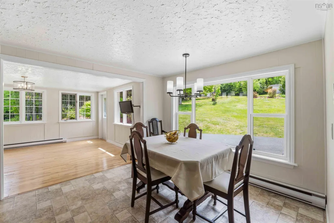
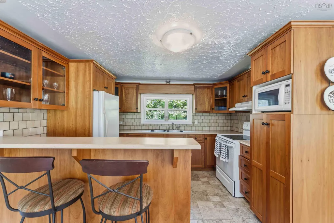
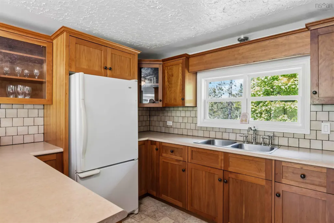
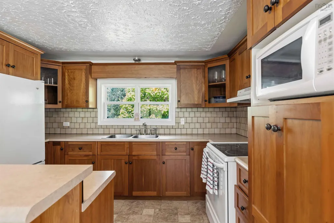
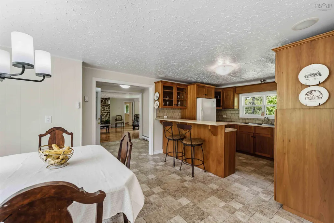
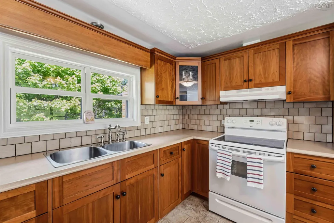
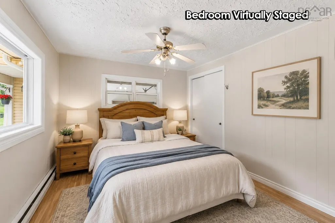
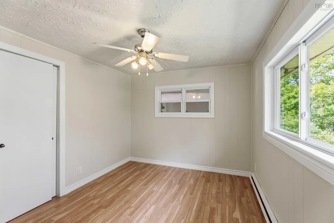
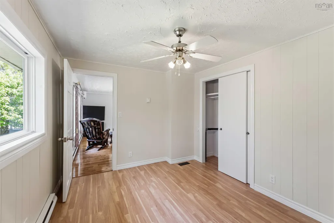
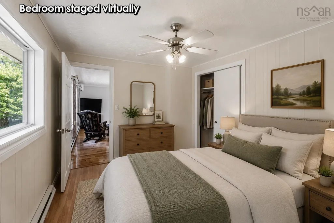
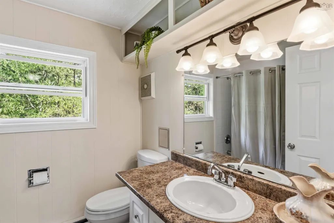
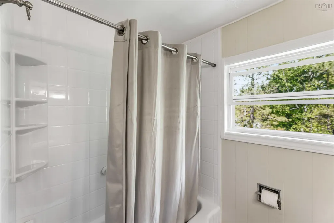
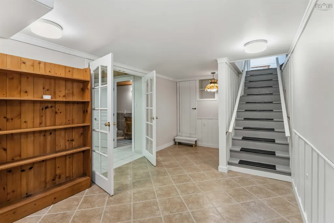
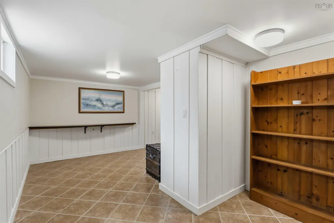
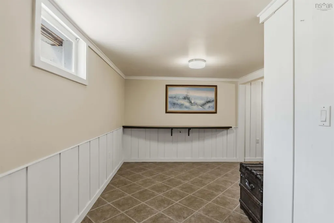
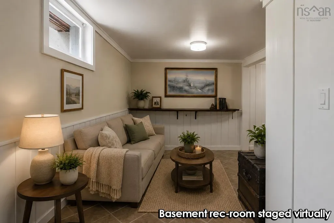
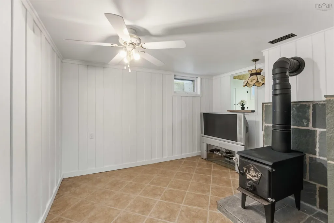
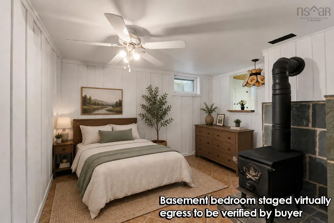
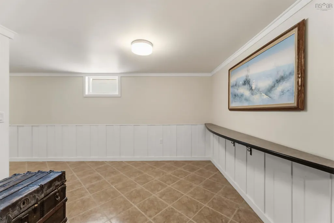
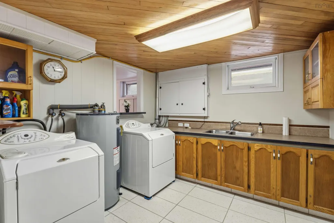
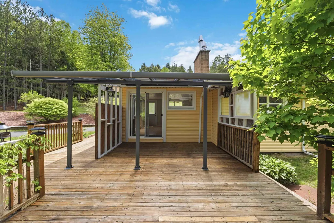
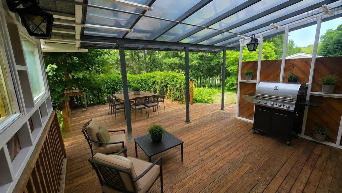
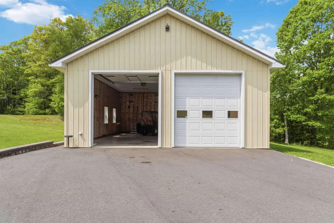
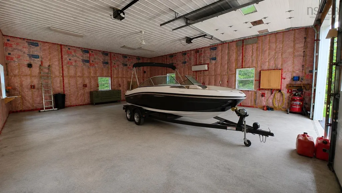
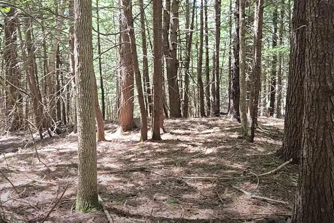
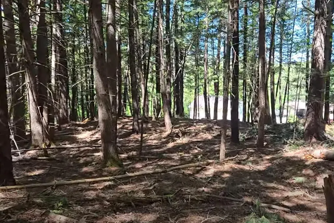
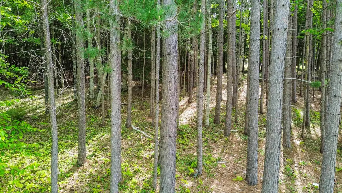
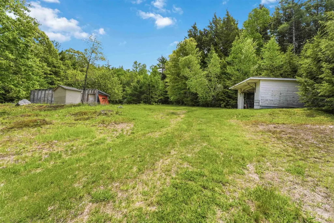
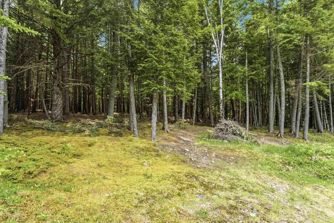
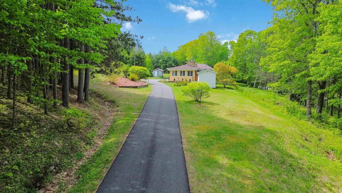
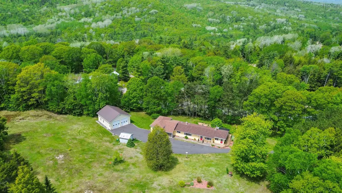
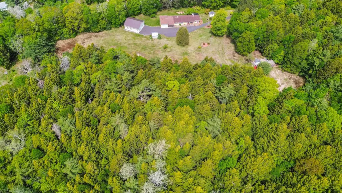
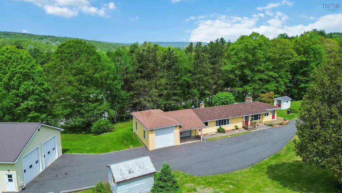
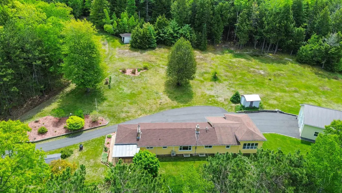
More than just a home, 34 Palmer Lake Drive is a property packed with flexibility, space, and opportunity. Set on 8.62 acres in Windsor Forks, this well-kept property offers a comfortable home, multiple outbuildings, and over 5 acres of mature woodland that feels like your own private park. The home features 2 bedrooms and a full bath upstairs, along with a grand living room highlighted by a stunning floor-to-ceiling rock fireplace. A spacious family room with access to the back deck could easily serve as a third bedroom, home office, or additional living space. Downstairs has been extensively refreshed with new drywall, flooring, and paint, and includes a separate 3-piece bath and existing kitchenette, making it ideal for extended family, guests, or a teen suite. Attached to the home are both a single garage and an RV garage, but the true standout is the impressive detached 30x36 two-bay shop. Fully wired, insulated, and heated/cooled by a substantial heat pump, it features 12-foot ceilings and 11-foot overhead doors, making it ideal for tradespeople, hobbyists, collectors, or anyone needing serious workspace. Beyond the buildings, more than 5 acres of mature Hemlock and Oak forest, with additional Spruce and Pine, create a peaceful, walkable woodland perfect for trails, exploring, camping, or simply enjoying nature. While offering privacy and room to breathe, the property is only 10 minutes from Windsor's amenities, including shopping, dining, churches, a modern arena, curling club, bowling alley, healthcare services, two nearby golf courses, Ski Martock, an elementary school, and King's-Edgehill School. Turn-key and ready for the vision of its next owners, 34 Palmer Lake Drive offers a rare combination of home, workshop space, recreation, and future potential. If you're looking for room to live, work, store, and explore, this property deserves a closer look.
| Elementary School | High School |
|---|---|
| Windsor Forks District School Elementary School | Avon View High School High School |
| Price History | |
|---|---|
| 6/8/2026 | Listed $1,100,000 |
| 7/9/2026 | 5$1,050,000 |
| 7/21/2026 | 10$950,000 |
| 9/2/2026 | 21$750,000 |
General Features
| Sewer | Septic Tank |
|---|---|
| Heating | Baseboard,Fireplace(s),Ductless,Stove |
| Utilities | Electric,Propane,Electricity Connected,Phone Connected |
| Possession | Quick Possession Possible/ASAP |
| Roof | Asphalt |
| Zoning | GR |
| Architectural Style | Bungalow |
| Year Built | 1966 |
| Property Subtype | Single Family Residence |
| Ownership | Freehold |
| County | Hants |
| New Construction | false |
| Property Type | Residential |
| Attached Garage | true |
| Garage Y/N | true |
| Full Baths | 2 |
| Status | ACTIVE |
| Directions | As per your GPS |
| City | Windsor Forks |
| MLS Area | Hants County |
| Lot Size Units | Acres |
| Lot Size Square Feet | 375487.2 |
| Carport Y/N | false |
| Property Attached Y/N | false |
| Land Lease Y/N | false |
| MLS Area Minor | V1 |
| Structure Type | Detached |
| Building Area Units | Square Feet |
| Living Area Units | Square Feet |
| Standard Status | Active |
| High School | Avon View High School |
| Elementary School | Windsor Forks District School |
| Construction Materials | Vinyl Siding |
| Virtual Tour | https://my.matterport.com/show/?m=ormd48YHNWn&mls=1 |
| Appliances | Electric Range,Dryer,Washer,Microwave,Refrigerator,Other |
| Community Features | Golf,School Bus Service,Shopping,Ski Hill,Place of Worship |
| Other Structures | Deck,Shed(s) |
| Garage Spaces | 3 |
| Patio/Porch Features | Deck |
Interior Features
| Interior Amenities | Secondary Suite,See Remarks,High Speed Internet |
|---|---|
| Basement | Full,Finished |
| Flooring | Ceramic Tile,Hardwood,Laminate,Linoleum |
| Heating Y/N | true |
| Fireplace Y/N | true |
| Total Bedrooms | 3 |
| Below Grade Finished Area Unit Type | Square Feet |
| Total Baths | 2 |
| Fireplace Features | Wood Burning Stove,Fireplace(s),Propane,Wood Burning |
Exterior Features
| Parking Features | Attached,Detached,Single,Double,Paved |
|---|---|
| Lot Features | 3 to 9.99 Acres,Partially Cleared,Landscaped,Sloping/Terraced,Wooded |
| Water Source | Drilled Well |
| Inclusions | Tractor + Attachments |
| Lot Size Area | 8.62 |
| Foundation Details | Concrete Perimeter |
| Building Area Total | 1933 |
| Lot Size Acres | 8.62 |
| Waterfront Y/N | false |
| Other Equipment | No Rental Equipment |
| Road Frontage Type | Public,Year Round Road |
| Total Parking | 3 |
| Other Parking | Garage Details(1 Car Garage, 1 Rv Garage, 2 Bay Shop) |
| Covered Spaces | 3 |
Amenities
- Foreclosure
- Views
- Short Sale
- New Construction
- Adult 55+
- Lease To Own
- No Strata Fees
- Furnished
- Primary On Main
- Air Conditioning
- Seller Finance
- Green
- Fixer Upper
- Horse
- Golf
- Fireplace
- Deck
- Garage
- Basement
- Pool
Property vs Single Family Average in B0N 2T0
Price
Year Built
In The Neighbourhood
Just Listed
Hants Border
$ 385,500
91 Willow Street
Hants Border, NS B0P1P0
- Type
- Single Family
- Size
- 1,980 SqFt
- Rooms
- 3 Beds + 1.5 Baths
Just Listed
Falmouth
$ 464,500
20 Chelsea Court
Falmouth, NS B0P1P0
- Type
- Single Family
- Size
- 2,007 SqFt
- Rooms
- 4 Beds + 2.5 Baths
Golf Course
Falmouth
$ 399,900
71 Thistle Street
Falmouth, NS B0P1P0
- Type
- Single Family
- Size
- 1,170 SqFt
- Rooms
- 2 Beds + 2 Baths
New Construction
Garlands Crossing
$ 595,000
25 Community Way
Garlands Crossing, NS B0N2T0
- Type
- Single Family
- Size
- 1,386 SqFt
- Rooms
- 2 Beds + 2 Baths
Windsor Forks
$ 389,900
4144 Highway 14
Windsor Forks, NS B0N2T0
- Type
- Single Family
- Size
- 1,026 SqFt
- Rooms
- 2 Beds + 1 Baths
Falmouth
$ 425,000
17 Thistle Street
Falmouth, NS B0O1L0
- Type
- Single Family
- Size
- 1,298 SqFt
- Rooms
- 2 Beds + 2 Baths
Waterfront
Falmouth
$ 899,900
424 Gabriel Road
Falmouth, NS B0P1P0
- Type
- Single Family
- Size
- 2,845 SqFt
- Rooms
- 4 Beds + 3 Baths
Waterfront
Hantsport
$ 1,170,000
18 Avon Street
Hantsport, NS B0P1P0
- Type
- Single Family
- Size
- 4,697 SqFt
- Rooms
- 5 Beds + 3.5 Baths
New Construction
Sweets Corner
$ 429,000
1059 Wentworth Road
Sweets Corner, NS B0N2T0
- Type
- Single Family
- Size
- 1,024 SqFt
- Rooms
- 2 Beds + 1 Baths
Golf Course
Sweets Corner
$ 389,900
6847 Highway 14
Sweets Corner, NS B0N2T0
- Type
- Single Family
- Size
- 1,040 SqFt
- Rooms
- 2 Beds + 2 Baths
Golf Course
Garlands Crossing
$ 549,900
4068 Highway 1
Garlands Crossing, NS B0N2T0
- Type
- Single Family
- Size
- 1,956 SqFt
- Rooms
- 6 Beds + 1.5 Baths
Golf Course
Kempt Shore
$ 284,900
5480 Highway 215
Kempt Shore, NS B0N2A0
- Type
- Single Family
- Size
- 1,402 SqFt
- Rooms
- 3 Beds + 1 Baths
Golf Course
Cambridge
$ 239,900
7613 Highway 215
Cambridge, NS B0N2R0
- Type
- Single Family
- Size
- 1,319 SqFt
- Rooms
- 3 Beds + 1 Baths
 Information should be deemed reliable but not guaranteed, all representations are approximate, and individual verification is recommended. Copyright ©2017 All rights reserved.
The trademarks REALTOR®, REALTORS® and the REALTOR® logo are controlled by The Canadian Real Estate Association (CREA) and identify real estate professionals who are members of CREA. The trademarks MLS®, Multiple Listing Service® and the associated logos are owned by CREA and identify the quality of services
Information should be deemed reliable but not guaranteed, all representations are approximate, and individual verification is recommended. Copyright ©2017 All rights reserved.
The trademarks REALTOR®, REALTORS® and the REALTOR® logo are controlled by The Canadian Real Estate Association (CREA) and identify real estate professionals who are members of CREA. The trademarks MLS®, Multiple Listing Service® and the associated logos are owned by CREA and identify the quality of services