
Waterfront










Address
59 West Side Road, Sheet Harbour, NS
Price
$ 469,000
Property Attributes
- MLS#202612850
- TypeSingle Family
- Listing Status ACTIVE
- CitySheet Harbour
- AreaHalifax - Dartmouth
- Neighbourhood35-C
- Postal CodeB0J 3B0
- StyleSingle Family Residence
- Year Built2002
- Price$ 469,000
- Bedrooms3
- Full Bathrooms1
- Half Bathrooms1
- Sqr Footage1838
- Lot Size1.6983 Acres
Data Source:
Nova Scotia Association of REALTORS® (NSAR)
Property Description
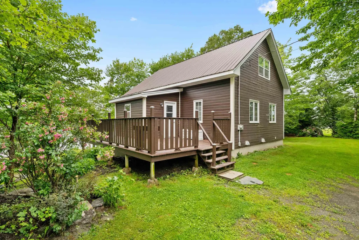
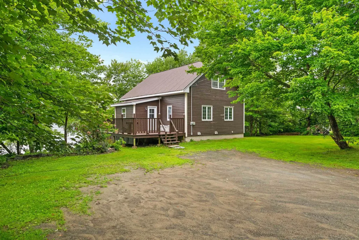
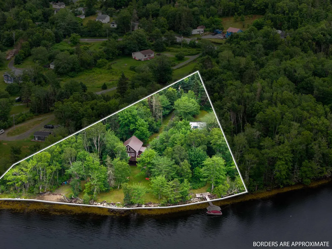
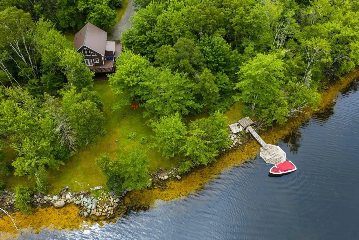
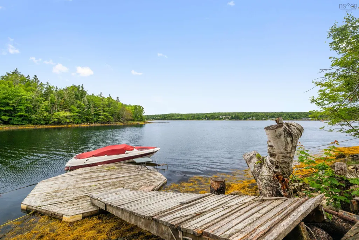
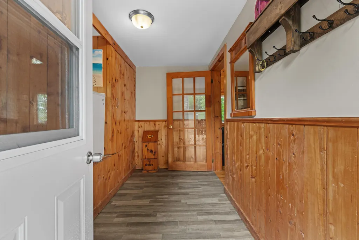
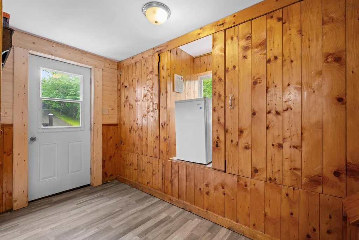
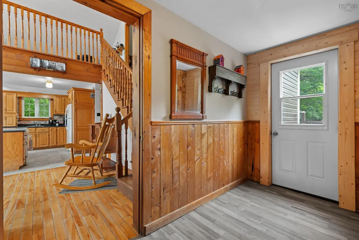
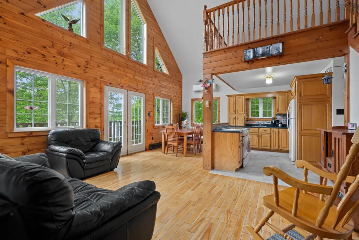
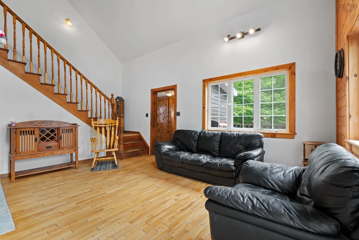
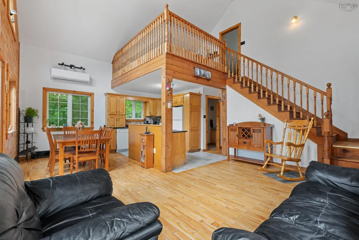
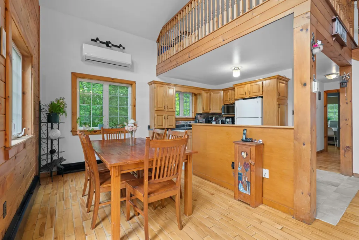
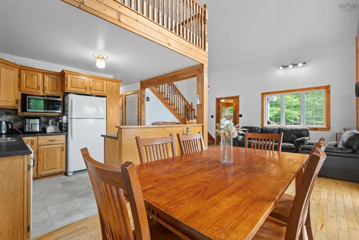
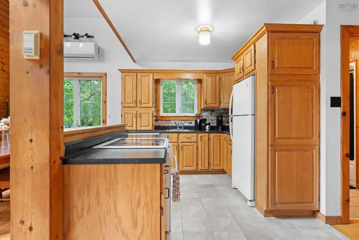
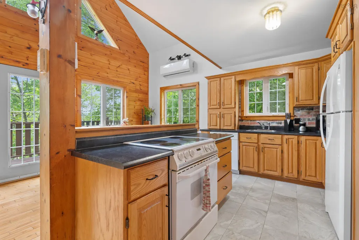
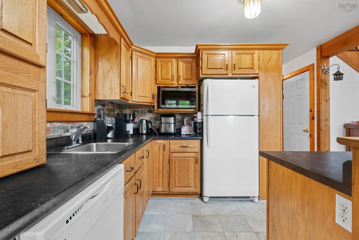
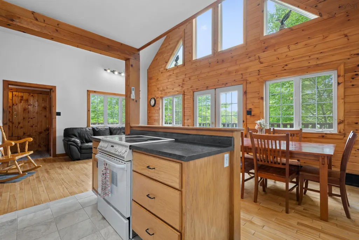
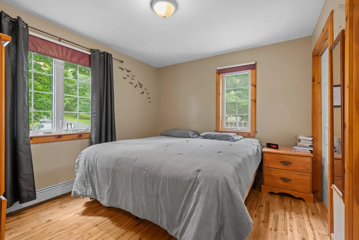
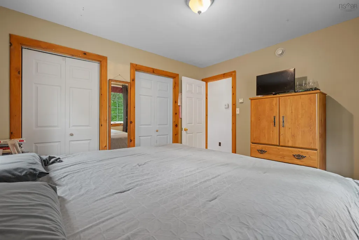
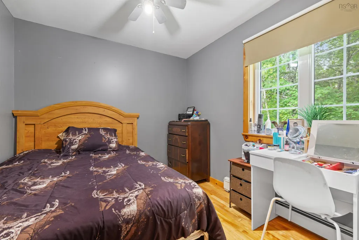
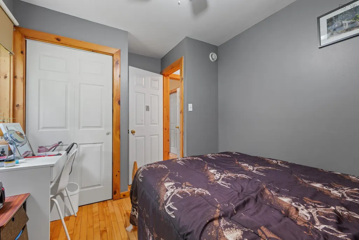
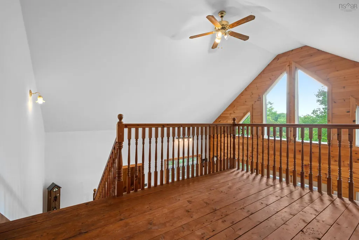
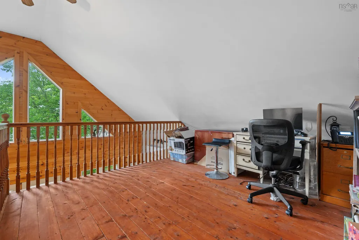
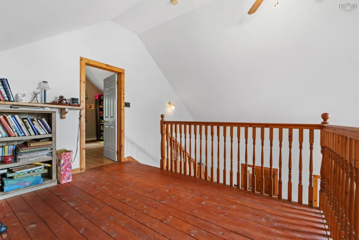
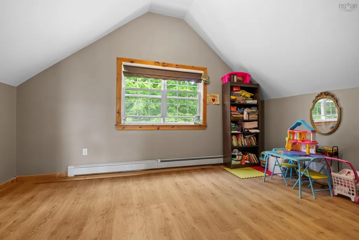
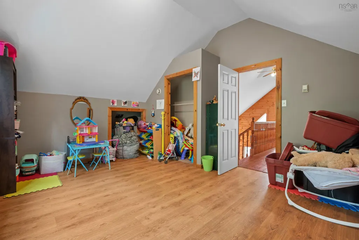
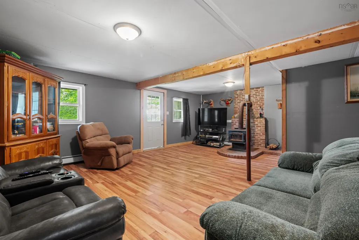
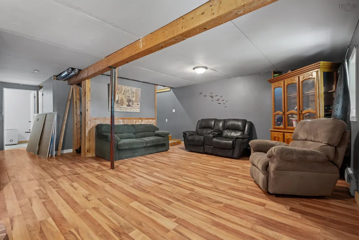
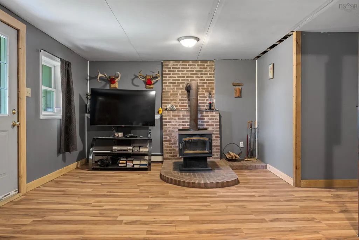
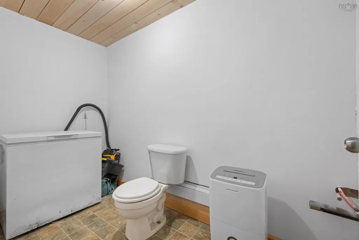
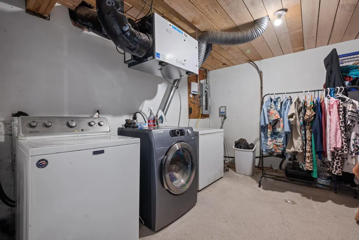
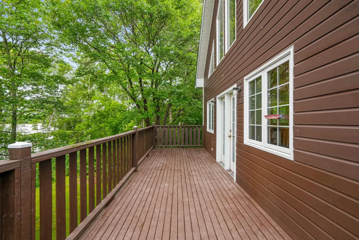
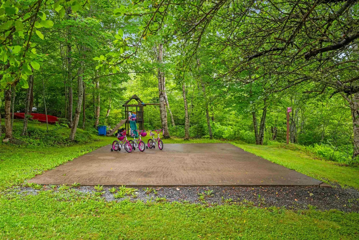
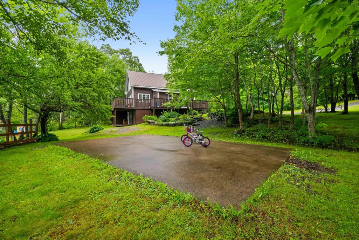
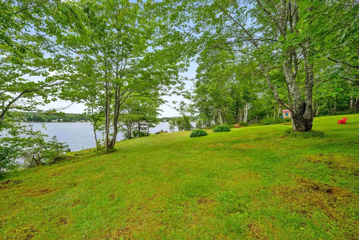
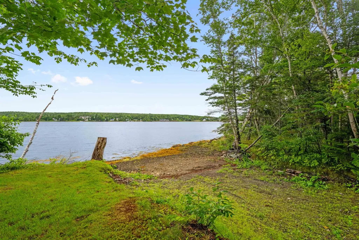
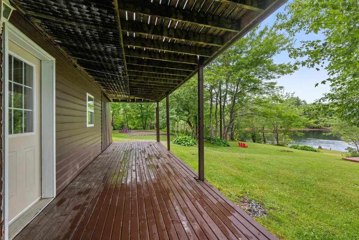
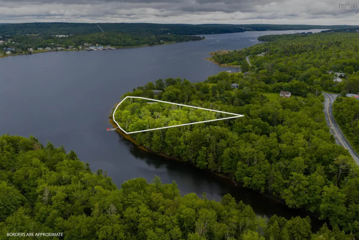
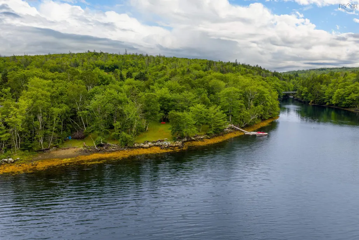
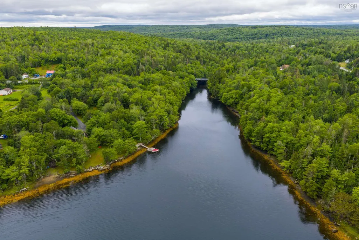
Incredible opportunity to call this 3 bed 1.5 bath seaside property home! Located in the growing community of Sheet Harbour this well loved family home is situated on a 1.7 acre incredibly private lot with a park-like setting. 350 +/- feet of deep anchorage waterfront is yours to explore with shore structure and wharf. Enter the main floor of the home via foyer with ample storage. The open concept kitchen, living and dining area is great for entertaining and spill onto the massive 31x18ft wrap around deck with both ocean views and breezes. 4 pc bath and two generous sized bedrooms finish off this main floor. Upstairs you'll find loft open to the main level - great for an office or flex space. The 16x13 primary bedrooms offers plenty of storage and potential for ensuite! The basement offers that second rec. room all families need 1/2 bath and large laundry. Walk out to your covered porch and the back yard greets you with a mix of mature hardwood and apple trees. Located 5 minutes to the amemeties of Sheet Harbour, 1 Hr to Dartmouth and 1 hr 15 min to New Glasgow!
| Elementary School | Middle School | High School |
|---|---|---|
| Marine Drive Academy Elementary School | Marine Drive Academy Middle School | Marine Drive Academy High School |
| Price History | |
|---|---|
| 6/1/2026 | Listed $499,900 |
| 7/7/2026 | 6$469,000 |
General Features
| Sewer | Septic Tank |
|---|---|
| Heating | Baseboard,Ductless |
| Utilities | Electric,Cable Connected,Electricity Connected,Phone Connected |
| Possession | Negotiable |
| Roof | Metal |
| Zoning | MU |
| Gas Y/N | Oil |
| Year Built | 2002 |
| Property Subtype | Single Family Residence |
| Ownership | Freehold |
| Waterfront Features | Harbour,Salt Water |
| Additional Parcels Description | 40220113 |
| County | Halifax |
| New Construction | false |
| Property Type | Residential |
| Attached Garage | false |
| Garage Y/N | false |
| Full Baths | 1 |
| Status | ACTIVE |
| Directions | Trunk 7 East to Sheet Hbr, right on West Side Road - home on left |
| City | Sheet Harbour |
| MLS Area | 35-Halifax County East |
| Lot Size Units | Acres |
| Lot Size Square Feet | 73977.948 |
| Carport Y/N | false |
| Property Attached Y/N | false |
| Land Lease Y/N | false |
| MLS Area Minor | 35-C |
| Additional Parcels Y/N | true |
| Structure Type | Detached |
| Building Area Units | Square Feet |
| Living Area Units | Square Feet |
| Standard Status | Active |
| View | Ocean |
| High School | Marine Drive Academy |
| Elementary School | Marine Drive Academy |
| Middle/Junior High School | Marine Drive Academy |
| Construction Materials | Wood Siding |
| Stories Count | 2 |
| Appliances | Electric Cooktop,Electric Oven,Dishwasher,Dryer - Electric,Washer |
| Levels | 2 Storey |
| Community Features | Park,Playground,Recreation Center,School Bus Service,Beach |
| Other Structures | Deck,Shed(s) |
| Patio/Porch Features | Deck,Patio |
Interior Features
| Interior Amenities | High Speed Internet |
|---|---|
| Basement | Finished,Walk-Out Access |
| Flooring | Hardwood,Laminate,Linoleum |
| Heating Y/N | true |
| Fireplace Y/N | true |
| Half Baths | 1 |
| Total Bedrooms | 3 |
| Below Grade Finished Area Unit Type | Square Feet |
| Total Baths | 2 |
| Fireplace Features | Wood Burning Stove |
Exterior Features
| Parking Features | No Garage,Gravel |
|---|---|
| Lot Features | 1 to 2.99 Acres,Landscaped,Wooded |
| Water Source | Drilled Well |
| Inclusions | Fridge, Stove, Washer/Dryer, Dishwasher |
| Lot Size Area | 1.6983 |
| Foundation Details | Block |
| Building Area Total | 1838 |
| Lot Size Acres | 1.6983 |
| Waterfront Y/N | true |
| Other Equipment | HRV (Heat Rcvry Ventln),No Rental Equipment |
| Road Frontage Type | Public,Year Round Road |
| Frontage Length | Water Frontage: 350 Feet |
| Other Parking | Parking Details(Gravel) |
| Exterior Amenities | Dock |
Amenities
- Foreclosure
- Views
- Short Sale
- New Construction
- Adult 55+
- Lease To Own
- No Strata Fees
- Furnished
- Primary On Main
- Air Conditioning
- Seller Finance
- Green
- Fixer Upper
- Horse
- Golf
- Fireplace
- Deck
- Garage
- Basement
- Pool
Property vs Single Family Average in B0J 3B0
Price
Year Built
In The Neighbourhood
Just Listed
Popes Harbour
$ 139,900
18046 Highway 7
Popes Harbour, NS B0J3H0
- Type
- Single Family
- Size
- 624 SqFt
- Rooms
- 2 Beds + 1 Baths
Waterfront
Harrigan Cove
$ 324,000
27376 Highway 7
Harrigan Cove, NS B0J2K0
- Type
- Single Family
- Rooms
- 1 Beds + 1.5 Baths
Watt Section
$ 229,900
23519 Highway 7
Watt Section, NS B0J3B0
- Type
- Single Family
- Size
- 1,120 SqFt
- Rooms
- 3 Beds + 1 Baths
Pleasant Harbour
$ 469,900
16335 Highway 7
Pleasant Harbour, NS B0J3H0
- Type
- Single Family
- Size
- 1,340 SqFt
- Rooms
- 3 Beds + 1 Baths
Water Views
Sheet Harbour
$ 379,000
17 Behie Road E
Sheet Harbour, NS B0J3H0
- Type
- Single Family
- Size
- 1,626 SqFt
- Rooms
- 3 Beds + 2 Baths
Waterfront
Lochaber Mines
$ 179,900
763 Malay Falls Lochaber Mines Road
Lochaber Mines, NS B0J2J0
- Type
- Single Family
- Size
- 1,200 SqFt
- Rooms
- 3 Beds + 1 Baths
Waterfront
East Petpeswick
$ 749,900
345 East Petpeswick Road
East Petpeswick, NS B0J2L0
- Type
- Single Family
- Size
- 1,734 SqFt
- Rooms
- 3 Beds + 2 Baths
Water Views
Little Harbour
$ 379,900
570 Little Harbour Road
Little Harbour, NS B0J2L0
- Type
- Single Family
- Size
- 1,696 SqFt
- Rooms
- 3 Beds + 1 Baths
Water Views
Little Harbour
$ 379,900
570 Little Harbour Road
Little Harbour, NS B0J2L0
- Type
- Single Family
- Size
- 1,696 SqFt
- Rooms
- 3 Beds + 1 Baths
Reduced
Sheet Harbour
$ 201,000
23596 Highway 7
Sheet Harbour, NS B0J3B0
- Type
- Single Family
- Size
- 1,710 SqFt
- Rooms
- 3 Beds + 2 Baths
Waterfront
Watt Section
$ 324,900
282 Passage Road
Watt Section, NS B0J3B0
- Type
- Single Family
- Size
- 644 SqFt
- Rooms
- 2 Beds + 1 Baths
Reduced
Murphy Cove
$ 390,000
62 Murphys Road
Murphy Cove, NS B0J3H0
- Type
- Single Family
- Size
- 1,617 SqFt
- Rooms
- 3 Beds + 1 Baths
Waterfront
Watt Section
$ 324,900
282 Passage Road
Watt Section, NS B0J3B0
- Type
- Single Family
- Size
- 644 SqFt
- Rooms
- 2 Beds + 1 Baths
 Information should be deemed reliable but not guaranteed, all representations are approximate, and individual verification is recommended. Copyright ©2017 All rights reserved.
The trademarks REALTOR®, REALTORS® and the REALTOR® logo are controlled by The Canadian Real Estate Association (CREA) and identify real estate professionals who are members of CREA. The trademarks MLS®, Multiple Listing Service® and the associated logos are owned by CREA and identify the quality of services
Information should be deemed reliable but not guaranteed, all representations are approximate, and individual verification is recommended. Copyright ©2017 All rights reserved.
The trademarks REALTOR®, REALTORS® and the REALTOR® logo are controlled by The Canadian Real Estate Association (CREA) and identify real estate professionals who are members of CREA. The trademarks MLS®, Multiple Listing Service® and the associated logos are owned by CREA and identify the quality of services