
Waterfront













Address
7600 Highway 7 Highway, Goldenville, NS
Price
$ 549,000
Property Attributes
- MLS#202612712
- TypeSingle Family
- Listing Status ACTIVE
- CityGoldenville
- AreaHighland Region
- Postal CodeB0J 3C0
- StyleSingle Family Residence
- Year Built1999
- Price$ 549,000
- Bedrooms3
- Full Bathrooms2
- Half Bathrooms0
- Sqr Footage3174
- Lot Size2.83 Acres
Data Source:
Nova Scotia Association of REALTORS® (NSAR)
Property Description
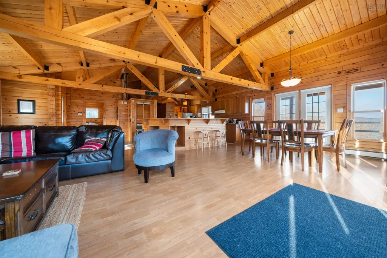
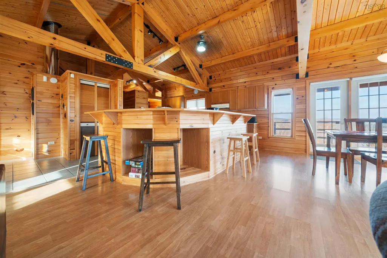
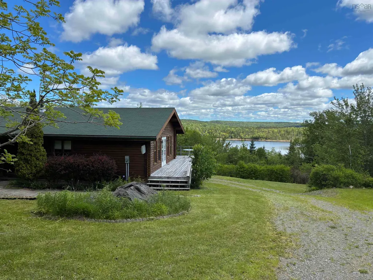
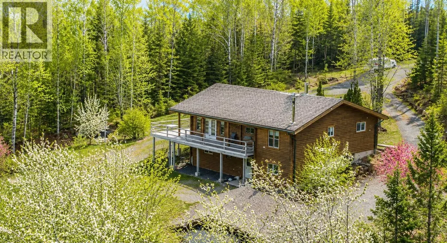
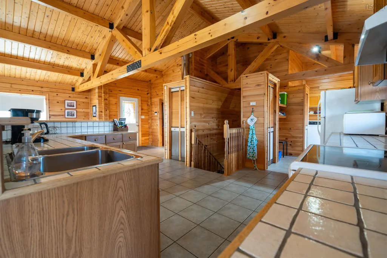
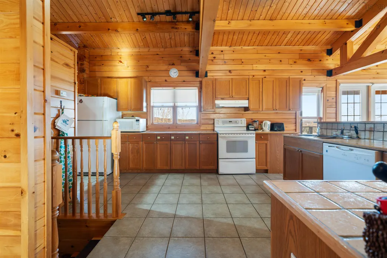
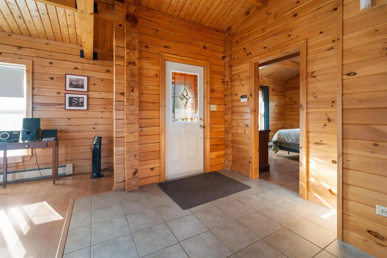
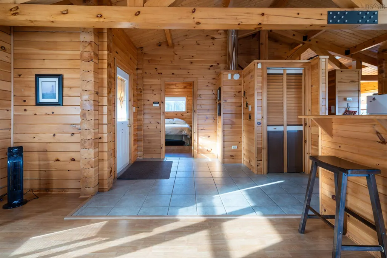
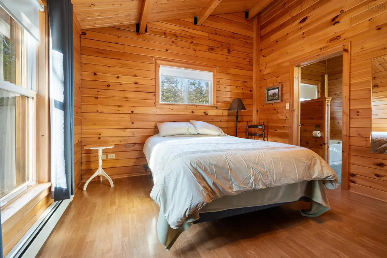
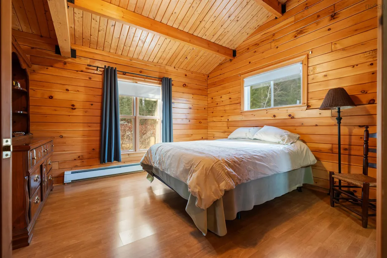
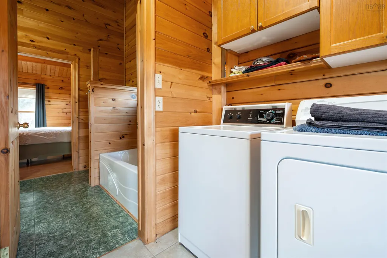
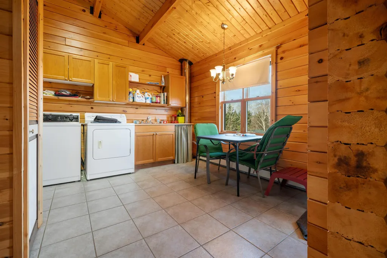
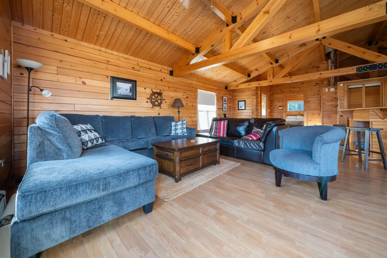
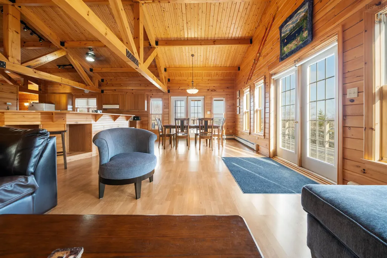
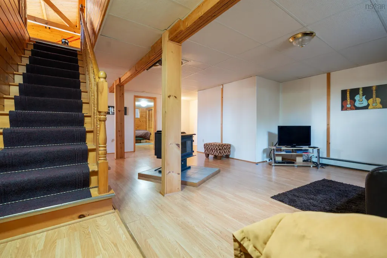
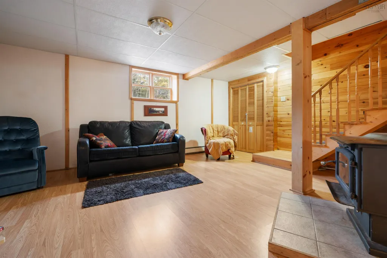
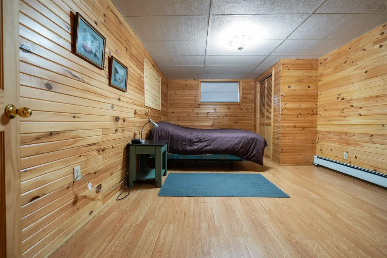
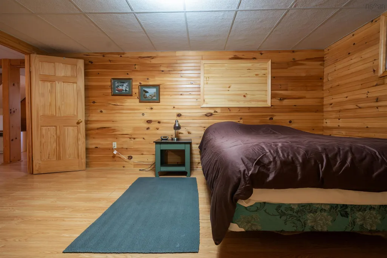
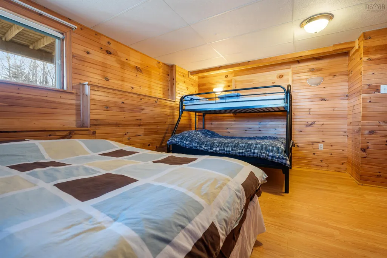
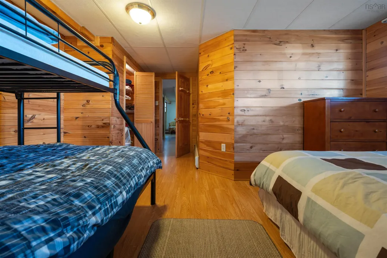
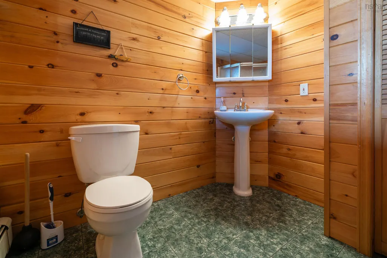
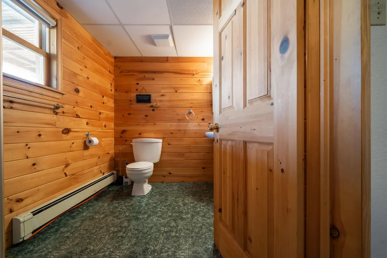
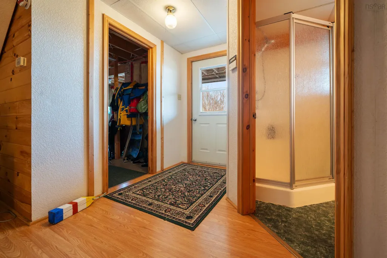
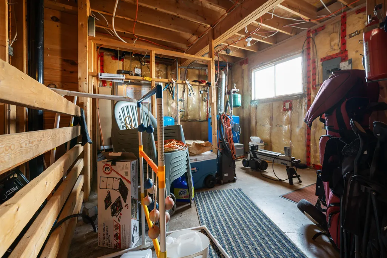
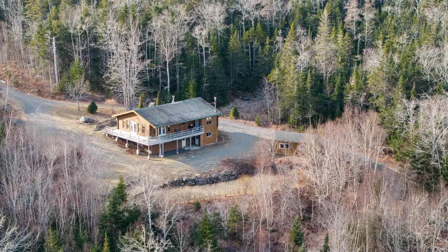
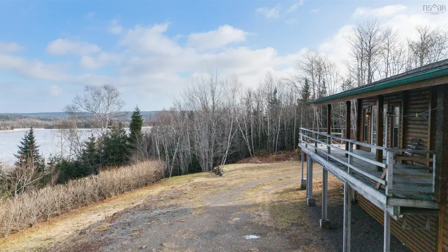
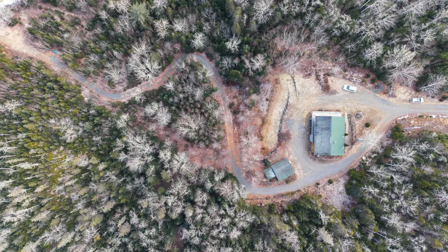
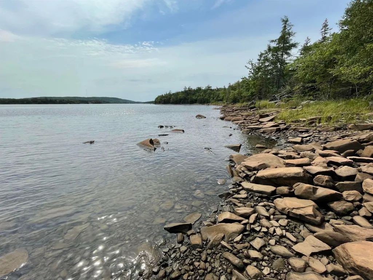
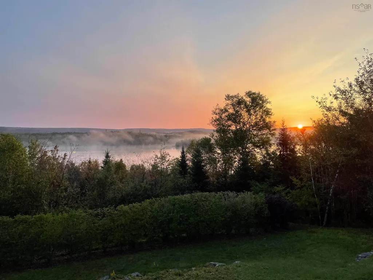
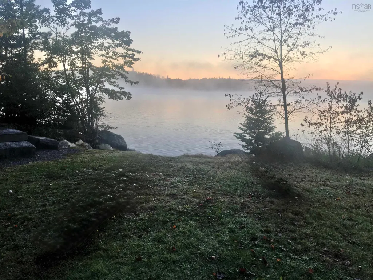
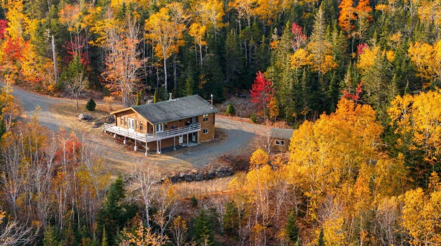
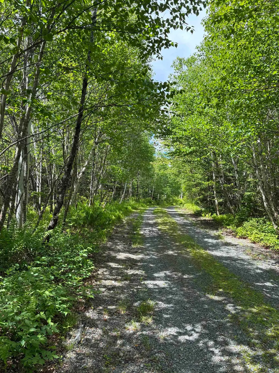
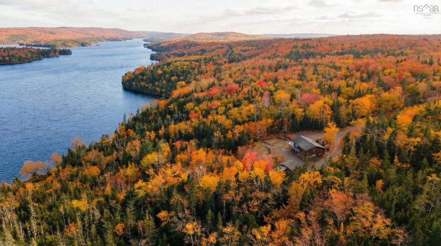
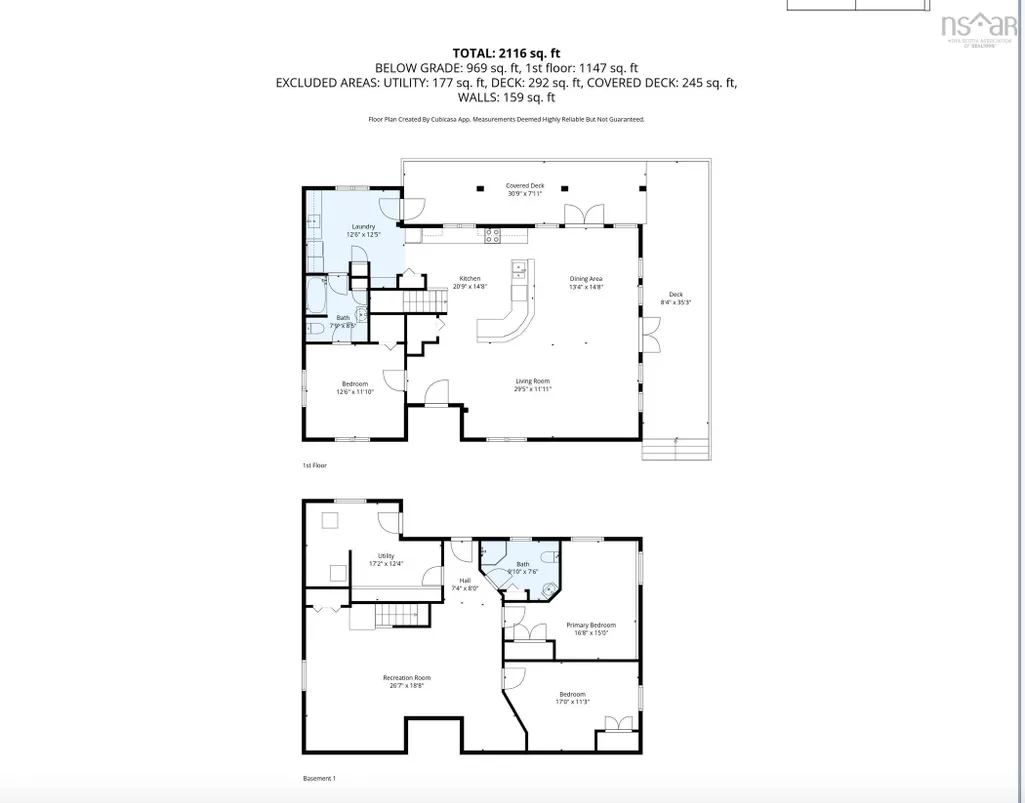
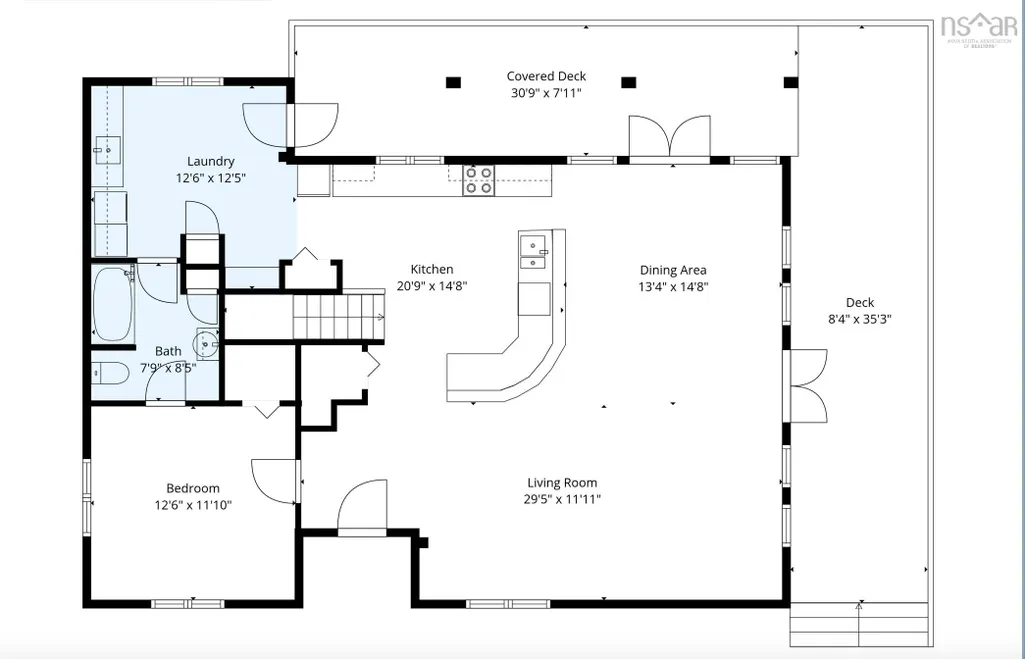
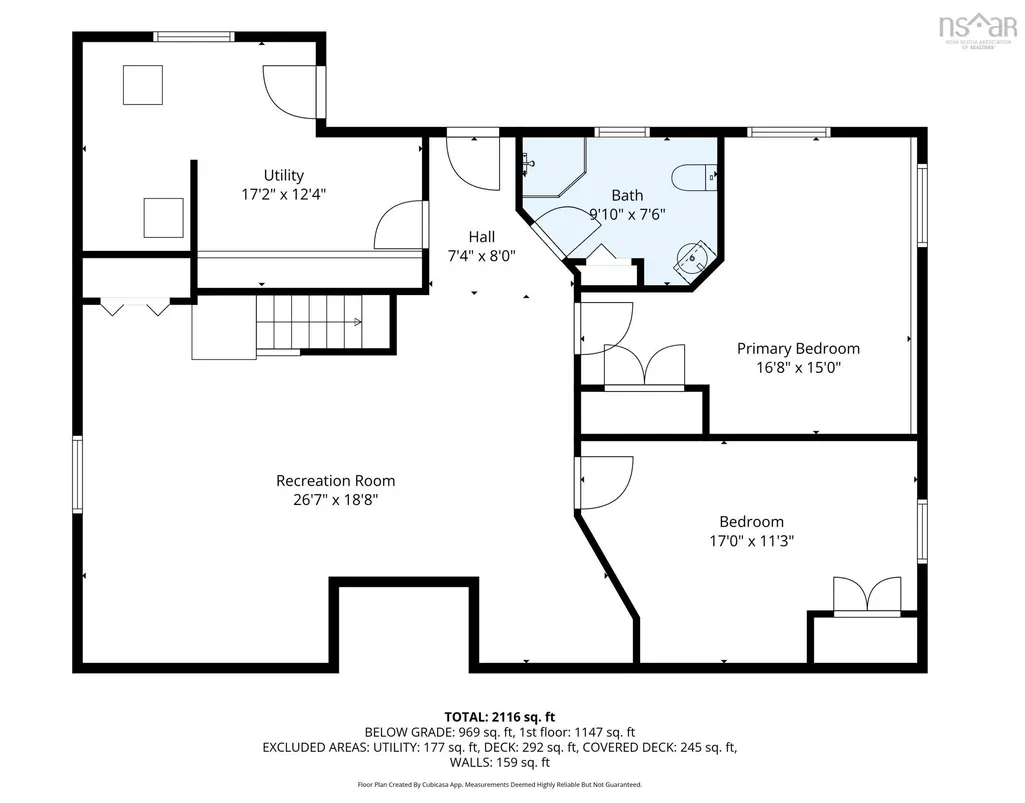
This beautifully maintained three-bedroom, two-bathroom "Dow and Duggan" log home sits on a private, well-manicured 2.83-acre property just outside Sherbrooke, Nova Scotia. With 230 feet of waterfront on the St. Mary's River, this property is perfect as a vacation home or year-round residence. The open-concept great room includes a large living/dining space and kitchen with generous ceramic counter space and cupboards. Enjoy stunning views from the many floor-to-ceiling windows and three separate walkouts to the large wrap-around deck. The deck is ideal for enjoying breathtaking sunrises and river views with your morning coffee or evening barbecues. All rooms on the main level feature post-and-beam style vaulted ceilings, providing an elegant setting for family memories. This level also includes a convenient laundry area and a breakfast nook. A walkout lower level boasts two large bedrooms, one full bathroom, and a recreation room anchored by a warm wood-burning stove for cozy evenings. Outdoor & Location The property features direct river access for swimming, boating, and fishing. The grounds include outdoor fire pits, ample parking spaces, and landscaped areas designed for relaxation and play. • 5 Minutes: Sherbrooke shops, schools, recreation center, and medical services. • 15 Minutes: Atlantic Ocean beaches. • 40 Minutes: Antigonish.
| Elementary School | Middle School | High School |
|---|---|---|
| St. Mary's Education Centre/ Academy Elementary School | St. Mary'S Education Centre/ Academy Middle School | St. Mary'S Education Centre/ Academy High School |
| Price History | |
|---|---|
| 6/1/2026 | Listed $599,000 |
| 8/10/2026 | 8$549,000 |
General Features
| Sewer | Septic Tank |
|---|---|
| Heating | Baseboard,Hot Water,Stove |
| Utilities | Electricity Connected |
| Possession | Immediate |
| Roof | Asphalt |
| Zoning | Residentia |
| Gas Y/N | Oil |
| Exclusions | For Exclusion List Contact Listing Agent |
| Year Built | 1999 |
| Property Subtype | Single Family Residence |
| Ownership | Freehold |
| Waterfront Features | River Front,River Access,Salt Water |
| County | Guysborough |
| New Construction | false |
| Property Type | Residential |
| Attached Garage | false |
| Garage Y/N | false |
| Full Baths | 2 |
| Status | ACTIVE |
| Directions | Just outside of Sherbrooke on water side towards Goldenville. Sign on post |
| City | Goldenville |
| MLS Area | 303-Guysborough County |
| Lot Size Units | Acres |
| Lot Size Square Feet | 123274.8 |
| Carport Y/N | false |
| Property Attached Y/N | false |
| Land Lease Y/N | false |
| MLS Area Minor | N/A |
| Additional Parcels Y/N | false |
| Structure Type | Detached |
| Building Area Units | Square Feet |
| Living Area Units | Square Feet |
| Standard Status | Active |
| View | River |
| High School | St. Mary'S Education Centre/ Academy |
| Elementary School | St. Mary's Education Centre/ Academy |
| Legal Description | 7600 Highway 7 Lot 4 Goldenville Dwelling Building |
| Tax Assessed Value | 426600 |
| Middle/Junior High School | St. Mary'S Education Centre/ Academy |
| Construction Materials | Log |
| Stories Count | 2 |
| Virtual Tour | https://vimeo.com/1152543775?share=copy&fl=sv&fe=ci |
| Appliances | Electric Range,Dishwasher,Dryer - Electric,Washer,Refrigerator,Water Purifier |
| Levels | Two |
| Community Features | Playground,Recreation Center,School Bus Service,Shopping,Place of Worship,Beach |
| Other Structures | Deck,Shed(s) |
| Patio/Porch Features | Deck |
Interior Features
| Interior Amenities | High Speed Internet |
|---|---|
| Basement | Full,Finished,Walk-Out Access |
| Flooring | Ceramic Tile,Engineered Hardwood,Laminate,Linoleum,Vinyl |
| Heating Y/N | true |
| Fireplace Y/N | true |
| Total Bedrooms | 3 |
| Below Grade Finished Area Unit Type | Square Feet |
| Total Baths | 2 |
| Fireplace Features | Wood Burning Stove |
Exterior Features
| Parking Features | No Garage,Gravel |
|---|---|
| Lot Features | 1 to 2.99 Acres,Partially Cleared,Hardwood Bush,Partial Landscaped,Sloping/Terraced |
| Water Source | Dug |
| Inclusions | For Extras List Check Under Documents If Clarification Needed Contact Listing Agent. |
| Lot Size Area | 2.83 |
| Foundation Details | Other |
| Building Area Total | 3174 |
| Lot Size Acres | 2.83 |
| Waterfront Y/N | true |
| Other Equipment | No Rental Equipment |
| Road Frontage Type | Public,Year Round Road |
| Frontage Length | Water Frontage: 230 Feet |
| Other Parking | Parking Details(Gravel With Parking Pad And Circular Drive),Garage Details(None) |
| Exterior Amenities | Barbecue |
Amenities
- Foreclosure
- Views
- Short Sale
- New Construction
- Adult 55+
- Lease To Own
- No Strata Fees
- Furnished
- Primary On Main
- Air Conditioning
- Seller Finance
- Green
- Fixer Upper
- Horse
- Golf
- Fireplace
- Deck
- Garage
- Basement
- Pool
Property vs Single Family Average in B0J 3C0
Price
Year Built
 Information should be deemed reliable but not guaranteed, all representations are approximate, and individual verification is recommended. Copyright ©2017 All rights reserved.
The trademarks REALTOR®, REALTORS® and the REALTOR® logo are controlled by The Canadian Real Estate Association (CREA) and identify real estate professionals who are members of CREA. The trademarks MLS®, Multiple Listing Service® and the associated logos are owned by CREA and identify the quality of services
Information should be deemed reliable but not guaranteed, all representations are approximate, and individual verification is recommended. Copyright ©2017 All rights reserved.
The trademarks REALTOR®, REALTORS® and the REALTOR® logo are controlled by The Canadian Real Estate Association (CREA) and identify real estate professionals who are members of CREA. The trademarks MLS®, Multiple Listing Service® and the associated logos are owned by CREA and identify the quality of services