
Golf Course












Address
1878 Torbrook Road, Meadowvale, NS
Price
$ 775,000
Property Attributes
- MLS#202612547
- TypeSingle Family
- Listing Status CONDITIONAL SALE
- CityMeadowvale
- AreaAnnapolis Valley
- NeighbourhoodV3
- Postal CodeB0P 1W0
- StyleBungalow
- Year Built1968
- Price$ 775,000
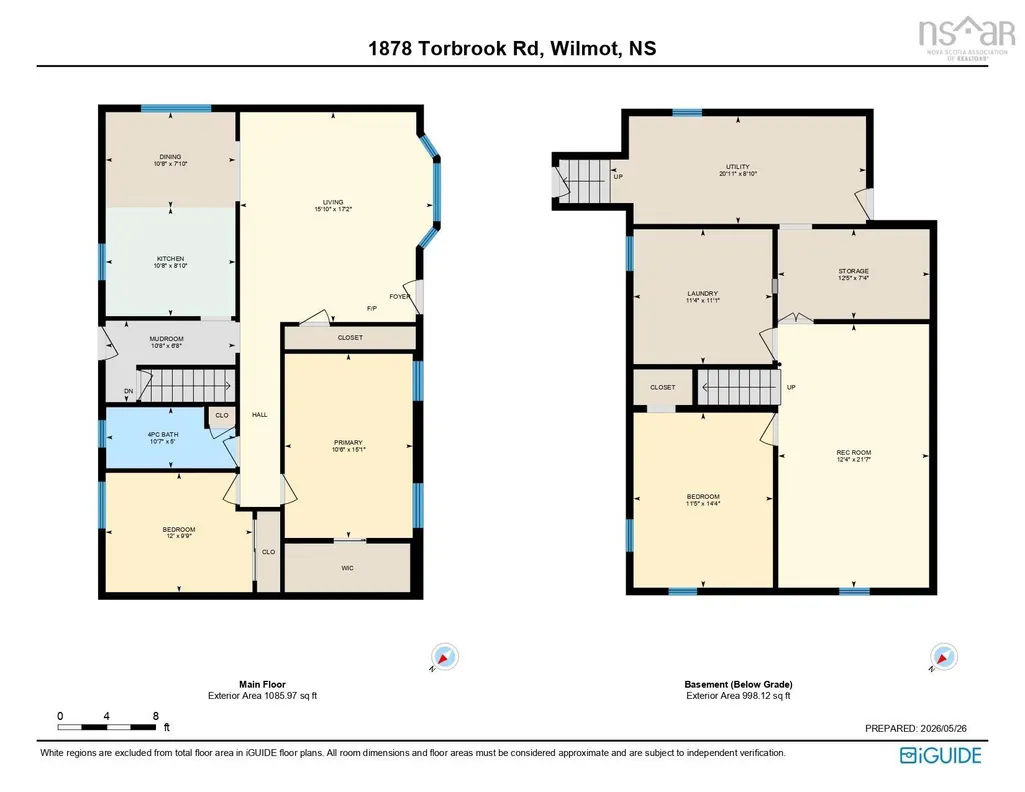
- Bedrooms2
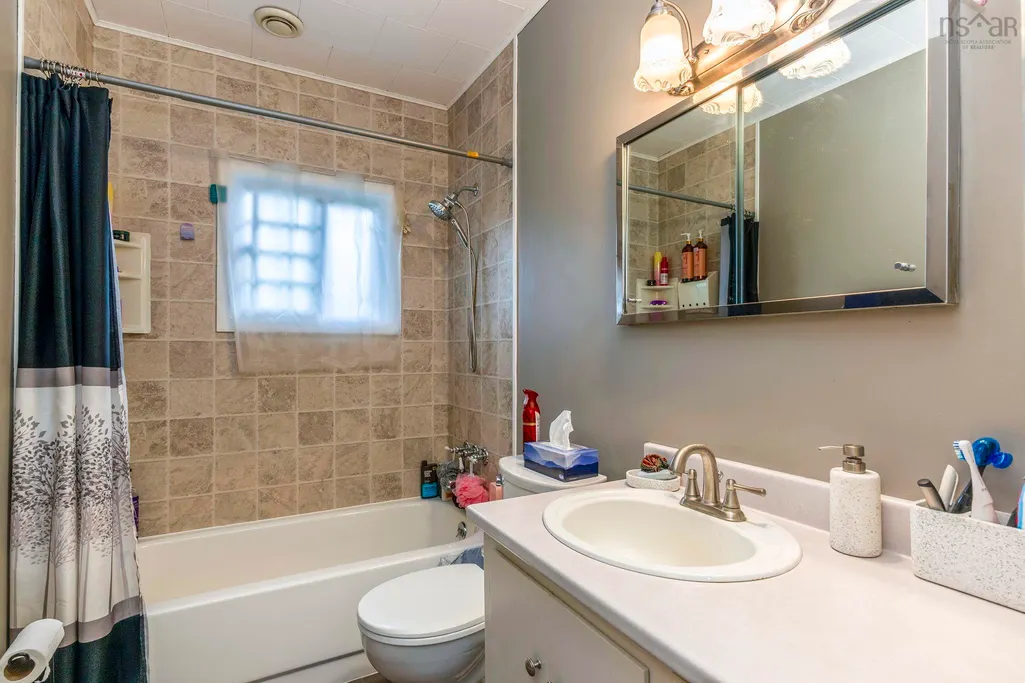
- Full Bathrooms1
- Half Bathrooms0
- Sqr Footage6424
- Lot Size2.77 Acres
Data Source:
Nova Scotia Association of REALTORS® (NSAR)
Property Description
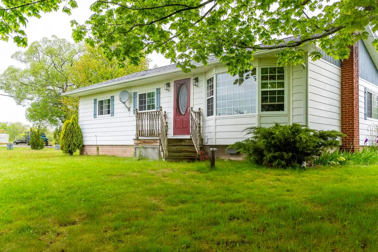
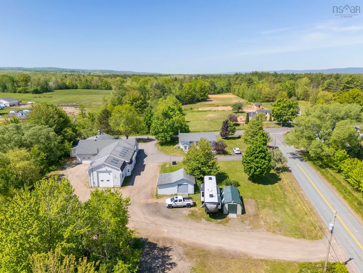
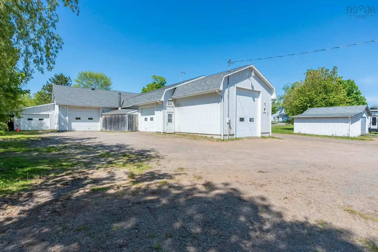
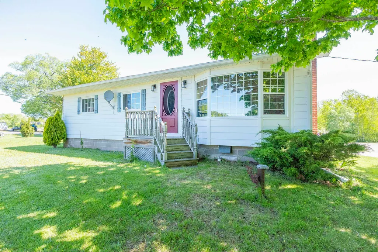
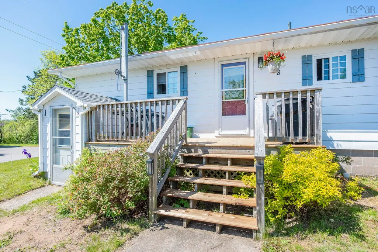
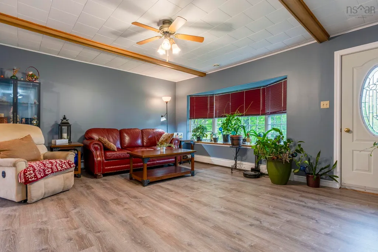
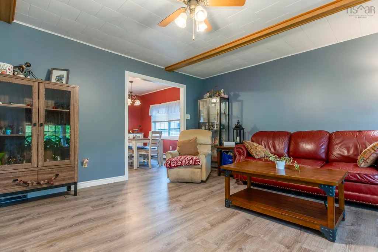
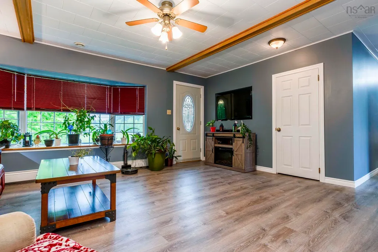
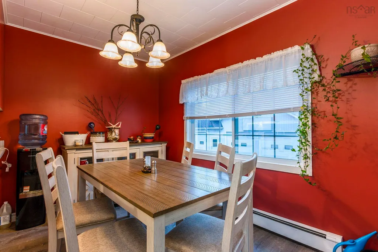
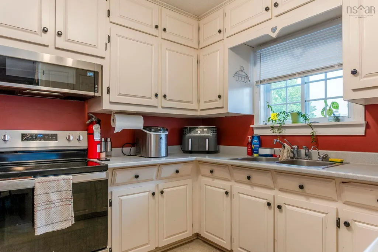
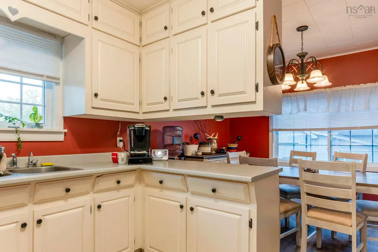
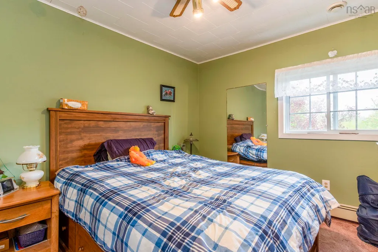
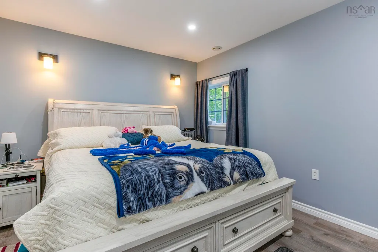
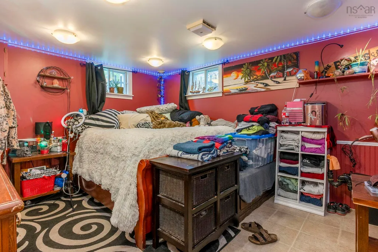
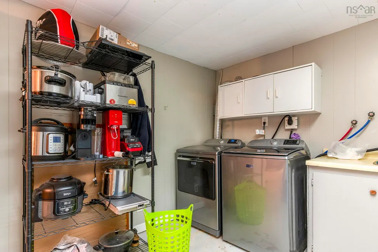
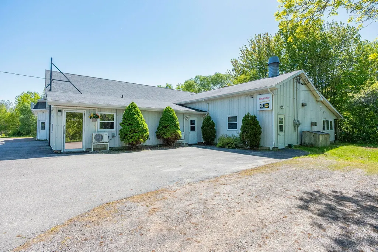
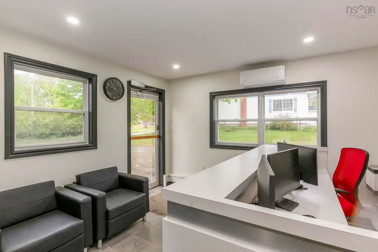
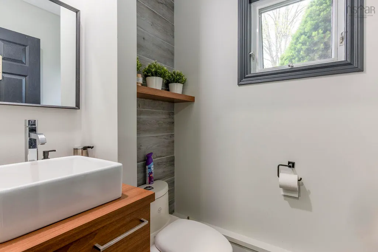
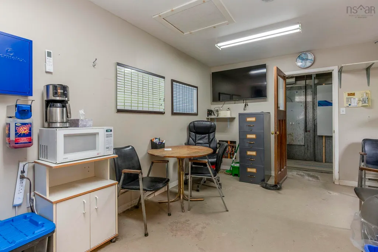
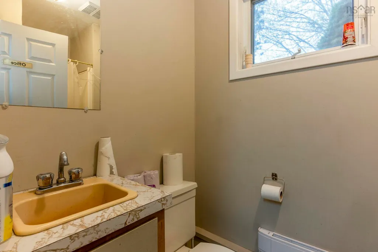
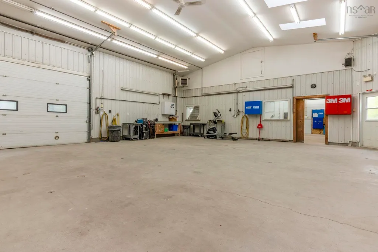
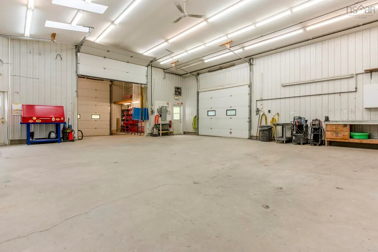
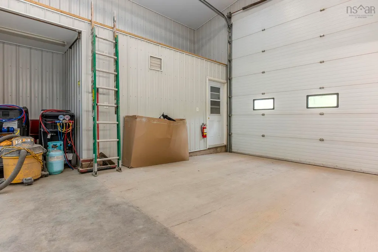
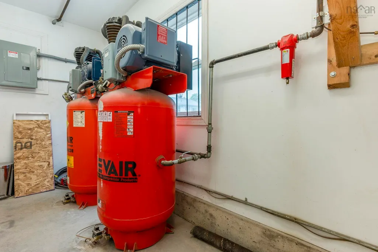
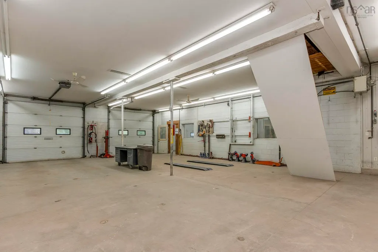
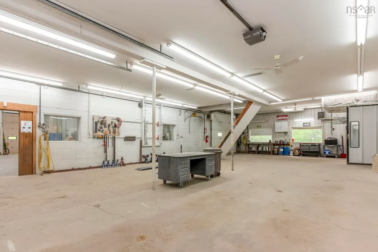
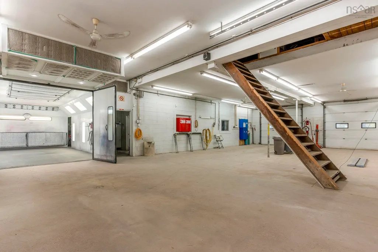
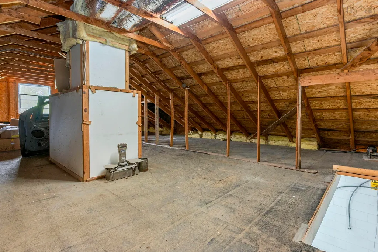
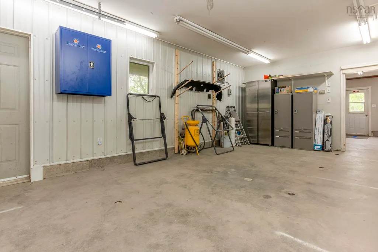
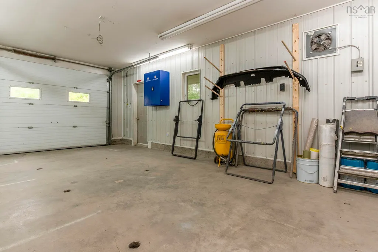
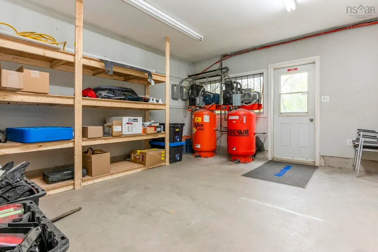
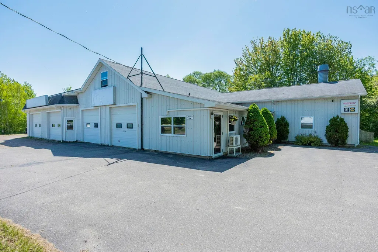
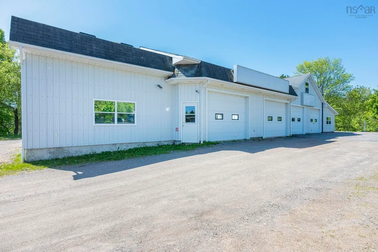
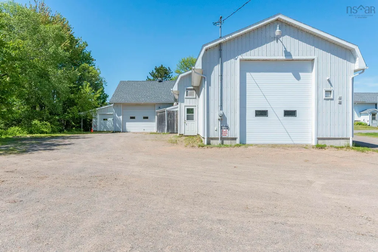
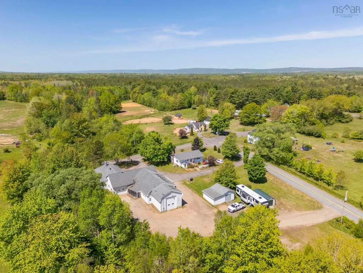
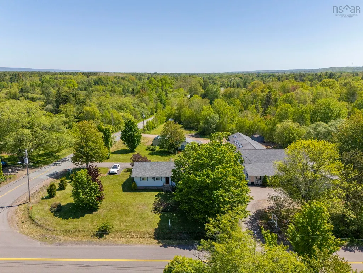
Opportunity awaits with this versatile commercial and residential property located just minutes from the growing community of Greenwood! Offering excellent visibility, ample parking, and flexible potential for various business ventures, this property is an ideal fit for entrepreneurs, tradespeople, investors, or anyone looking for a live-work setup. The move-in-ready home provides comfortable living accommodations or the opportunity for additional rental income or staff housing. Inside, you’ll find a recently renovated primary bedroom complete with a walk-in closet, lots of fresh paint, and durable vinyl plank flooring that adds both style and practicality. Whether you choose to live on site or lease the residence separately, the options are plentiful. The standout feature is the impressive shop space, offering over 4900 sq/ft of premium workspace designed with functionality in mind. Multiple oversized doors and excellent ceiling height allow for easy access and versatility, while efficient in-floor heating keeps the space comfortable year-round. An included paint booth adds even more value for automotive, fabrication, or specialty trades along with a premium ventilation system. The building also features renovated office space, a lunch room, and two half baths to accommodate staff and customers alike. Rarely does a property combine residential comfort, commercial functionality, and investment potential so seamlessly. Ready to support your business goals from day one, this property is truly built to work!
| Price History | |
|---|---|
| 5/29/2026 | Listed $775,000 |
General Features
| Sewer | Septic Tank |
|---|---|
| Heating | Baseboard,Furnace,Ductless,Hot Water,In Floor |
| Utilities | Electric,Cable Connected,Electricity Connected,Phone Connected |
| Possession | Negotiable |
| Roof | Asphalt,Fiberglass |
| Zoning | RU |
| Gas Y/N | Oil |
| Architectural Style | Bungalow |
| Exclusions | Baby Barn(X2), Paint & Mixing Equipment In Shop |
| Year Built | 1968 |
| Property Subtype | Single Family Residence |
| Ownership | Freehold |
| County | Annapolis |
| New Construction | false |
| Property Type | Residential |
| Attached Garage | false |
| Garage Y/N | true |
| Full Baths | 1 |
| Status | CONDITIONAL SALE |
| Directions | From Greenwood travel West on HWY#201, turn left onto Torbrook Rd. Property is on the left hand side on the corner of Meadowvale & Torbrook Road. Watch for civic/sign. |
| City | Meadowvale |
| MLS Area | Annapolis County |
| Lot Size Units | Acres |
| Lot Size Square Feet | 120661.2 |
| Carport Y/N | false |
| Property Attached Y/N | false |
| Land Lease Y/N | false |
| MLS Area Minor | V3 |
| Structure Type | Detached |
| Building Area Units | Square Feet |
| Living Area Units | Square Feet |
| Standard Status | Active Under Contract |
| Construction Materials | Aluminum Siding |
| Appliances | Range Hood,Water Softener |
| Community Features | Golf,School Bus Service,Place of Worship |
| Other Structures | Deck,Shed(s) |
| Patio/Porch Features | Deck |
Interior Features
| Interior Amenities | High Speed Internet |
|---|---|
| Basement | Full,Partially Finished,Walk-Out Access |
| Flooring | Carpet,Linoleum,Vinyl Plank |
| Heating Y/N | true |
| Total Bedrooms | 2 |
| Below Grade Finished Area Unit Type | Square Feet |
| Total Baths | 1 |
Exterior Features
| Parking Features | Detached,Heated Garage,Wired,Other,Circular Driveway,Gravel,Multiple Driveways,Parking Spaces(s),Paved |
|---|---|
| Lot Features | 1 to 2.99 Acres,Partially Cleared,Landscaped |
| Water Source | Drilled Well |
| Inclusions | Microwave, Office Furniture In Shop |
| Lot Size Area | 2.77 |
| Foundation Details | Block |
| Building Area Total | 6424 |
| Lot Size Acres | 2.77 |
| Waterfront Y/N | false |
| Other Equipment | Air Exchanger,No Rental Equipment |
| Road Frontage Type | Public,Year Round Road |
| Other Parking | Parking Details(Circular, Gravel, Multiple Driveways, Paved),Garage Details(Detached, Heated, Wired) |
Amenities
- Foreclosure
- Views
- Short Sale
- New Construction
- Adult 55+
- Lease To Own
- No Strata Fees
- Furnished
- Primary On Main
- Air Conditioning
- Seller Finance
- Green
- Fixer Upper
- Horse
- Golf
- Fireplace
- Deck
- Garage
- Basement
- Pool
Property vs Single Family Average in B0P 1W0
Price
Year Built
In The Neighbourhood
Just Listed
Kingston
$ 899,000
1460 Bridge Street
Kingston, NS B0P1R0
- Type
- Single Family
- Size
- 3,976 SqFt
- Rooms
- 4 Beds + 3 Baths
Just Listed
Kingston
$ 689,000
44 Acorn Lane
Kingston, NS B0P1R0
- Type
- Single Family
- Size
- 3,183 SqFt
- Rooms
- 5 Beds + 2.5 Baths
Just Listed
Middleton
$ 449,000
397 Main Street
Middleton, NS B0S1P0
- Type
- Single Family
- Size
- 1,120 SqFt
- Rooms
- 2 Beds + 1 Baths
Just Listed
North Williamston
$ 379,900
893 Middle Road
North Williamston, NS B0S1M0
- Type
- Single Family
- Size
- 1,747 SqFt
- Rooms
- 3 Beds + 1.5 Baths
Golf Course
Wilmot
$ 489,900
106 Geiger Drive
Wilmot, NS B0P1R0
- Type
- Single Family
- Size
- 2,308 SqFt
- Rooms
- 5 Beds + 2 Baths
Golf Course
Forest Glade
$ 499,900
95 Forest Glade Road
Forest Glade, NS B0P1R0
- Type
- Single Family
- Size
- 919 SqFt
- Rooms
- 1 Beds + 1 Baths
Clarence
$ 799,000
2591 Clarence Road
Clarence, NS B0S1C0
- Type
- Single Family
- Size
- 3,144 SqFt
- Rooms
- 4 Beds + 2 Baths
Golf Course
Wilmot
$ 350,000
186 Brookside Drive
Wilmot, NS B0P1R0
- Type
- Single Family
- Size
- 1,876 SqFt
- Rooms
- 3 Beds + 2.5 Baths
Eco Friendly
Nictaux
$ 378,000
1 Old Runway Drive
Nictaux, NS B0S1P0
- Type
- Single Family
- Size
- 1,907 SqFt
- Rooms
- 4 Beds + 1.5 Baths
Golf Course
Greenwood
$ 395,000
903 Dalmation Drive
Greenwood, NS B0P1N0
- Type
- Single Family
- Size
- 1,762 SqFt
- Rooms
- 4 Beds + 1 Baths
Golf Course
East Kingston
$ 389,900
12 Cedar Street
East Kingston, NS B0P1R0
- Type
- Single Family
- Size
- 1,870 SqFt
- Rooms
- 4 Beds + 1 Baths
Golf Course
South Greenwood
$ 399,900
251 Hall Road
South Greenwood, NS B0P1R0
- Type
- Single Family
- Size
- 2,576 SqFt
- Rooms
- 3 Beds + 1.5 Baths
Wilmot
$ 289,900
170 Dodge Road
Wilmot, NS B0P1W0
- Type
- Single Family
- Size
- 625 SqFt
- Rooms
- 2 Beds + 1 Baths
 Information should be deemed reliable but not guaranteed, all representations are approximate, and individual verification is recommended. Copyright ©2017 All rights reserved.
The trademarks REALTOR®, REALTORS® and the REALTOR® logo are controlled by The Canadian Real Estate Association (CREA) and identify real estate professionals who are members of CREA. The trademarks MLS®, Multiple Listing Service® and the associated logos are owned by CREA and identify the quality of services
Information should be deemed reliable but not guaranteed, all representations are approximate, and individual verification is recommended. Copyright ©2017 All rights reserved.
The trademarks REALTOR®, REALTORS® and the REALTOR® logo are controlled by The Canadian Real Estate Association (CREA) and identify real estate professionals who are members of CREA. The trademarks MLS®, Multiple Listing Service® and the associated logos are owned by CREA and identify the quality of services