
Golf Course
Address
886 Woodstock Road, Clearland, NS
Price
$ 499,900
Property Attributes
- MLS#202612219
- TypeSingle Family
- Listing Status ACTIVE
- CityClearland
- AreaSouth Shore
- NeighbourhoodB4
- Postal CodeB0J 2E0
- StyleBungalow
- Year Built1993
- Price$ 499,900
- Bedrooms4
- Full Bathrooms3
- Half Bathrooms0
- Sqr Footage2385
- Lot Size4.89 Acres
Data Source:
Nova Scotia Association of REALTORS® (NSAR)
Property Description
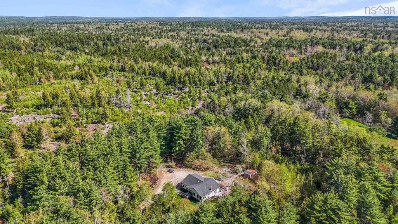
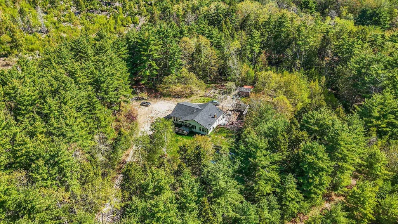
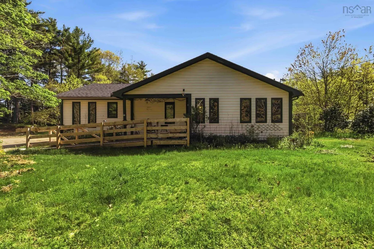
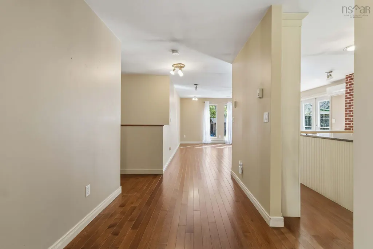
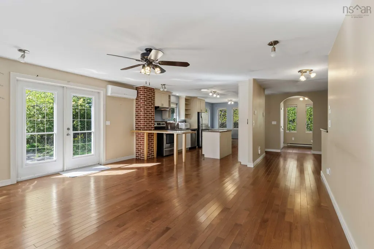
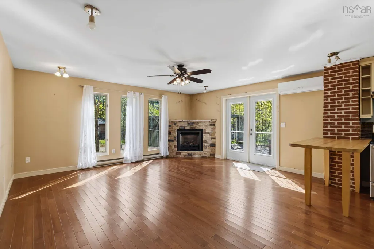
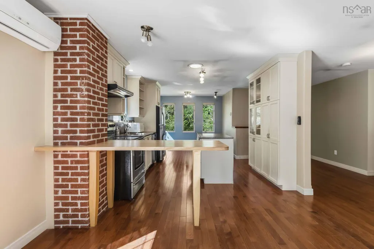
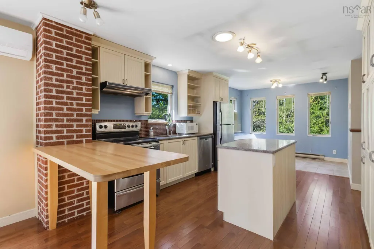
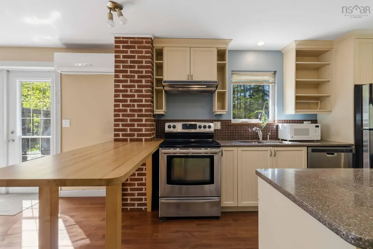
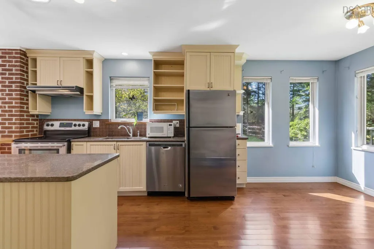
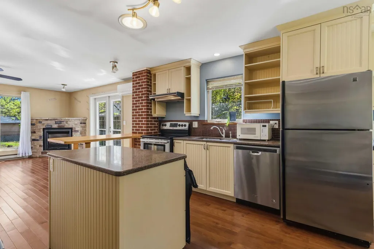
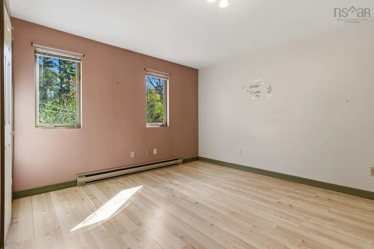
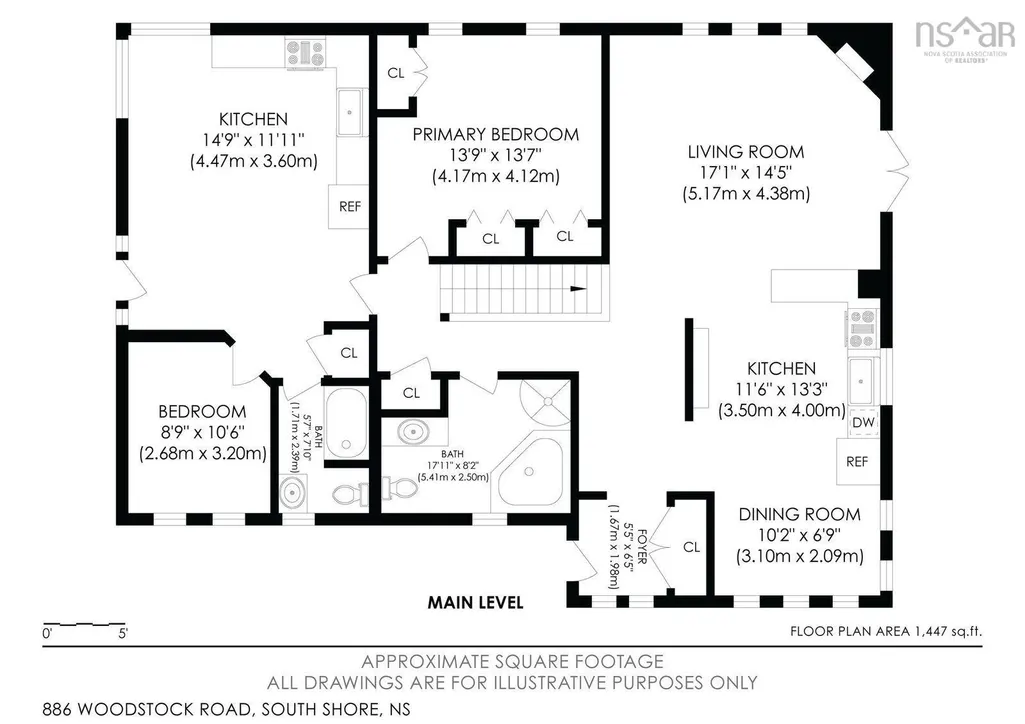
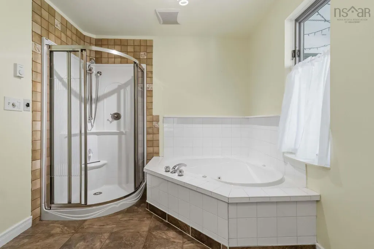
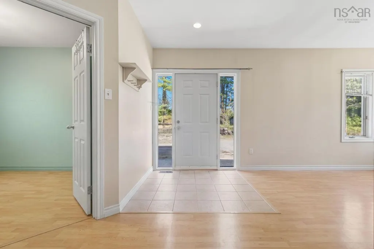
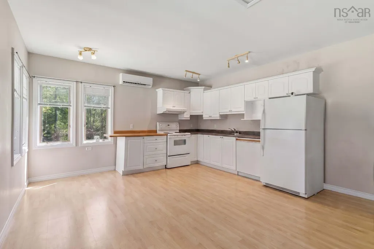
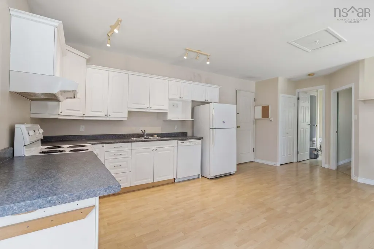
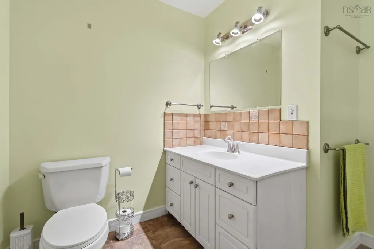
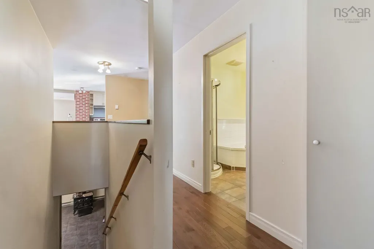
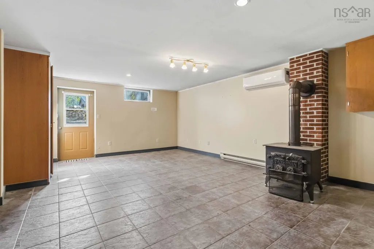
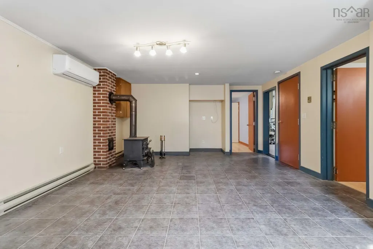
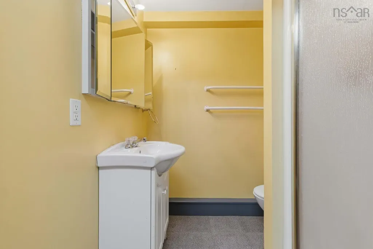
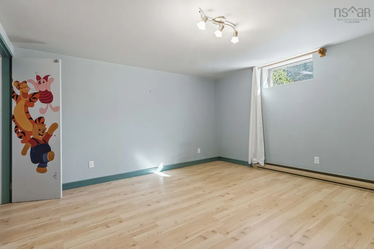
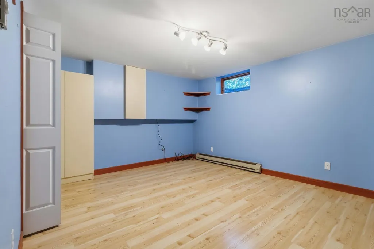
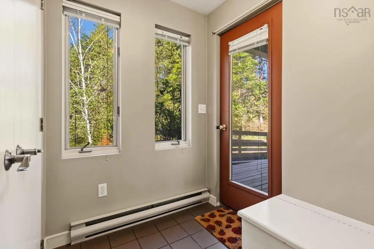
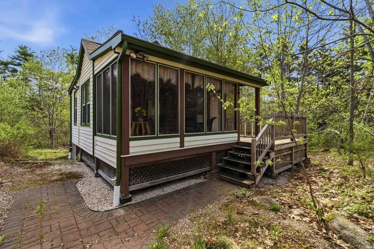
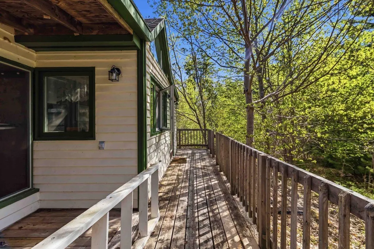
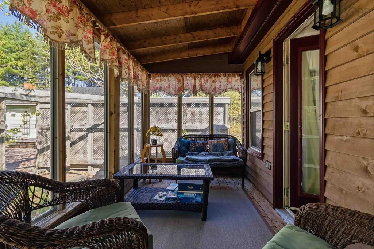
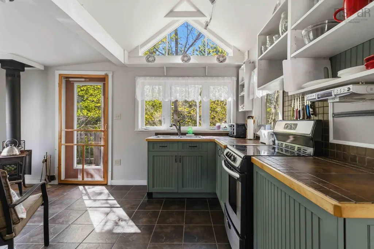
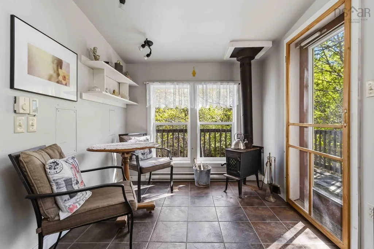
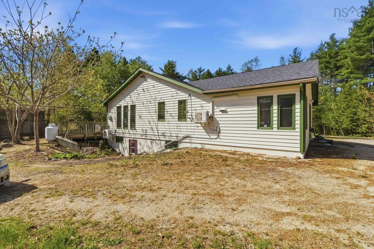
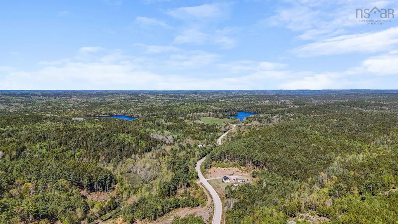
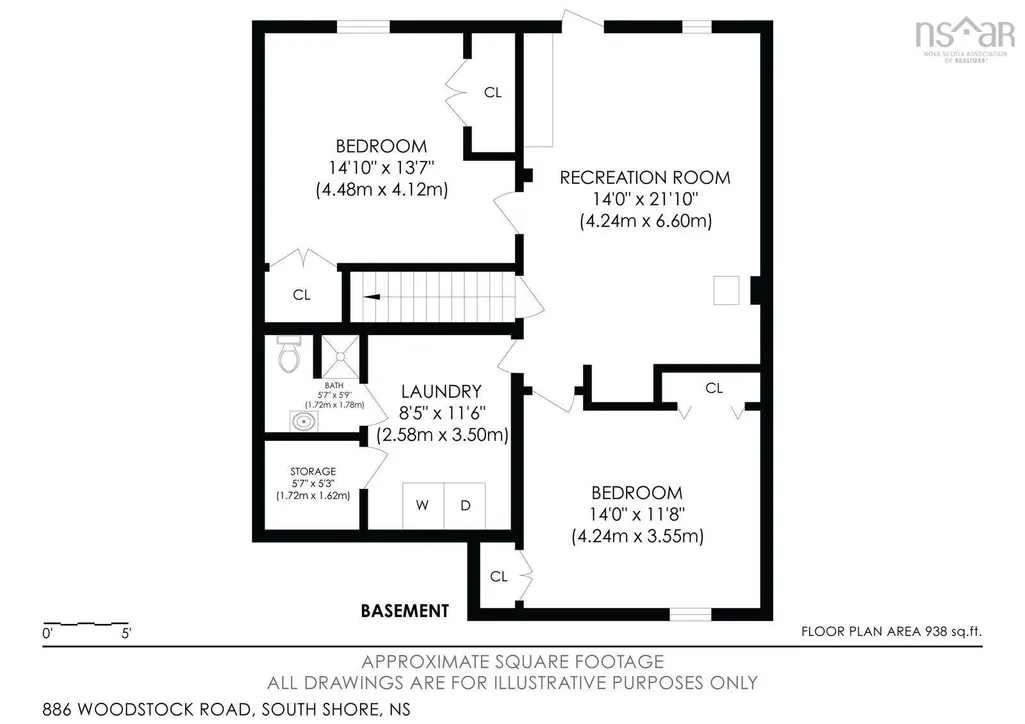
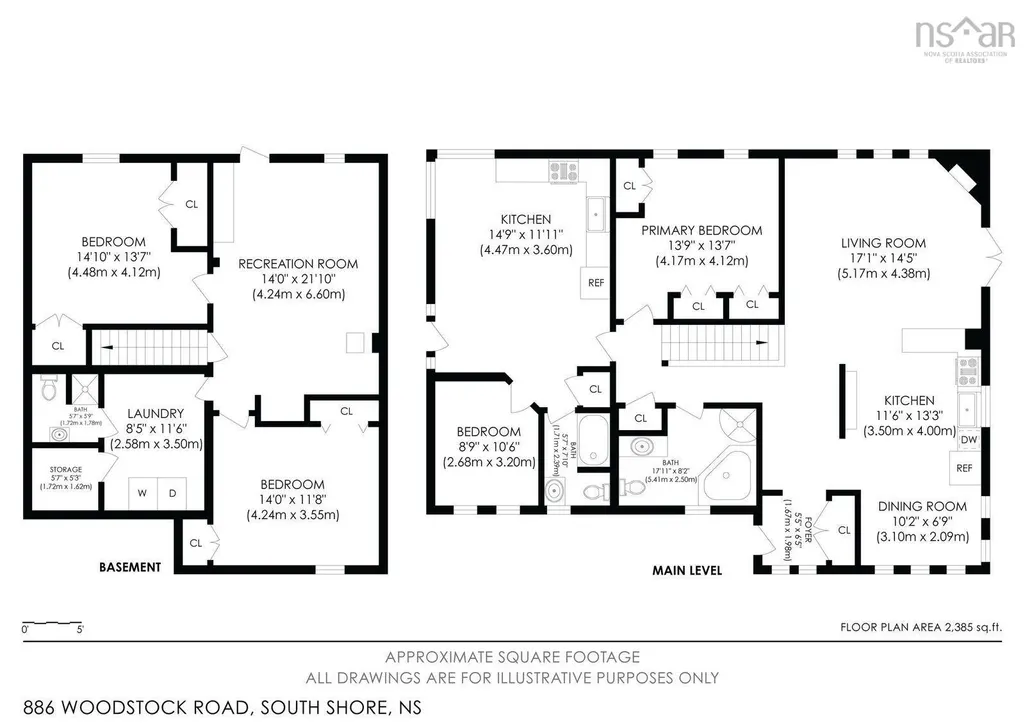
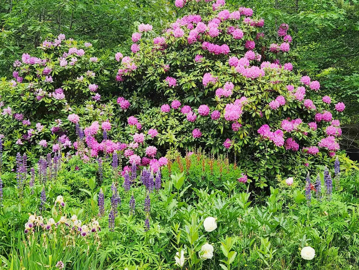
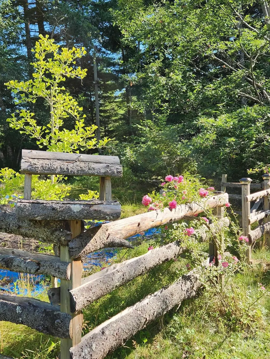
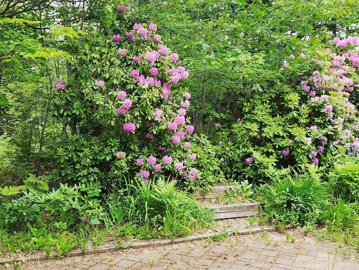
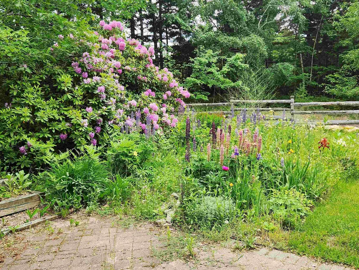
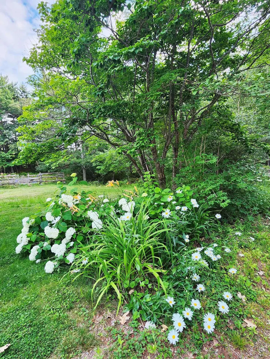
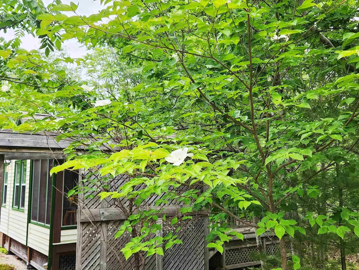
Nestled on a private 4.9-acre lot just minutes from historic Mahone Bay, this versatile property offers exceptional potential as an investment opportunity, multi-generational home, or private retreat and the space offers a separate cottage or guest house. Surrounded by nature and close to beaches, shopping, and all the South Shore has to offer, this property combines tranquility with convenience. The main residence features over 2,300 square feet of finished living space with beautiful hardwood flooring and a bright open-concept kitchen, dining room and living area. Patio doors lead to expansive landscaped grounds filled with mature perennials and peaceful outdoor spaces. A standout feature of the home is the self-contained 1-bedroom suite complete with its own full kitchen, living area, 3-piece bath, and walkout to the backyard—ideal for extended family, guests, or potential rental income. Efficient heat pumps provide year-round comfort, while the inviting propane fireplace creates a warm focal point in the main living room. The lower level offers even more living space with a cozy family room featuring a wood stove and separate walkout, additional bedrooms, (NON Egress) and laundry/utility room. Whether you are seeking a family home with income potential or a peaceful South Shore getaway, this unique property delivers space, flexibility, and privacy in an outstanding location.
| Elementary School | Middle School | High School |
|---|---|---|
| Bayview Community School Elementary School | Bayview Community School Middle School | Park View Education Centre High School |
| Price History | |
|---|---|
| 5/26/2026 | Listed $569,000 |
| 6/25/2026 | 4$544,900 |
| 8/1/2026 | 8$499,900 |
General Features
| Sewer | Septic Tank |
|---|---|
| Heating | Ductless |
| Utilities | Electric,Propane,Electricity Connected,Phone Connected |
| Possession | Negotiable |
| Roof | Asphalt |
| Zoning | RU |
| Architectural Style | Bungalow |
| Year Built | 1993 |
| Property Subtype | Single Family Residence |
| Ownership | Estate Sale |
| County | Lunenburg |
| New Construction | false |
| Property Type | Residential |
| Garage Y/N | false |
| Full Baths | 3 |
| Status | ACTIVE |
| Directions | From Mahone Bay to 886 Woodstock Road Head northwest on Main Street / NS-3. Turn onto Woodstock Road Continue along Woodstock Road until you reach civic number 886. |
| City | Clearland |
| MLS Area | 405-Lunenburg County |
| Lot Size Units | Acres |
| Lot Size Square Feet | 213008.4 |
| Property Attached Y/N | false |
| Land Lease Y/N | false |
| MLS Area Minor | B4 |
| Structure Type | Detached |
| Building Area Units | Square Feet |
| Living Area Units | Square Feet |
| Standard Status | Active |
| High School | Park View Education Centre |
| Elementary School | Bayview Community School |
| Middle/Junior High School | Bayview Community School |
| Cooling | Ductless |
| Construction Materials | Wood Siding |
| Stories Count | 2 |
| Virtual Tour | https://listlaunch.homes/886-woodstock-road-clearland-ns |
| Appliances | Stove,Dishwasher,Dryer,Washer,Refrigerator |
| Levels | Two |
| Community Features | Golf,Recreation Center,Shopping,Place of Worship,Beach |
| Other Structures | Deck,Shed(s) |
| Patio/Porch Features | Deck,Patio |
Interior Features
| Interior Amenities | Secondary Suite,High Speed Internet |
|---|---|
| Basement | Walk-Out Access |
| Flooring | Engineered Hardwood,Laminate,Tile |
| Air Conditioning Y/N | true |
| Heating Y/N | true |
| Fireplace Y/N | true |
| Total Bedrooms | 4 |
| Below Grade Finished Area Unit Type | Square Feet |
| Total Baths | 3 |
| Fireplace Features | Wood Burning Stove,Propane |
Exterior Features
| Parking Features | Gravel,Parking Spaces(s) |
|---|---|
| Lot Features | 3 to 9.99 Acres,Cleared,Landscaped,Wooded |
| Water Source | Dug |
| Inclusions | Fridge Stove, Dishwasher, Washer Dryer |
| Lot Size Area | 4.89 |
| Foundation Details | Concrete Perimeter |
| Building Area Total | 2385 |
| Lot Size Acres | 4.89 |
| Waterfront Y/N | false |
| Other Equipment | Fuel Tank(s) |
| Road Frontage Type | Private Road |
| Other Parking | Parking Details(Gravel Parking Space(S)),Garage Details(None) |
Amenities
- Foreclosure
- Views
- Short Sale
- New Construction
- Adult 55+
- Lease To Own
- No Strata Fees
- Furnished
- Primary On Main
- Air Conditioning
- Seller Finance
- Green
- Fixer Upper
- Horse
- Golf
- Fireplace
- Deck
- Garage
- Basement
- Pool
Property vs Single Family Average in B0J 2E0
Price
Year Built
In The Neighbourhood
Just Listed
Walden
$ 389,900
79 Lakeview Avenue
Walden, NS B0J2E0
- Type
- Single Family
- Size
- 1,582 SqFt
- Rooms
- 3 Beds + 2 Baths
Just Listed
West Northfield
$ 389,000
2312 Highway 10
West Northfield, NS B4V5C5
- Type
- Single Family
- Size
- 1,389 SqFt
- Rooms
- 3 Beds + 1 Baths
Waterfront
Parkdale
$ 477,000
43 Balsam Road
Parkdale, NS B0R1H0
- Type
- Single Family
- Size
- 1,472 SqFt
- Rooms
- 2 Beds + 2 Baths
Middle New Cornwall
$ 409,900
2699 Cornwall Road
Middle New Cornwall, NS B0J2E0
- Type
- Single Family
- Size
- 1,729 SqFt
- Rooms
- 2 Beds + 1 Baths
Barss Corner
$ 499,900
1083 Barss Corner Road
Barss Corner, NS B0R1A0
- Type
- Single Family
- Size
- 3,168 SqFt
- Rooms
- 3 Beds + 1.5 Baths
Waterfront
Walden
$ 429,900
127 Shore Road
Walden, NS B0J2E0
- Type
- Single Family
- Size
- 1,273 SqFt
- Rooms
- 3 Beds + 1 Baths
Waterfront
Walden
$ 169,000
66 Shore Road
Walden, NS B0J2E0
- Type
- Single Family
- Size
- 617 SqFt
- Rooms
- 2 Beds + 1 Baths
Waterfront
Barss Corner
$ 278,111
1698 Barss Corner Road
Barss Corner, NS B0R1A0
- Type
- Single Family
- Size
- 1,602 SqFt
- Rooms
- 4 Beds + 1 Baths
Reduced
Franey Corner
$ 385,000
375 Eagle Rock Drive
Franey Corner, NS B0R1N0
- Type
- Single Family
- Size
- 828 SqFt
- Rooms
- 2 Beds + 1 Baths
Golf Course
North River
$ 189,000
983 North River Road
North River, NS B0R1E0
- Type
- Single Family
- Size
- 770 SqFt
- Rooms
- 2 Beds + 1 Baths
Reduced
Pine Grove
$ 529,900
13 Nick Drive
Pine Grove, NS B0J1E0
- Type
- Single Family
- Size
- 1,701 SqFt
- Rooms
- 3 Beds + 2 Baths
Walden
$ 189,900
507 Turner Point Drive
Walden, NS B0J2E0
- Type
- Single Family
- Size
- 897 SqFt
- Rooms
- 1 Beds + 1 Baths
Reduced
Upper Cornwall
$ 207,500
95 Natural Forest Lake Road
Upper Cornwall, NS B0R1A0
- Type
- Single Family
- Size
- 450 SqFt
- Rooms
- 1 Beds + 1 Baths
 Information should be deemed reliable but not guaranteed, all representations are approximate, and individual verification is recommended. Copyright ©2017 All rights reserved.
The trademarks REALTOR®, REALTORS® and the REALTOR® logo are controlled by The Canadian Real Estate Association (CREA) and identify real estate professionals who are members of CREA. The trademarks MLS®, Multiple Listing Service® and the associated logos are owned by CREA and identify the quality of services
Information should be deemed reliable but not guaranteed, all representations are approximate, and individual verification is recommended. Copyright ©2017 All rights reserved.
The trademarks REALTOR®, REALTORS® and the REALTOR® logo are controlled by The Canadian Real Estate Association (CREA) and identify real estate professionals who are members of CREA. The trademarks MLS®, Multiple Listing Service® and the associated logos are owned by CREA and identify the quality of services