
Waterfront













Address
572 Rockland Road, Rockland, NS
Price
$ 525,000
Property Attributes
- MLS#202611723
- TypeSingle Family
- Listing Status ACTIVE
- CityRockland
- AreaSouth Shore
- NeighbourhoodF2
- Postal CodeB0T 1V0
- StyleSingle Family Residence
- Price$ 525,000
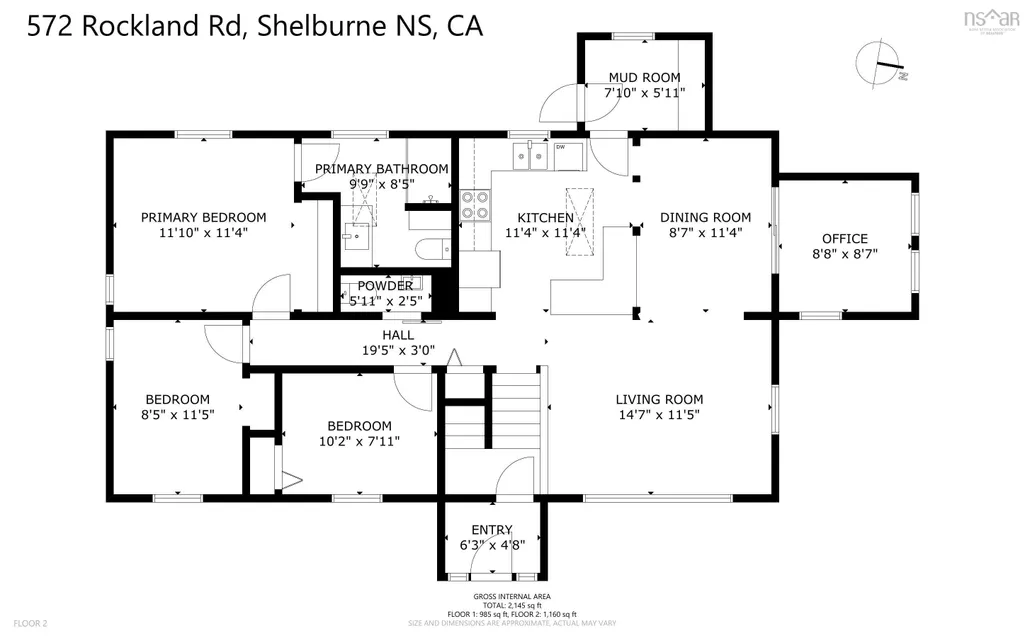
- Bedrooms4
- Full Bathrooms2
- Half Bathrooms1
- Sqr Footage1547
- Lot Size9.6865 Acres
Data Source:
Nova Scotia Association of REALTORS® (NSAR)
Property Description
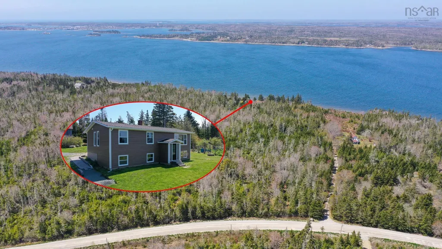
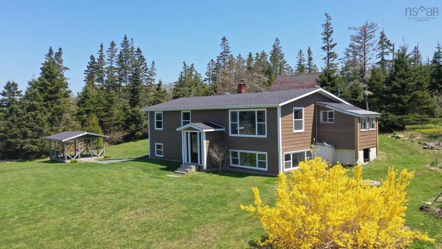
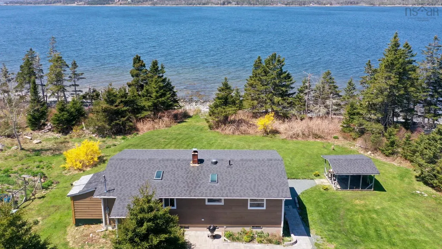
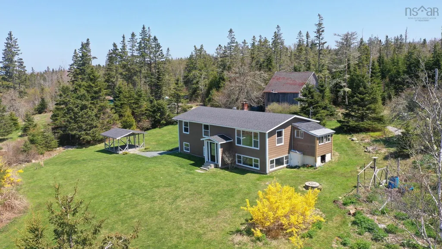
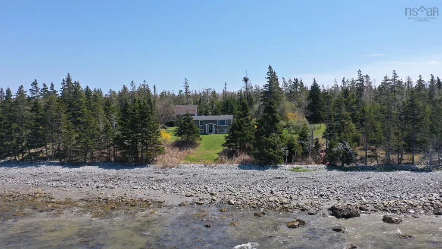
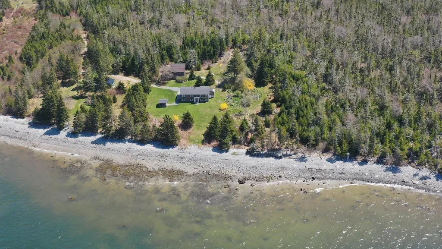
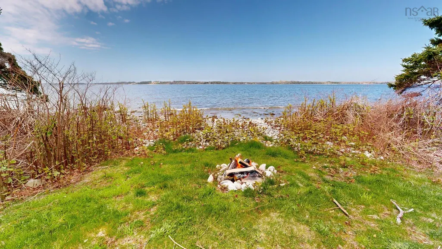
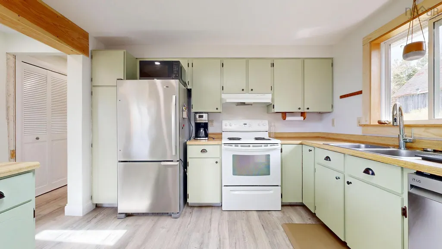
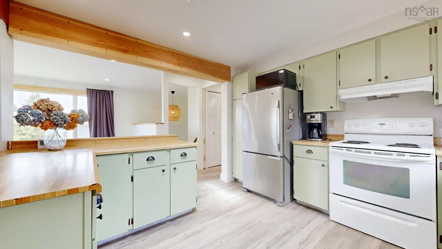
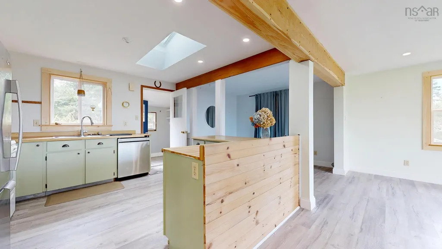
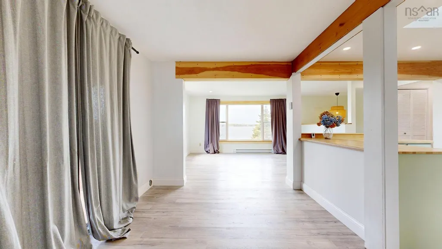
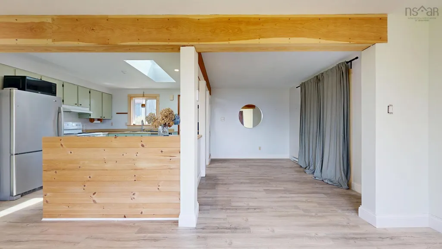
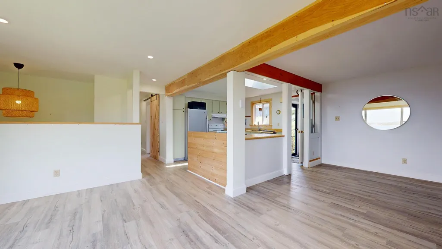
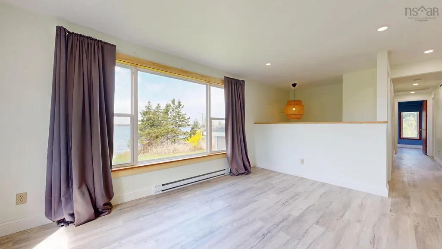
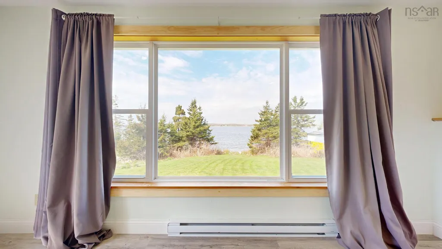
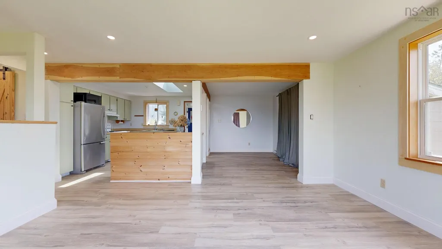
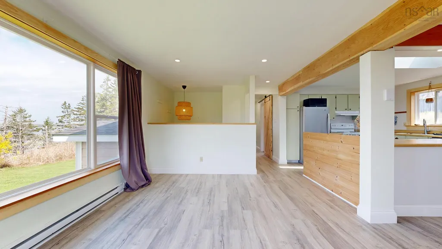
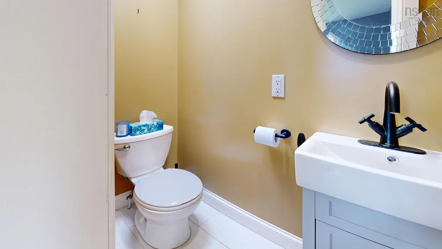
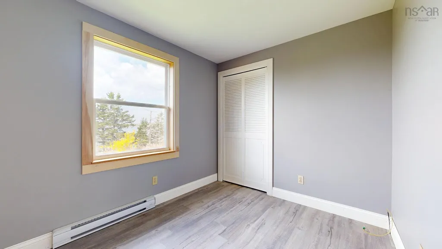
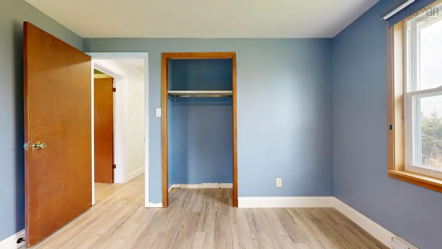
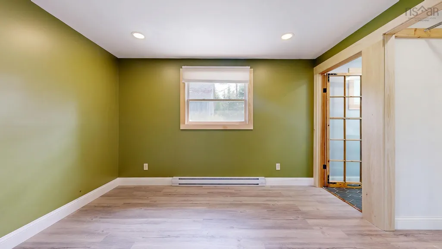
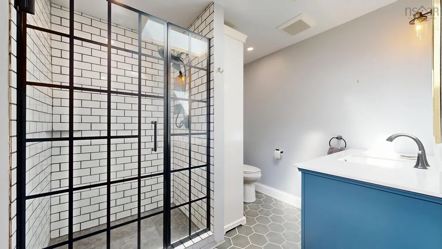
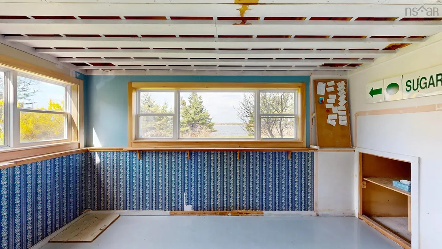
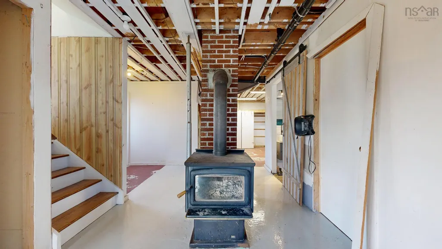
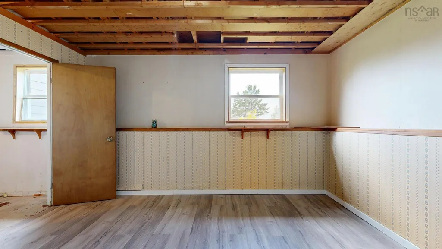
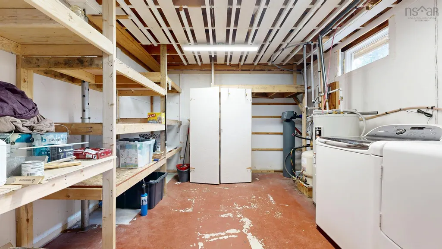
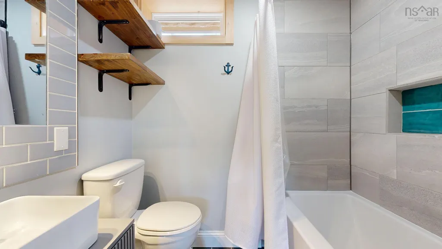
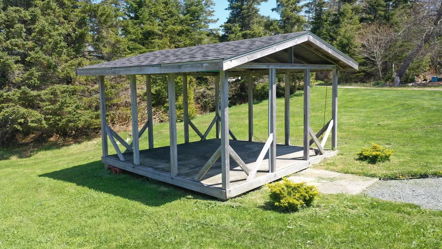
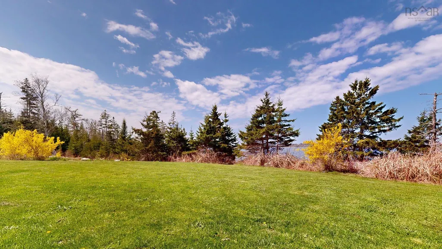
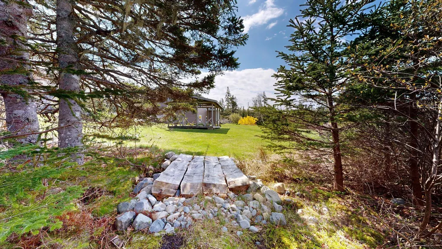
Nestled on nearly 10 acres of private oceanfront land just outside the charming seaside community of Lockeport, this split-level home offers the perfect blend of comfort, space, and coastal living. With over 1,500 sq. ft. of finished living space and many important renovations already completed, this property is ready for its next chapter. Recent upgrades include updated windows, siding, a drilled well, renovated bathrooms, and more, providing peace of mind while still leaving opportunities to add your own finishing touches. The main living area features a bright open-concept kitchen, dining, and living room space ideal for family gatherings and entertaining. The primary bedroom includes its own ensuite and there are two additional bedrooms on the main level, along with a convenient two-piece bath. A welcoming porch and an additional partially finished space offer excellent potential for a future sunroom or cozy sitting area overlooking the property. Downstairs, the mostly finished basement includes a newly completed four-piece bathroom, a fourth bedroom, and additional living space that could easily be customized to suit your needs. Heating is provided by a wood stove and electric baseboards, creating a warm and comfortable atmosphere year-round. Outside is where this property truly shines. Stretching to the beautiful Atlantic coastline, the property offers a sandy beach area at low tide that is perfect for swimming, kayaking, beachcombing, or simply enjoying life by the ocean. The expansive land offers endless potential for gardens, hobby farming, recreational use, or simply enjoying the privacy and nature surrounding you. If you’ve been dreaming of affordable oceanfront living with acreage, privacy, and room to make it your own, this coastal property is well worth a look.
| Elementary School | High School |
|---|---|
| Lockeport Elementary School Elementary School | Lockeport Regional High School High School |
| Price History | |
|---|---|
| 5/21/2026 | Listed $579,000 |
| 7/7/2026 | 5$549,500 |
| 8/11/2026 | 4$525,000 |
General Features
| Sewer | Septic Tank |
|---|---|
| Heating | Baseboard,Stove |
| Utilities | Electric,Cable Connected,Electricity Connected,Phone Connected |
| Possession | Immediate |
| Roof | Asphalt |
| Zoning | GDD |
| Property Subtype | Single Family Residence |
| Ownership | Freehold |
| Waterfront Features | Ocean Front,Ocean Access,Salt Water |
| County | Shelburne |
| New Construction | false |
| Property Type | Residential |
| Attached Garage | false |
| Garage Y/N | false |
| Full Baths | 2 |
| Status | ACTIVE |
| Directions | Rockland Road |
| City | Rockland |
| MLS Area | 407-Shelburne County |
| Lot Size Units | Acres |
| Lot Size Square Feet | 421943.94 |
| Carport Y/N | false |
| Property Attached Y/N | false |
| Land Lease Y/N | false |
| MLS Area Minor | F2 |
| Structure Type | Detached |
| Building Area Units | Square Feet |
| Living Area Units | Square Feet |
| Standard Status | Active |
| View | Ocean |
| High School | Lockeport Regional High School |
| Elementary School | Lockeport Elementary School |
| Body of Water | Atlantic Ocean |
| Construction Materials | Wood Siding |
| Virtual Tour | https://my.matterport.com/show/?m=wKkP7uH36Dd |
| Appliances | Range,Dishwasher,Refrigerator |
| Levels | Split Entry |
| Community Features | Park,Playground,School Bus Service,Shopping,Place of Worship,Beach |
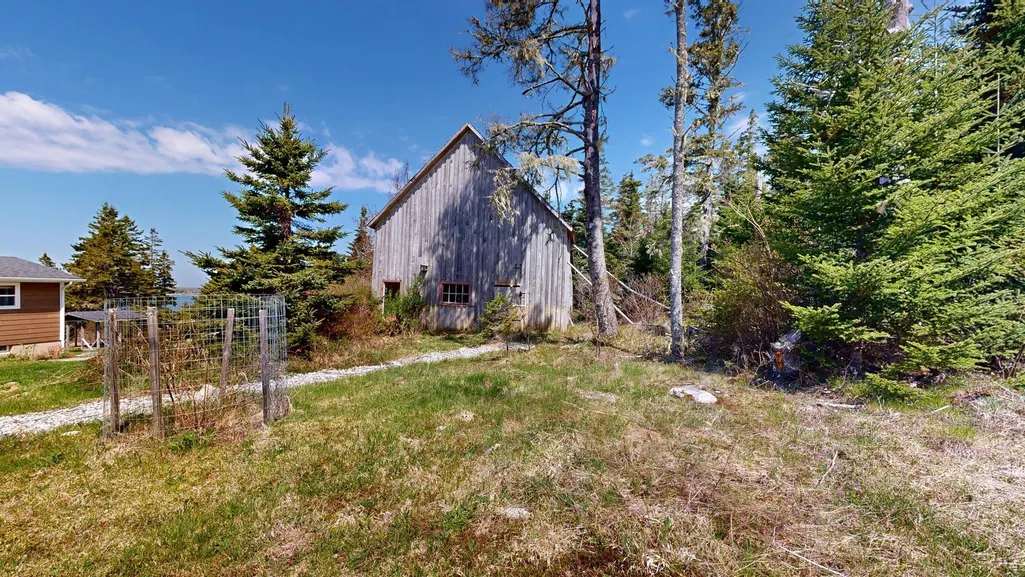
| Other Structures | Barn(s),Shed(s) |
Interior Features
| Interior Amenities | Ensuite Bath,High Speed Internet |
|---|---|
| Basement | Full,Partially Finished |
| Flooring | Laminate,Other |
| Heating Y/N | true |
| Fireplace Y/N | true |
| Half Baths | 1 |
| Total Bedrooms | 4 |
| Below Grade Finished Area Unit Type | Square Feet |
| Total Baths | 3 |
| Fireplace Features | Wood Burning Stove |
Exterior Features
| Parking Features | No Garage,Dirt,Gravel |
|---|---|
| Lot Features | 3 to 9.99 Acres,Partial Landscaped,Wooded |
| Water Source | Drilled Well,Dug |
| Inclusions | Appliances, Contents Of Barn |
| Lot Size Area | 9.6865 |
| Foundation Details | Concrete Perimeter |
| Building Area Total | 1547 |
| Lot Size Acres | 9.6865 |
| Waterfront Y/N | true |
| Other Equipment | No Rental Equipment |
| Frontage Length | Water Frontage: 103 Feet |
Amenities
- Foreclosure
- Views
- Short Sale
- New Construction
- Adult 55+
- Lease To Own
- No Strata Fees
- Furnished
- Primary On Main
- Air Conditioning
- Seller Finance
- Green
- Fixer Upper
- Horse
- Golf
- Fireplace
- Deck
- Garage
- Basement
- Pool
Property vs Single Family Average in B0T 1V0
Price
In The Neighbourhood
Canada Hill
$ 319,000
39 Canada Hill Lane
Canada Hill, NS B0T1L0
- Type
- Single Family
- Size
- 1,496 SqFt
- Rooms
- 2 Beds + 2 Baths
Waterfront
Port L'Hebert
$ 698,000
1642 Mcleans Lake Road
Port L'hebert, NS B0T1V0
- Type
- Single Family
- Size
- 2,067 SqFt
- Rooms
- 3 Beds + 2 Baths
Golf Course
Shelburne
$ 279,000
142 Water Street
Shelburne, NS B0T1W0
- Type
- Single Family
- Size
- 1,461 SqFt
- Rooms
- 3 Beds + 1 Baths
Port L'Hebert
$ 245,000
10 River Road
Port L'hebert, NS B0T1V0
- Type
- Single Family
- Size
- 1,943 SqFt
- Rooms
- 3 Beds + 1.5 Baths
Waterfront
Osborne Harbour
$ 499,000
121 Pleasant Point Road
Osborne Harbour, NS B0T1L0
- Type
- Single Family
- Size
- 1,085 SqFt
- Rooms
- 2 Beds + 1 Baths
Reduced
Shelburne
$ 249,900
205 Clements Street
Shelburne, NS B0T1W0
- Type
- Single Family
- Size
- 900 SqFt
- Rooms
- 2 Beds + 1 Baths
Waterfront
Lower Sandy Point
$ 525,000
2262 Sandy Point Road
Lower Sandy Point, NS B0T1W0
- Type
- Single Family
- Size
- 768 SqFt
- Rooms
- 2 Beds + 1 Baths
Waterfront
Lockeport
$ 650,000
220 Brighton Road
Lockeport, NS B0T1L0
- Type
- Single Family
- Size
- 2,004 SqFt
- Rooms
- 2 Beds + 1 Baths
Waterfront
West Green Harbour
$ 359,000
21 Scotts Road
West Green Harbour, NS B0T1L0
- Type
- Single Family
- Size
- 1,092 SqFt
- Rooms
- 3 Beds + 2 Baths
Reduced
Lockeport
$ 380,000
83 South Street
Lockeport, NS B0T1L0
- Type
- Single Family
- Size
- 1,020 SqFt
- Rooms
- 2 Beds + 1.5 Baths
Waterfront
Sable River
$ 949,000
49 Highway 3 Lot B-3
Sable River, NS B0T1V0
- Type
- Single Family
- Size
- 3,466 SqFt
- Rooms
- 3 Beds + 2.5 Baths
Reduced
Sandy Point
$ 659,000
2250 Sandy Point Road
Sandy Point, NS B0T1W0
- Type
- Single Family
- Size
- 1,500 SqFt
- Rooms
- 2 Beds + 2 Baths
East Sable River
$ 320,000
57 Somerset Drive
East Sable River, NS B0T1V0
- Type
- Single Family
- Size
- 1,241 SqFt
- Rooms
- 2 Beds + 2.5 Baths
 Information should be deemed reliable but not guaranteed, all representations are approximate, and individual verification is recommended. Copyright ©2017 All rights reserved.
The trademarks REALTOR®, REALTORS® and the REALTOR® logo are controlled by The Canadian Real Estate Association (CREA) and identify real estate professionals who are members of CREA. The trademarks MLS®, Multiple Listing Service® and the associated logos are owned by CREA and identify the quality of services
Information should be deemed reliable but not guaranteed, all representations are approximate, and individual verification is recommended. Copyright ©2017 All rights reserved.
The trademarks REALTOR®, REALTORS® and the REALTOR® logo are controlled by The Canadian Real Estate Association (CREA) and identify real estate professionals who are members of CREA. The trademarks MLS®, Multiple Listing Service® and the associated logos are owned by CREA and identify the quality of services