
Price Reduction - Golf Course













Address
1223 Southampton Road, West Amherst, NS
Price
$ 429,900
Property Attributes
- MLS#202611707
- TypeSingle Family
- Listing Status ACTIVE
- CityWest Amherst
- AreaNorthern Region
- Postal CodeB4H 3Y4
- StyleSingle Family Residence
- Price$ 429,900
- Bedrooms4
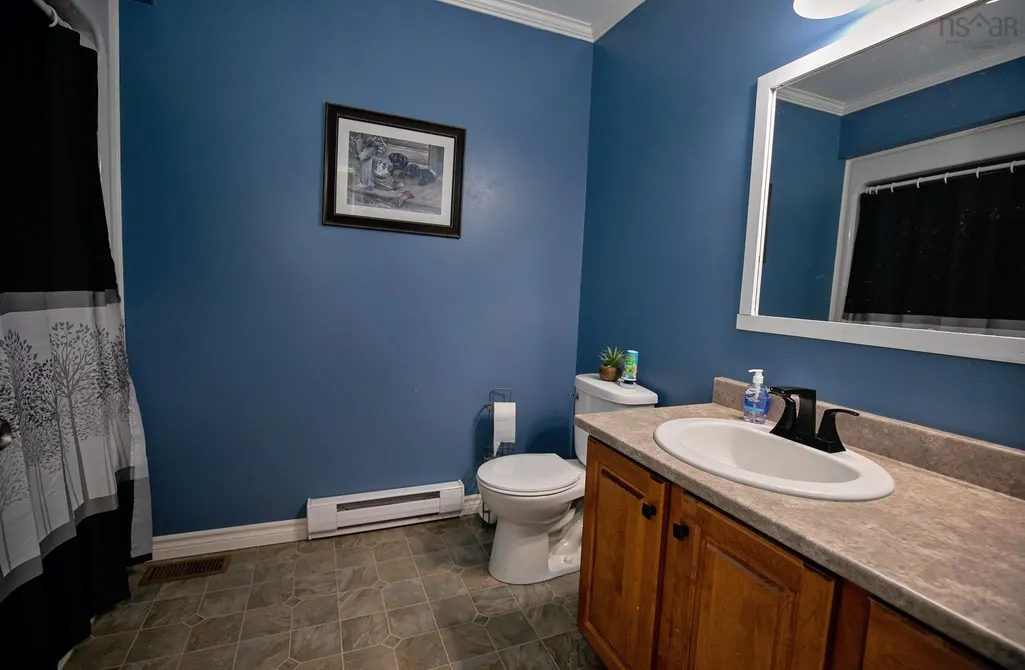
- Full Bathrooms2
- Half Bathrooms0
- Sqr Footage1806
- Lot Size2.0753 Acres
Data Source:
Nova Scotia Association of REALTORS® (NSAR)
Property Description
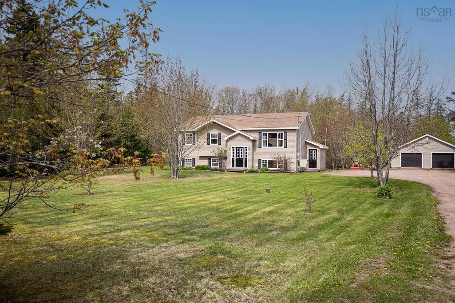
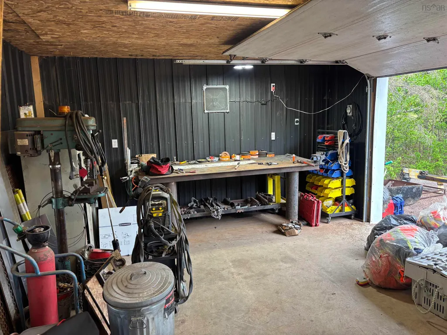
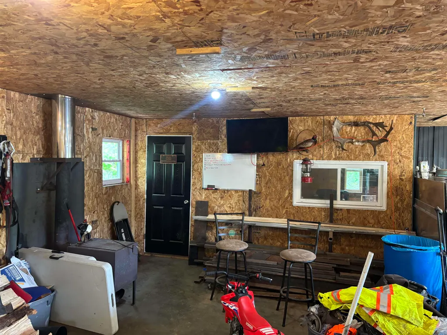
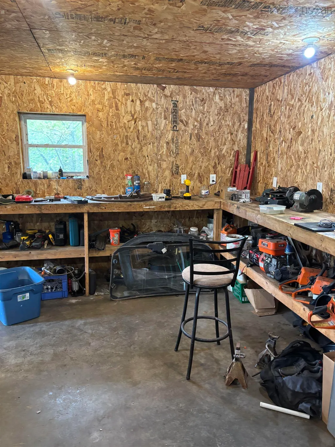
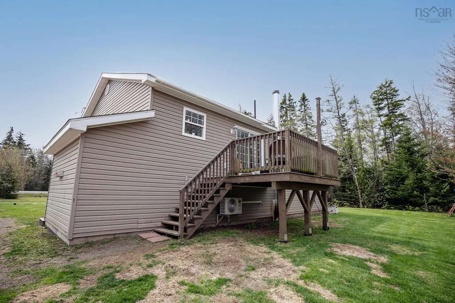
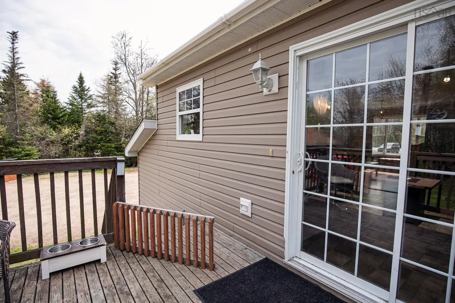
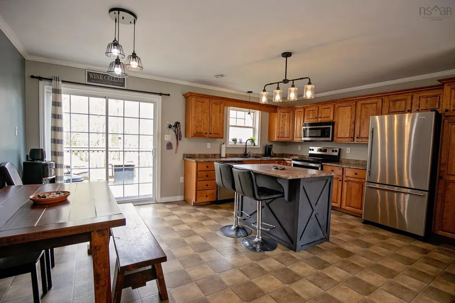
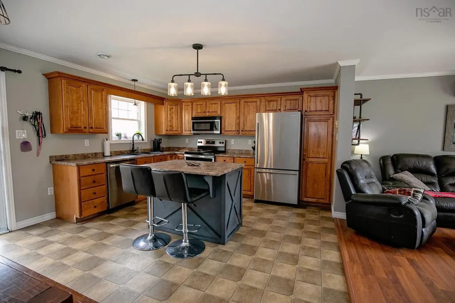
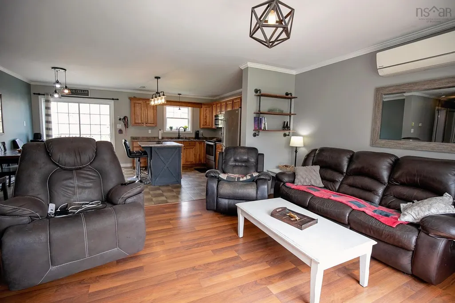
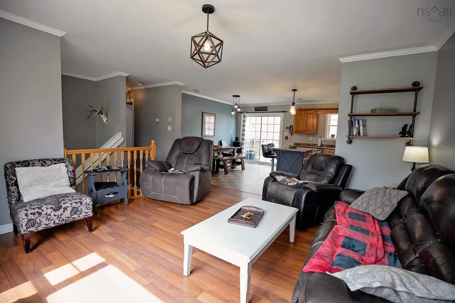
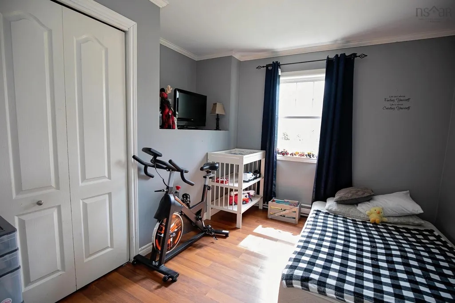
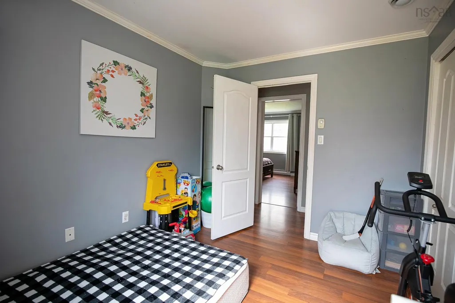
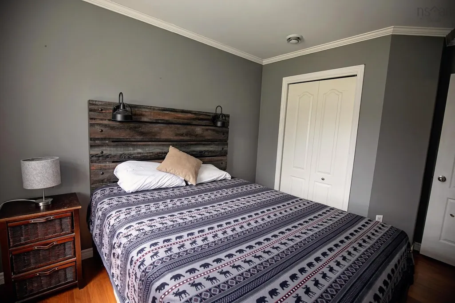
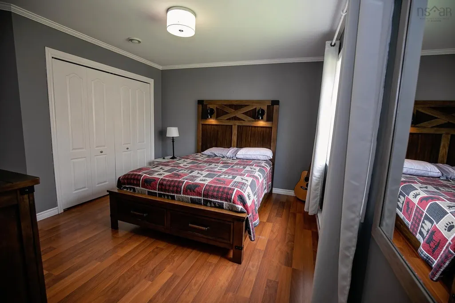
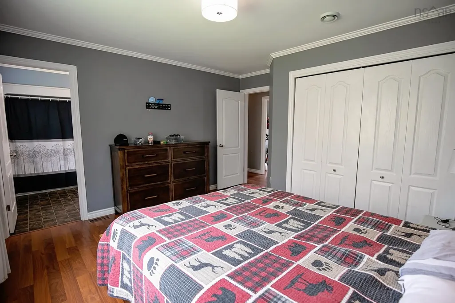
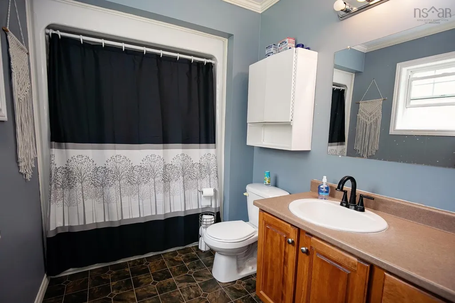
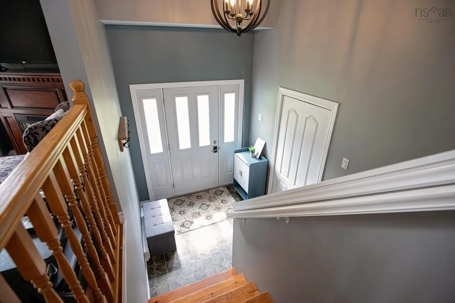
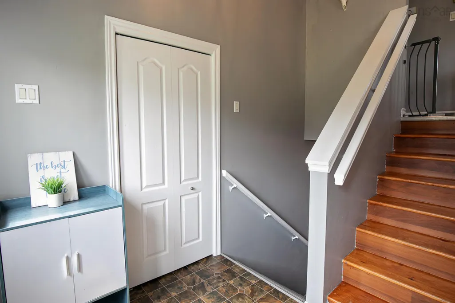
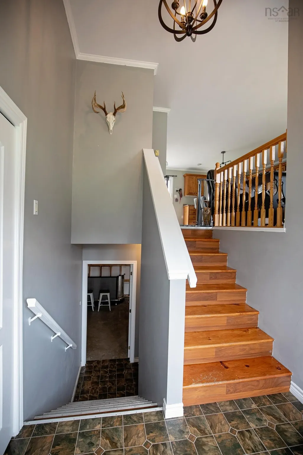
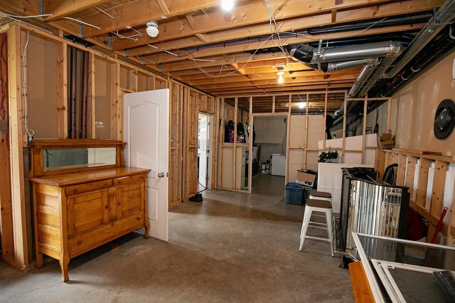
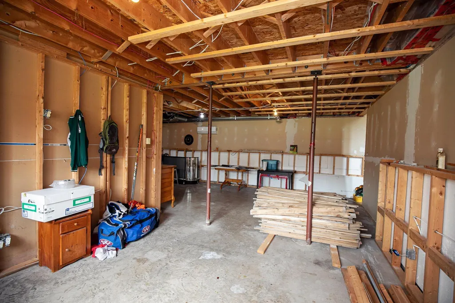
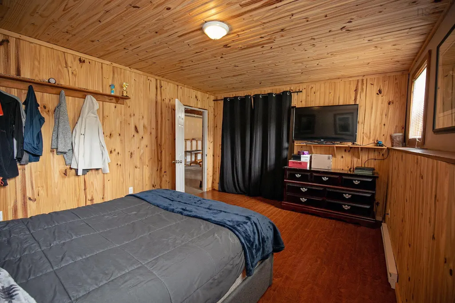
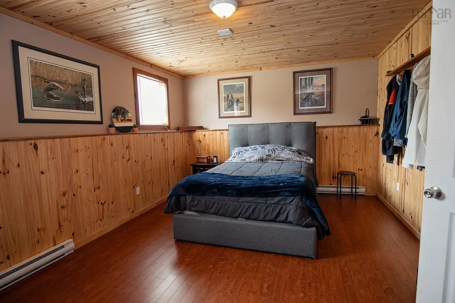
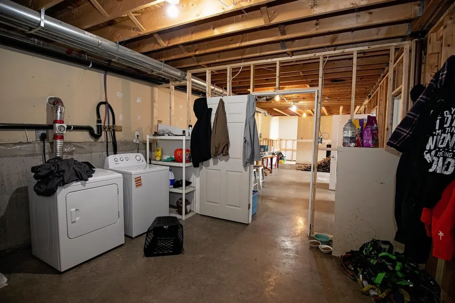
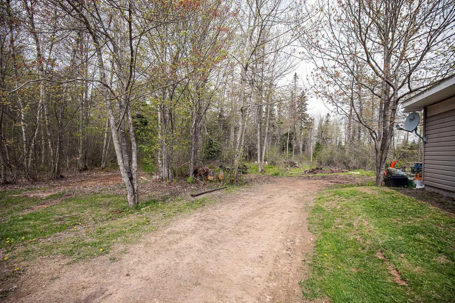
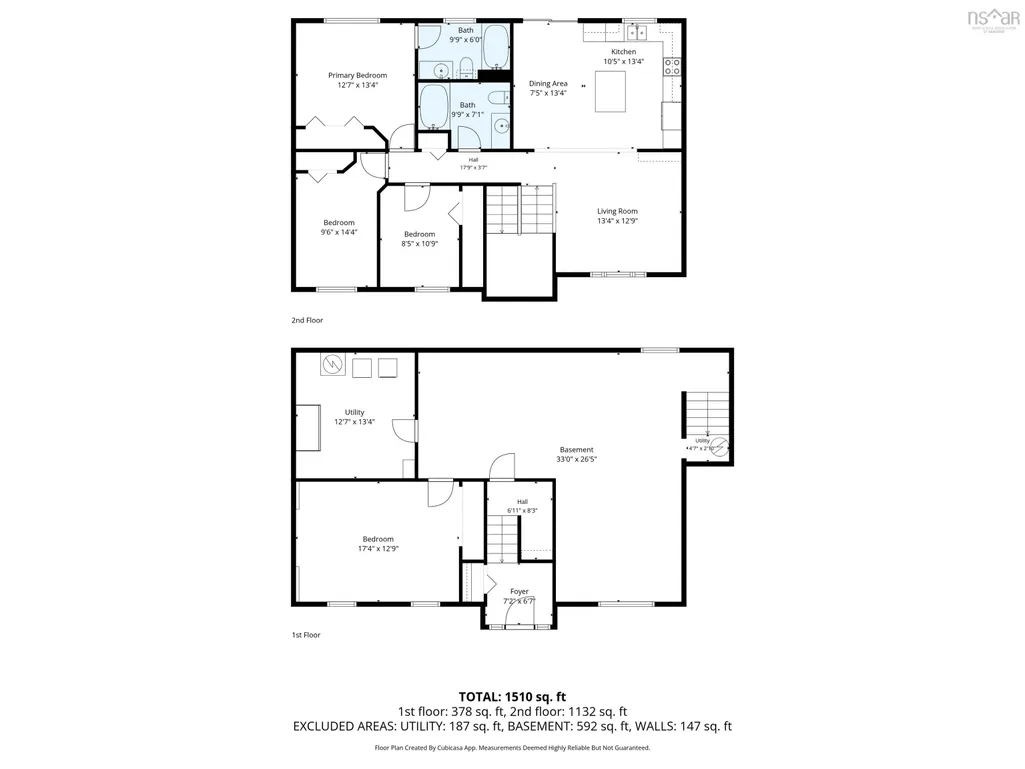
SPACE, COMFORT, AND EXCEPTIONAL VERSATILITY COME TOGETHER in this well-maintained 4-bedroom, 2-bathroom split-entry home, situated on just over 2 acres only minutes from Amherst amenities. Built in 2007, this property offers a bright, functional layout ideal for family living, with plenty of room to grow. The main level features comfortable living spaces, while the lower level offers an oversized bedroom, generous utility/laundry area, and excellent potential to further develop a spacious rec room or family retreat/Potental suite if one wanted. The home is efficiently heated and cooled with two heat pumps, electric baseboard heat, and a cozy wood stove for added comfort. Outside, enjoy the peaceful country setting from the 16x16 deck, perfect for relaxing or entertaining. A standout feature is the impressive 30x30 commercial grade heated shop, complete with a heated office space ideal for hobbyists, mechanics, business owners, or anyone requiring serious workspace. Perfect blend of country living, family comfort, and functional workspace just minutes from town.
| Price History | |
|---|---|
| 5/21/2026 | Listed $479,900 |
| 6/30/2026 | 2$469,900 |
| 8/24/2026 | 9$429,900 |
General Features
| Sewer | Municipal |
|---|---|
| Heating | Baseboard,Ductless,Stove |
| Utilities | Electric,Cable Connected,Electricity Connected,Phone Connected |
| Possession | Neg |
| Roof | Asphalt |
| Zoning | RES |
| Property Subtype | Single Family Residence |
| Ownership | Freehold |
| County | Cumberland |
| New Construction | false |
| Property Type | Residential |
| Attached Garage | false |
| Garage Y/N | true |
| Full Baths | 2 |
| Status | ACTIVE |
| Directions | https://share.google/2dTR7Hv45IL4SfxyE |
| City | West Amherst |
| MLS Area | 101-Amherst, Brookdale, Warren |
| Lot Size Units | Acres |
| Lot Size Square Feet | 90400.068 |
| Carport Y/N | false |
| Property Attached Y/N | false |
| Land Lease Y/N | false |
| MLS Area Minor | N/A |
| Additional Parcels Y/N | false |
| Structure Type | Detached |
| Building Area Units | Square Feet |
| Living Area Units | Square Feet |
| Standard Status | Active |
| Construction Materials | Vinyl Siding |
| Levels | Split Entry |
| Community Features | Golf,Park,Playground,School Bus Service,Shopping,Ski Hill,Place of Worship,Beach |
| Garage Spaces | 2 |
Interior Features
| Interior Amenities | High Speed Internet |
|---|---|
| Basement | Full,Finished |
| Flooring | Laminate,Tile |
| Heating Y/N | true |
| Total Bedrooms | 4 |
| Below Grade Finished Area Unit Type | Square Feet |
| Total Baths | 2 |
Exterior Features
| Parking Features | Detached,Double,Heated Garage,Wired |
|---|---|
| Lot Features | 1 to 2.99 Acres |
| Water Source | Well |
| Lot Size Area | 2.0753 |
| Foundation Details | Concrete Perimeter |
| Building Area Total | 1806 |
| Lot Size Acres | 2.0753 |
| Waterfront Y/N | false |
| Other Equipment | No Rental Equipment |
| Road Frontage Type | Public |
| Total Parking | 2 |
| Other Parking | Garage Details(30x30 Shop Double Door Heat Pump & Wood Stove) |
| Covered Spaces | 2 |
Amenities
- Foreclosure
- Views
- Short Sale
- New Construction
- Adult 55+
- Lease To Own
- No Strata Fees
- Furnished
- Primary On Main
- Air Conditioning
- Seller Finance
- Green
- Fixer Upper
- Horse
- Golf
- Fireplace
- Deck
- Garage
- Basement
- Pool
Property vs Single Family Average in B4H 3Y4
Price
 Information should be deemed reliable but not guaranteed, all representations are approximate, and individual verification is recommended. Copyright ©2017 All rights reserved.
The trademarks REALTOR®, REALTORS® and the REALTOR® logo are controlled by The Canadian Real Estate Association (CREA) and identify real estate professionals who are members of CREA. The trademarks MLS®, Multiple Listing Service® and the associated logos are owned by CREA and identify the quality of services
Information should be deemed reliable but not guaranteed, all representations are approximate, and individual verification is recommended. Copyright ©2017 All rights reserved.
The trademarks REALTOR®, REALTORS® and the REALTOR® logo are controlled by The Canadian Real Estate Association (CREA) and identify real estate professionals who are members of CREA. The trademarks MLS®, Multiple Listing Service® and the associated logos are owned by CREA and identify the quality of services