
Waterfront
Address
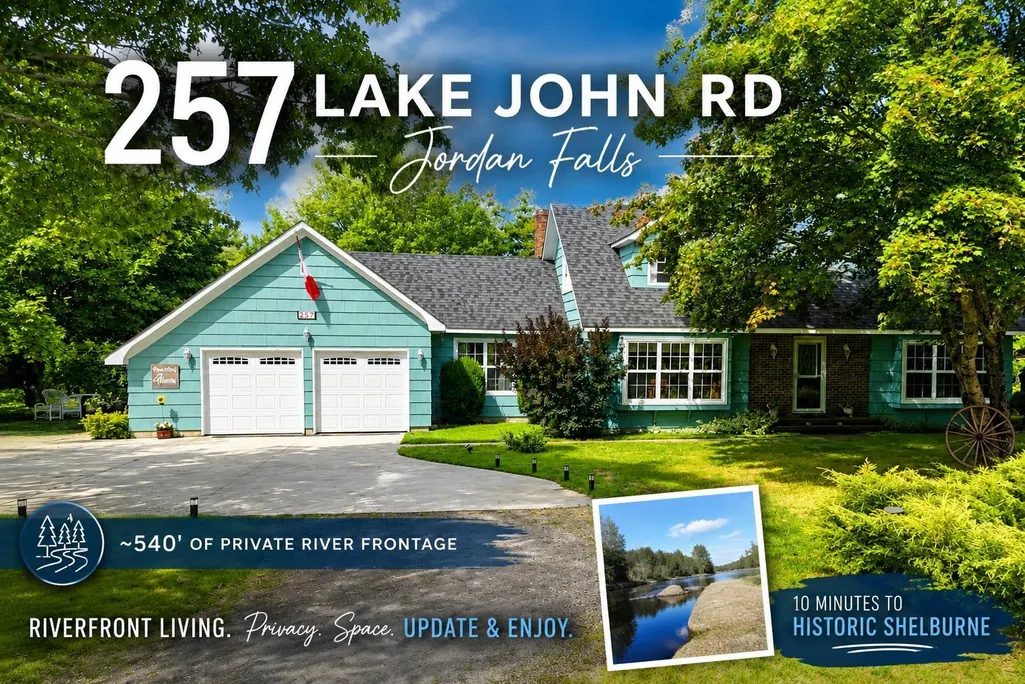
257 Lake John Road, Jordan Falls, NS
Price
$ 629,000
Property Attributes
- MLS#202611101
- TypeSingle Family
- Listing Status ACTIVE
- CityJordan Falls
- AreaSouth Shore
- NeighbourhoodF2
- Postal CodeB0T 1J0
- StyleSingle Family Residence
- Year Built1980
- Price$ 629,000
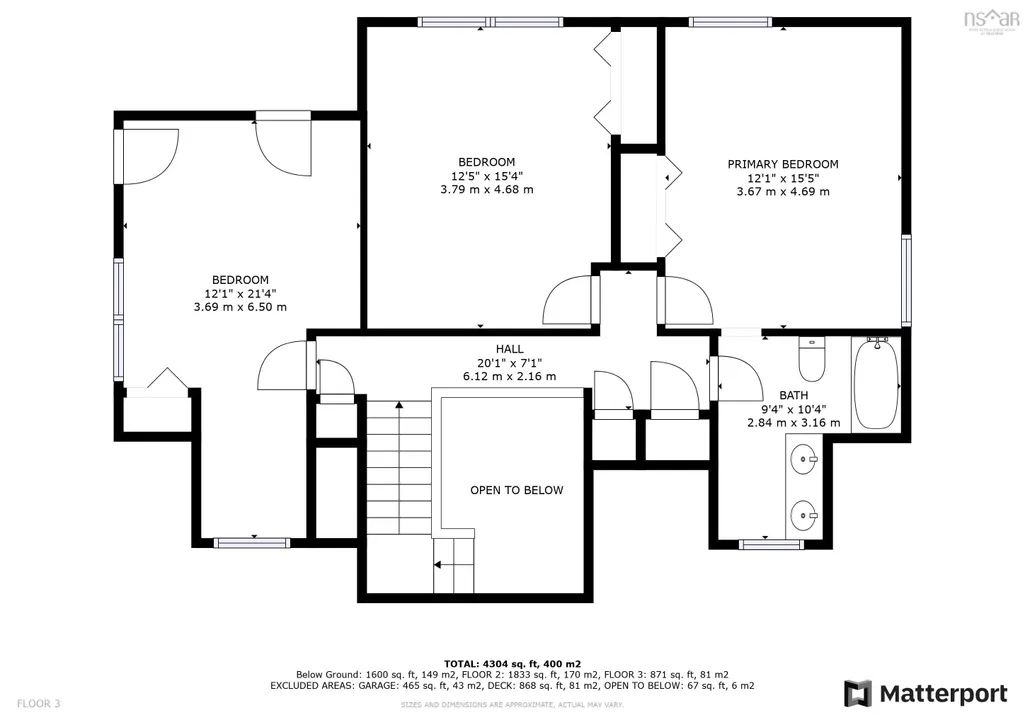
- Bedrooms5
- Full Bathrooms2
- Half Bathrooms1
- Sqr Footage2380
- Lot Size2.92 Acres
Data Source:
Nova Scotia Association of REALTORS® (NSAR)
Property Description
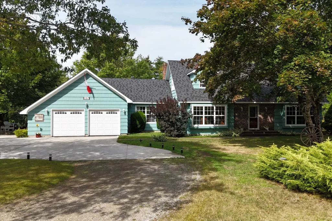
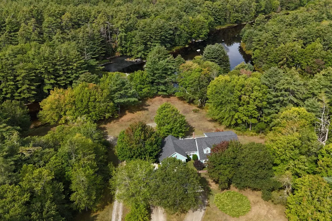
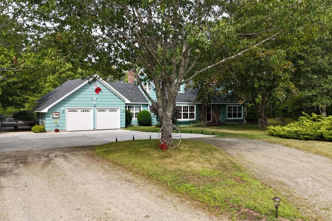
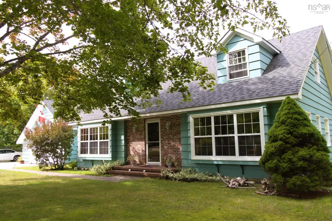
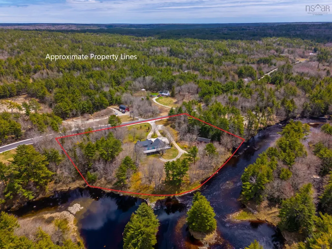
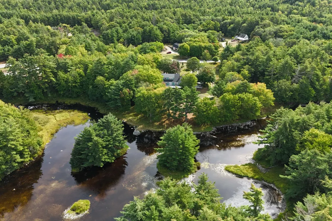
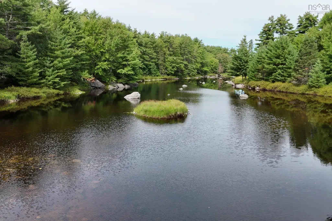
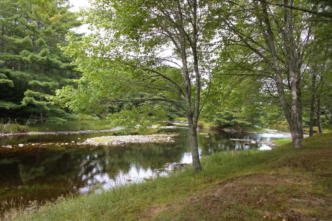
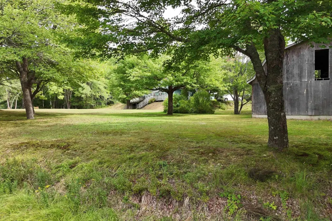
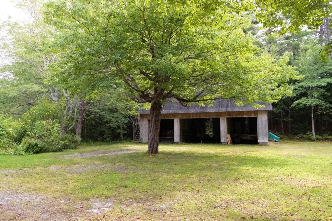
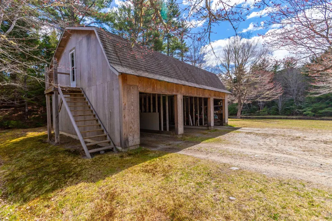
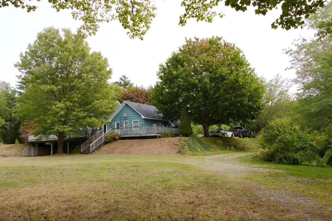
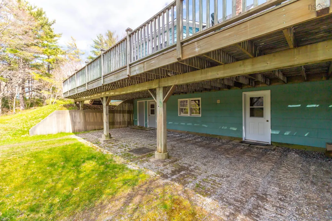
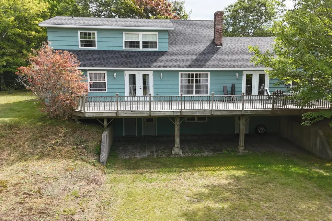
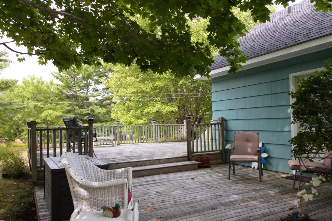
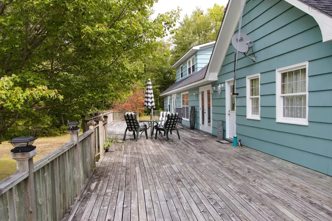
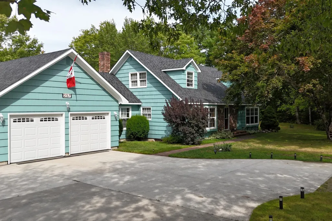
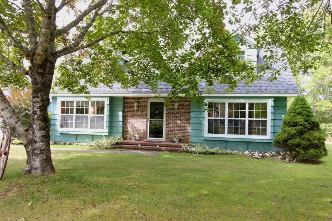
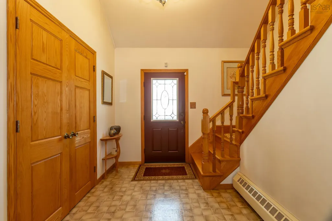
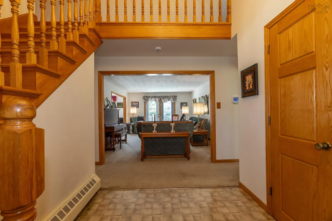
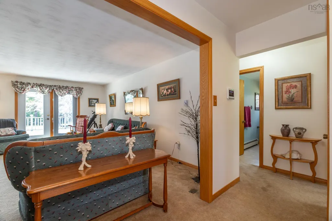
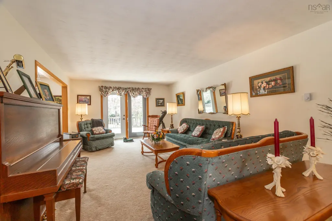
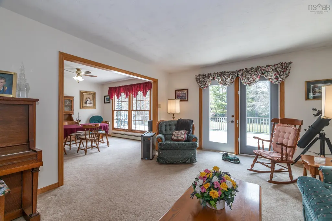
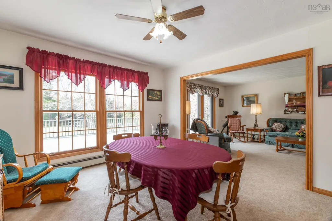
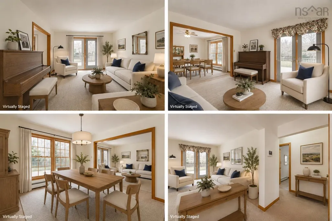
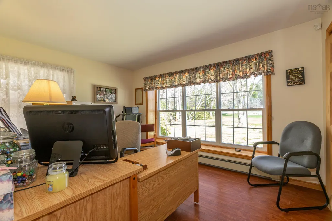
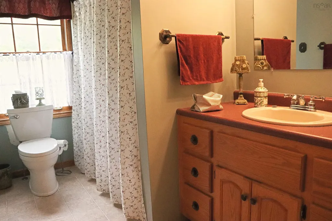
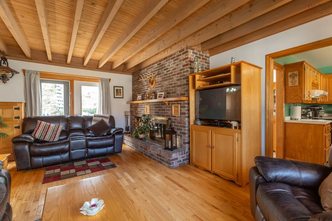
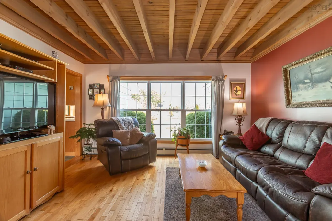
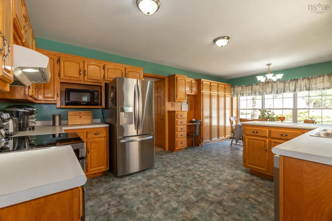
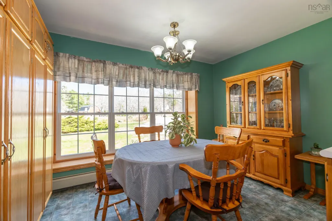
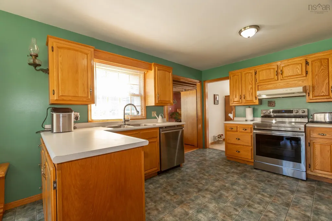
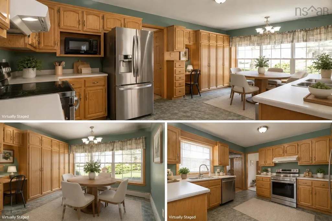
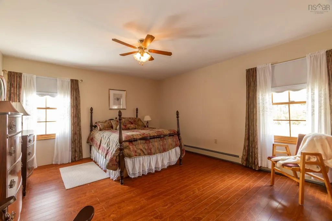
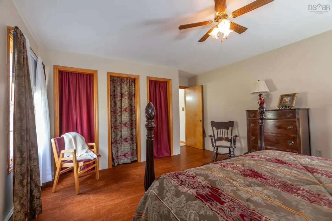
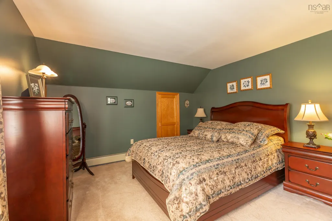
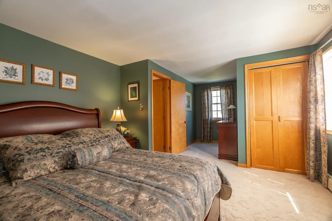
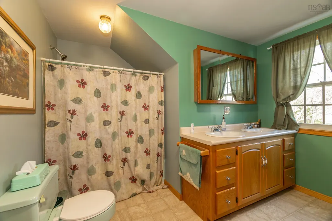
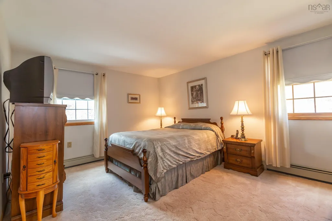
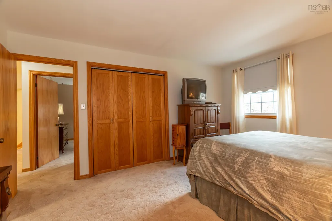
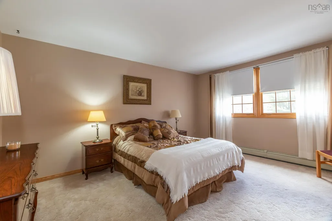
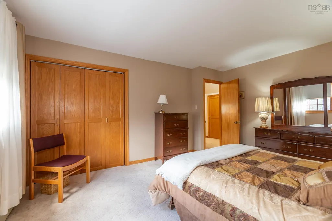
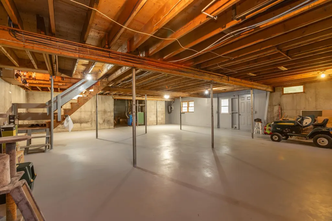
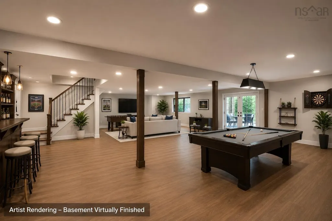
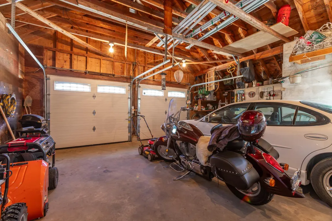
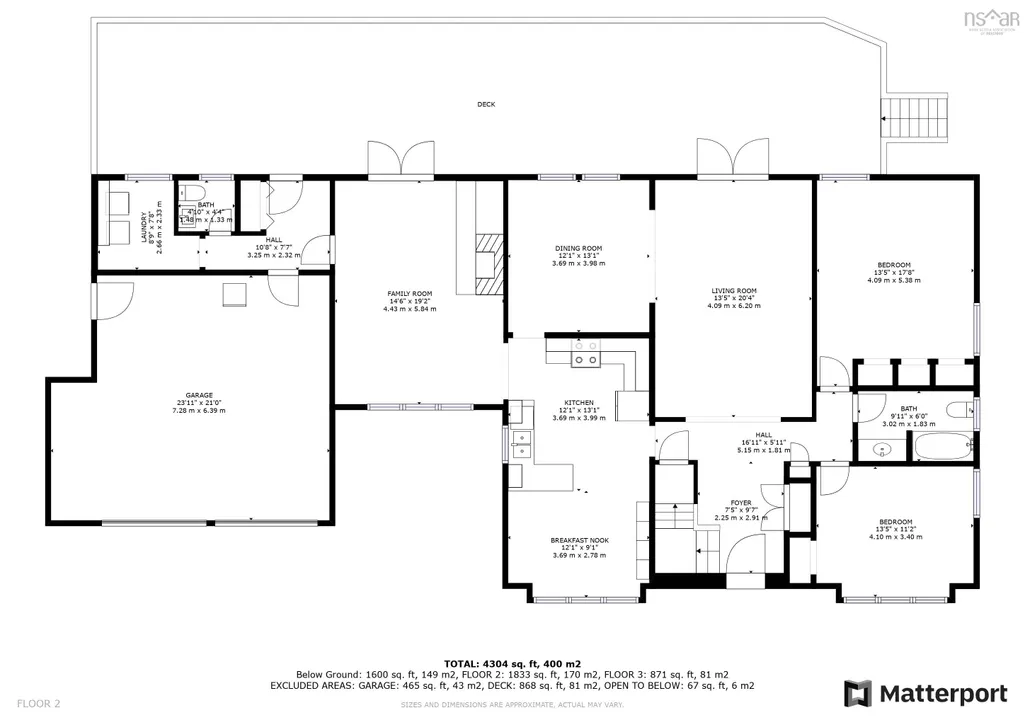
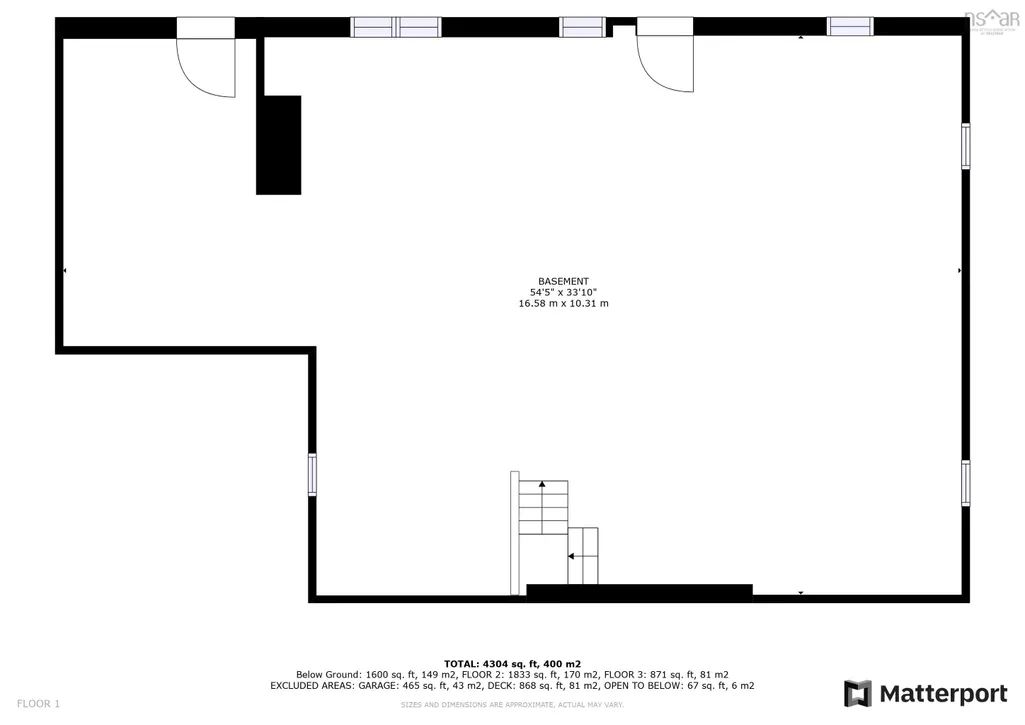
Nestled along more than 500 feet of peaceful river frontage, this exceptional property offers the perfect blend of privacy, nature, and everyday comfort on approximately 2.92 beautifully landscaped acres. Surrounded by mature trees and the calming sounds of the river, this is the kind of property that makes you feel worlds away while still offering all the space and functionality a family could need. Whether you enjoy kayaking, swimming, fishing, or simply relaxing by the water, the pristine riverfront creates an incredible backyard experience right at your doorstep. Expansive outdoor spaces and a large deck overlooking the river provide the ideal setting for entertaining, morning coffee, or taking in the ever-changing views of nature. Inside, the home offers five bedrooms and three bathrooms, with bright, inviting living spaces enhanced by numerous upgraded windows that fill the home with natural light and showcase the surrounding landscape. The full-height walk-out basement offers tremendous potential for additional finished living space, a recreation area, guest suite, or home gym. Car enthusiasts, hobbyists, or those needing extra storage will appreciate both the attached two-car garage and the impressive detached three-car garage with ample room for vehicles, tools, outdoor gear, and more. Private, peaceful, and surrounded by natural beauty, this riverside retreat offers a rare opportunity to enjoy the serenity of country living without sacrificing space or convenience. Whether you are looking for a year-round family home, a multi-generational property, or your own personal escape, this remarkable waterfront property is ready to welcome its next chapter.
| Price History | |
|---|---|
| 5/15/2026 | Listed $629,000 |
General Features
| Sewer | Septic Tank |
|---|---|
| Heating | Baseboard,Fireplace(s),Hot Water |
| Utilities | Cable Connected,Electricity Connected,Phone Connected |
| Possession | Negotiable |
| Roof | Asphalt |
| Zoning | R2 |
| Gas Y/N | Oil |
| Year Built | 1980 |
| Property Subtype | Single Family Residence |
| Ownership | Freehold |
| Waterfront Features | River Front,River Access,Fresh Water |
| County | Shelburne |
| New Construction | false |
| Property Type | Residential |
| Attached Garage | true |
| Garage Y/N | true |
| Full Baths | 2 |
| Status | ACTIVE |
| Directions | Highway 103 to Jordan Falls, turn right on John Lake Road. |
| City | Jordan Falls |
| MLS Area | 407-Shelburne County |
| Lot Size Units | Acres |
| Lot Size Square Feet | 127195.2 |
| Carport Y/N | false |
| Property Attached Y/N | false |
| Land Lease Y/N | false |
| MLS Area Minor | F2 |
| Additional Parcels Y/N | false |
| Structure Type | Detached |
| Building Area Units | Square Feet |
| Living Area Units | Square Feet |
| Standard Status | Active |
| View | River |
| Security Features | Security System |
| Construction Materials | Shingle Siding |
| Stories Count | 1 |
| Virtual Tour | https://my.matterport.com/show/?m=LbhGEutotLL |
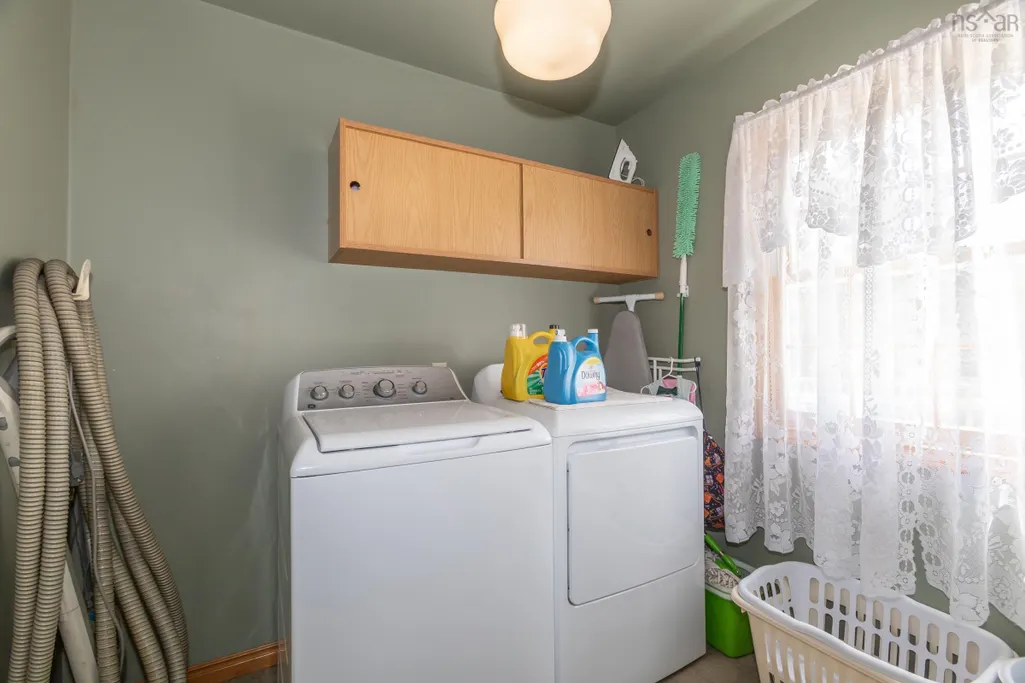
| Appliances | Range,Dishwasher,Dryer,Washer,Refrigerator |
| Levels | One and One Half |
| Community Features | Park,Playground,School Bus Service,Shopping,Marina,Place of Worship,Beach |
| Other Structures | Deck,Barn(s) |
| Garage Spaces | 5 |
| Patio/Porch Features | Deck |
Interior Features
| Interior Amenities | Central Vacuum,High Speed Internet |
|---|---|
| Basement | Full,Unfinished,Walk-Out Access |
| Flooring | Carpet,Laminate,Vinyl |
| Heating Y/N | true |
| Fireplace Y/N | true |
| Half Baths | 1 |
| Total Bedrooms | 5 |
| Below Grade Finished Area Unit Type | Square Feet |
| Total Baths | 3 |
| Fireplace Features | Wood Burning |
Exterior Features
| Parking Features | Attached,Detached,Double,Triple,Wired,Concrete,Gravel |
|---|---|
| Lot Features | 1 to 2.99 Acres,Partially Cleared,Landscaped,Level,Sloping/Terraced,Tiled |
| Water Source | Dug |
| Inclusions | Fridge, Stove, Washer, Dryer, Dishwasher, Piano |
| Lot Size Area | 2.92 |
| Foundation Details | Concrete Perimeter |
| Building Area Total | 2380 |
| Lot Size Acres | 2.92 |
| Waterfront Y/N | true |
| Other Equipment | No Rental Equipment |
| Road Frontage Type | Year Round Road |
| Frontage Length | Water Frontage: 540 Feet |
| Total Parking | 5 |
| Other Parking | Garage Details(2 Car Garage Attached) |
| Covered Spaces | 5 |
Amenities
- Foreclosure
- Views
- Short Sale
- New Construction
- Adult 55+
- Lease To Own
- No Strata Fees
- Furnished
- Primary On Main
- Air Conditioning
- Seller Finance
- Green
- Fixer Upper
- Horse
- Golf
- Fireplace
- Deck
- Garage
- Basement
- Pool
Property vs Single Family Average in B0T 1J0
Price
Year Built
In The Neighbourhood
Canada Hill
$ 319,000
39 Canada Hill Lane
Canada Hill, NS B0T1L0
- Type
- Single Family
- Size
- 1,496 SqFt
- Rooms
- 2 Beds + 2 Baths
Waterfront
Port L'Hebert
$ 698,000
1642 Mcleans Lake Road
Port L'hebert, NS B0T1V0
- Type
- Single Family
- Size
- 2,067 SqFt
- Rooms
- 3 Beds + 2 Baths
Golf Course
Shelburne
$ 279,000
142 Water Street
Shelburne, NS B0T1W0
- Type
- Single Family
- Size
- 1,461 SqFt
- Rooms
- 3 Beds + 1 Baths
Port L'Hebert
$ 245,000
10 River Road
Port L'hebert, NS B0T1V0
- Type
- Single Family
- Size
- 1,943 SqFt
- Rooms
- 3 Beds + 1.5 Baths
Waterfront
Osborne Harbour
$ 499,000
121 Pleasant Point Road
Osborne Harbour, NS B0T1L0
- Type
- Single Family
- Size
- 1,085 SqFt
- Rooms
- 2 Beds + 1 Baths
Reduced
Shelburne
$ 249,900
205 Clements Street
Shelburne, NS B0T1W0
- Type
- Single Family
- Size
- 900 SqFt
- Rooms
- 2 Beds + 1 Baths
Waterfront
Lower Sandy Point
$ 525,000
2262 Sandy Point Road
Lower Sandy Point, NS B0T1W0
- Type
- Single Family
- Size
- 768 SqFt
- Rooms
- 2 Beds + 1 Baths
Waterfront
Lockeport
$ 650,000
220 Brighton Road
Lockeport, NS B0T1L0
- Type
- Single Family
- Size
- 2,004 SqFt
- Rooms
- 2 Beds + 1 Baths
Waterfront
West Green Harbour
$ 359,000
21 Scotts Road
West Green Harbour, NS B0T1L0
- Type
- Single Family
- Size
- 1,092 SqFt
- Rooms
- 3 Beds + 2 Baths
Reduced
Lockeport
$ 380,000
83 South Street
Lockeport, NS B0T1L0
- Type
- Single Family
- Size
- 1,020 SqFt
- Rooms
- 2 Beds + 1.5 Baths
Waterfront
Sable River
$ 949,000
49 Highway 3 Lot B-3
Sable River, NS B0T1V0
- Type
- Single Family
- Size
- 3,466 SqFt
- Rooms
- 3 Beds + 2.5 Baths
Reduced
Sandy Point
$ 659,000
2250 Sandy Point Road
Sandy Point, NS B0T1W0
- Type
- Single Family
- Size
- 1,500 SqFt
- Rooms
- 2 Beds + 2 Baths
East Sable River
$ 320,000
57 Somerset Drive
East Sable River, NS B0T1V0
- Type
- Single Family
- Size
- 1,241 SqFt
- Rooms
- 2 Beds + 2.5 Baths
 Information should be deemed reliable but not guaranteed, all representations are approximate, and individual verification is recommended. Copyright ©2017 All rights reserved.
The trademarks REALTOR®, REALTORS® and the REALTOR® logo are controlled by The Canadian Real Estate Association (CREA) and identify real estate professionals who are members of CREA. The trademarks MLS®, Multiple Listing Service® and the associated logos are owned by CREA and identify the quality of services
Information should be deemed reliable but not guaranteed, all representations are approximate, and individual verification is recommended. Copyright ©2017 All rights reserved.
The trademarks REALTOR®, REALTORS® and the REALTOR® logo are controlled by The Canadian Real Estate Association (CREA) and identify real estate professionals who are members of CREA. The trademarks MLS®, Multiple Listing Service® and the associated logos are owned by CREA and identify the quality of services