
Golf Course










Address
174 Sandy Run, Hammonds Plains, NS
Price
$ 824,900
Property Attributes
- MLS#202611025
- TypeSingle Family
- Listing Status ACTIVE
- CityHammonds Plains
- AreaHalifax - Dartmouth
- Neighbourhood21-A
- Postal CodeB4B 1X9
- StyleBungalow
- Year Built2006
- Price$ 824,900
- Bedrooms3
- Full Bathrooms2
- Half Bathrooms1
- Sqr Footage2713
- Lot Size1.32 Acres
Data Source:
Nova Scotia Association of REALTORS® (NSAR)
Property Description
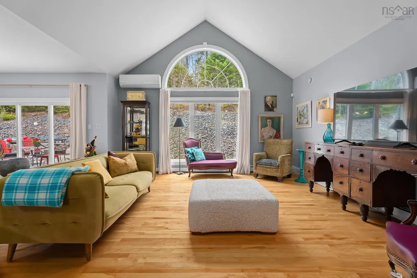
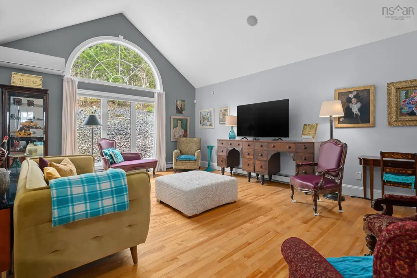
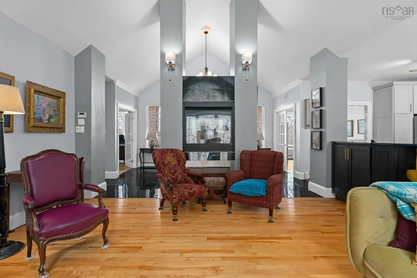
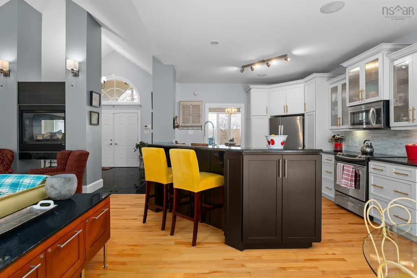
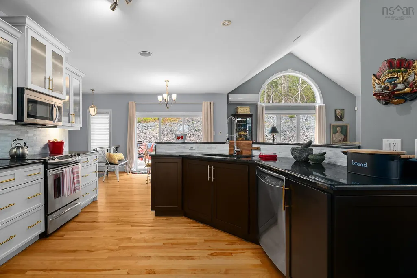
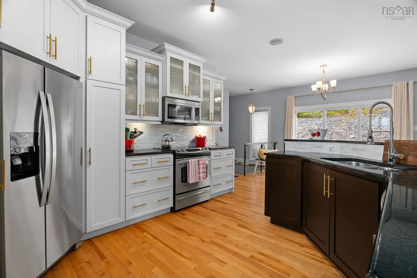
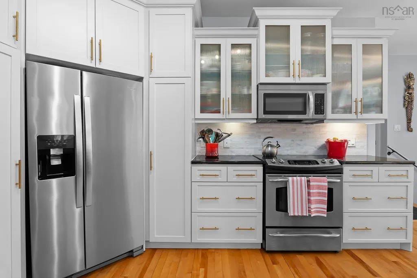
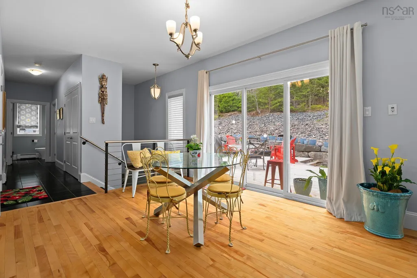
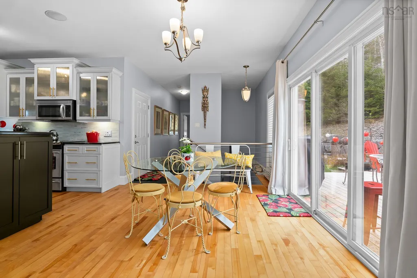
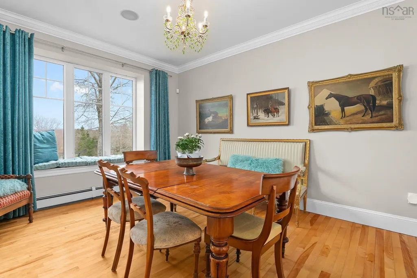
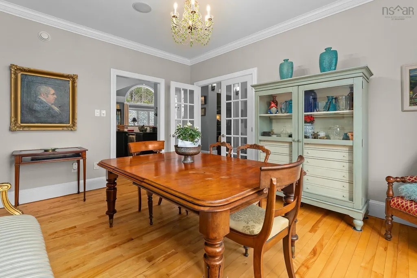
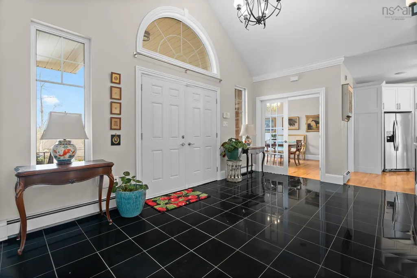
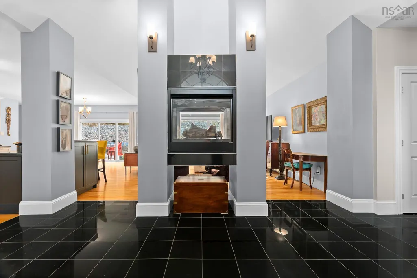
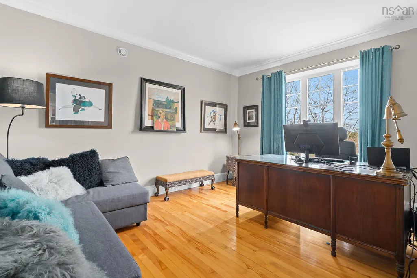
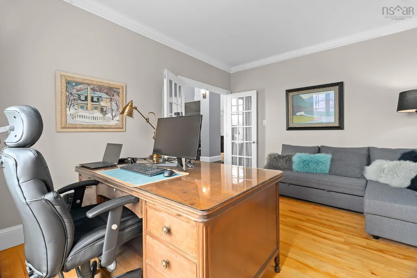
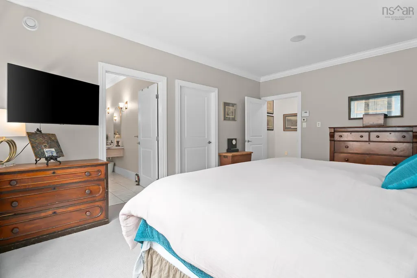
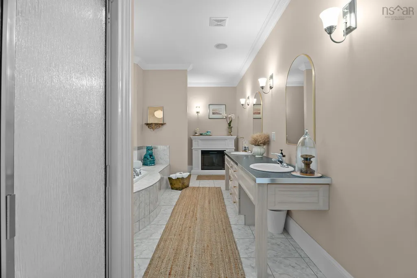
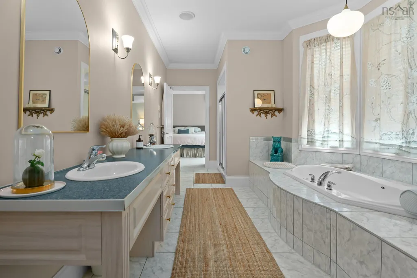
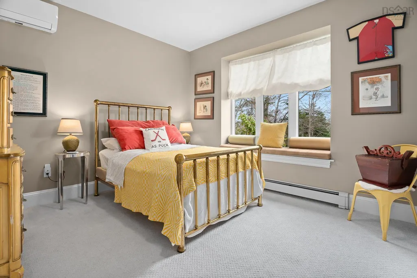
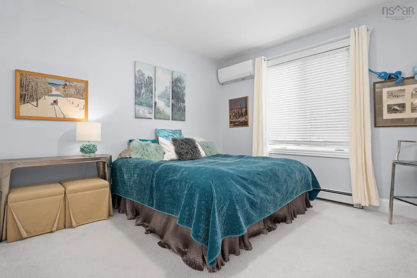
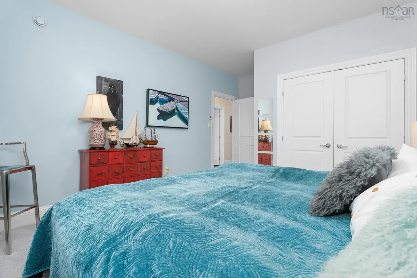
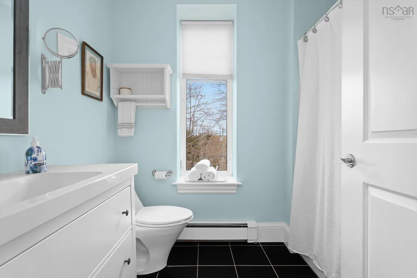
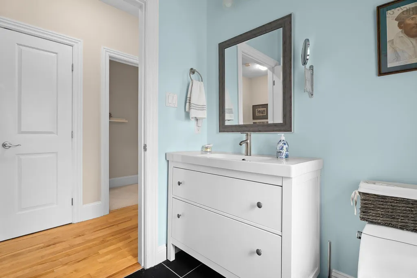
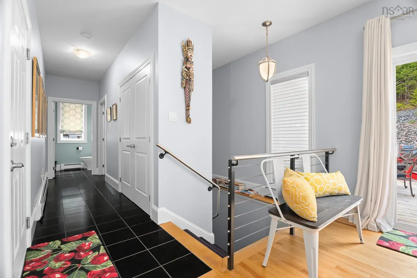
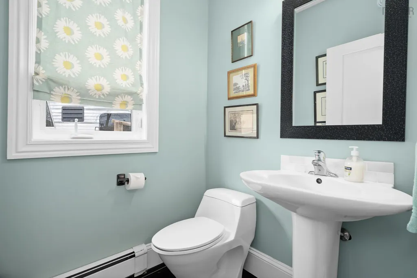
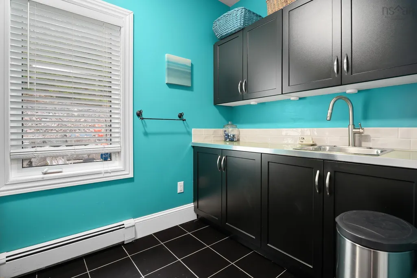
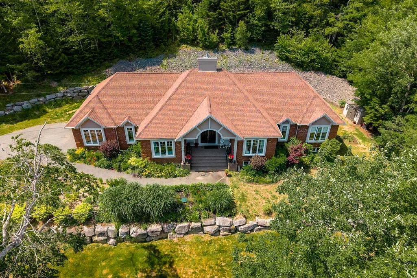
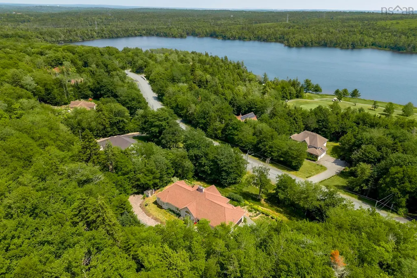
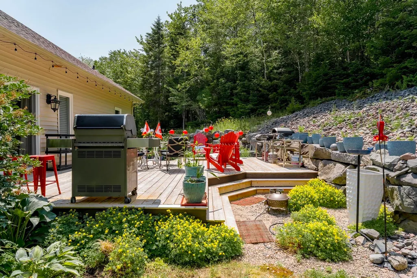
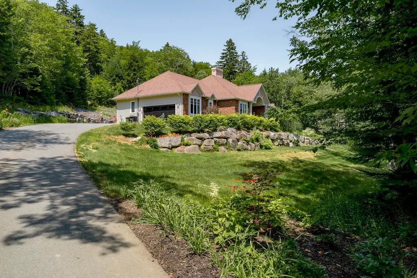
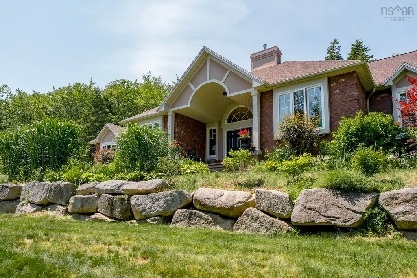
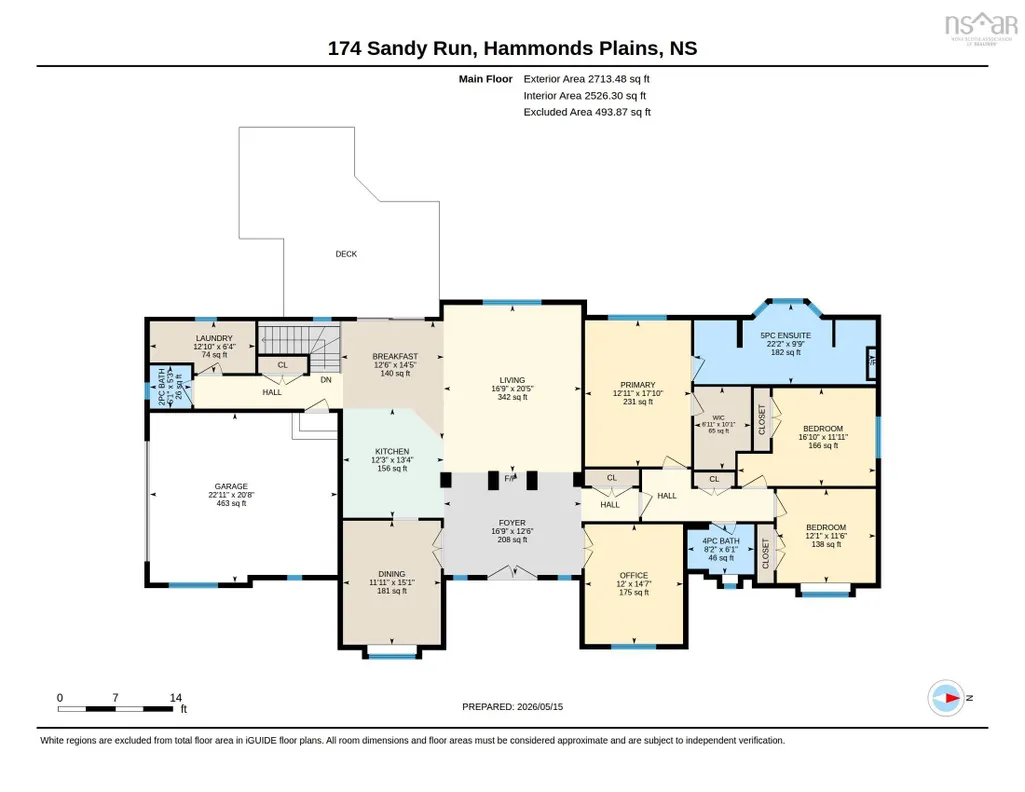
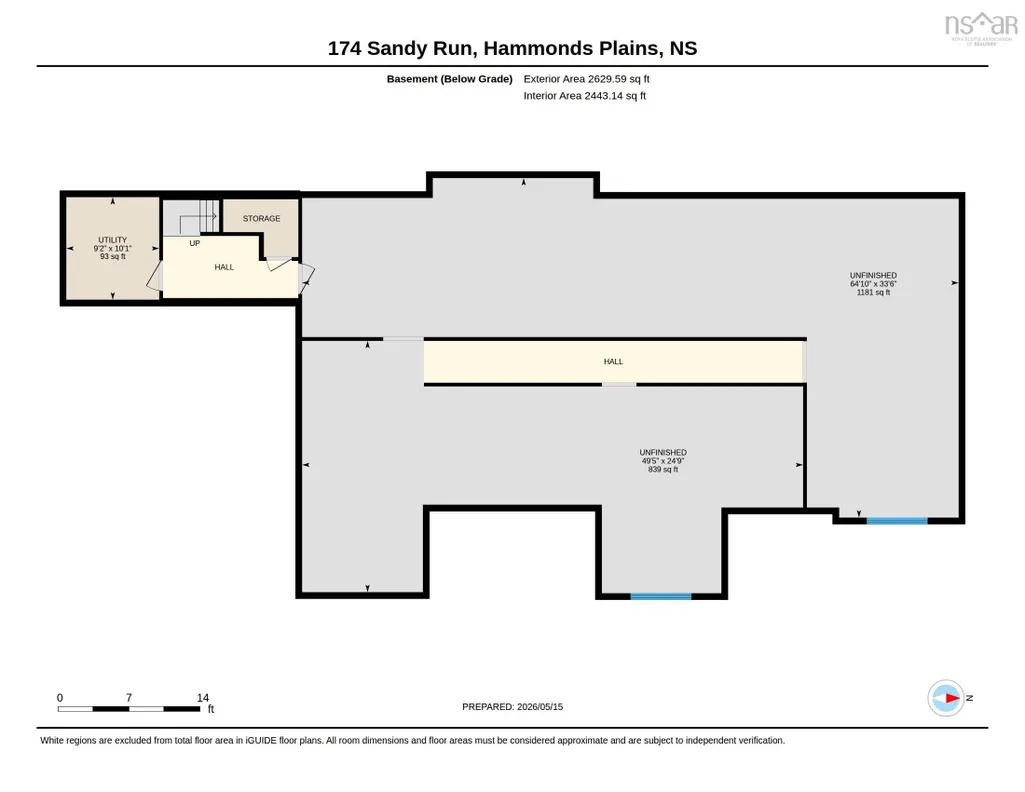
Welcome home to beautiful 174 Sandy Run, perfectly situated in the prestigious Glen Arbour community. This meticulously maintained executive bungalow offers over 2,700 sq. ft. of thoughtfully designed main-level living with a seamless open-concept layout, elegant finishes, and timeless appeal. Step through the grand entryway to enjoy soaring vaulted ceilings, gleaming hardwood floors, and a two-sided gas fireplace that creates warmth and ambiance throughout the main living space. The updated kitchen features modern finishes, an oversized living room perfect for gatherings and a sunny breakfast nook with patio doors leading to a large deck (ideal for summer entertaining!) A well-appointed laundry room, powder room, and heated double-car garage access are conveniently located off the kitchen. The formal dining room, framed by elegant French doors, connects back to the main entry and offers a refined space for hosting family and friends. Opposite the dining room is a cozy study perfect for a home office or play room and down the hardwood corridor, you’ll find a spacious primary suite complete with a walk-in closet and beautiful spa-inspired ensuite with fireplace, along with two additional generous bedrooms, and a newly updated 4-piece main bath.The unfinished lower level (with a rough-in bathroom) offers endless options with 2200 sq ft of untapped potential to create your dream rec room, fitness area, home office, guest suite, or all four! Recent upgrades include a state-of-the-art Viessman on-demand propane boiler(2026) supplemented with four ductless GE heat pumps (one in each bedroom and the living room) 2026, and a new garage door with a smart phone enabled opener (2025) to name a few. Set on a manicured, low-maintenance and private backyard, this property also includes two Glen Arbour golf course memberships, just in time for the summer season! Executive elegance, exceptional comfort, and a coveted address. 174 Sandy Run is more than a home; it’s a lifestyle.
| Elementary School | Middle School | High School |
|---|---|---|
| Hammonds Plains Consolidated Elementary School Elementary School | Madeline Symonds Middle School Middle School | Charles P Allen High School High School |
| Price History | |
|---|---|
| 5/15/2026 | Listed $875,000 |
| 5/22/2026 | 2$855,900 |
| 6/11/2026 | 1$849,900 |
| 8/18/2026 | 3$824,900 |
General Features
| Sewer | Septic Tank |
|---|---|
| Heating | Baseboard,Ductless,Hot Water |
| Utilities | Propane,Cable Connected,Electricity Connected,Phone Connected |
| Possession | July 15 |
| Roof | Asphalt |
| Zoning | R1 |
| Architectural Style | Bungalow |
| Exclusions | Dining Room Chandelier, Curtains (Cream Living Room/Kitchen & Teal), Tree Peonies(5 In Total) And One Mini Blue Spruce Tree. |
| Year Built | 2006 |
| Property Subtype | Single Family Residence |
| Ownership | Freehold |
| County | Halifax |
| New Construction | false |
| Property Type | Residential |
| Attached Garage | true |
| Garage Y/N | true |
| Full Baths | 2 |
| Status | ACTIVE |
| Directions | Hammonds Plains Rd to Glen Arbour Way, Right on Thompson Run, Right on Sandy Run. House is on the left. |
| City | Hammonds Plains |
| MLS Area | 21-Kingswood, Haliburton Hills, Hammonds Pl. |
| Lot Size Units | Acres |
| Lot Size Square Feet | 57499.2 |
| Carport Y/N | false |
| Property Attached Y/N | false |
| Land Lease Y/N | false |
| MLS Area Minor | 21-A |
| Structure Type | Detached |
| Building Area Units | Square Feet |
| Living Area Units | Square Feet |
| Standard Status | Active |
| High School | Charles P Allen High School |
| Elementary School | Hammonds Plains Consolidated Elementary School |
| Middle/Junior High School | Madeline Symonds Middle School |
| Security Features | Security System |
| Construction Materials | Brick,Vinyl Siding |
| Appliances | Central Vacuum,Stove,Dishwasher,Dryer,Washer,Refrigerator |
| Community Features | Golf,Park,Playground,Recreation Center |
| Other Structures | Deck |
| Garage Spaces | 2 |
| Patio/Porch Features | Deck |
Interior Features
| Interior Amenities | Central Vacuum,Ensuite Bath,High Speed Internet |
|---|---|
| Basement | Full,Unfinished |
| Flooring | Carpet,Ceramic Tile,Hardwood,Laminate |
| Heating Y/N | true |
| Fireplace Y/N | true |
| Half Baths | 1 |
| Total Bedrooms | 3 |
| Below Grade Finished Area Unit Type | Square Feet |
| Total Baths | 3 |
| Fireplace Features | Propane |
Exterior Features
| Parking Features | Attached,Double,Paved |
|---|---|
| Lot Features | 1 to 2.99 Acres,Landscaped,Wooded |
| Water Source | Drilled Well |
| Lot Size Area | 1.32 |
| Foundation Details | Concrete Perimeter |
| Building Area Total | 2713 |
| Lot Size Acres | 1.32 |
| Waterfront Y/N | false |
| Other Equipment | Air Exchanger,Fuel Tank(s) |
| Total Parking | 4 |
| Other Parking | Garage Details(Double Attached) |
| Covered Spaces | 2 |
Amenities
- Foreclosure
- Views
- Short Sale
- New Construction
- Adult 55+
- Lease To Own
- No Strata Fees
- Furnished
- Primary On Main
- Air Conditioning
- Seller Finance
- Green
- Fixer Upper
- Horse
- Golf
- Fireplace
- Deck
- Garage
- Basement
- Pool
Property vs Single Family Average in B4B 1X9
Price
Year Built
In The Neighbourhood
Just Listed
Hammonds Plains
$ 779,900
116 Thompson Run
Hammonds Plains, NS B4B1T7
- Type
- Single Family
- Size
- 2,733 SqFt
- Rooms
- 4 Beds + 3.5 Baths
Just Listed
Hammonds Plains
$ 714,900
1523 White Hills Run
Hammonds Plains, NS B4B1W1
- Type
- Single Family
- Size
- 2,900 SqFt
- Rooms
- 4 Beds + 3.5 Baths
Just Listed
Bedford
$ 819,900
15 Bristolton Avenue
Bedford, NS B4B0Z4
- Type
- Single Family
- Size
- 2,211 SqFt
- Rooms
- 4 Beds + 3.5 Baths
Golf Course
Hammonds Plains
$ 589,900
61 Terradore Lane
Hammonds Plains, NS B4B1S7
- Type
- Single Family
- Size
- 1,814 SqFt
- Rooms
- 3 Beds + 2.5 Baths
New Construction
Hammonds Plains
$ 1,500,000
436 Canoe Cres Crescent
Hammonds Plains, NS B4B2P5
- Type
- Single Family
- Size
- 3,659 SqFt
- Rooms
- 4 Beds + 2.5 Baths
Waterfront
Hammonds Plains
$ 1,250,000
58 Lakefront Drive
Hammonds Plains, NS B4B1L4
- Type
- Single Family
- Size
- 3,837 SqFt
- Rooms
- 5 Beds + 3.5 Baths
Hammonds Plains
$ 649,900
35 Tomahawk Run
Hammonds Plains, NS B4B1Z4
- Type
- Single Family
- Size
- 1,942 SqFt
- Rooms
- 3 Beds + 2.5 Baths
Golf Course
Maplewood
$ 549,900
17 Halfway Lake Hammonds Plains Drive
Maplewood, NS B4B1N4
- Type
- Single Family
- Size
- 1,710 SqFt
- Rooms
- 5 Beds + 1.5 Baths
New Construction
West Bedford
$ 1,064,900
142 Garvey Court Gar30
West Bedford, NS B4B2V6
- Type
- Single Family
- Size
- 3,239 SqFt
- Rooms
- 4 Beds + 3.5 Baths
Waterfront
Hammonds Plains
$ 2,199,900
357 Canoe Crescent
Hammonds Plains, NS B4B2P6
- Type
- Single Family
- Size
- 5,146 SqFt
- Rooms
- 5 Beds + 3.5 Baths
Waterfront
Hammonds Plains
$ 1,399,900
158 Thompson Run
Hammonds Plains, NS B4B1T7
- Type
- Single Family
- Size
- 4,236 SqFt
- Rooms
- 4 Beds + 3.5 Baths
New Construction
Bedford
$ 774,900
12 Garvey Court Gar-3
Bedford, NS B4B2V6
- Type
- Single Family
- Size
- 2,113 SqFt
- Rooms
- 3 Beds + 3 Baths
Golf Course
Hammonds Plains
$ 649,900
1909 Hammonds Plains Road
Hammonds Plains, NS B4B1P4
- Type
- Single Family
- Size
- 1,772 SqFt
- Rooms
- 3 Beds + 1.5 Baths
 Information should be deemed reliable but not guaranteed, all representations are approximate, and individual verification is recommended. Copyright ©2017 All rights reserved.
The trademarks REALTOR®, REALTORS® and the REALTOR® logo are controlled by The Canadian Real Estate Association (CREA) and identify real estate professionals who are members of CREA. The trademarks MLS®, Multiple Listing Service® and the associated logos are owned by CREA and identify the quality of services
Information should be deemed reliable but not guaranteed, all representations are approximate, and individual verification is recommended. Copyright ©2017 All rights reserved.
The trademarks REALTOR®, REALTORS® and the REALTOR® logo are controlled by The Canadian Real Estate Association (CREA) and identify real estate professionals who are members of CREA. The trademarks MLS®, Multiple Listing Service® and the associated logos are owned by CREA and identify the quality of services